Search

Property Description

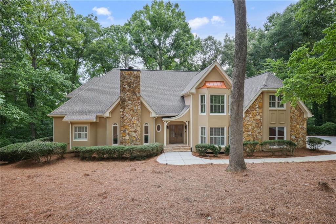
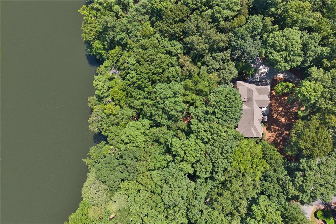
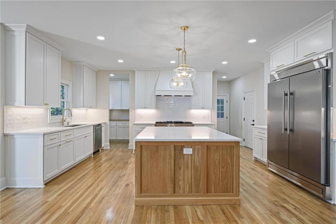
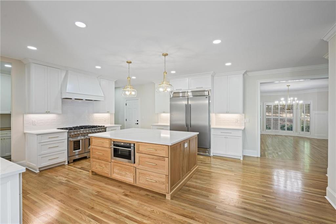
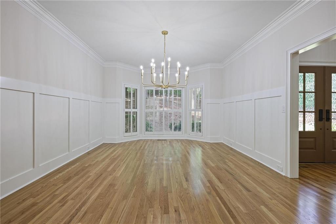
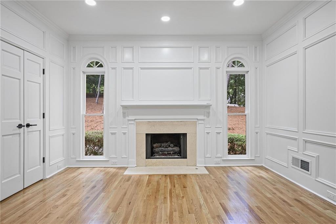
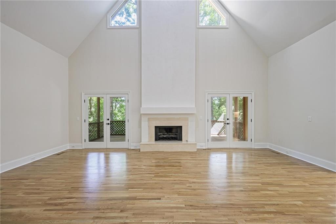
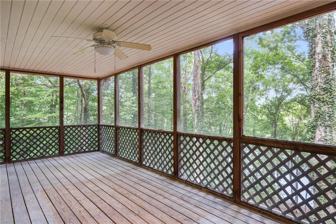
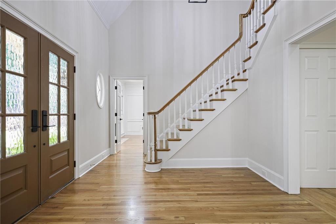
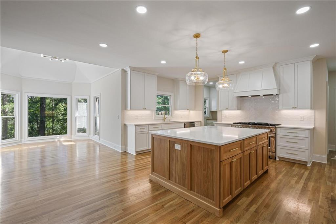
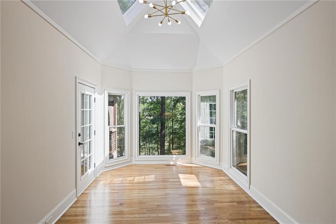
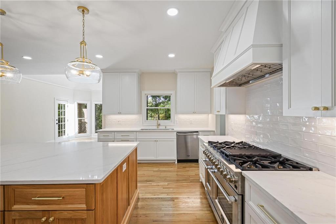
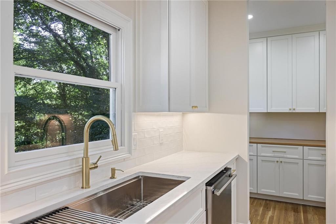
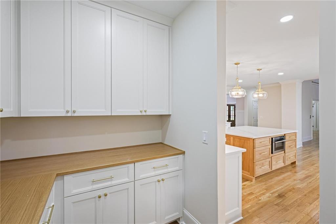
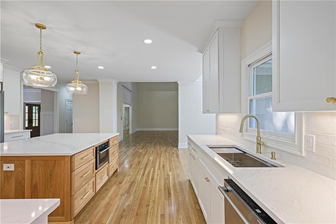
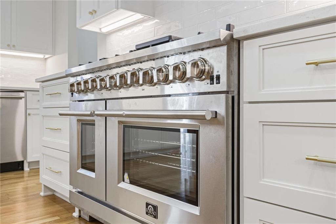
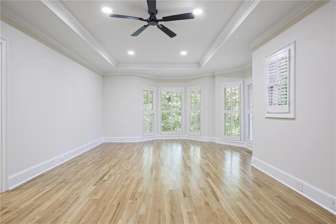
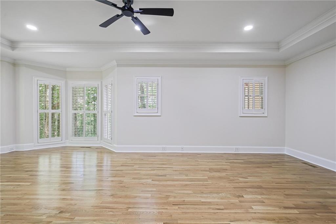
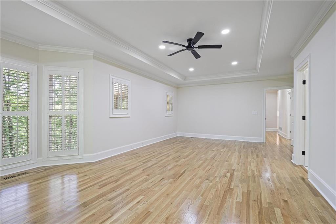
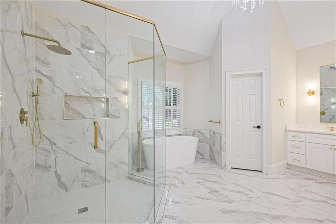
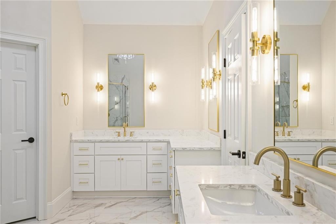
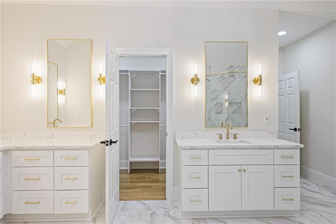
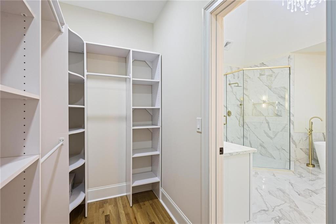
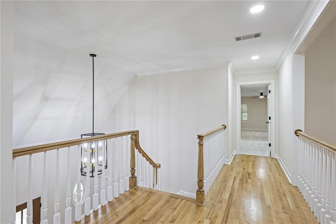
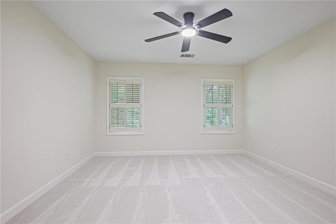
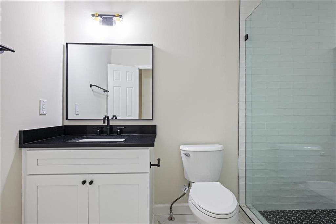
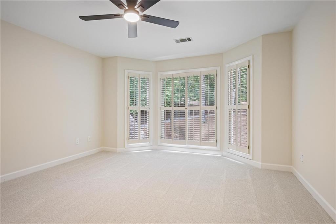
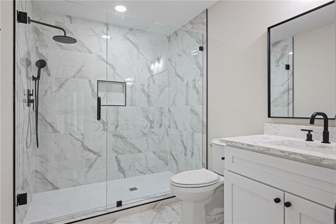
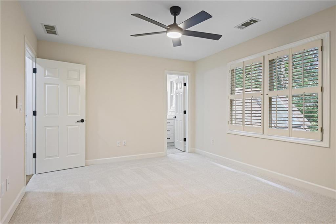
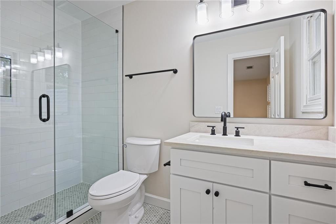
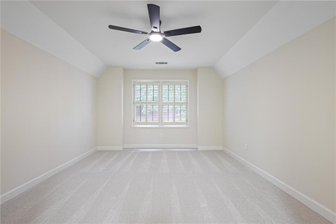
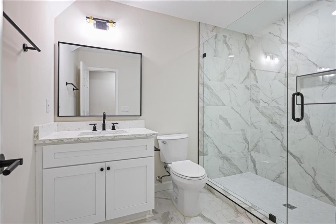
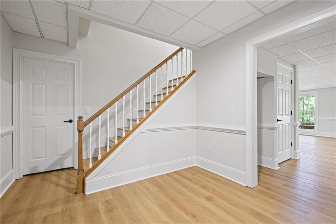
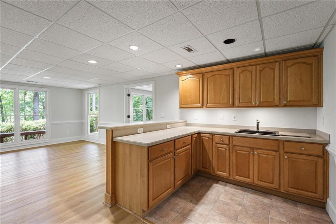
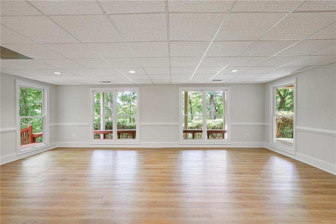
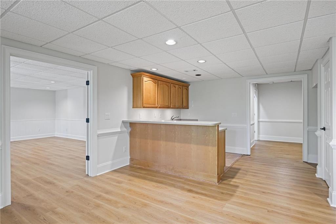
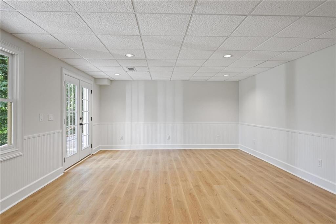
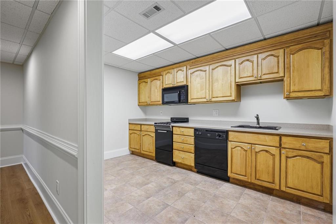
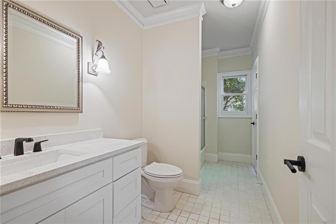
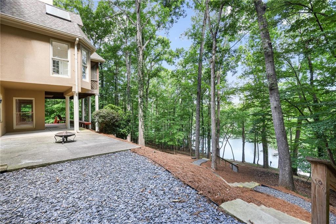
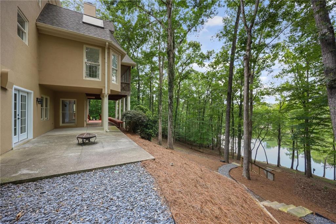
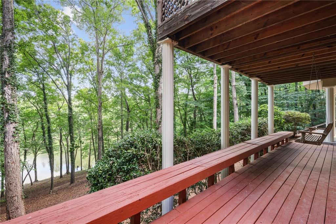
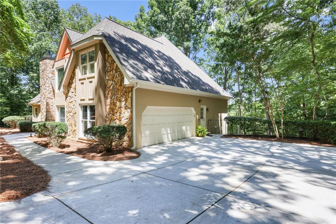
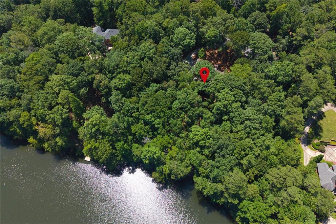
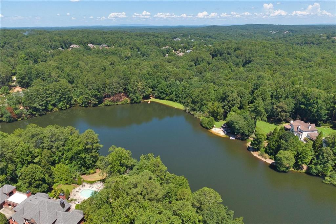
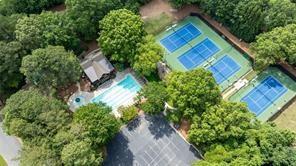
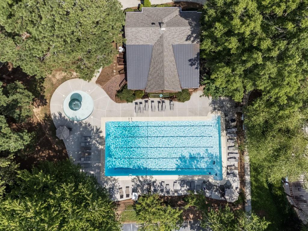
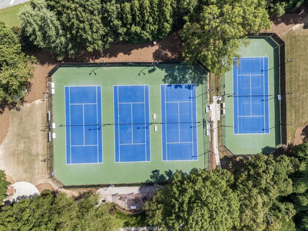
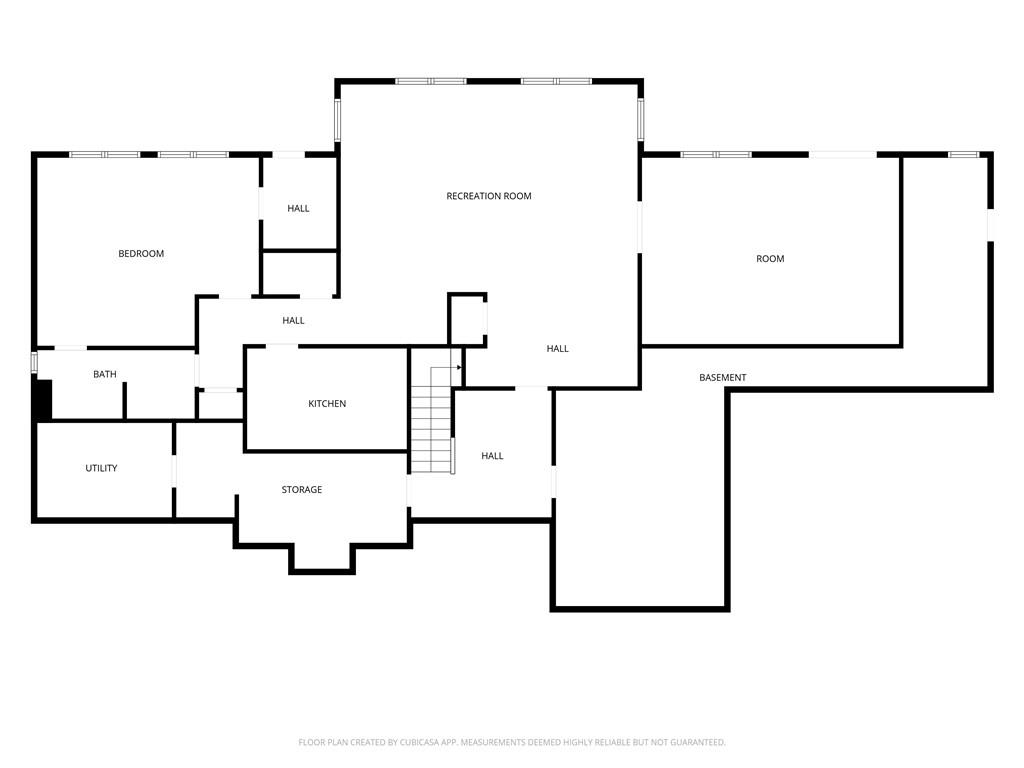
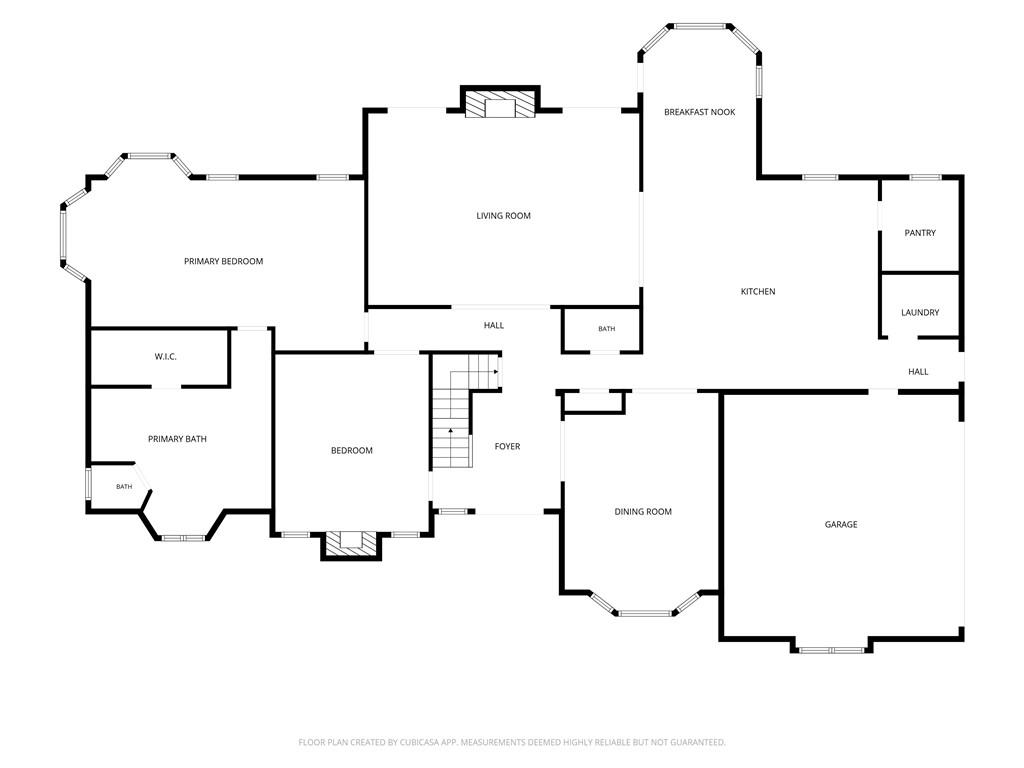
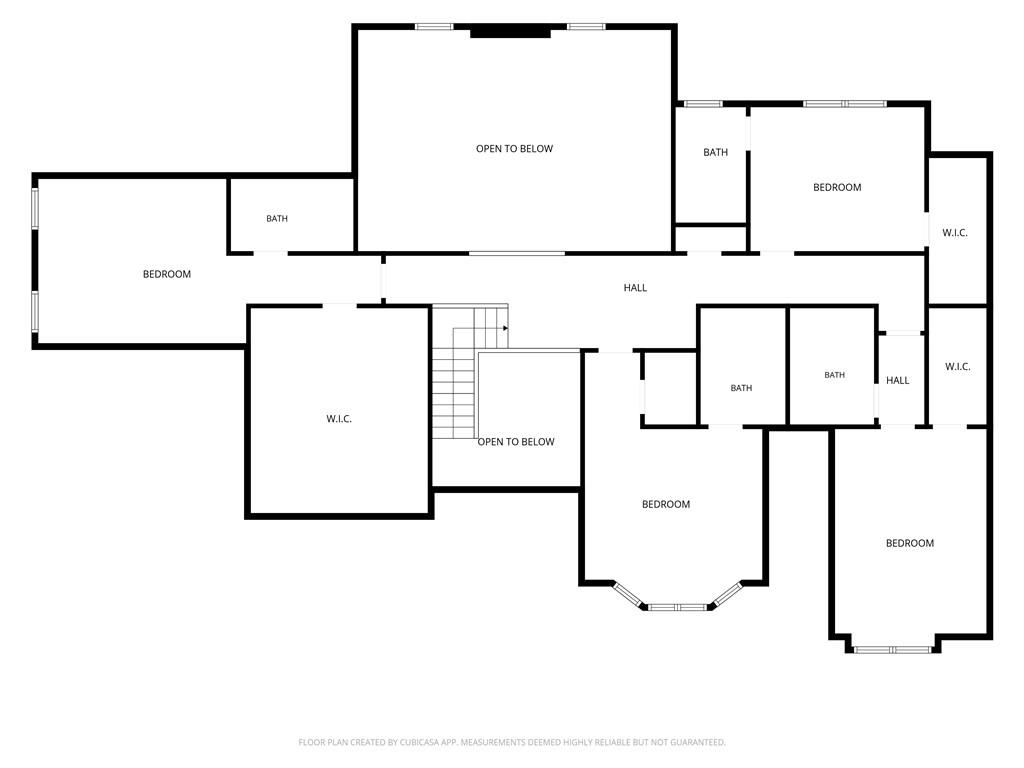
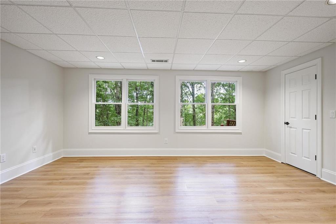
Welcome to this beautifully renovated hardcoat stucco home, perfectly positioned on a quiet cul-de-sac overlooking the private 17-acre lake in the prestigious Litchfield Hundred community. One of only twelve homes with coveted lake frontage, this exceptional residence offers timeless elegance and modern luxury throughout. A two-story foyer welcomes you to a fireside gentleman's library, banquet-sized dining room with classic wainscoting, and an impressive vaulted fireside family room opens to a spacious screened porch overlooking the lake, creating the perfect indoor-outdoor living experience for year-round entertaining and enjoying the peaceful waterfront setting. The newly renovated chef's kitchen features custom cabinetry, an oversized island, commercial-grade stainless steel appliances, and a pantry and scullery, while the main-level owner's suite is a private retreat with lake views, a spa-inspired bath with a seamless glass shower, soaking tub, and custom walk-in closet. The main level also includes a spacious laundry room and powder bath. Upstairs are four generously sized ensuite bedrooms, each with private baths and walk-in closets. The finished terrace level offers exceptional flexibility with a recreation room, game room, wet bar, vintage kitchenette, additional bedroom, and full bath. Surrounded by a spectacular private lakefront setting, this home is complemented by Litchfield Hundred's resort-style amenities, including a clubhouse, swimming pool, tennis and pickleball courts, playground, and gazebo, all just minutes from Leita Thompson Park, Mountain Park Wildlife Sanctuary, premier shopping, dining, top-rated schools, and everything that makes Roswell one of Metro Atlanta's most desirable communities.

Overview

Property Status
Sold
Date Sold
August 21, 2026
Lot Size
2.9 Acres
MLS ID
7808147
Property Type
Residential
Year Built
1985

Features & Amenities

Total Area
7,285 Sq.Ft.
Neighborhood
Roswell
Architecture Styles
Traditional
Water Frontage
Lake Front
View Description
Lake, Neighborhood
Stories
2
Garage Spaces
2.0
Water Source
Public
Utilities
Cable Available, Electricity Available, Natural Gas Available, Phone Available, Sewer Available, Underground Utilities, Water Available
Pool
None
Roof
Composition, Shingle
Lot Features
Back Yard, Cul-De-Sac, Front Yard, Lake On Lot, Private, Wooded
Parking
Attached, Garage, Garage Door Opener, Garage Faces Side, Kitchen Level
Heat Type
Central, Forced Air, Natural Gas, Zoned
Air Conditioning
Ceiling Fan(s), Central Air, Zoned
Laundry Room
Laundry Room, Main Level
Fireplace
Great Room, Other Room
Appliances
Dishwasher, Disposal, Double Oven, ENERGY STAR Qualified Appliances, Gas Range, Gas Water Heater, Microwave, Range Hood, Refrigerator, Other
Other Interior Features
Bookcases, Cathedral Ceiling(s), Disappearing Attic Stairs, Double Vanity, Entrance Foyer 2 Story, High Ceilings 9 ft Main, Vaulted Ceiling(s), Walk-In Closet(s), Wet Bar, Other
Sewer
Septic Tank
Substructure
Concrete Perimeter
Disability Features
Accessible Bedroom
Security Features
None
Green Feature
None
Other Exterior Features
Private Entrance, Private Yard, Rain Gutters, Other, Other
Elementary School
Sweet Apple
Middle School
Elkins Pointe
High School
Roswell
Sales Price
$1,322,500
Real Estate Tax
$8,232/yr
HOA
$475

Downloads

265 Galsworthy Court

Schedule a Tour

I would love to help you see this beautiful home! As a full-service brokerage, I can help you tour. Please submit an offer, and answer questions about the buying process.

Thank you

for your interest in 265 Galsworthy Court, Roswell, GA 30075

265 Galsworthy Court
Navigate
Red-brick civic building with a domed cupola, landscaped lawn, trees, and parking lot.

Explore Roswell

Historic charm and strong schools make Roswell a perennial favorite. The downtown district is known for festivals, dining, and boutique living.

read more

I'm Interested In

265 Galsworthy Court

or Contact

Follow Us On Instagram