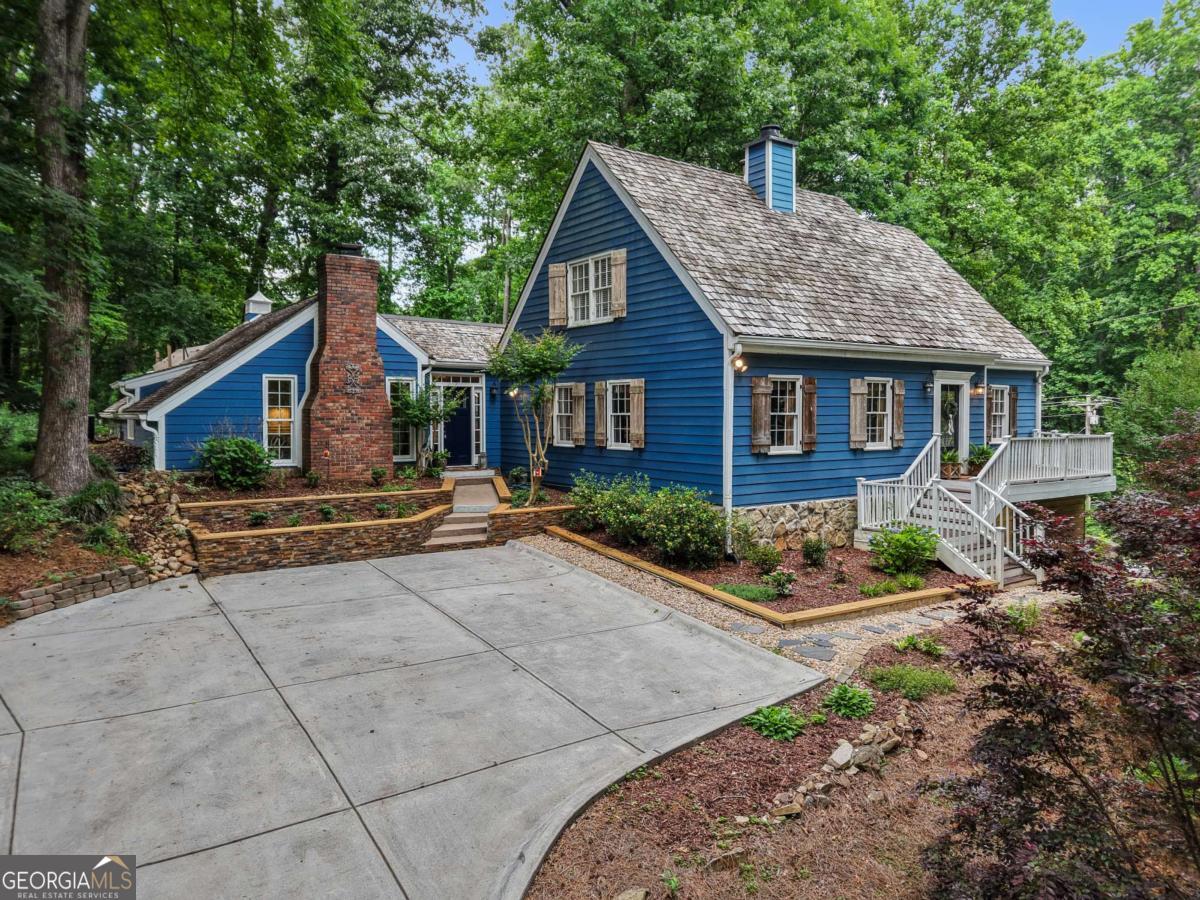
Welcome home to this enchanting Cape Cod, gracefully perched atop a private hillside in one of Roswell's most desirable locations! Blending timeless character with modern comfort, this rare gem offers two primary suites on the main level-a highly sought-after floor plan ideal for multi-generational living, hosting guests, or enjoying the convenience of main-level living. One suite serves as a luxurious retreat, featuring soaring ceilings and a cozy fireplace for the perfect private escape. Inside, rich hardwood floors flow throughout much of the main level, complemented by a warm fireside wood-paneled den and a stunning brick-floored gathering room surrounded by walls of French doors that fill the home with natural light. Every space has been thoughtfully designed to create an inviting atmosphere perfect for both everyday living and memorable entertaining. The beautifully renovated kitchen is a chef's dream, boasting professional-grade appliances, stone countertops, and a spacious butler's pantry with additional prep and storage space. Downstairs, the remarkable stone-wall basement offers incredible architectural character and endless possibilities for recreation, a home gym, workshop, media room, or additional living space. Adding to the home's exceptional functionality are two separate driveways, providing convenient access, additional parking, and flexibility for guests, multiple vehicles, recreational equipment, or multi-generational living arrangements. Step outside and discover your own private retreat. The peaceful setting provides the perfect backdrop for relaxing, entertaining, or unwinding in the hot tub-which stays with the home-while enjoying the natural beauty that surrounds you. Perfectly situated with a coveted Roswell address, low Cobb County taxes, and access to highly regarded schools, this home offers a rare combination of charm, flexibility, and location. Opportunities like this don't come along often. Schedule your private showing today and experience the warmth, character, and exceptional lifestyle this one-of-a-kind property has to offer before someone else calls it home!