Search

Property Description

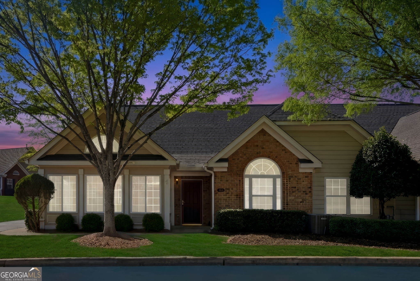
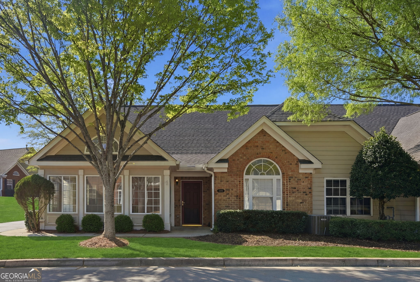
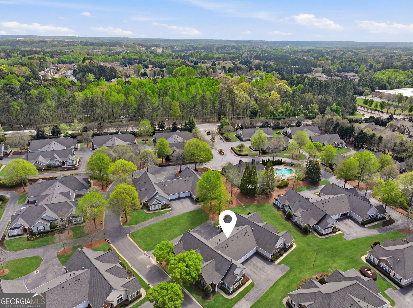
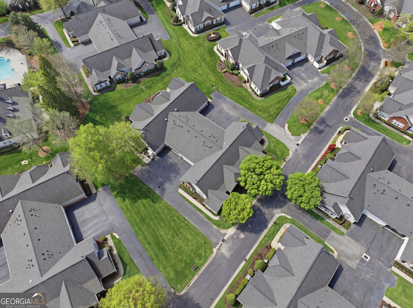
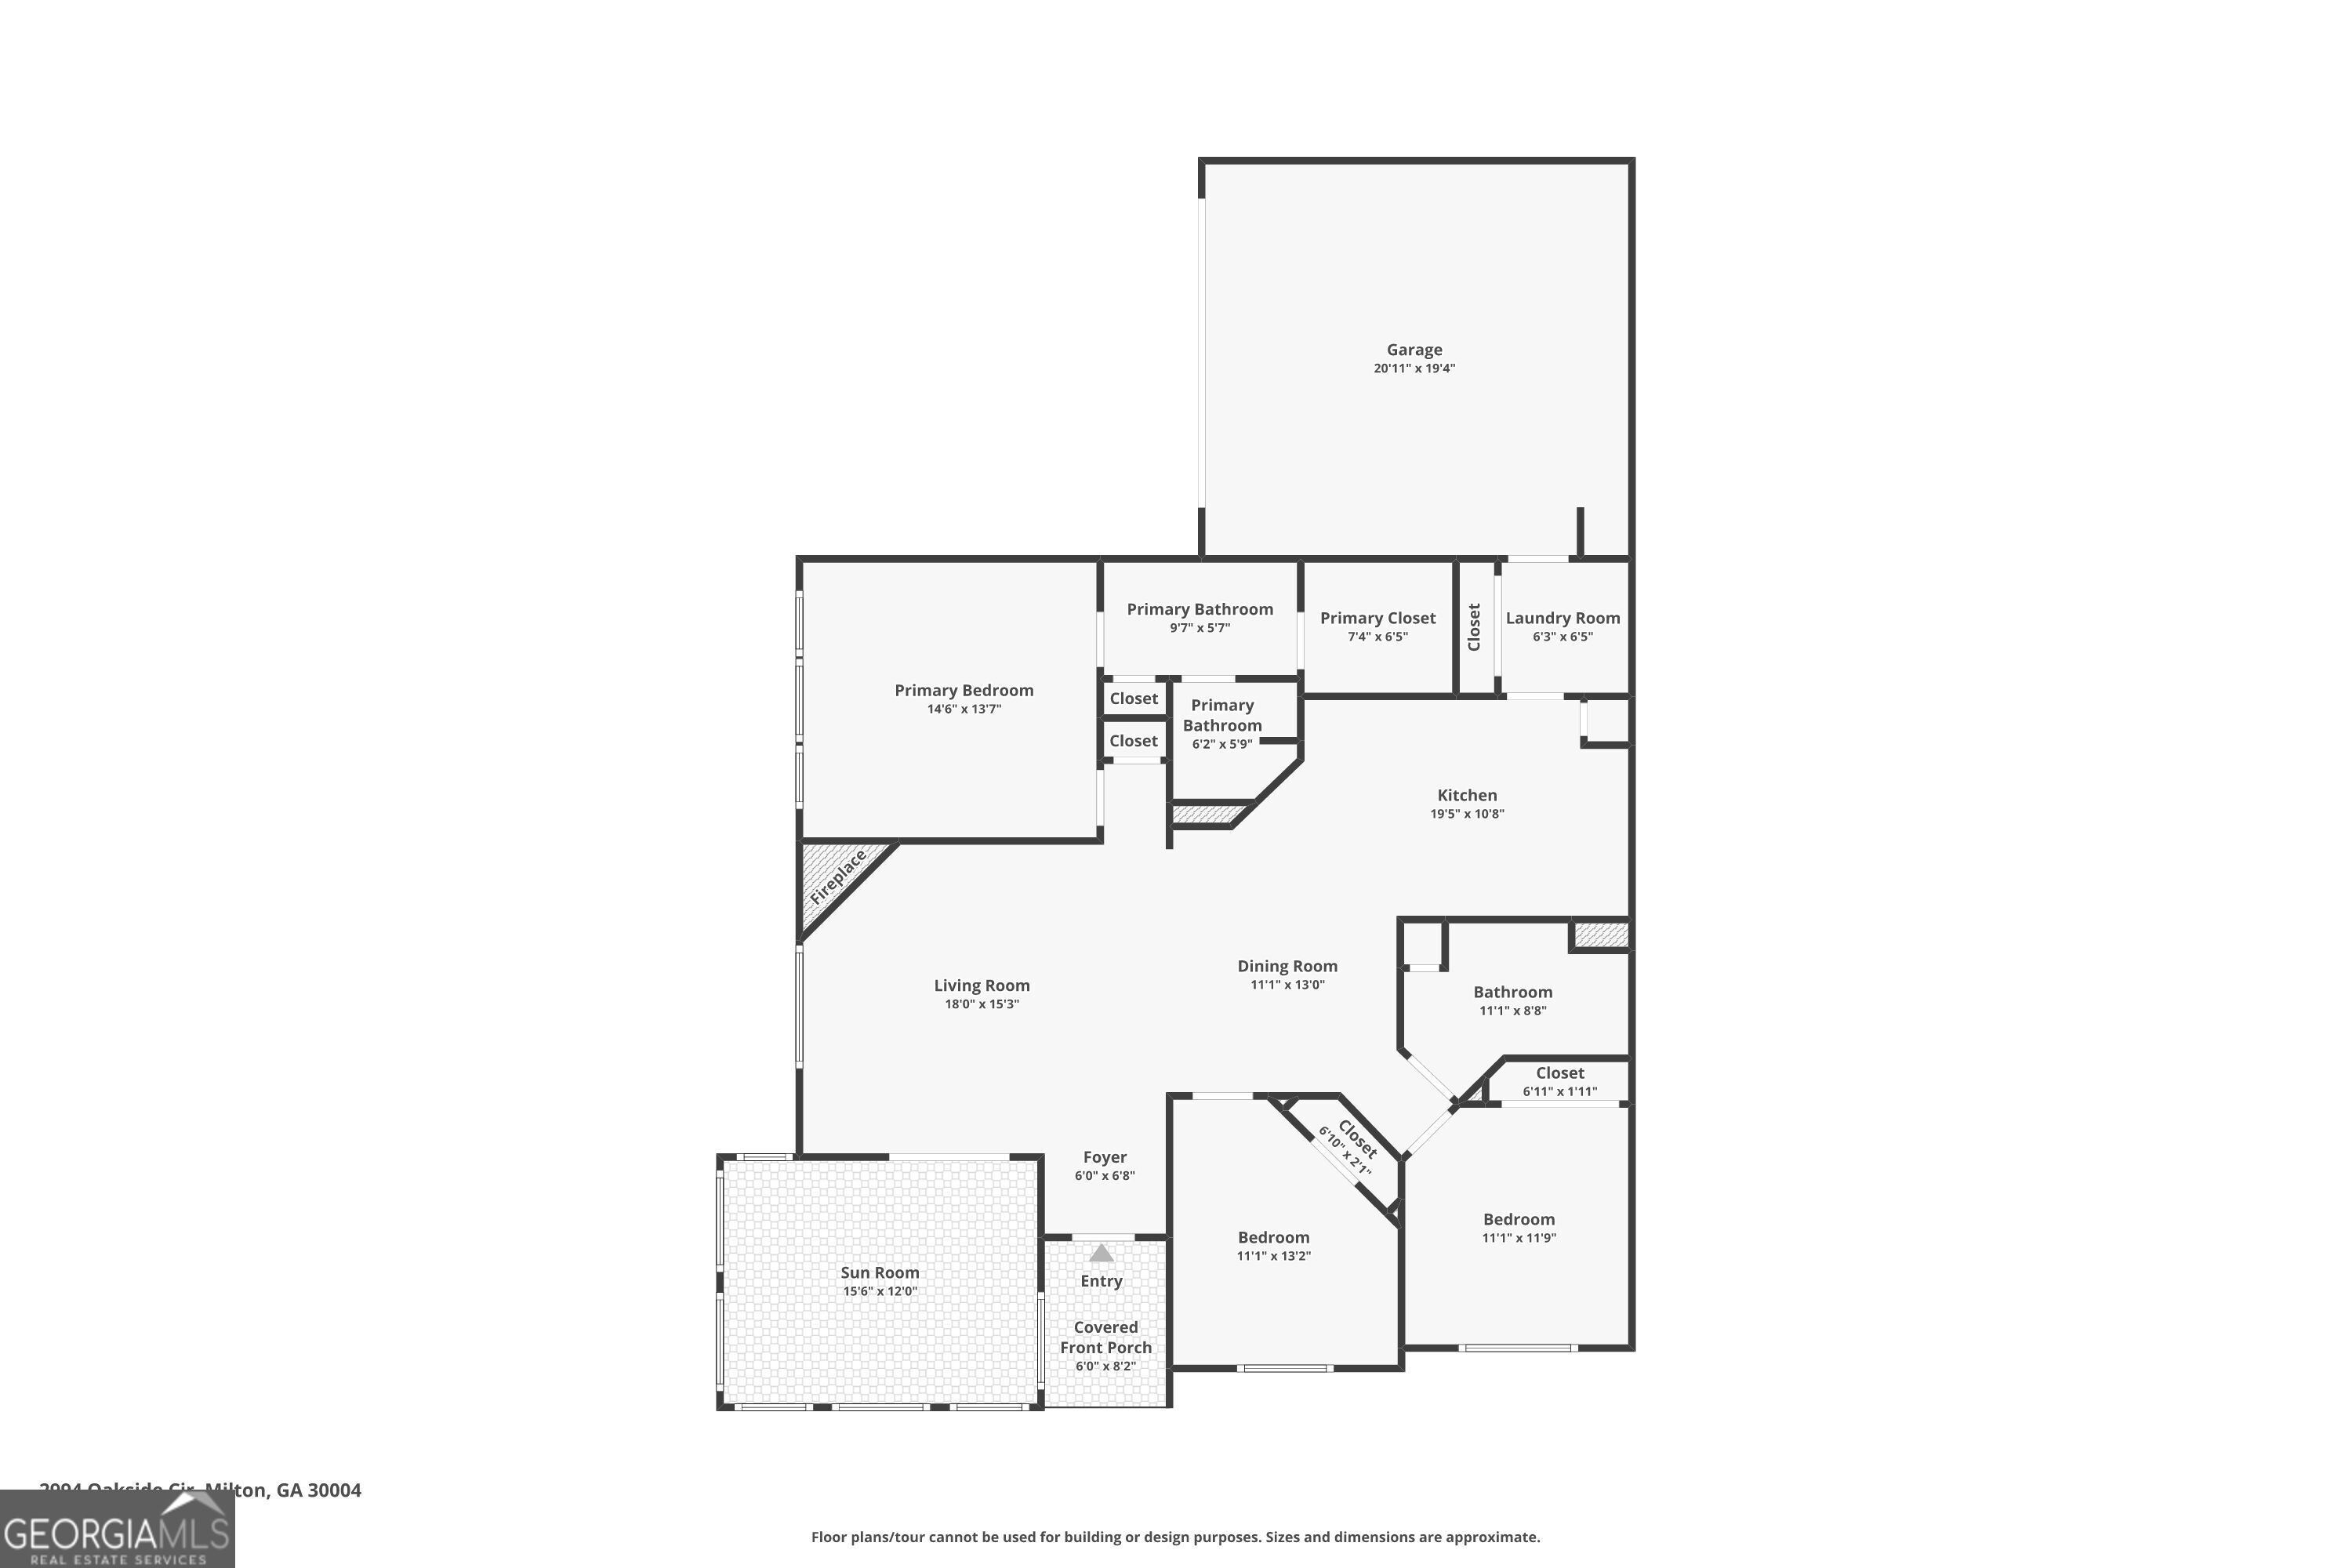
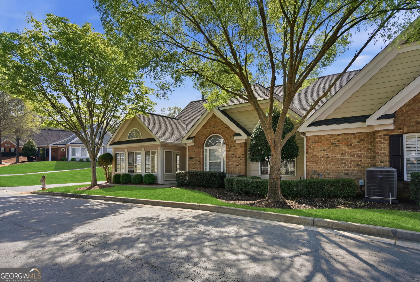
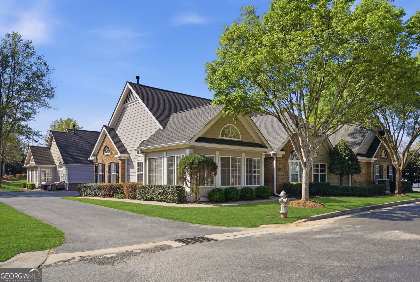
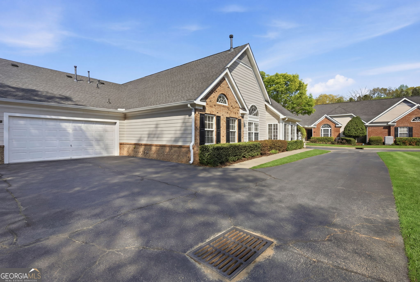
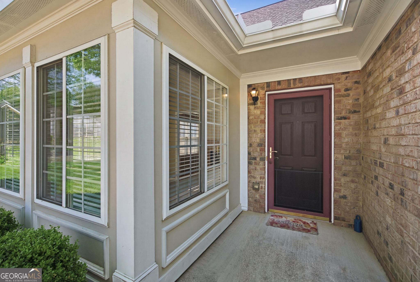
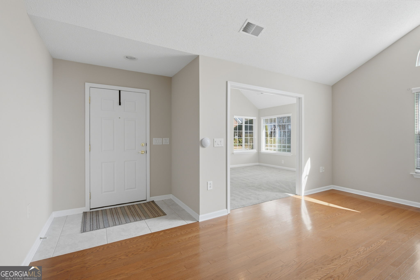
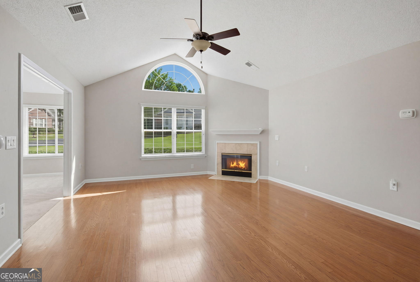
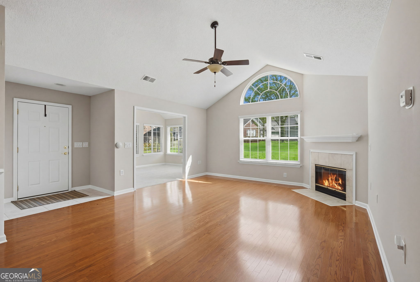
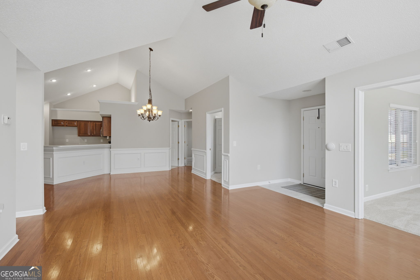
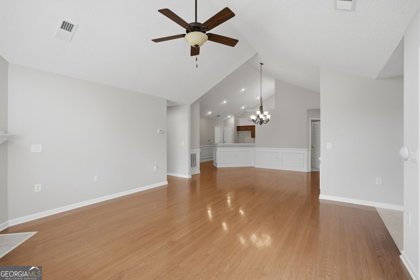
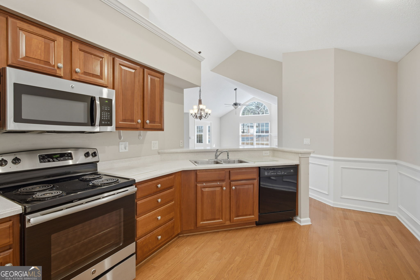
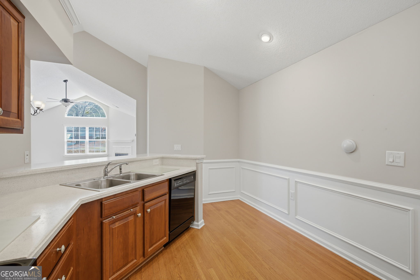
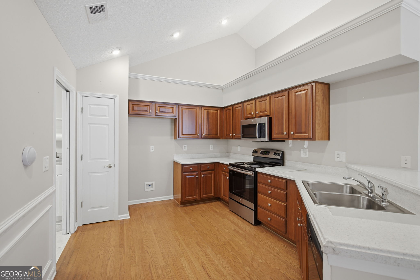
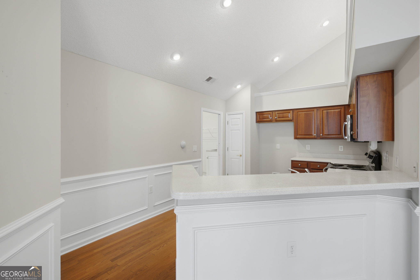
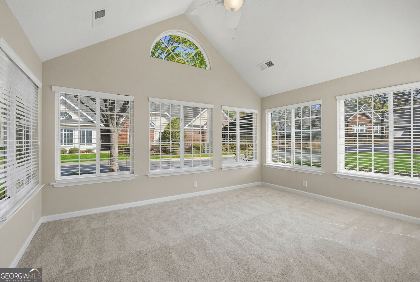
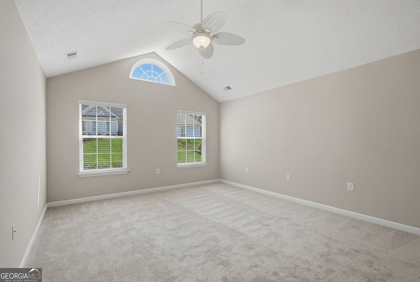
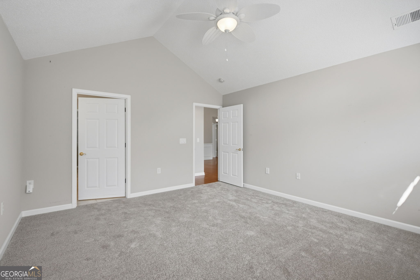
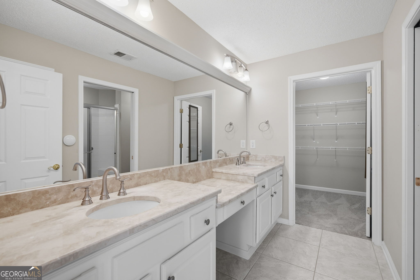
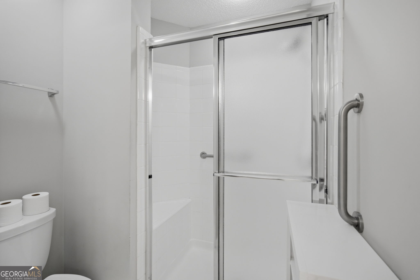
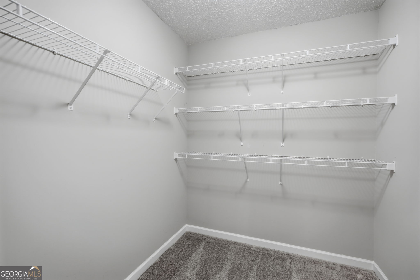
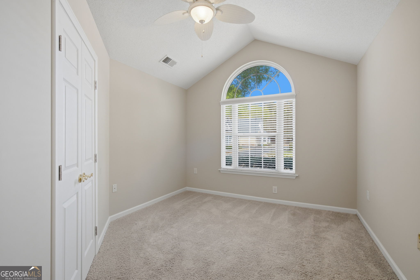
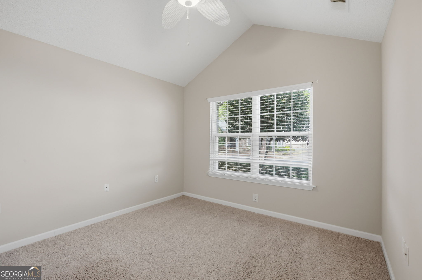
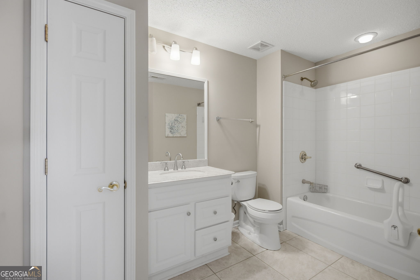
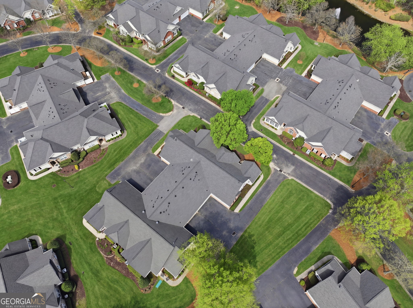
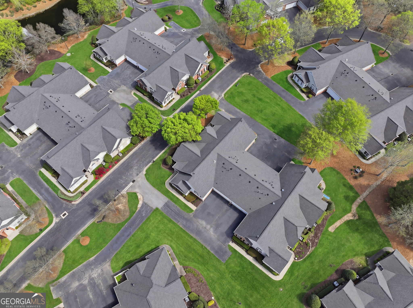
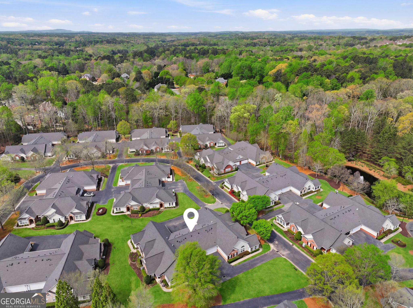
Welcome to elevated living in one of the area's most sought-after gated active adult communities. This beautifully maintained Canterbury floor plan offers the perfect combination of comfort, elegance, and low-maintenance living. Designed with both everyday living and entertaining in mind, this spacious three-bedroom home features an open-concept layout highlighted by a chef-inspired kitchen with rich cherry cabinetry, solid surface countertops, and abundant workspace. The kitchen flows seamlessly into the inviting great room, where gleaming hardwood floors create a warm and sophisticated gathering space. A bright and airy sunroom provides the perfect place to enjoy your morning coffee while taking in tranquil, park-like views that offer a sense of privacy and relaxation. The spacious owner's suite serves as a private retreat, featuring a spa-inspired bathroom with dual vanities, a large walk-in shower with built-in seating, and ample closet space. Ideally situated just a short stroll from the community clubhouse, residents enjoy convenient access to a full calendar of social events, a fitness center, and exceptional neighborhood amenities. With quick access to GA-400, shopping, dining, healthcare, and entertainment are all within easy reach. More than just a home, this exceptional property offers an opportunity to embrace a vibrant, active lifestyle in a welcoming community you'll be proud to call home.

Overview

Property Status
For Sale
Lot Size
1,698.84 Sq.Ft.
MLS ID
10828712
Property Type
Condo
Year Built
2003

Features & Amenities

Total Area
1,700 Sq.Ft.
Neighborhood
Milton
Architecture Styles
Traditional
Stories
1
Water Source
Public
Utilities
Cable Available, Electricity Available, High Speed Internet, Natural Gas Available, Phone Available, Sewer Available, Underground Utilities, Water Available
Roof
Composition
Lot Features
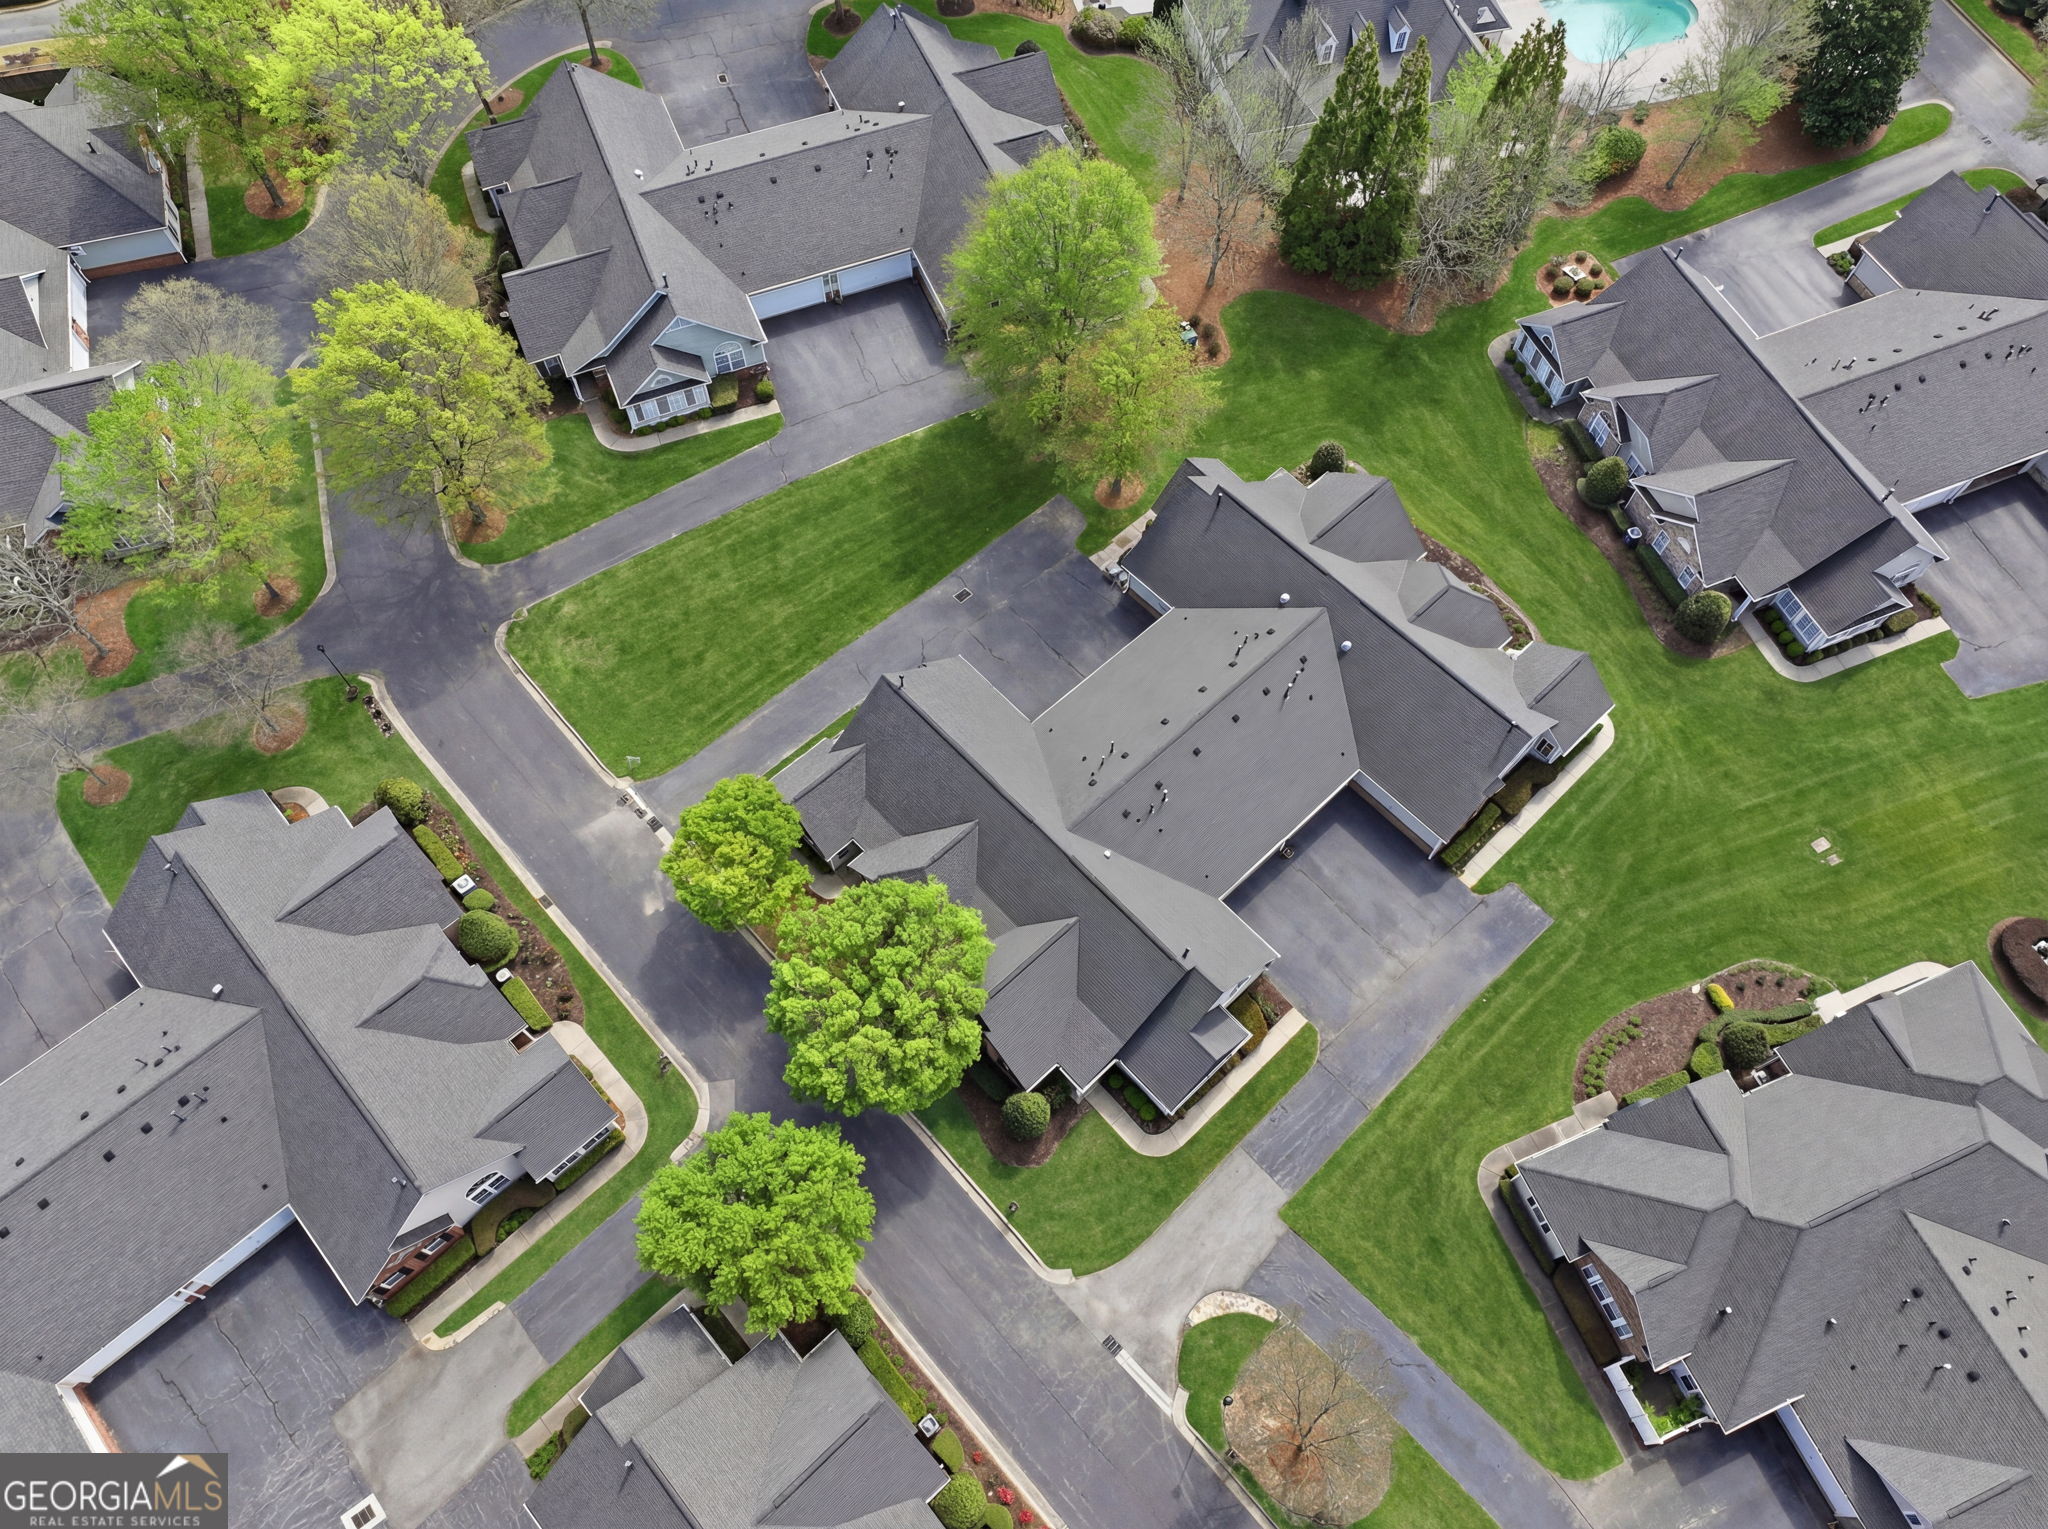
Corner Lot, Level
Parking
Garage, Attached, Kitchen Level, Garage Door Opener, Side/Rear Entrance
Heat Type
Central, Forced Air, Natural Gas
Air Conditioning
Ceiling Fan(s), Central Air, Electric, Gas
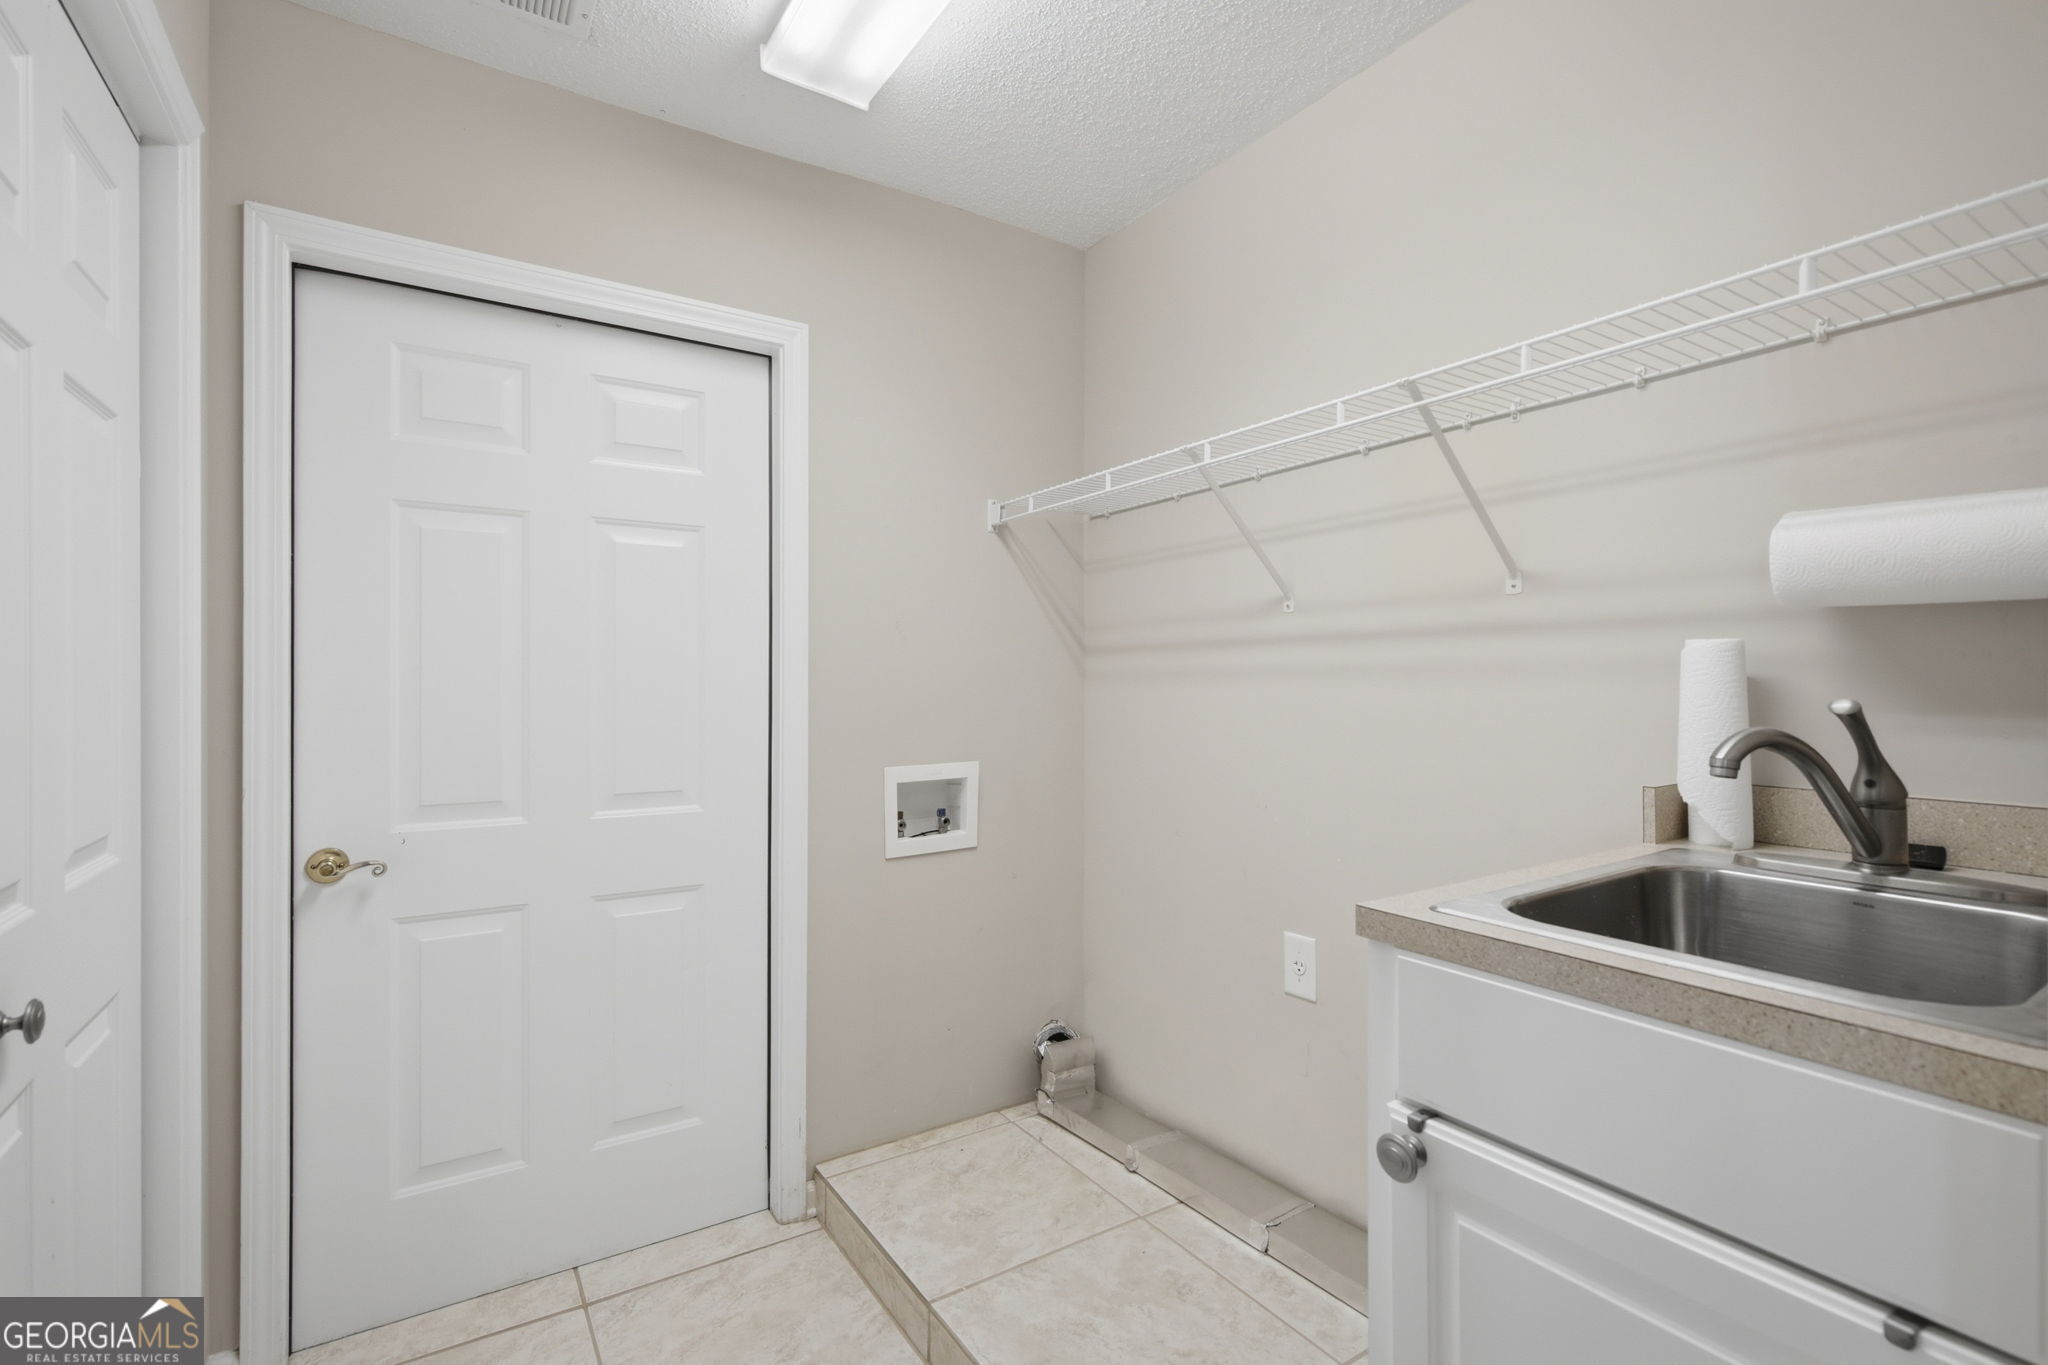
Laundry Room
Mud Room
Fireplace
Gas Log, Gas Starter
Appliances
Dishwasher, Disposal, Gas Water Heater, Refrigerator
Other Interior Features
High Ceilings, Master On Main Level, Walk-In Closet(s)
Sewer
Public Sewer
Substructure
Slab
Disability Features
Accessible Approach with Ramp
Security Features
Gated Community, Smoke Detector(s)
Elementary School
Cogburn Woods
Middle School
Hopewell
High School
Cambridge
Sales Price
$485,000
Real Estate Tax
$4,733/yr
HOA
$5,100/yr

Downloads

2994 Oakside Circle

Schedule a Tour

I would love to help you see this beautiful home! As a full-service brokerage, I can help you tour. Please submit an offer, and answer questions about the buying process.

Thank you

for your interest in 2994 Oakside Circle, Alpharetta, GA 30004

2994 Oakside Circle
Navigate
Aerial view of a small town, with a main street among homes and shops and green hills in the distance.

Explore Milton

Known for its pastoral charm and luxury estates, Milton offers equestrian properties, top schools, and serene countryside living.

read more
2994 Oakside Circle
explore in 3d

Mortgage Calculator

Estimate your monthly mortgage payment, including the principal and interest, property taxes, and HOA. Adjust the values to generate a more accurate rate.
$0,000 Your Payment 20 15 65
$0,000 Your Payment

I'm Interested In

2994 Oakside Circle

or
  • CallJeff Moran

    License #438992

  • Follow Us On Instagram