Search

Property Description

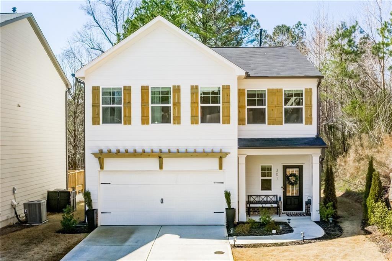
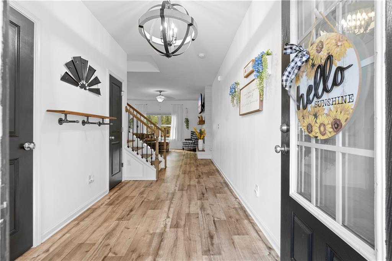
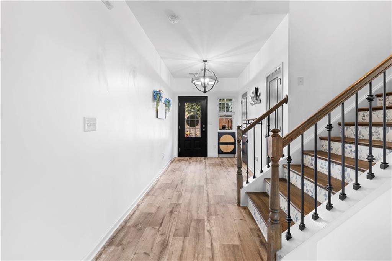
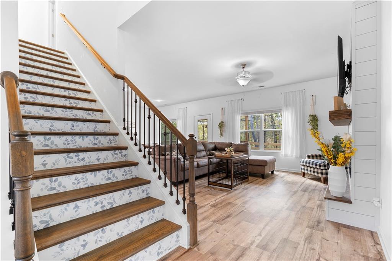
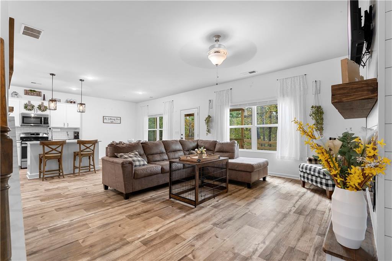
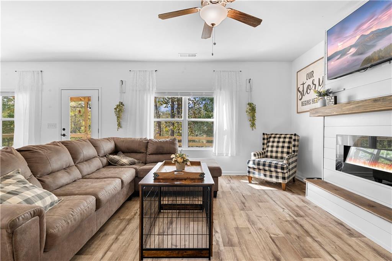
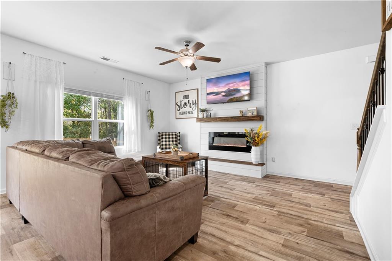
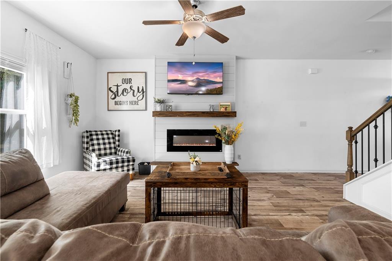
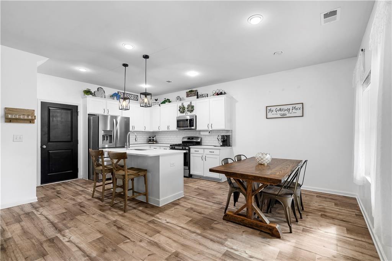
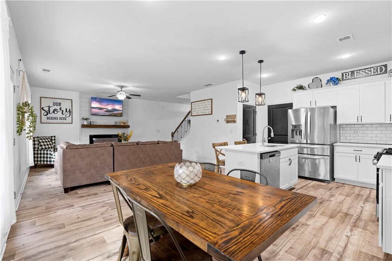
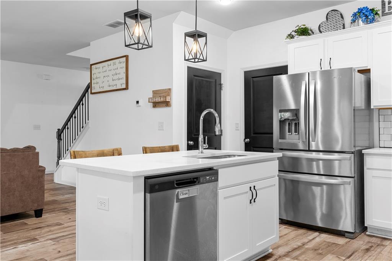
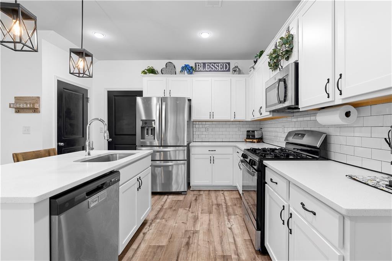
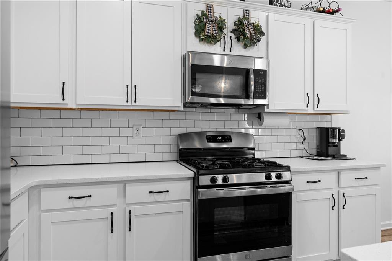
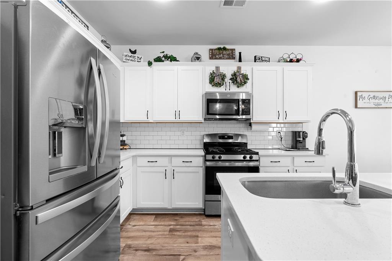
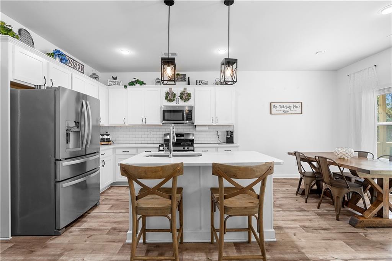
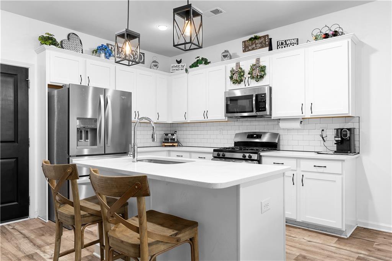
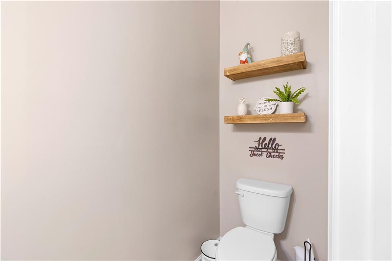
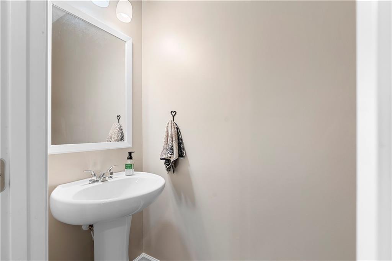
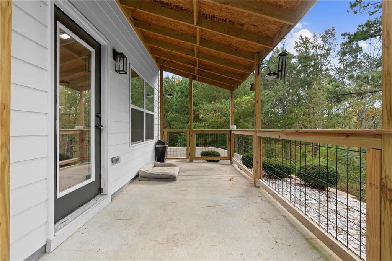
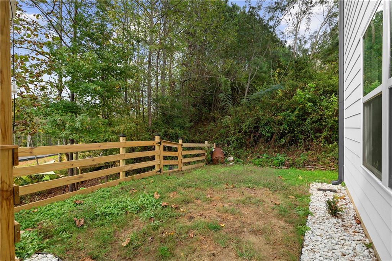
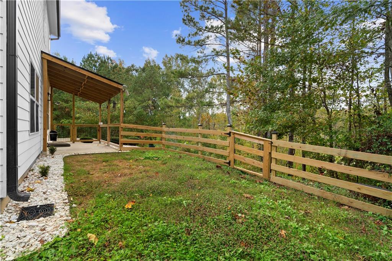
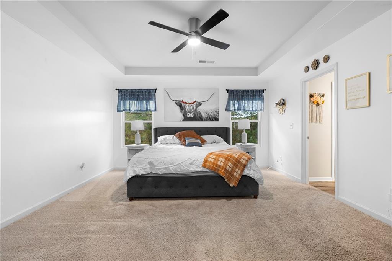
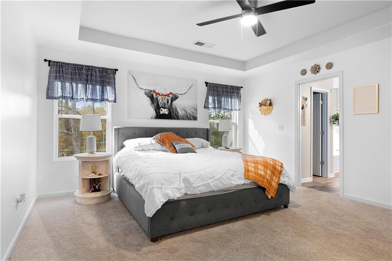
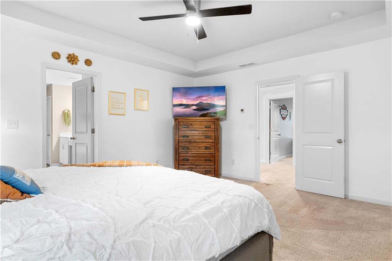
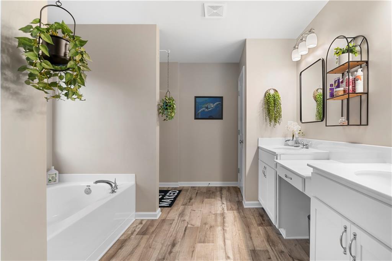
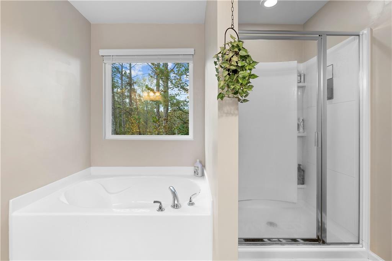
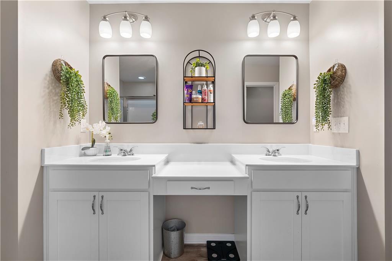
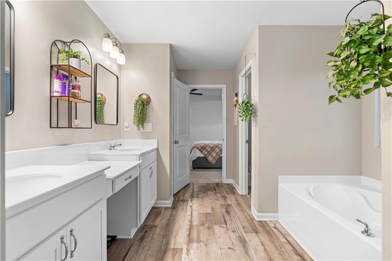
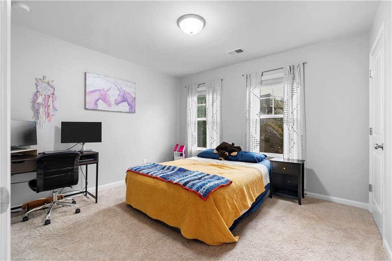
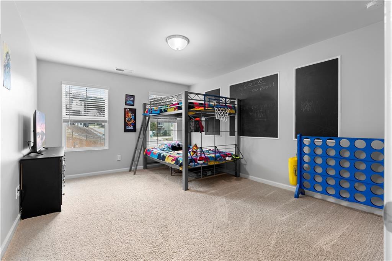
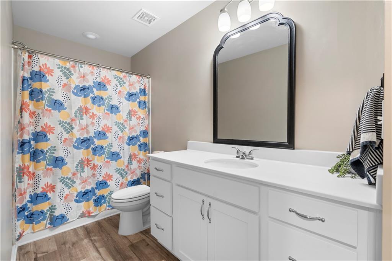
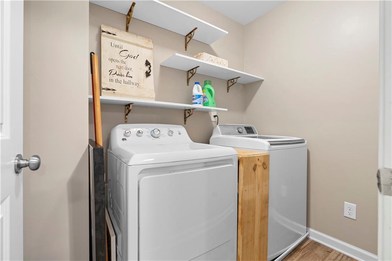
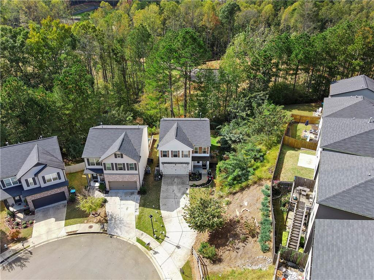
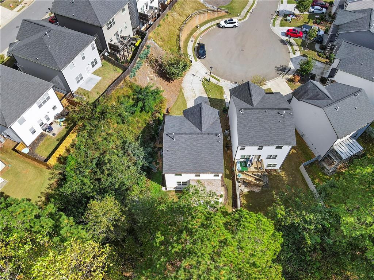
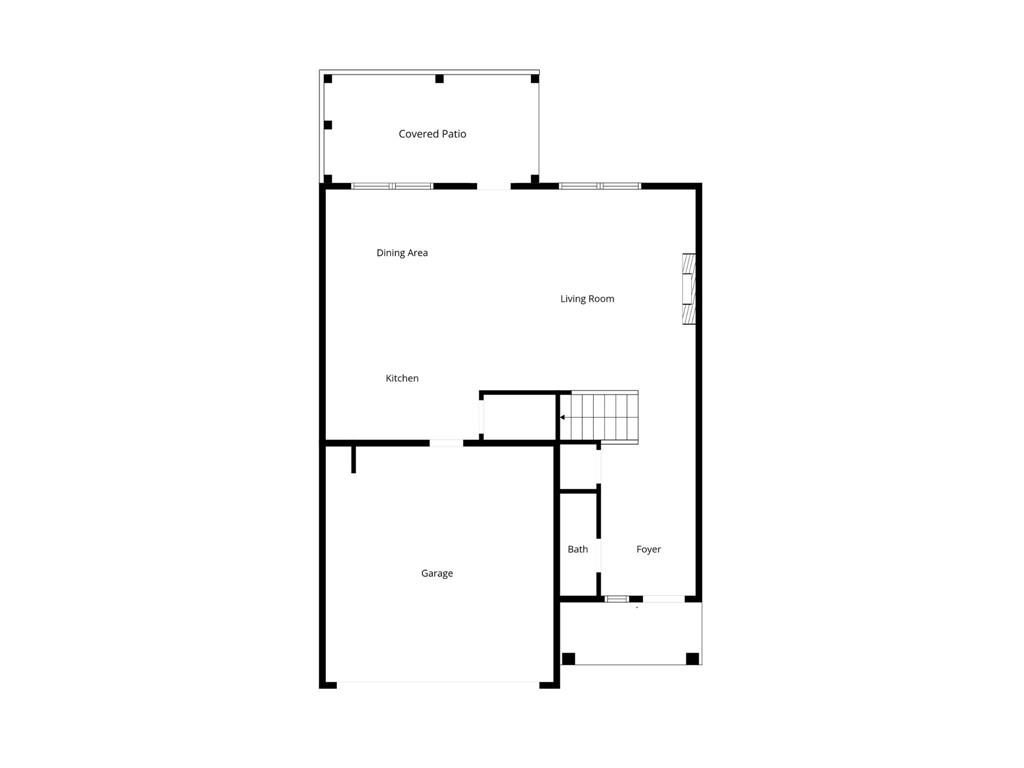
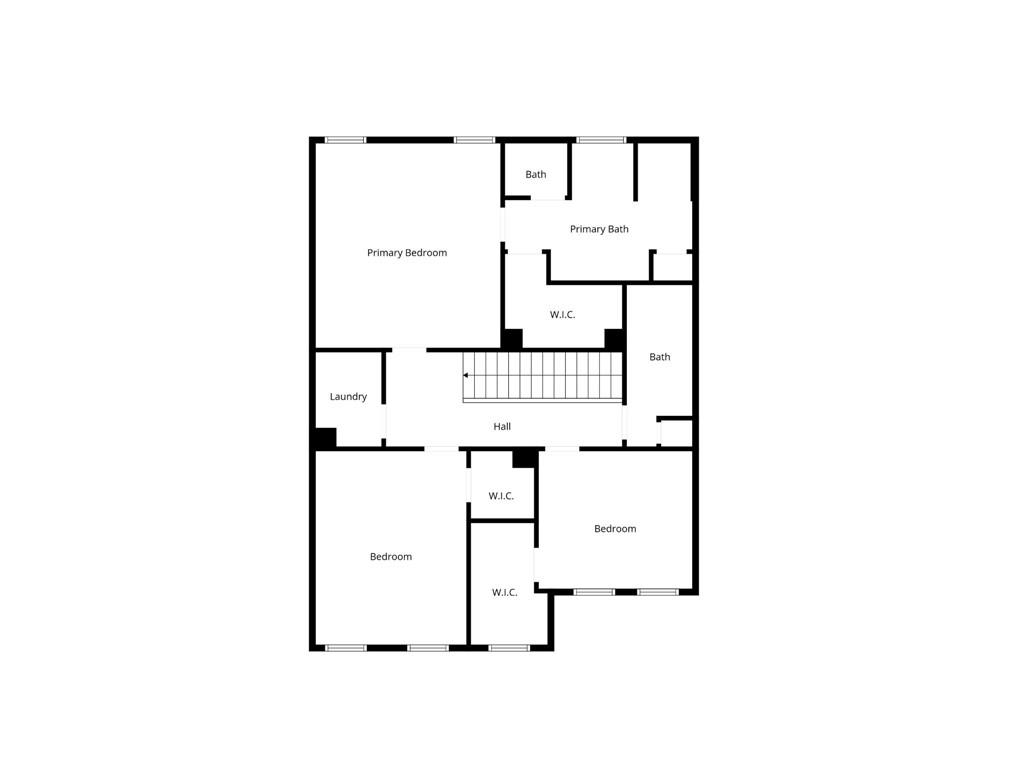
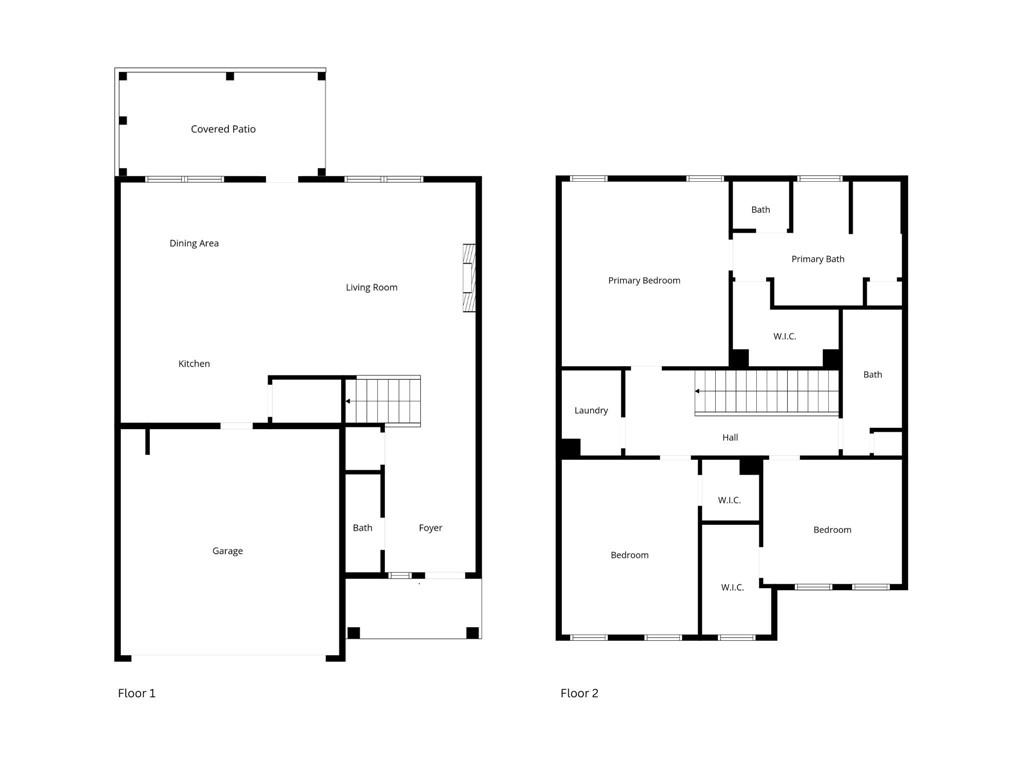
Welcome to your next home! Where modern comfort meets everyday convenience. Built in 2021, this beautifully maintained 3 bedroom, 2.5 bath home offers stylish finishes and thoughtful design throughout its 1,853 square feet of living space. The inviting open concept main level features wide plank floors, a spacious living room with a shiplap accent wall and electric fireplace, and an airy dining area perfect for gatherings. The kitchen shines with white shaker cabinetry, subway tile backsplash, stainless steel appliances, and a large island with bar seating. Upstairs, you'll find a serene primary suite complete with tray ceilings, walk-in closet, and an ensuite bath featuring dual vanities, a soaking tub, and separate shower. Two additional bedrooms, a full hall bath, and a convenient laundry room complete the second floor. Step outside to the covered patio and enjoy the fenced backyard overlooking a wooded view, ideal for relaxing or entertaining. Additional highlights include a two car garage, charming front porch, and a neutral palette that compliments any style. Conveniently located near local parks, shopping, and dining, this newer home offers move in ready comfort in a desirable community.

Overview

Property Status
Sold
Date Sold
November 20, 2025
Lot Size
10,890 Sq.Ft.
MLS ID
7668677
Property Type
Residential
Year Built
2020

Features & Amenities

Total Area
1,899 Sq.Ft.
Neighborhood
Canton
Architecture Styles
Traditional
Water Frontage
None
View Description
Trees/Woods
Stories
2
Garage Spaces
2.0
Water Source
Public
Utilities
Cable Available, Electricity Available, Natural Gas Available, Phone Available, Sewer Available, Underground Utilities, Water Available
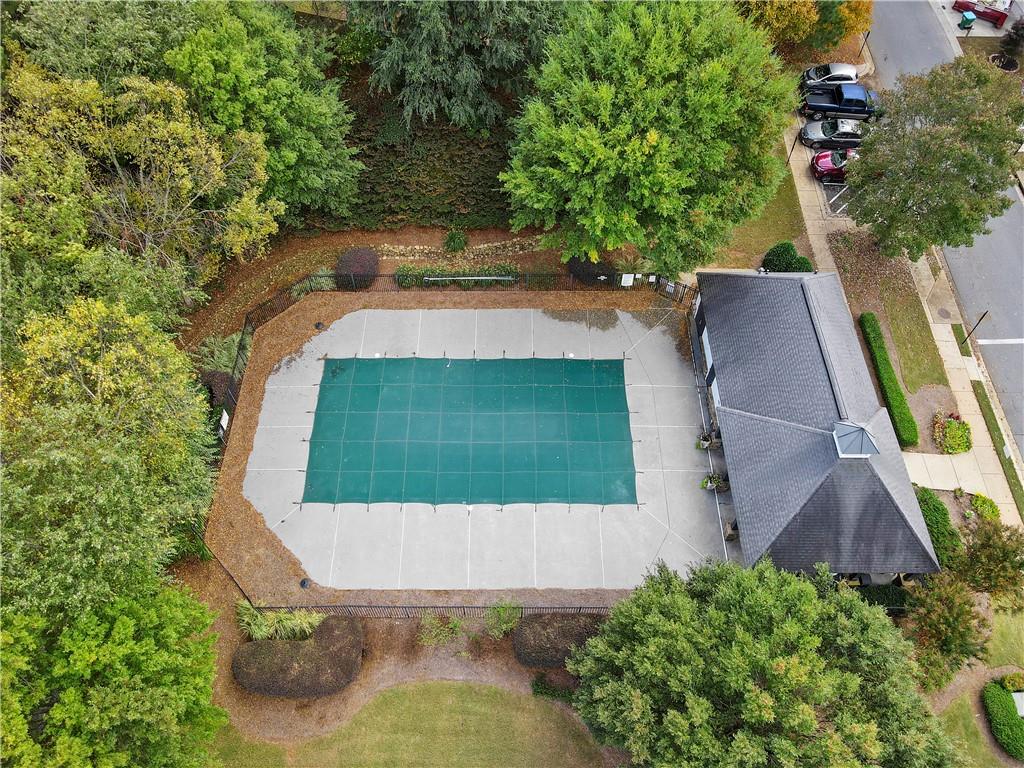
Pool
None
Roof
Composition
Lot Features
Back Yard, Front Yard
Parking
Driveway, Garage, Garage Faces Front
Heat Type
Central
Air Conditioning
Ceiling Fan(s), Central Air
Laundry Room
Laundry Room
Fireplace
Living Room
Appliances
Other
Other Interior Features
Double Vanity, Entrance Foyer, High Speed Internet, Tray Ceiling(s), Walk-In Closet(s), Other
Sewer
Public Sewer
Substructure
Slab
Disability Features
None
Security Features
None
Green Feature
None
Other Exterior Features
Lighting, Private Entrance, Private Yard, None
Elementary School
J. Knox
Middle School
Teasley
High School
Cherokee
Sales Price
$377,000
Real Estate Tax
$4,005/yr
HOA
$120/mo

Downloads

301 Winston Circle

Schedule a Tour

I would love to help you see this beautiful home! As a full-service brokerage, I can help you tour. Please submit an offer, and answer questions about the buying process.
Thank you

for your interest in 301 Winston Circle, Canton, GA 30114

301 Winston Circle
Navigate
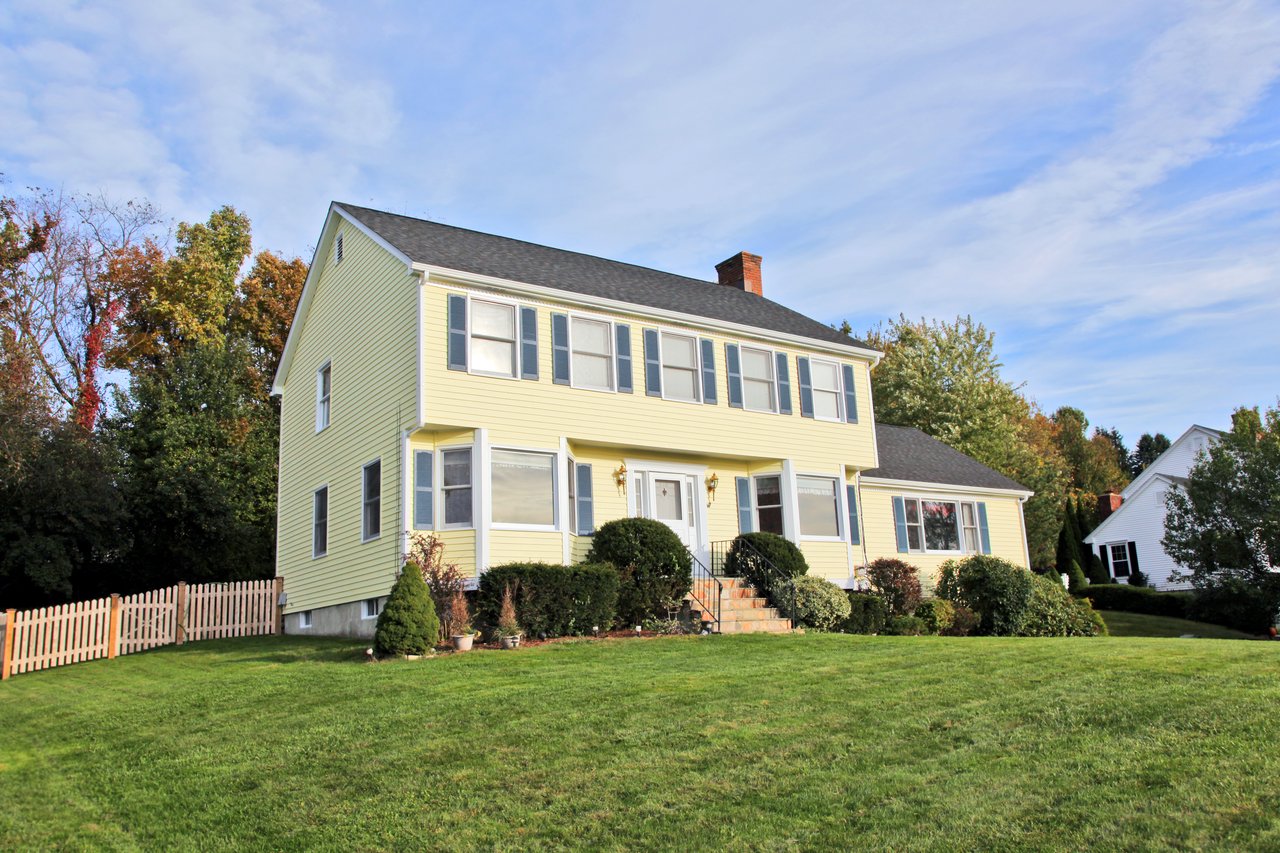
Yellow two-story house with blue shutters, front lawn, shrubs, and a white picket fence.

Explore Canton

A charming city in Cherokee County, Canton offers mountain views, new developments, and a growing downtown.

read more

I'm Interested In

301 Winston Circle

or Contact

Follow Us On Instagram