Search

Leave a Message

Thank you for your message. We will be in touch with you shortly.

Explore My Properties

Property Description

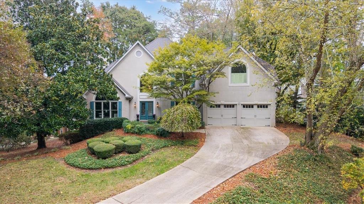
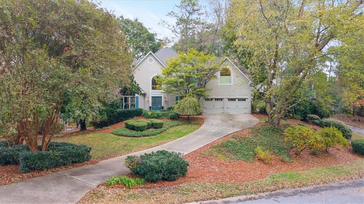
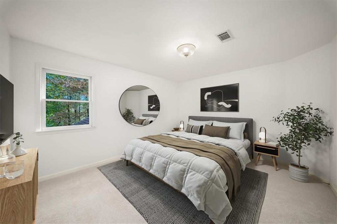
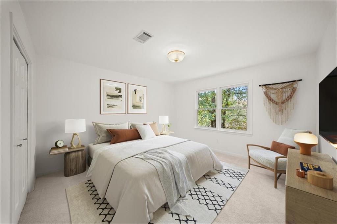
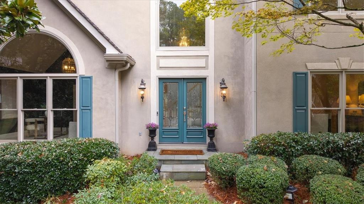
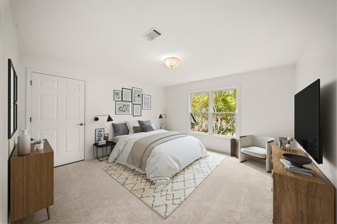
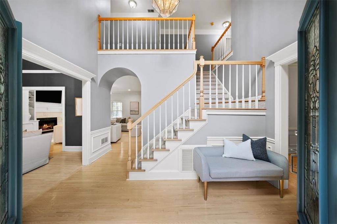
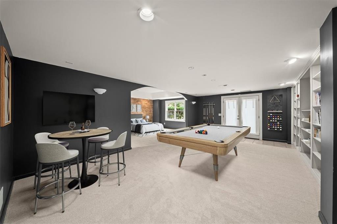
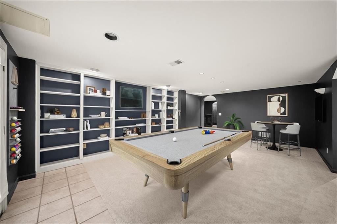
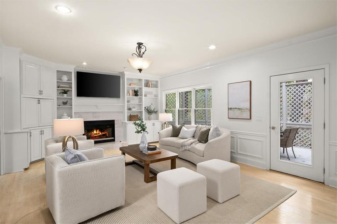
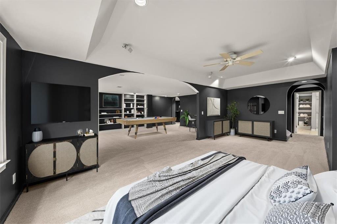
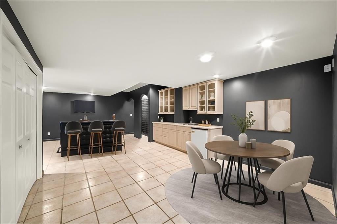
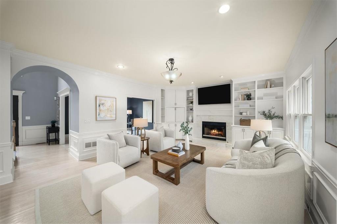
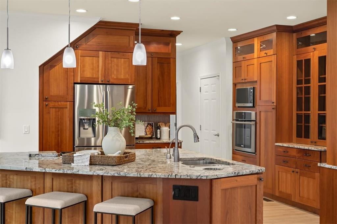
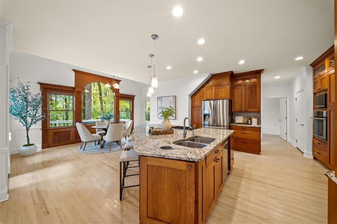
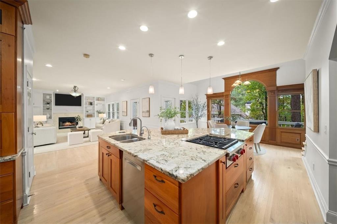
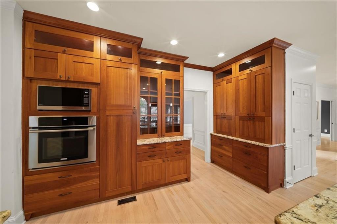
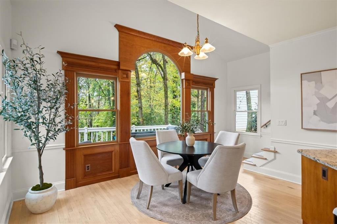
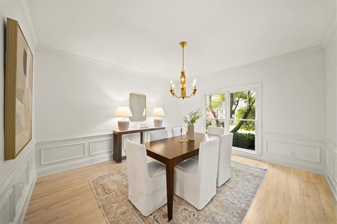
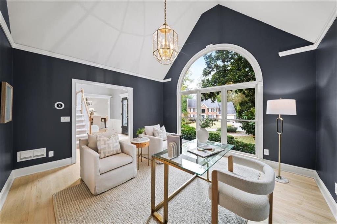
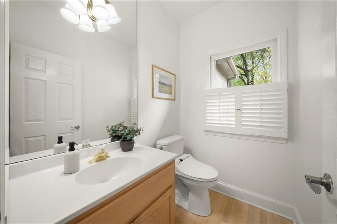
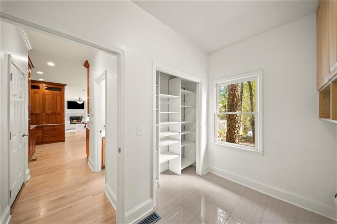
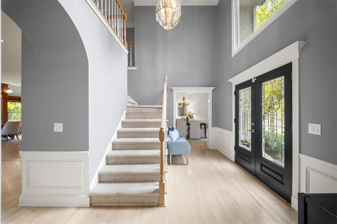
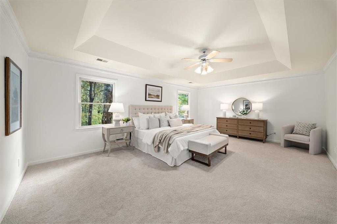
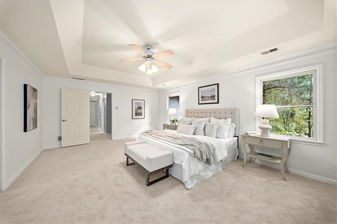
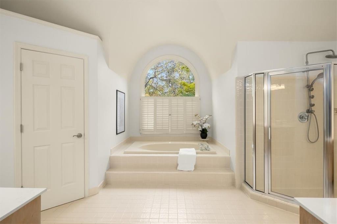
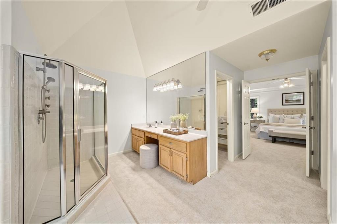
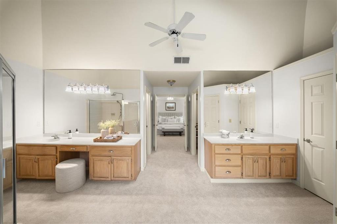
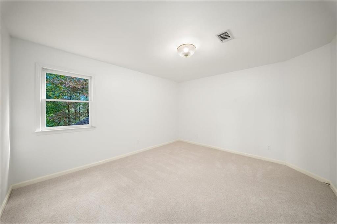
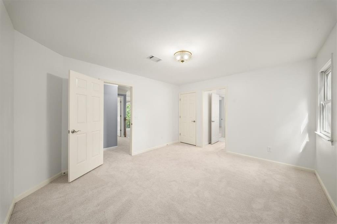
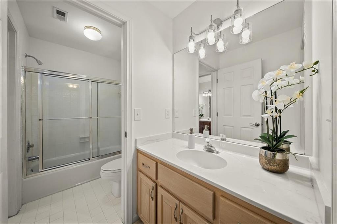
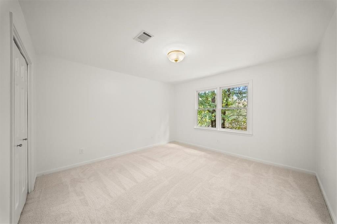
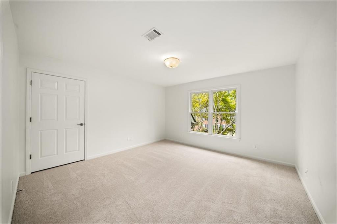
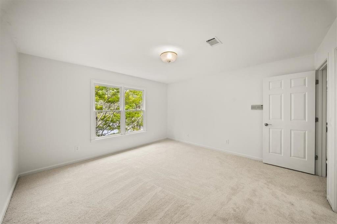
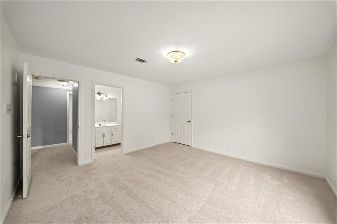
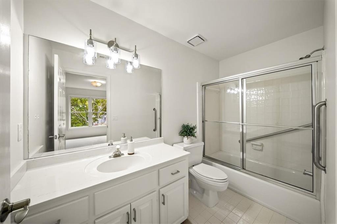
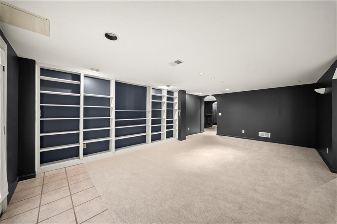
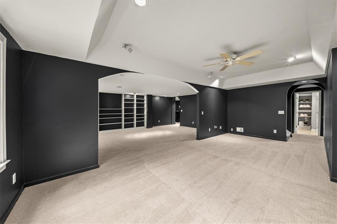
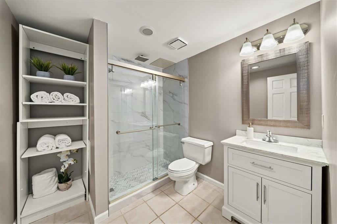
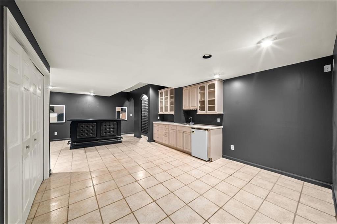
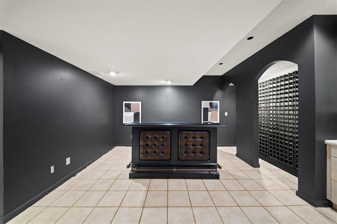
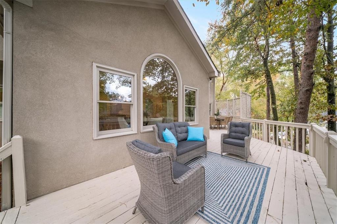
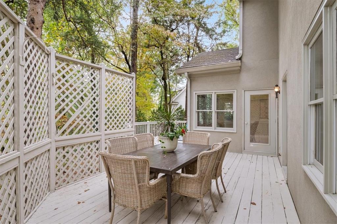
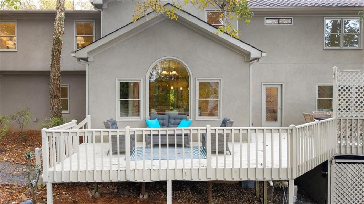
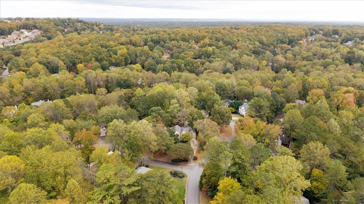
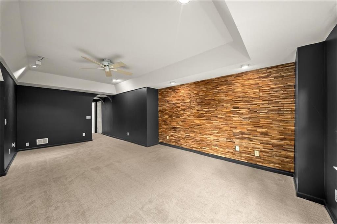
Create lasting memories in this traditional beauty, nestled off a side street in the welcoming East Cobb swim and tennis community of Windsor Oaks. This home blends elegance with modern convenience and offers an open floor plan designed for gathering, entertaining, and effortless everyday living. The main level features an open-concept flow between the kitchen, family, and dining rooms, perfect for gatherings and easy connection. The kitchen includes stainless steel appliances, a large island with breakfast bar seating and Wolf surface cook top, and custom storage solutions including double pull-out pantries and appliance garages. Natural light fills the home through oversized windows in the family and living rooms. Relax fireside in the family room by the marble fireplace, surrounded by built-ins for extra storage. Upstairs, the primary suite includes dual closets and a spacious ensuite bathroom with dual vanities, soaking tub, and separate shower. The second bedroom has a private en suite bathroom, a rare feature for floorplans in this neighborhood. Bedrooms three and four share a Jack-and-Jill bath with separate vanity areas. The finished terrace level provides space for movie nights, hobbies, or entertaining, or fifth bedroom with an updated full bathroom. The flexible space features a designer accent wall, a built-in entertainment unit and full bar complete with a wet bar, wine rack, and beverage refrigerator. Outside, mature trees and professional landscaping create a private, shaded backdrop for everyday relaxation. Windsor Oaks is known for its award-winning schools, active community events, and top amenities: two event pavilions, four brand-new tennis courts, a pickleball court, a basketball court, pool, and playground. Don't miss your chance to own this entertainer's dream home in one of East Cobb's most desirable districts and neighborhoods.

Overview

Property Status
Sold
Date Sold
March 17, 2026
Lot Size
0.35 Acres
MLS ID
7713808
Property Type
Residential
Year Built
1991

Features & Amenities

Total Area
5,163 Sq.Ft.
Neighborhood
Marietta
Architecture Styles
Traditional
Water Frontage
None
View Description
Other
Stories
2
Garage Spaces
2.0
Water Source
Public
Utilities
Cable Available, Electricity Available, Natural Gas Available, Phone Available, Sewer Available, Underground Utilities, Water Available
Pool
None
Roof
Composition, Ridge Vents, Shingle
Lot Features
Corner Lot, Cul-De-Sac, Front Yard
Parking
Garage, Garage Faces Front, Kitchen Level
Heat Type
Forced Air, Natural Gas
Air Conditioning
Ceiling Fan(s), Central Air
Laundry Room
In Kitchen, Laundry Room, Main Level
Fireplace
None
Appliances
Dishwasher, Disposal, Gas Cooktop, Microwave, Refrigerator, Tankless Water Heater
Other Interior Features
Bookcases, Crown Molding, Double Vanity, Entrance Foyer 2 Story, High Ceilings 9 ft Main, High Speed Internet, His and Hers Closets, Walk-In Closet(s)
Sewer
Public Sewer
Substructure
Concrete Perimeter
Disability Features
None
Security Features
Smoke Detector(s)
Green Feature
None
Other Exterior Features
Other, None
Elementary School
Davis - Cobb
Middle School
Mabry
High School
Lassiter
Sales Price
$835,000
Real Estate Tax
$7,848/yr
HOA
$647/yr

Downloads

3043 Sawyer Trace NW

Schedule a Tour

I would love to help you see this beautiful home! As a full-service brokerage, I can help you tour. Please submit an offer, and answer questions about the buying process.

Thank you

for your interest in 3043 Sawyer Trace NW, Marietta, GA 30066

3043 Sawyer Trace NW
Navigate
Marietta Station beside railroad tracks, with a covered pedestrian bridge and brick walkway.

Explore Marietta

Known for its charming square and rich history, Marietta offers great schools, Southern charm, and a wide variety of homes.

read more

I'm Interested In

3043 Sawyer Trace NW

or
  • CallTeresa Gale

    License #361193

  • Follow Us On Instagram