Search

Property Description

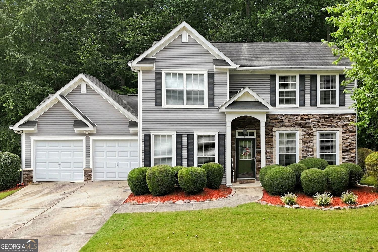
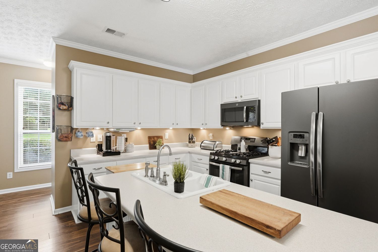
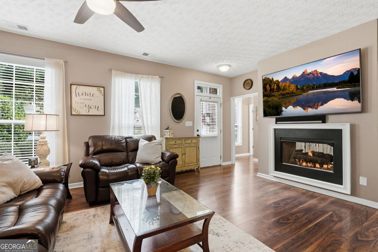
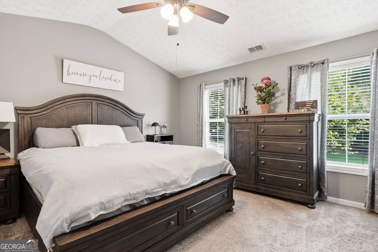
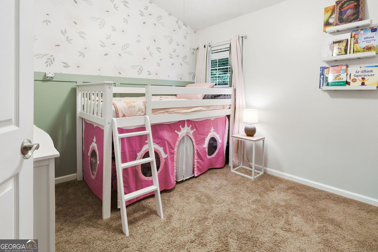
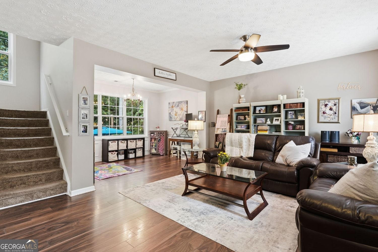
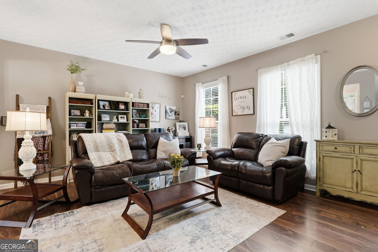
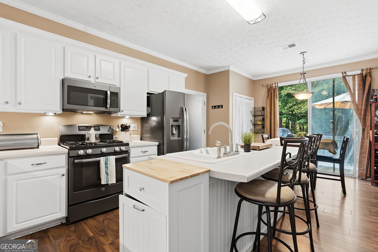
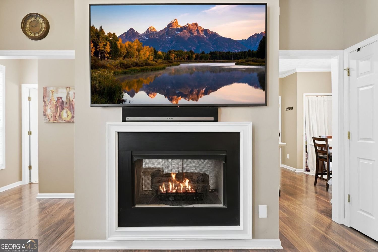
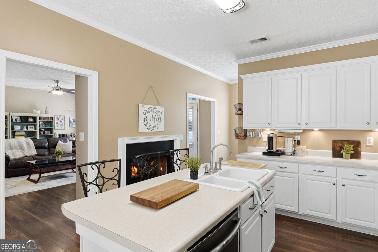
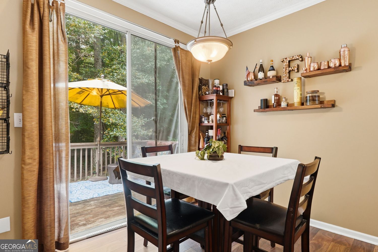
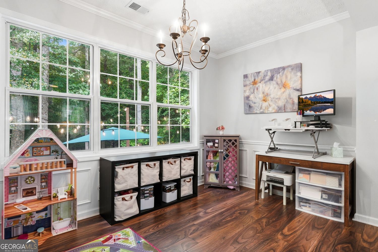
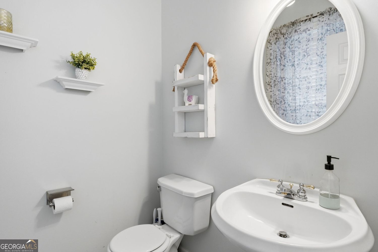
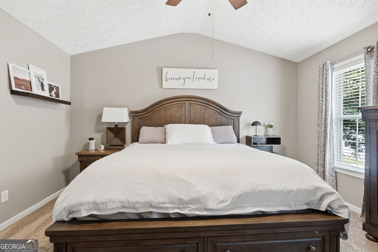
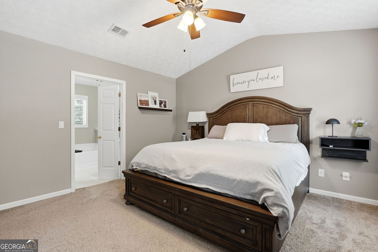
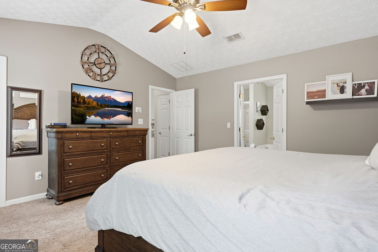
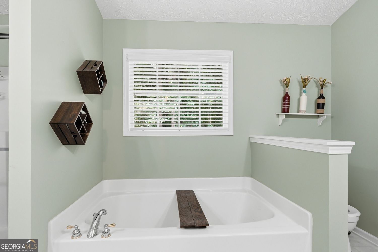
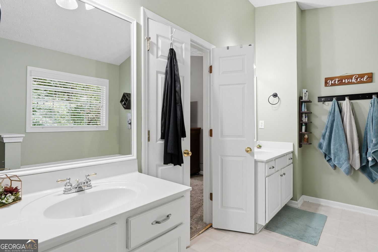
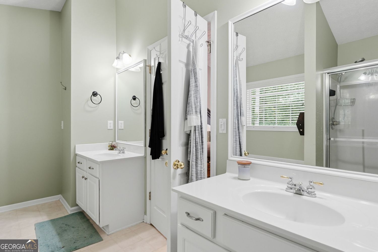
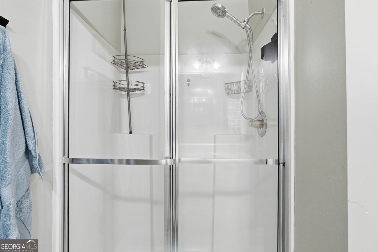
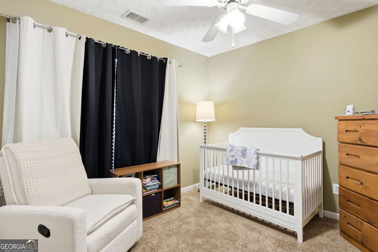
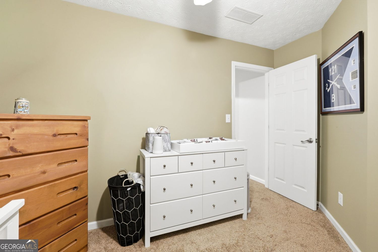
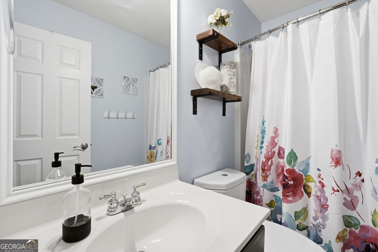
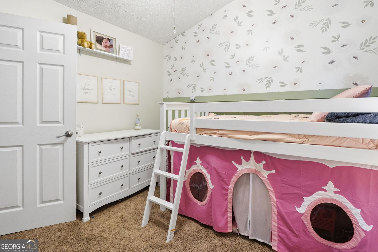
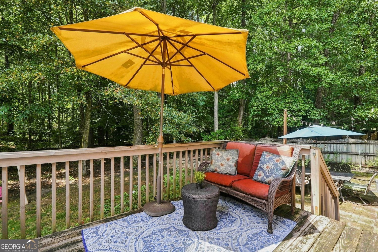
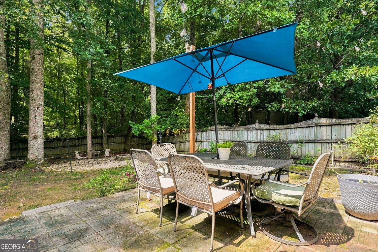
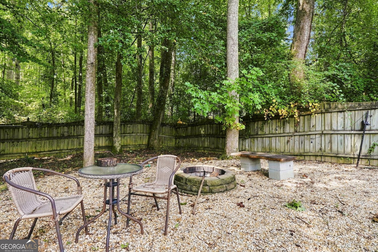
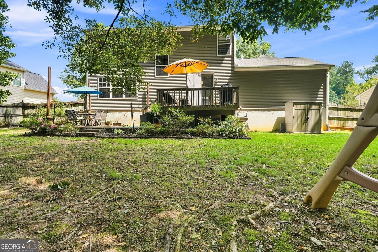
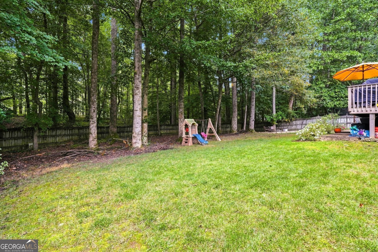
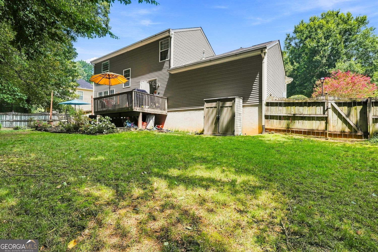
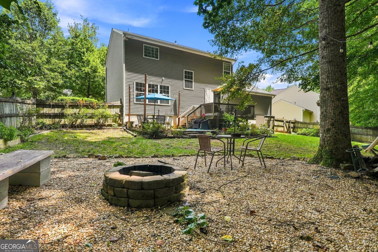
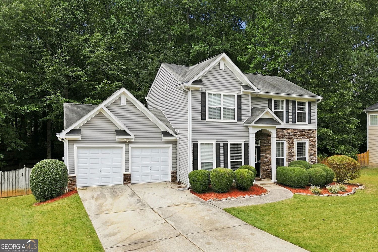
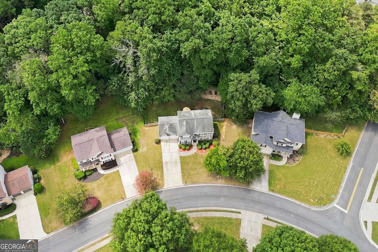
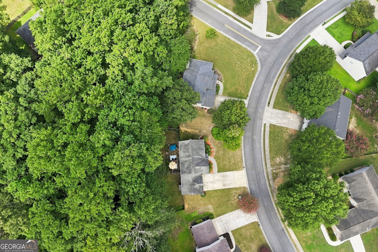
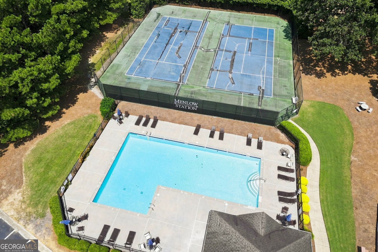
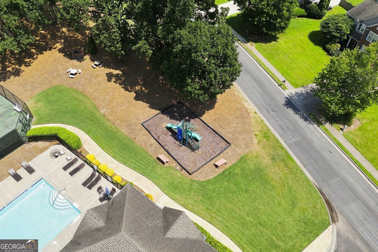
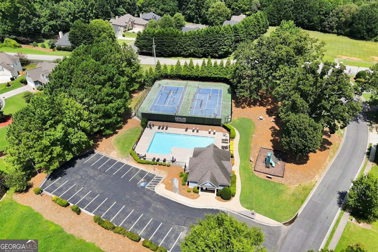
Home Sweet Home! Welcome to this traditional 3-bedroom, 2-bath home situated on a spacious lot just over a quarter of an acre. The inviting open-concept main level features a large living room flowing seamlessly into the dining room, currently used as a playroom/office, offering flexible space to fit your lifestyle. A beautiful double-sided fireplace creates a warm focal point and connects the living area to the spacious kitchen, complete with an eat-in breakfast area and slate appliances that are easy to clean and smudge-resistant. Upstairs, the spacious primary suite offers a relaxing retreat with his-and-her vanities, a walk-in shower, and a large soaking tub-perfect for unwinding with a good book. Step outside to enjoy the expansive backyard, featuring a great porch ideal for grilling and entertaining, stairs leading down to a recently added paver patio, a fire pit, and a new shed for additional storage. The generous, just-over-quarter-acre lot provides plenty of room to entertain, play, garden, or simply enjoy the upcoming fall weather. Additional updates include a new HVAC system installed in 2025. Beyond the home, enjoy a wonderful, neighborly community with events throughout the year at the pool and clubhouse, plus a playground for residents to enjoy! This home offers the perfect combination of easy living, a fantastic backyard, and a community you'll love being part of!

Overview

Property Status
Pending
Date Sold
October 23, 2026
Lot Size
0.29 Acres
MLS ID
10831066
Property Type
Residential
Year Built
2003

Features & Amenities

Total Area
1,710 Sq.Ft.
Neighborhood
Atlanta Metro
Architecture Styles
Traditional
Stories
2
Water Source
Public
Utilities
Sewer Available, Natural Gas Available, Cable Available, Electricity Available, Underground Utilities, Water Available
Roof
Composition
Lot Features
Private
Parking
Garage
Heat Type
Forced Air
Air Conditioning
Central Air
Laundry Room
In Hall, Upper Level
Appliances
Dishwasher, Microwave
Other Interior Features
Walk-In Closet(s)
Sewer
Public Sewer
Security Features
Smoke Detector(s)
Other Exterior Features
Other
Elementary School
Hiram
Middle School
P.B. Ritch
High School
Hiram
Sales Price
$325,000
Real Estate Tax
$2,914/yr
HOA
$530/yr

Downloads

306 Chamberlyn Lane

Schedule a Tour

I would love to help you see this beautiful home! As a full-service brokerage, I can help you tour. Please submit an offer, and answer questions about the buying process.

Thank you

for your interest in 306 Chamberlyn Lane, Hiram, GA 30141

306 Chamberlyn Lane
Navigate
Atlanta skyline at golden hour, with high-rises and looping highway ramps.

Explore Atlanta Metro

read more
306 Chamberlyn Lane
explore in 3d

Mortgage Calculator

Estimate your monthly mortgage payment, including the principal and interest, property taxes, and HOA. Adjust the values to generate a more accurate rate.
$0,000 Your Payment 20 15 65
$0,000 Your Payment

I'm Interested In

306 Chamberlyn Lane

or
  • CallCristina Stallworth

    License #370588

  • Follow Us On Instagram