Search

Leave a Message

Thank you for your message. We will be in touch with you shortly.

Explore My Properties

Property Description

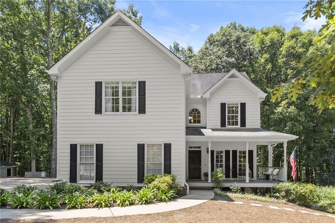
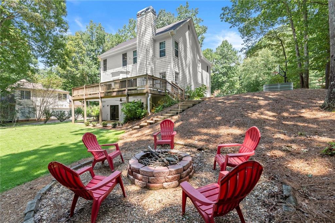
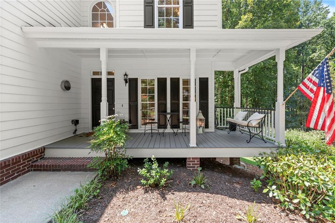
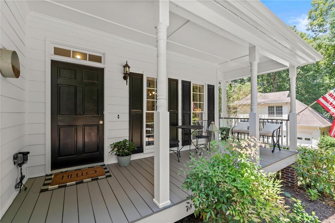
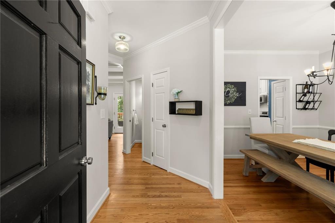
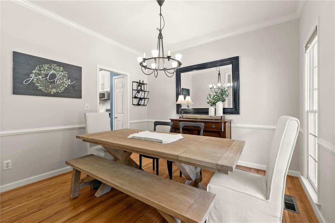
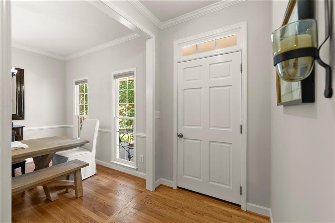
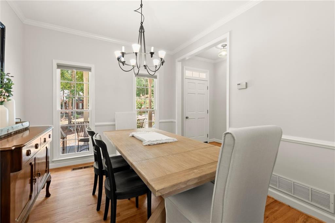
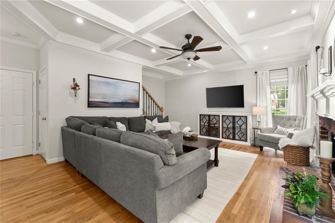
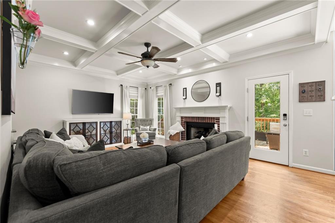
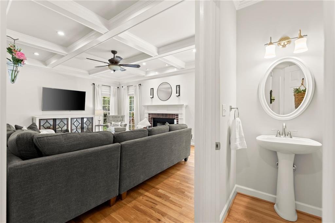
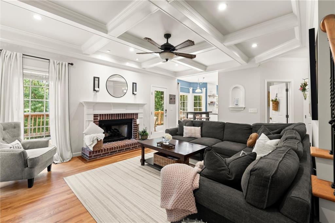
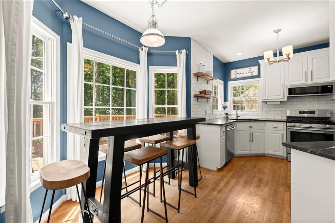
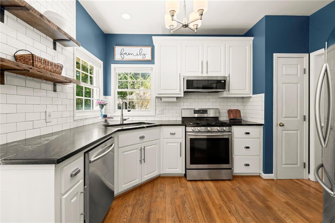
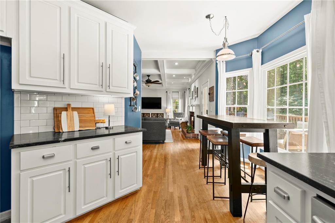
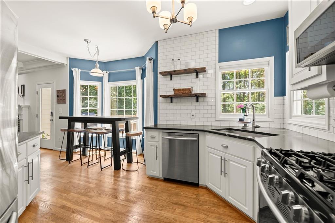
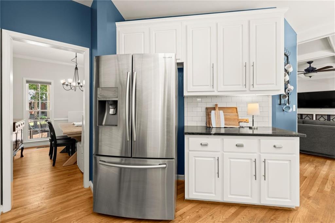
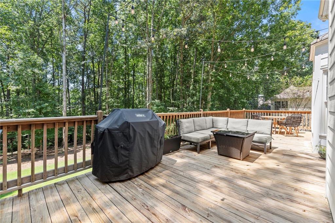
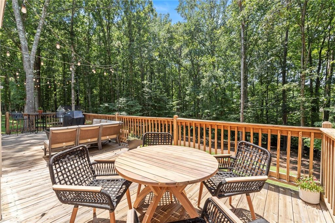
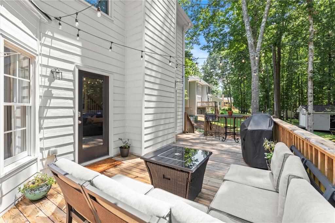
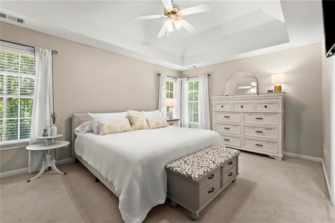
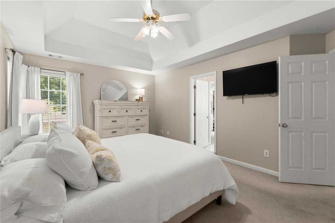
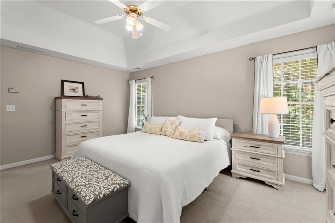
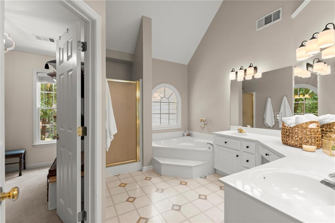
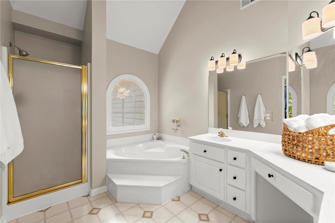
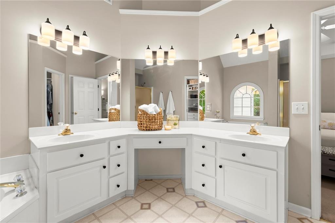
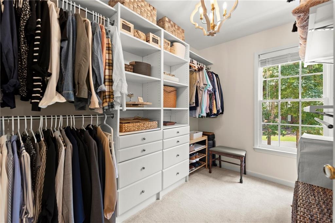
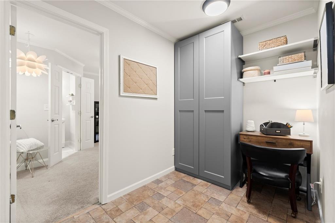
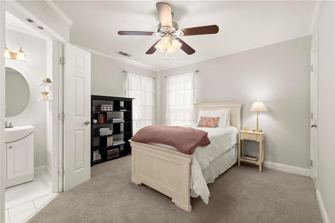
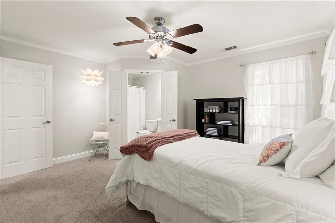
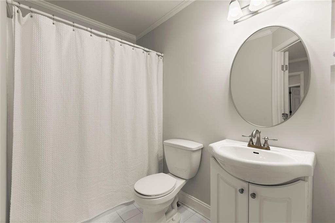
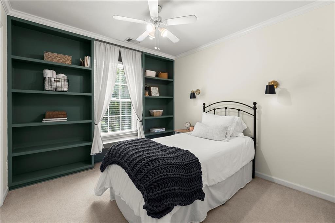
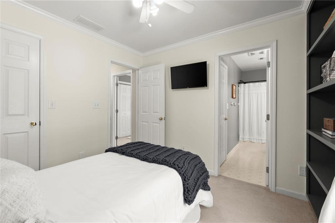
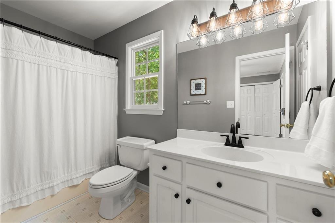
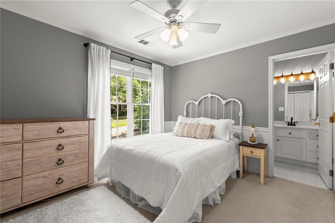
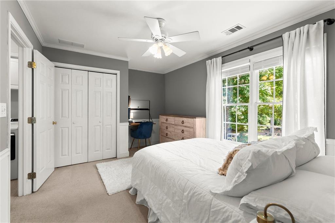
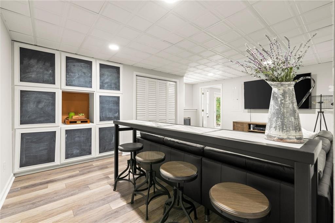
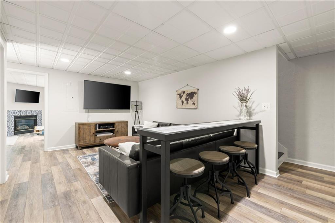
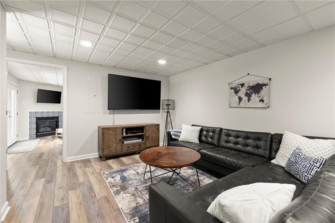
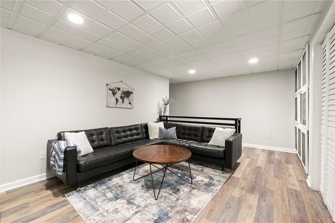
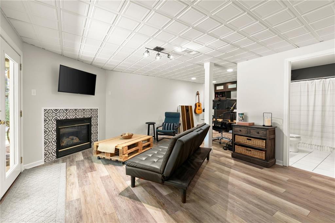
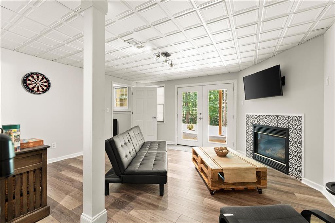
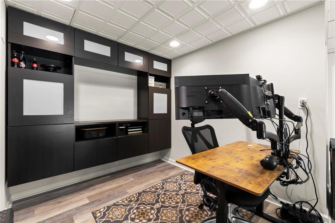
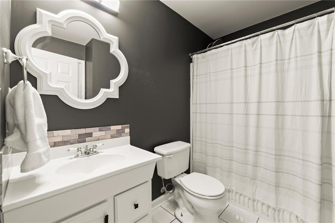
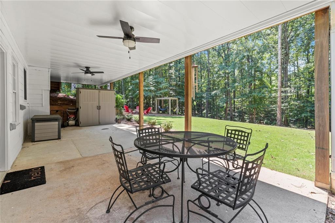
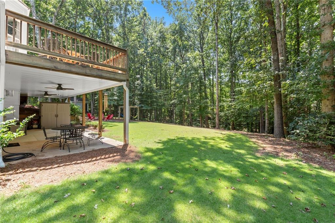
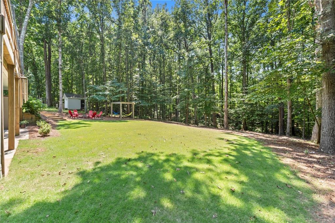
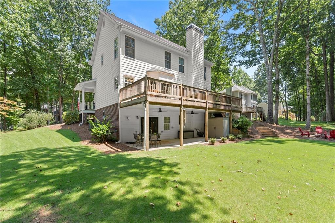
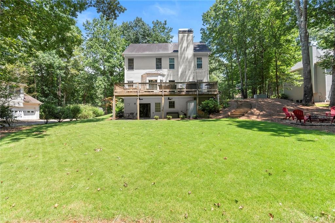
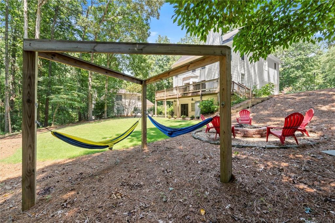
Welcome to this picture-perfect home nestled on a premium cul-de-sac lot in the desirable Orange Shoals Greenbelt community. From the moment you arrive, the inviting front porch and spacious front yard set the tone for lots of charm and character! Step inside to a light-filled foyer flanked by a separate dining room, leading into a beautifully updated kitchen with stone countertops, designer backsplash, and newer appliances. The kitchen opens to an expansive deck that overlooks a serene, wooded backyard--your private retreat with direct access to miles of community trails. The fireside family room with coffered ceilings and gleaming hardwoods offers a cozy yet refined space to unwind. Upstairs, the charm continues with a spacious Primary Suite and spa-inspired bath, three secondary bedrooms, a computer nook, and thoughtful touches like built-ins and designer lighting. The fully finished terrace level adds versatility with a full bath, two separate flex rooms including one with a ventless fireplace and 5th bedroom space(currently used as a home office). Enjoy fall evenings on the well appointed deck, by the firepit, or unwind under the covered patio. Located less than 5 miles from top-rated schools (K-12), shopping, dining, Northside Cherokee, quaint downtown areas like Ball Ground and Canton, the Cumming City Center, as well as a hop and a skip from Milton|Alpharetta areas. This home offers peace, privacy, and access to a vibrant, nature-loving community.

Overview

Property Status
Sold
Date Sold
February 17, 2026
Lot Size
0.58 Acres
MLS ID
7663561
Property Type
Residential
Year Built
1997

Features & Amenities

Total Area
2,436 Sq.Ft.
Neighborhood
Canton
Architecture Styles
Craftsman, Farmhouse, Traditional
Water Frontage
None
View Description
Trees/Woods, Other
Stories
3
Garage Spaces
2.0
Water Source
Public
Utilities
Cable Available, Electricity Available, Natural Gas Available, Phone Available
Pool
None
Roof
Composition
Lot Features
Back Yard, Cul-De-Sac, Front Yard, Level, Wooded
Parking
Attached, Garage, Garage Door Opener, Garage Faces Side, Kitchen Level, Level Driveway
Heat Type
Central, Forced Air, Zoned
Air Conditioning
Ceiling Fan(s), Central Air
Laundry Room
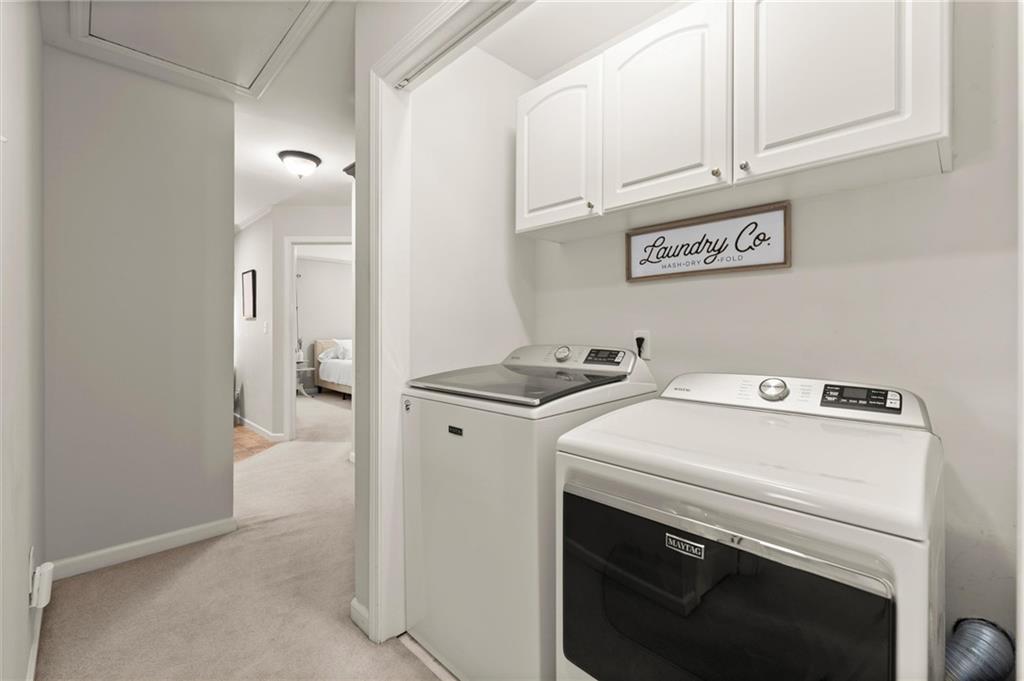
In Hall, Upper Level
Fireplace
Basement, Factory Built, Family Room, Gas Starter, Ventless
Appliances
Dishwasher, Gas Range, Microwave, Self Cleaning Oven
Other Interior Features
Crown Molding, Disappearing Attic Stairs, Double Vanity, Entrance Foyer, Recessed Lighting, Walk-In Closet(s), Other
Sewer
Septic Tank
Substructure
Concrete Perimeter
Disability Features
None
Security Features
Carbon Monoxide Detector(s), Smoke Detector(s)
Green Feature
None
Other Exterior Features
Lighting, Other, None
Elementary School
Macedonia
Middle School
Creekland - Cherokee
High School
Creekview
Sales Price
$580,000
Real Estate Tax
$3,841/yr
HOA
$700/yr

Downloads

313 Thorntree Lane

Schedule a Tour

I would love to help you see this beautiful home! As a full-service brokerage, I can help you tour. Please submit an offer, and answer questions about the buying process.
Thank you

for your interest in 313 Thorntree Lane, Canton, GA 30115

313 Thorntree Lane
Navigate
Canton

Explore Canton

A charming city in Cherokee County, Canton offers mountain views, new developments, and a growing downtown.

read more

I'm Interested In

313 Thorntree Lane

or
  • CallHollingsworth And Company

    License #181828

  • Follow Us On Instagram