Search

Property Description

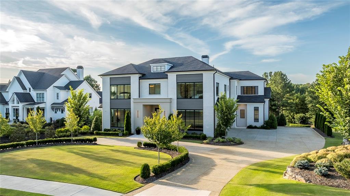
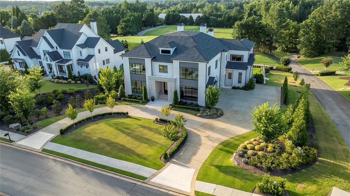
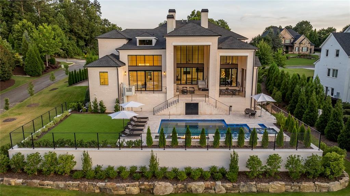
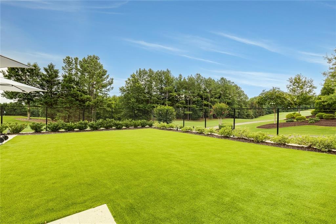
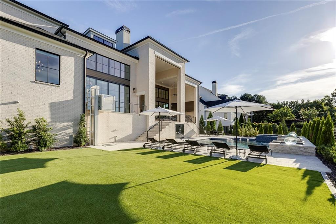
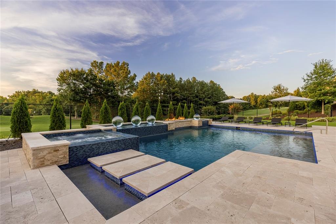
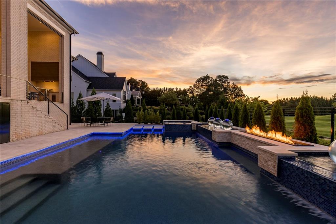
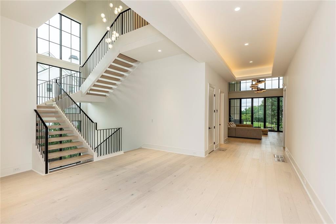
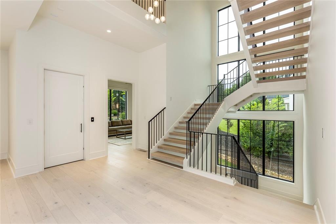
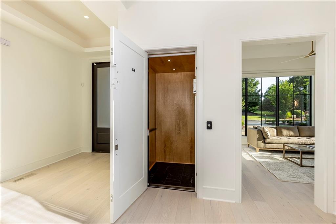
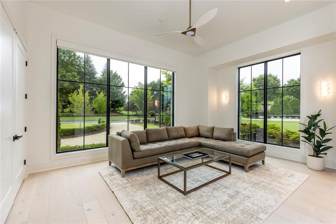
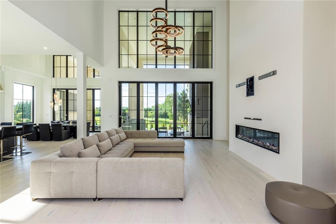
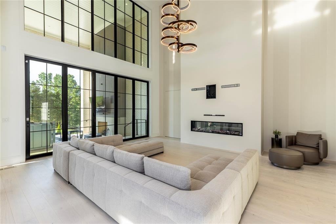
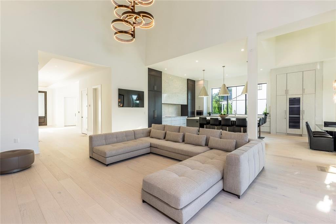
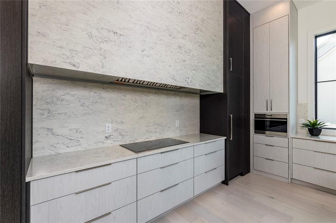
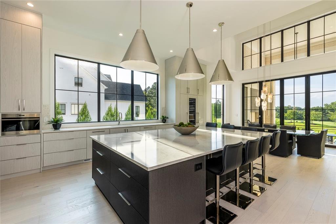
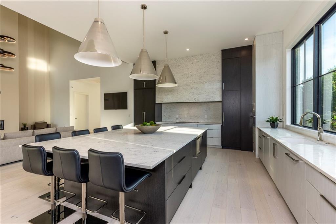
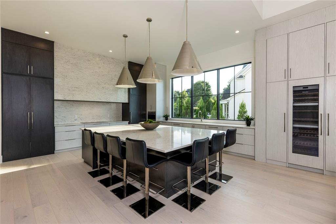
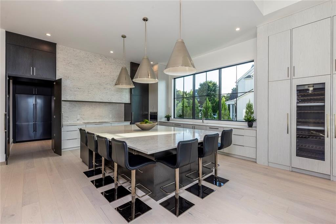
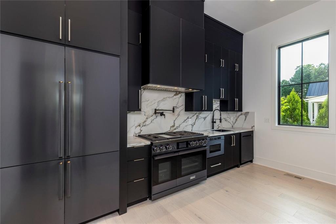
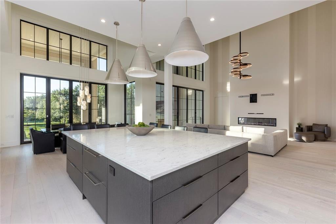
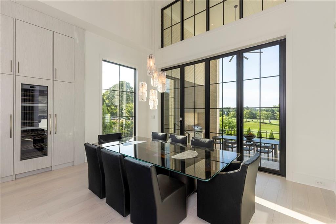
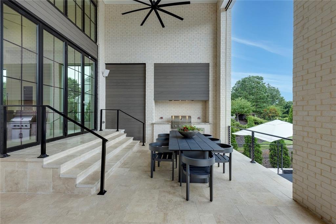
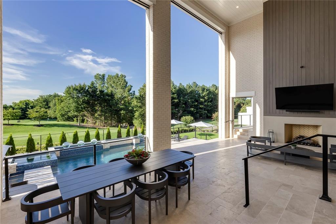
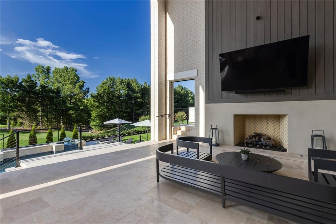
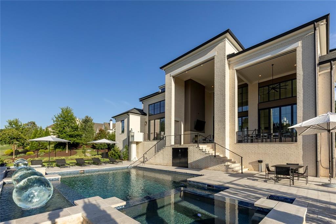
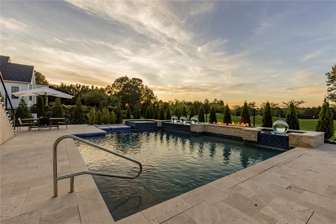
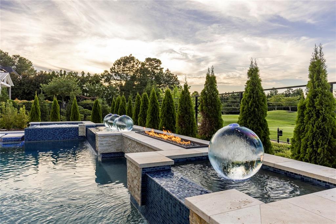
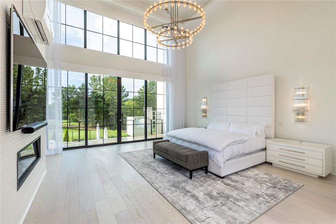
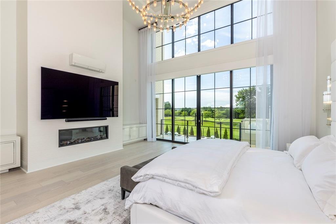
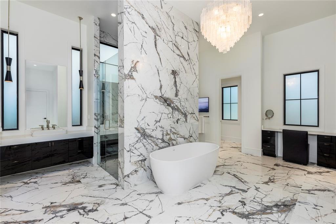
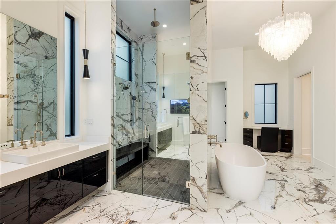
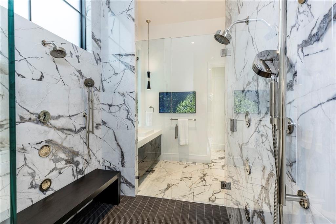
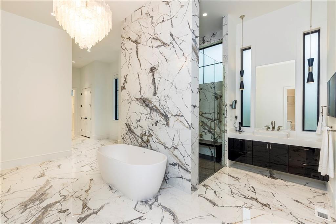
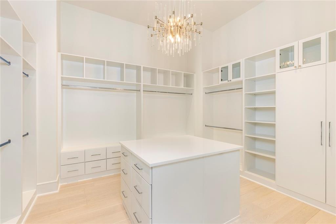
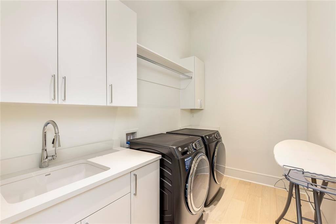
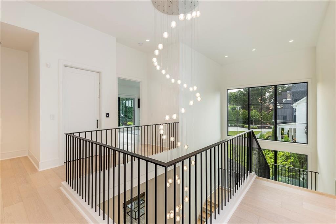
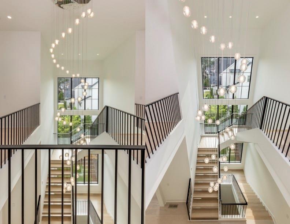
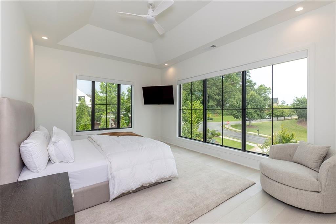
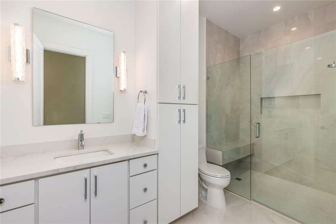
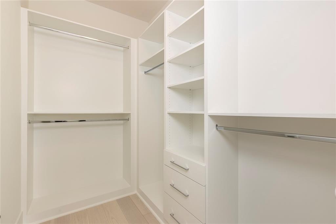
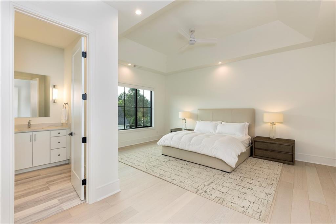
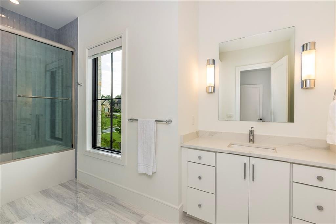
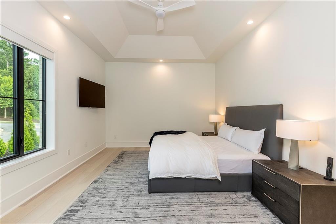
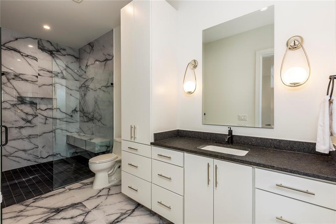
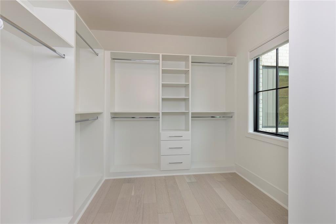
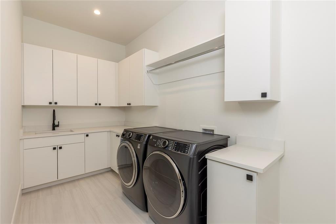
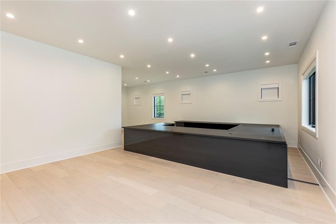
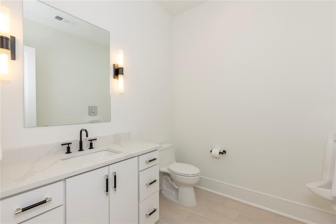
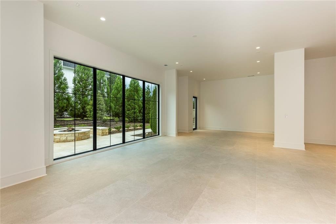
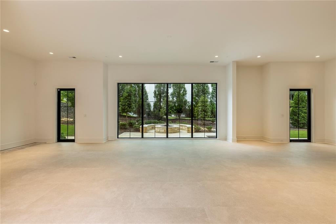
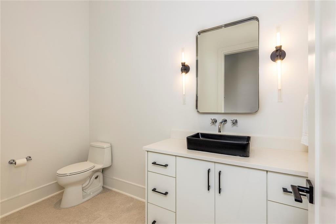
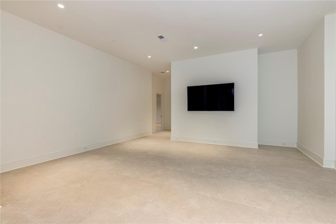
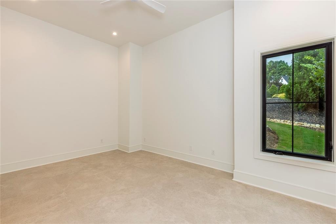
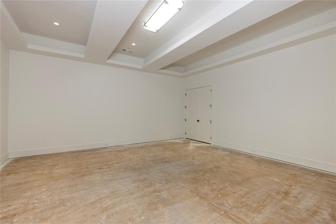
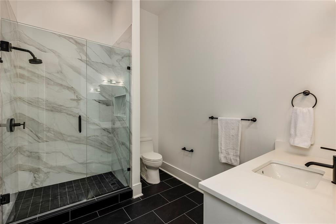
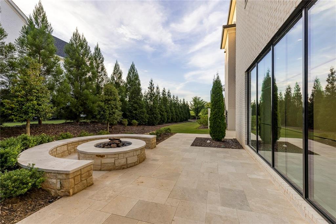
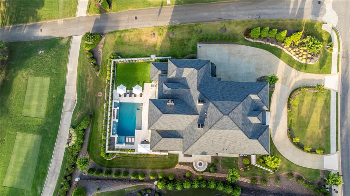
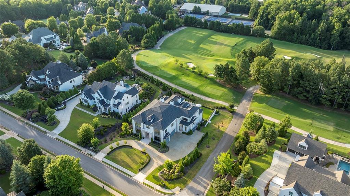
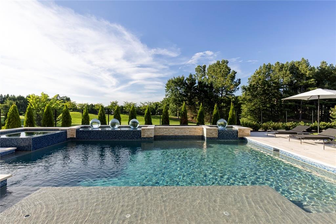
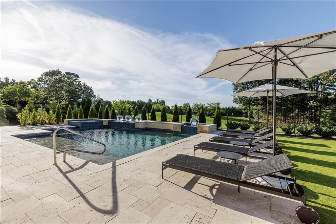
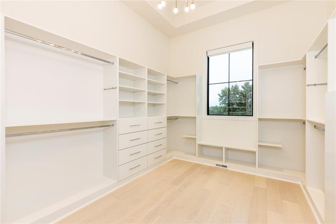
Welcome to this exceptional custom estate located on the first tee of the prestigious Manor Golf & Country Club in Milton. This 6-bedroom, 6 full and 3 half-bathroom smart home is a masterclass in luxury, design, and functionality--with thoughtfully integrated accessibility features throughout. From the moment you enter, you're met with soaring ceilings, a dramatic two-story great room with an 84" linear fireplace, designer lighting, and quad glass sliders that open completely to a covered entertainment porch with automated screens, creating seamless indoor-outdoor living. The stunning kitchen is outfitted with Wolf, Dacor, and Miele appliances, an oversized quartz island, a full-size wine refrigerator, and an additional two-drawer beverage fridge, while the separate catering kitchen features a Wolf 6-burner range with double ovens, Sub-Zero refrigerator, pot filler, second dishwasher, and microwave--perfect for entertaining with ease. The main-level primary suite is a true sanctuary, complete with a second 84" fireplace, sliding doors opening to a private patio, and serene views of the heated saltwater pool and golf course. The spa-inspired primary bath offers a dual shower, soaking tub, double vanities, his-and-her custom closets with built-ins and a safe, private elevator access, and two separate water closets. A striking floating staircase--framed by a wall of windows--leads to the upper mezzanine, where four spacious ensuite bedrooms await, along with a second laundry and a flexible bonus room with a half bath and private elevator access--ideal for a playroom, office, or gym. The expansive, partially finished terrace level offers soaring ceilings and begins with a private guest bedroom and full bath. Beyond, the space unfolds into a large, open-concept area with multiple rooms that invite endless possibilities--whether you envision a home theater, fitness studio, massage room, game lounge, or wine cellar. A private elevator provides direct access to the primary bath above for added convenience, while doors lead out to a patio with a gas firepit--perfect for evening gatherings. The backyard is a resort-style retreat featuring a heated saltwater pool and spa with LED lighting, aqua spheres, a waterfall, fireplace, and travertine pavers--all enclosed with cable fencing for unobstructed golf views. A two-story covered porch with an outdoor kitchen, fireplace, and accessibility lift enhances the year-round entertaining experience. Additional highlights include a three-car side-entry garage with a car lift for a fourth vehicle, two EV chargers, epoxy-coated floors, a circular driveway with ample guest parking, a generator, seven HVAC systems, two tankless water heaters, three fireplaces, two outdoor firepits, and two elevators. All of this is situated within the gated community of The Manor, offering world-class amenities including indoor and outdoor pools, tennis courts, two clubhouses, a fitness center, fine dining, and a Tom Watson-designed golf course. With top-rated schools, upscale shopping and dining, and GA-400 just minutes away, this one-of-a-kind residence offers an unparalleled lifestyle of luxury, convenience, and timeless design.

Overview

Property Status
Sold
Date Sold
January 15, 2026
Lot Size
1.01 Acres
MLS ID
7632891
Property Type
Residential
Year Built
2021

Features & Amenities

Total Area
11,971 Sq.Ft.
Neighborhood
Milton
Architecture Styles
Modern, Traditional
Water Frontage
None
View Description
Golf Course, Pool, Other
Stories
2
Garage Spaces
4.0
Water Source
Public
Utilities
Cable Available, Electricity Available, Natural Gas Available, Sewer Available, Underground Utilities, Water Available
Pool
Fenced, Heated, In Ground, Private, Salt Water, Waterfall
Roof
Composition, Shingle
Lot Features
Back Yard, Front Yard, Landscaped, Level, Private
Parking
Attached, Driveway, Garage, Garage Door Opener, Garage Faces Side, Kitchen Level, Electric Vehicle Charging Station(s)
Heat Type
Central, Forced Air, Natural Gas, Zoned
Air Conditioning
Ceiling Fan(s), Central Air, Multi Units, Zoned, Other
Laundry Room
Laundry Room, Main Level, Sink, Upper Level
Fireplace
Fire Pit, Gas Log, Great Room, Master Bedroom, Outside
Appliances
Dishwasher, Disposal, Double Oven, Dryer, Electric Cooktop, Gas Cooktop, Gas Range, Microwave, Range Hood, Refrigerator, Tankless Water Heater, Washer
Other Interior Features
Cathedral Ceiling(s), Double Vanity, Elevator, Entrance Foyer, Entrance Foyer 2 Story, High Ceilings 10 ft Lower, High Ceilings 10 ft Main, High Ceilings 10 ft Upper, High Speed Internet, His and Hers Closets, Smart Home, Walk-In Closet(s)
Sewer
Public Sewer
Substructure
Concrete Perimeter
Disability Features
Accessible Approach with Ramp, Accessible Bedroom, Accessible Closets, Accessible Elevator Installed, Accessible Full Bath, Customized Wheelchair Accessible, Enhanced Accessible
Security Features
Carbon Monoxide Detector(s), Security Gate, Security Guard, Security System Owned, Smoke Detector(s)
Green Feature
None
Other Exterior Features
Gas Grill, Lighting, Private Yard, Rain Gutters, Other, None
Elementary School
Summit Hill
Middle School
Hopewell
High School
Cambridge
Sales Price
$3,000,009
Real Estate Tax
$25,023/yr
HOA
$984/3 mos

Downloads

3274 Watsons Bend

Schedule a Tour

I would love to help you see this beautiful home! As a full-service brokerage, I can help you tour. Please submit an offer, and answer questions about the buying process.
Thank you

for your interest in 3274 Watsons Bend, Milton, GA 30004

3274 Watsons Bend
Navigate
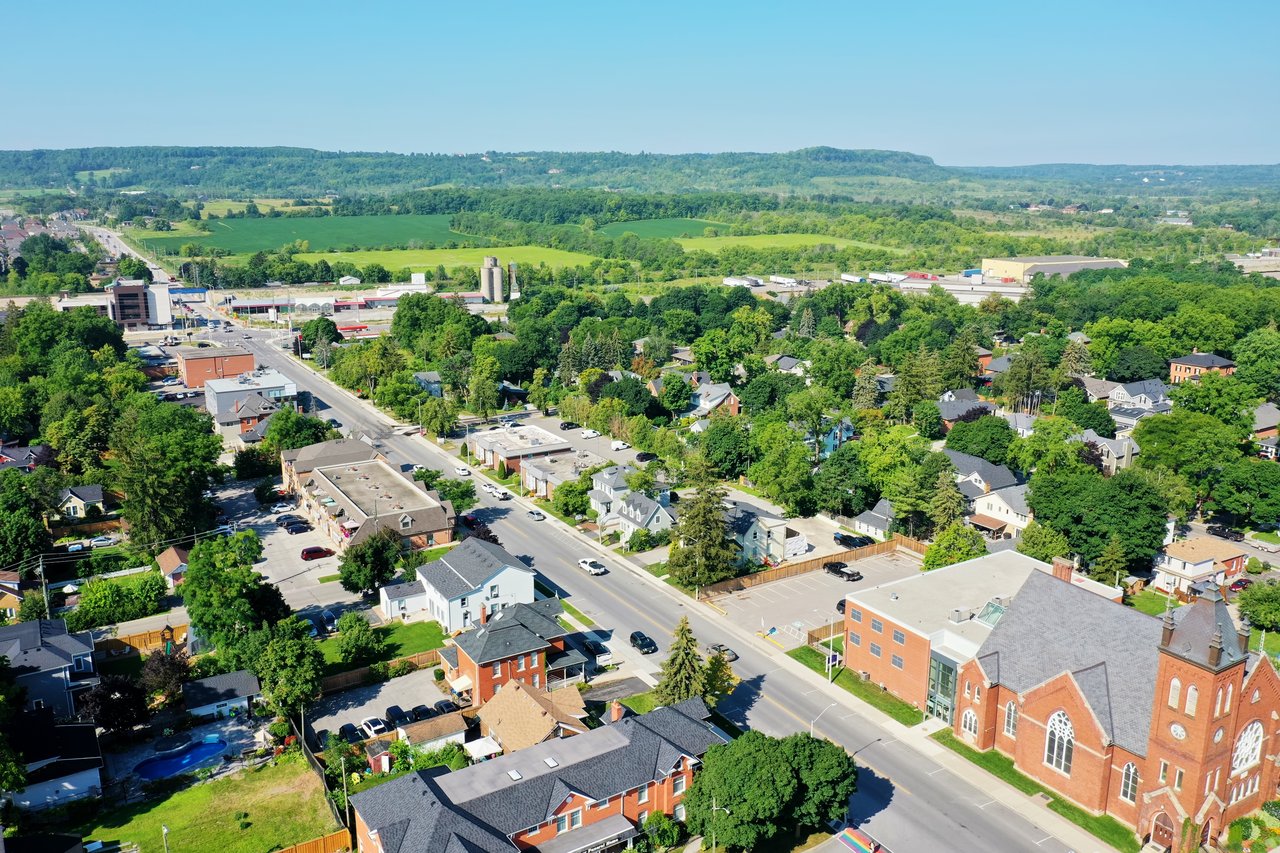
Aerial view of a small town, with a main street among homes and shops and green hills in the distance.

Explore Milton

Known for its pastoral charm and luxury estates, Milton offers equestrian properties, top schools, and serene countryside living.

read more

3274 Watsons Bend
explore in 3d

I'm Interested In

3274 Watsons Bend

or Contact

Follow Us On Instagram