Search

Leave a Message

Thank you for your message. We will be in touch with you shortly.

Explore My Properties

Property Description

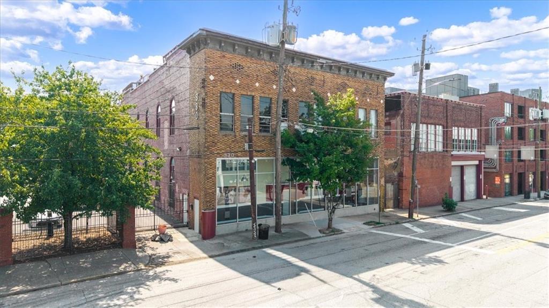
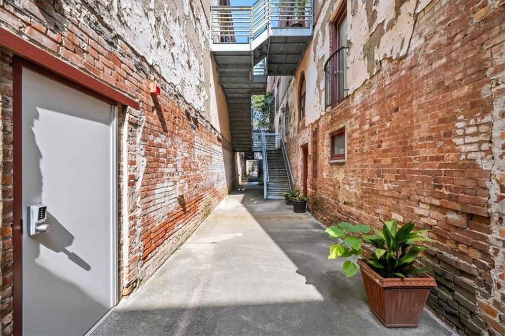
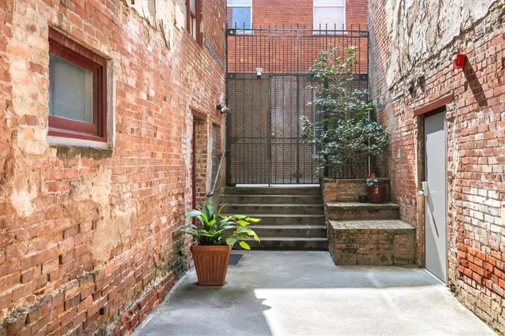
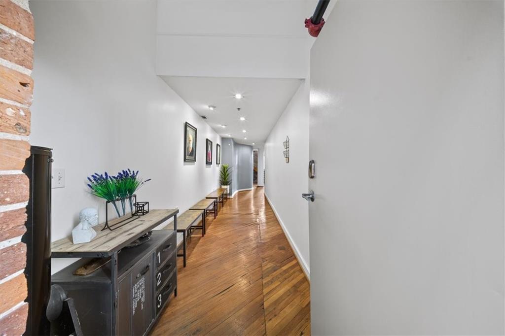
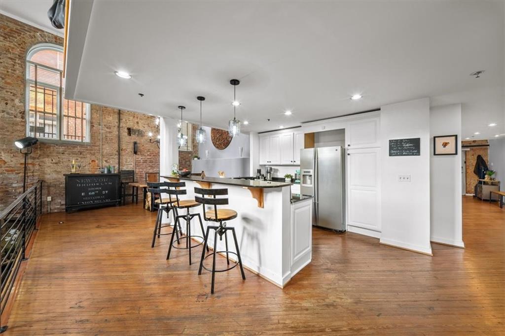
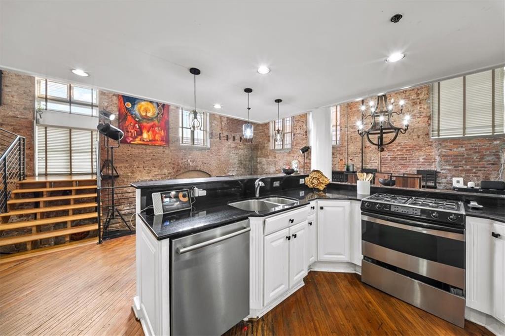
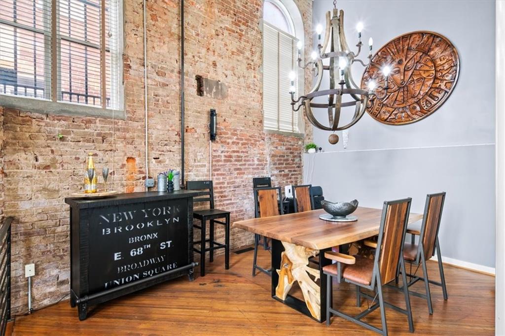
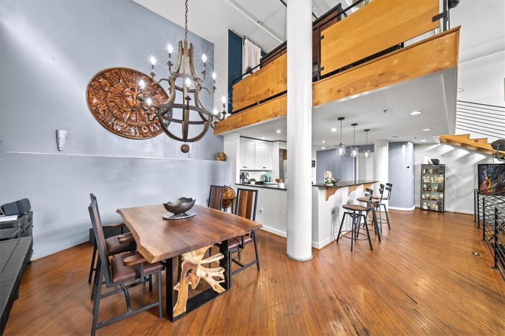
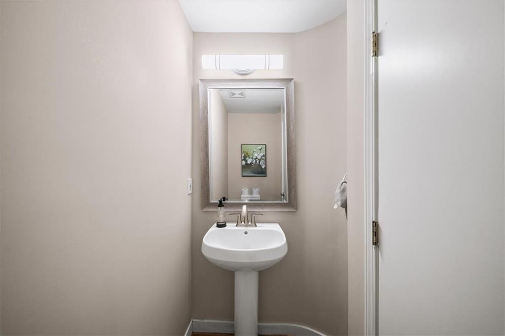
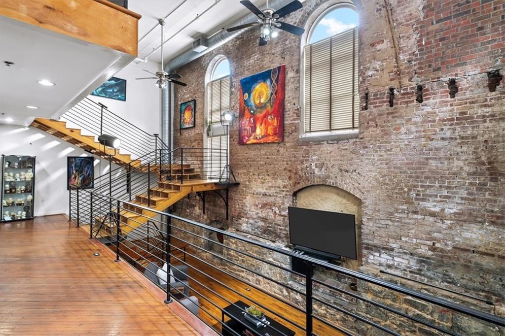
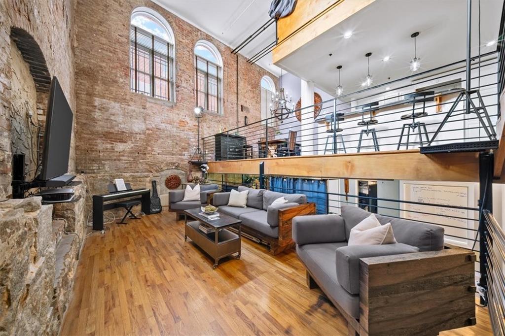
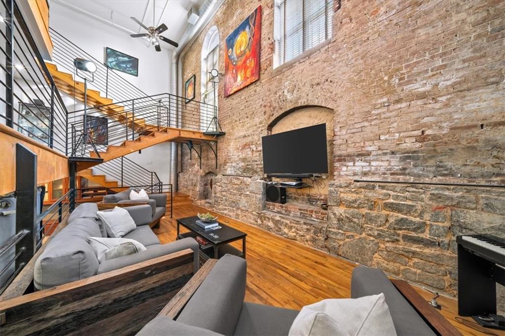
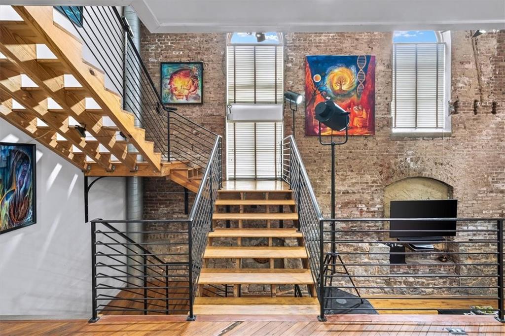
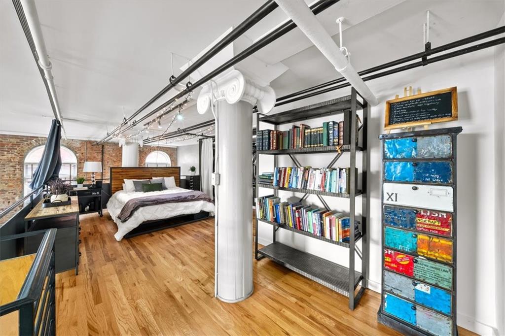
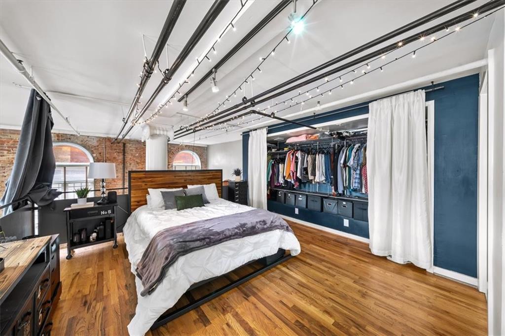
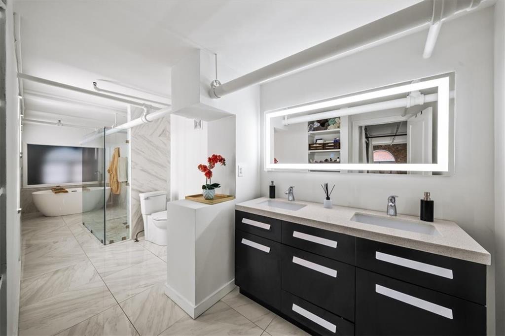
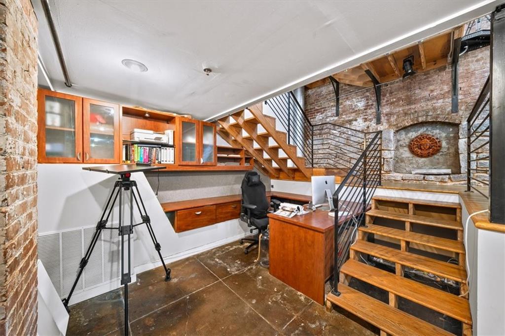
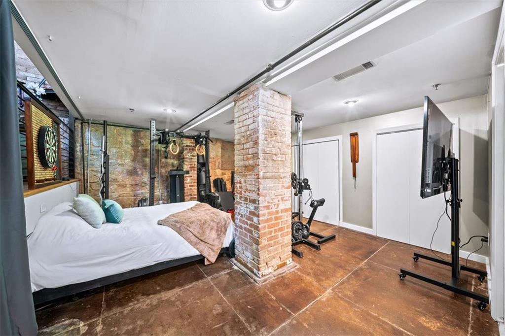
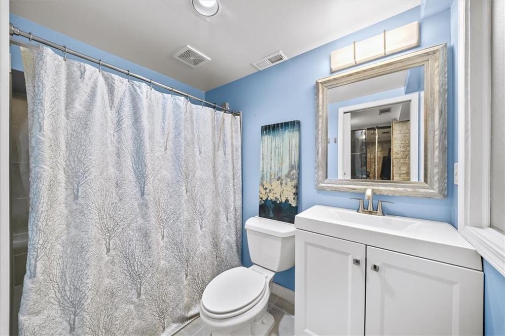
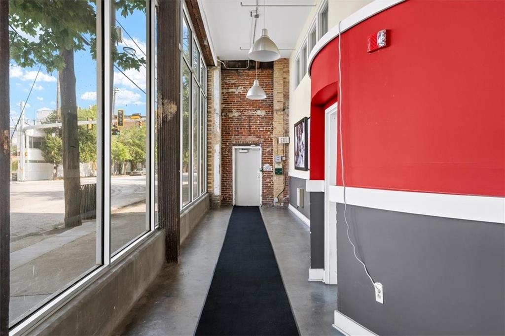
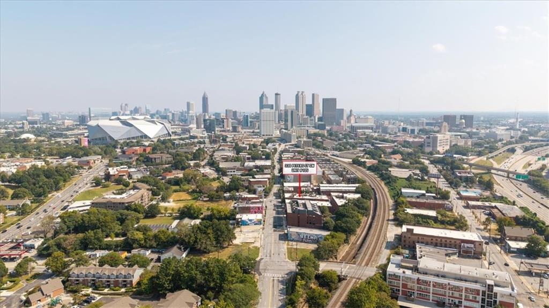
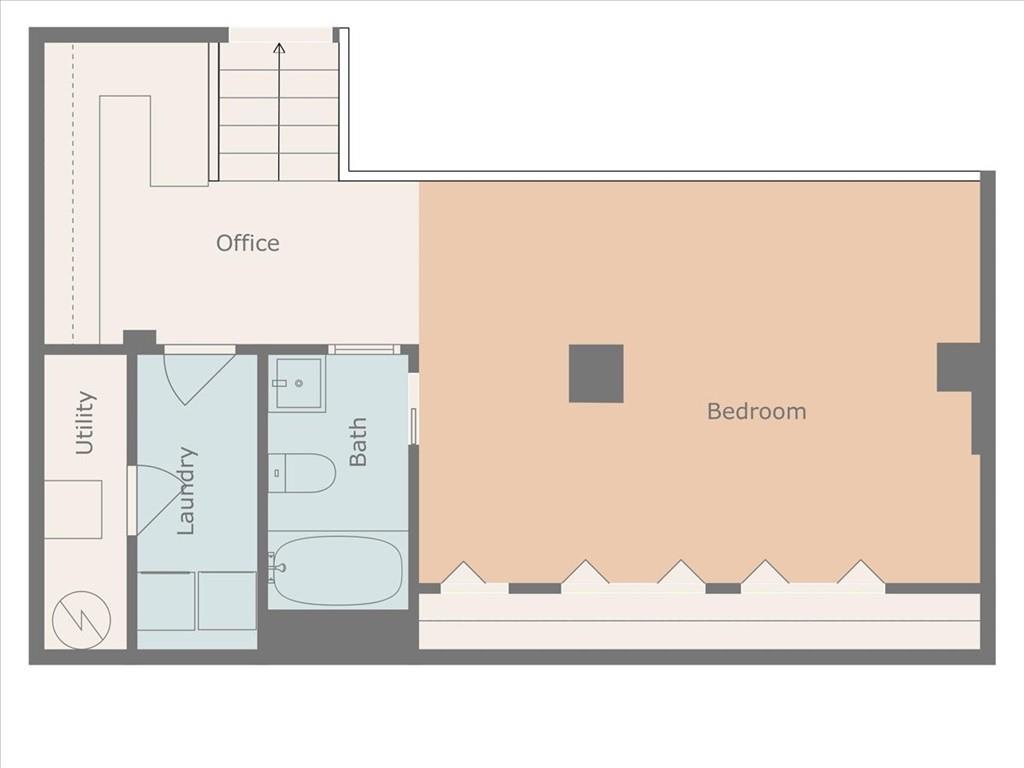
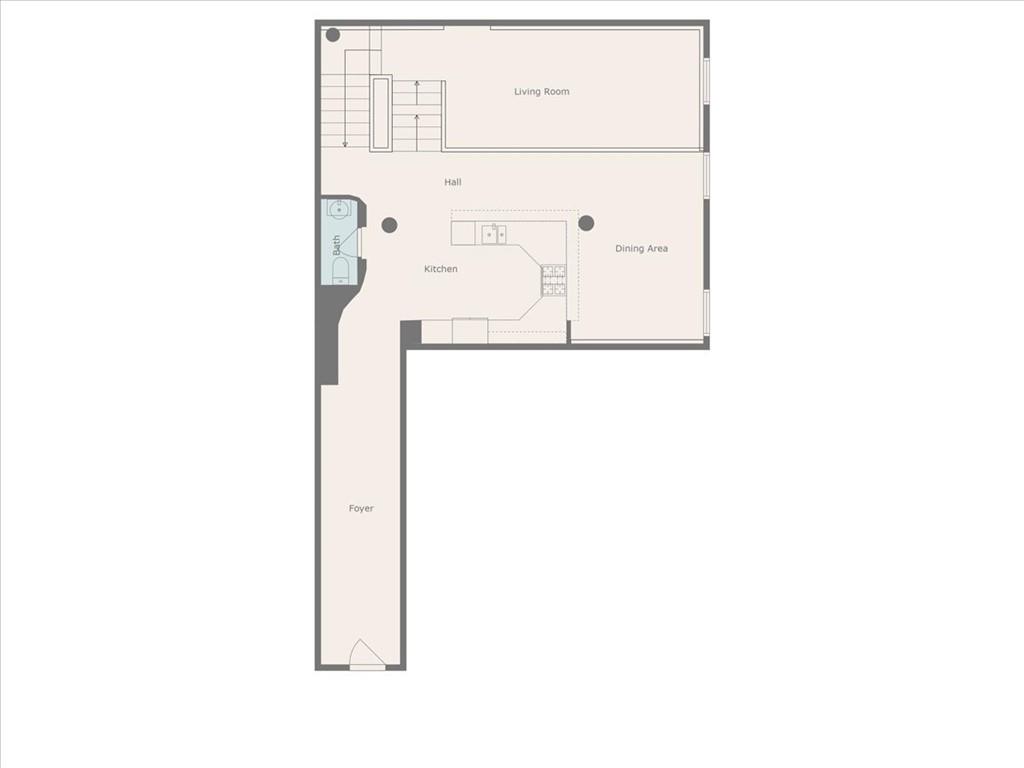
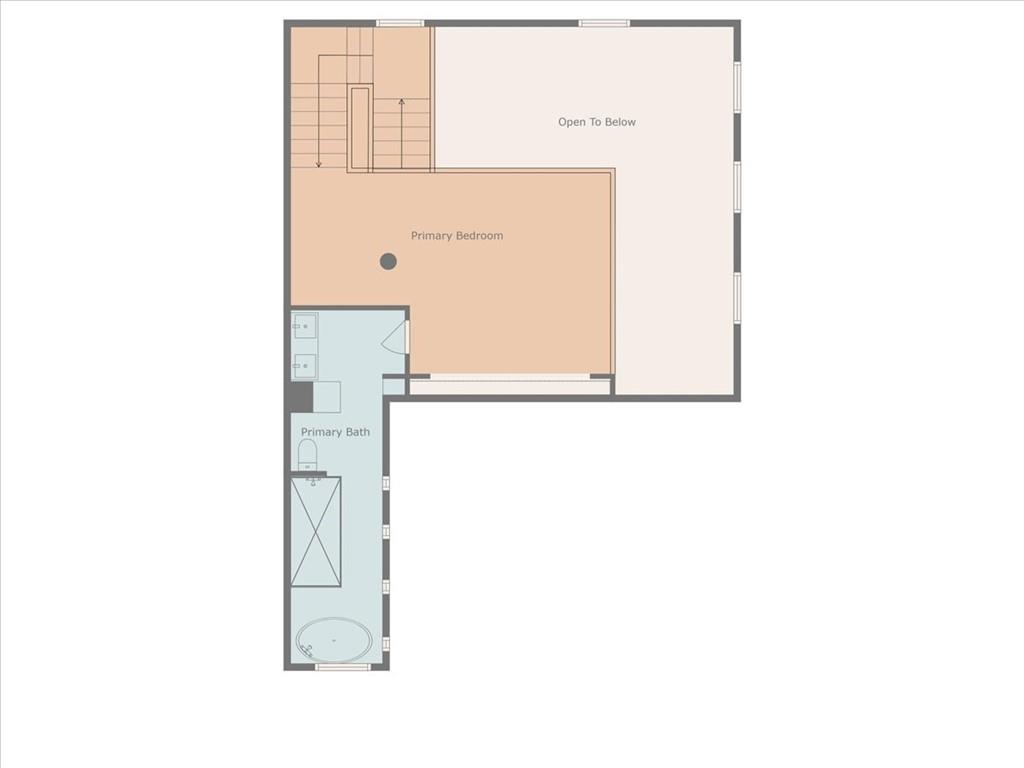
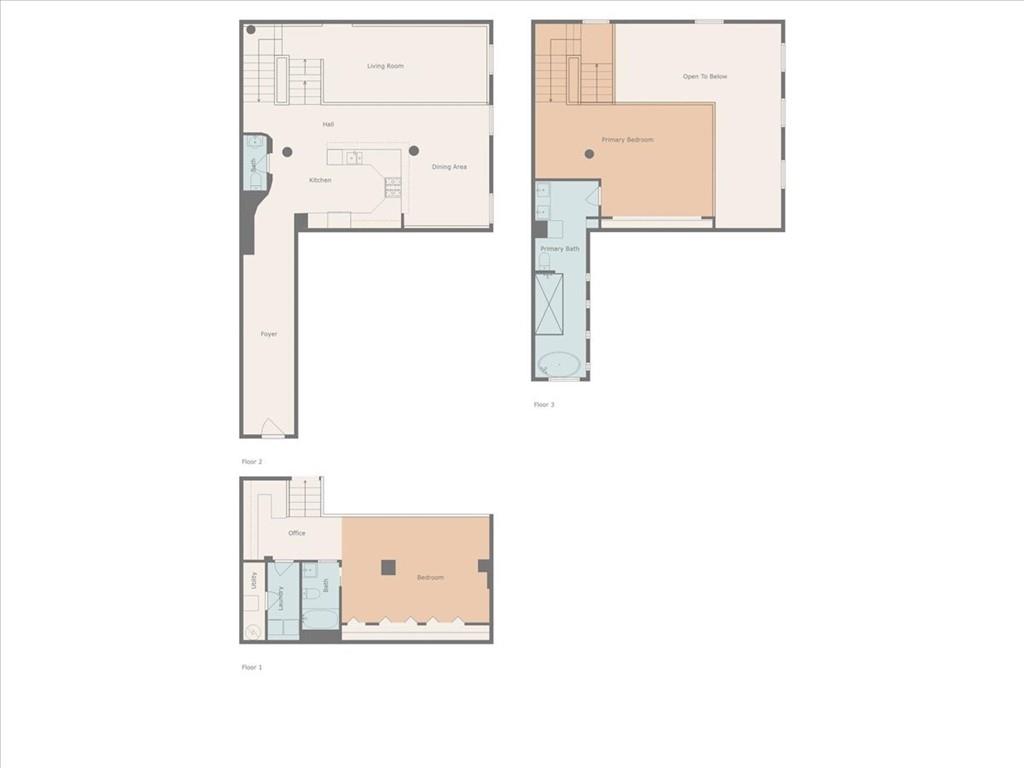
Discover a truly one-of-a-kind residence in Castleberry Hill's historic arts district - one of the largest lofts in the iconic Peters Street factory conversion. This 3-story corner unit is filled with character and modern convenience, offering 30' ceilings, oversized palladium windows, and original exposed brick and heart pine floors that showcase its industrial charm. Step inside through a gallery-style foyer and into a dramatic open layout, where natural light pours through soaring windows and highlights the spacious living and dining areas. On the main level, a custom wine-barrel chandelier anchors the separate dining space, while the updated kitchen features granite countertops, stainless steel appliances, breakfast bar, and pantry. The main level overlooks a cozy living room, creating an open vertical floor plan. The top-level primary suite feels like a retreat, complete with a spa-inspired ensuite bathroom complete with double vanity, step in shower and free standing tub. A second bedroom on the lower level doubles as a home office, guest room, or fitness space, with a full bathroom for flexibility. Secure entrances, private covered parking, dog park, and a walkable neighborhood just steps from shops, restaurants, and Mercedes-Benz Stadium makes urban living effortless. Recent upgrades include a brand-new HVAC system and newer water heater. A transferable, fully integrated Google Smart Home system connects a Nest thermostat, Yale lock, multicolor Philips Hue lighting, window shade and ceiling fan controls, and smoke/CO2 detectors. This is not just a loft - it's a lifestyle in the heart of Atlanta's most vibrant historic district.

Overview

Property Status
Sold
Date Sold
May 5, 2026
Lot Size
1,999.4 Sq.Ft.
MLS ID
7713842
Property Type
Condo
Year Built
1997

Features & Amenities

Total Area
2,108 Sq.Ft.
Neighborhood
Atlanta
Architecture Styles
Loft
Water Frontage
None
View Description
City
Stories
3
Water Source
Public
Utilities
Cable Available, Electricity Available, Natural Gas Available, Phone Available, Sewer Available, Water Available
Pool
None
Roof
Composition
Lot Features
Private
Parking
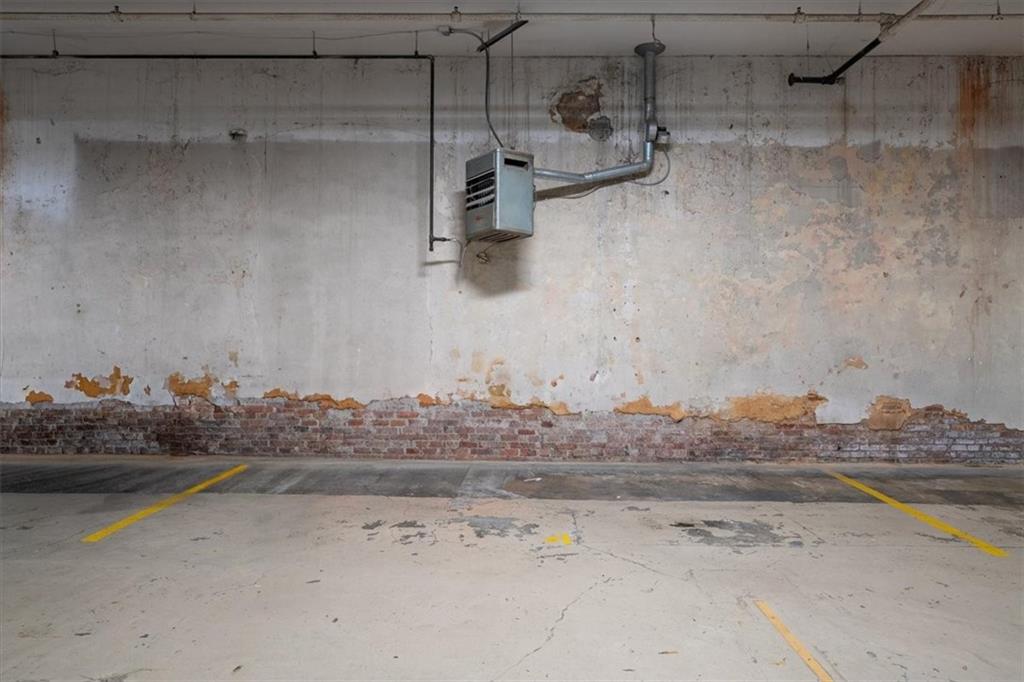
Assigned, Covered
Heat Type
Central, Forced Air
Air Conditioning
Ceiling Fan(s), Central Air
Laundry Room
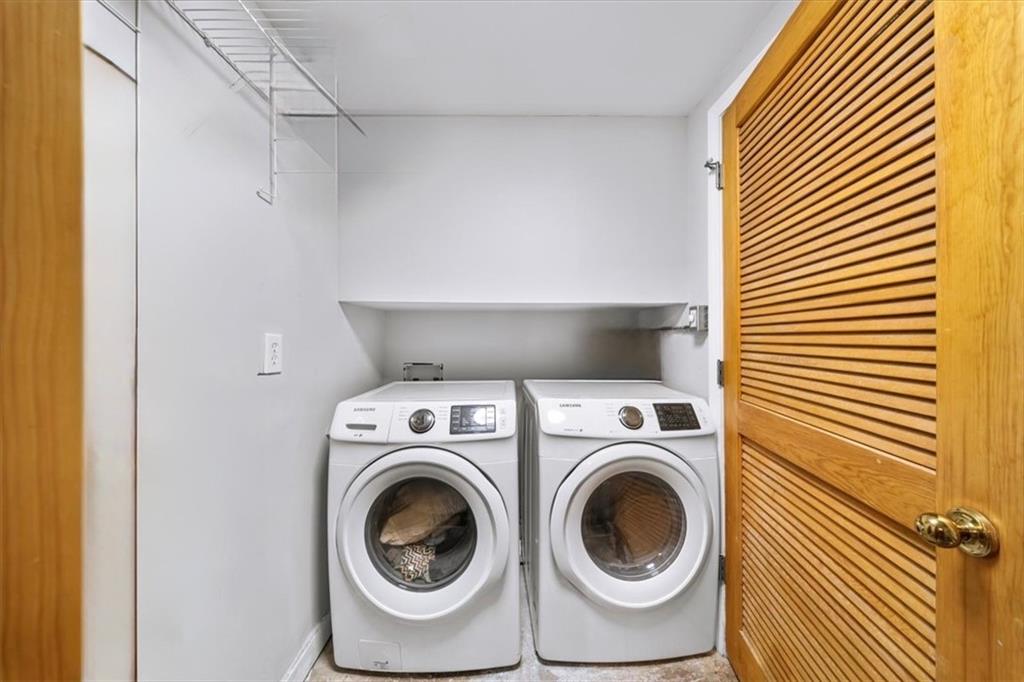
Laundry Room, Lower Level
Fireplace
None
Appliances
Dishwasher, Disposal, Gas Cooktop, Gas Range, Gas Water Heater, Microwave, Refrigerator, Self Cleaning Oven, Washer
Other Interior Features
Double Vanity, High Ceilings 9 ft Upper, High Ceilings 10 ft Main
Sewer
Public Sewer
Substructure
Concrete Perimeter
Disability Features
None
Security Features
Fire Sprinkler System, Secured Garage/Parking, Security Gate, Security Lights, Smoke Detector(s)
Green Feature
None
Other Exterior Features
Private Entrance, None
Elementary School
M. A. Jones
Middle School
Herman J. Russell West End Academy
High School
Booker T. Washington
Sales Price
$509,000
Real Estate Tax
$5,266/yr
HOA
$380/mo

Downloads

330 Peters Street SE Unit 105

Schedule a Tour

I would love to help you see this beautiful home! As a full-service brokerage, I can help you tour. Please submit an offer, and answer questions about the buying process.

Thank you

for your interest in 330 Peters Street SE Unit 105, Atlanta, GA 30313

330 Peters Street SE Unit 105
Navigate
Atlanta skyline at sunset, with highways and neighborhoods in the foreground.

Explore Atlanta

Vibrant, diverse, and ever-evolving, Atlanta offers the perfect blend of Southern charm and metropolitan energy. From historic homes in tree-lined neighborhoods to sleek modern condos in the heart of the city, Atlanta is a hub for culture, business, and lifestyle. With top-rated schools, thriving entertainment, and endless dining options, it's a city where real estate opportunity meets exceptional quality of life.

read more

I'm Interested In

330 Peters Street SE Unit 105

or
  • CallTeresa Gale

    License #361193

  • Follow Us On Instagram