Search

Property Description

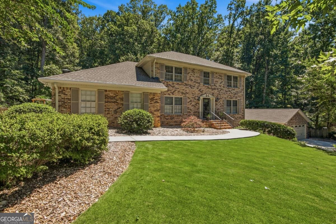
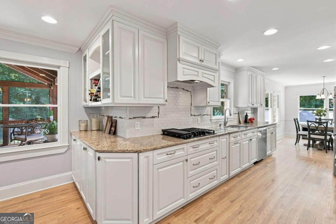
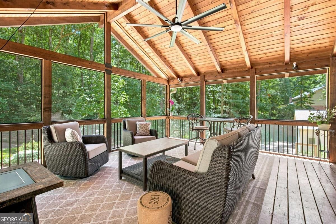
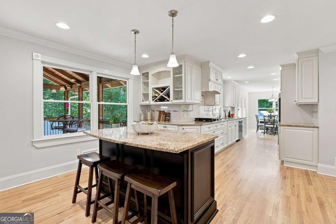
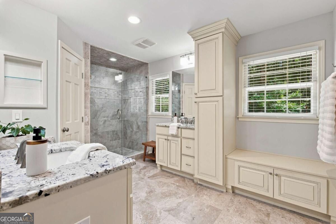
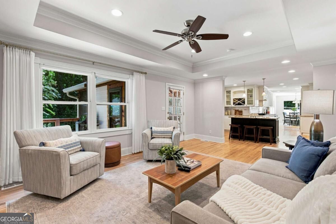
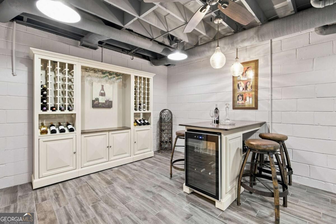
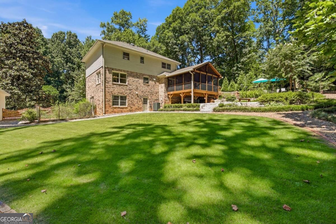
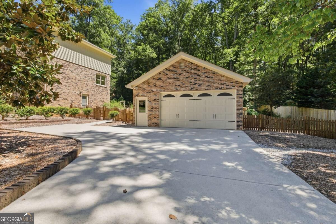
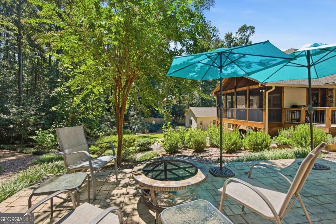
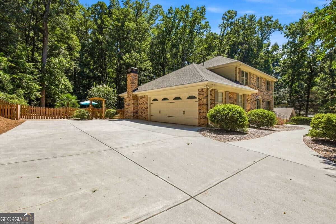
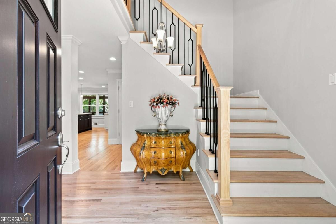
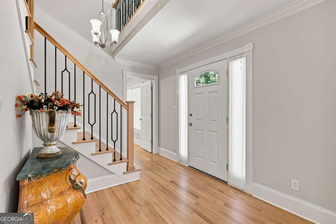
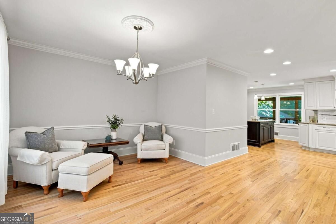
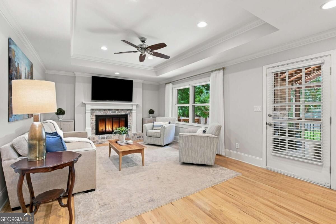
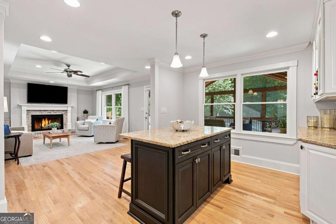
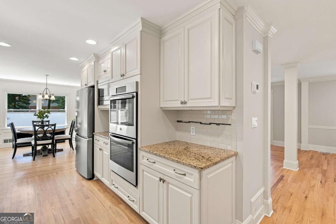
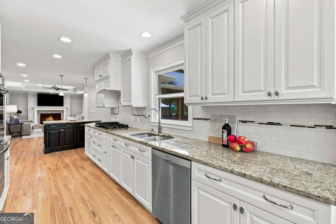
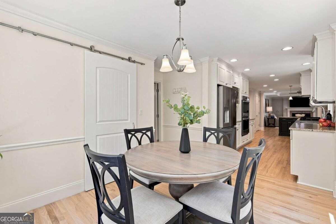
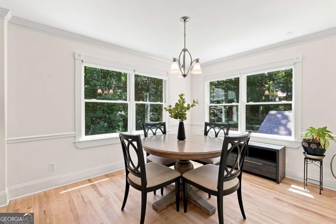
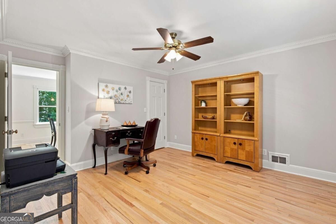
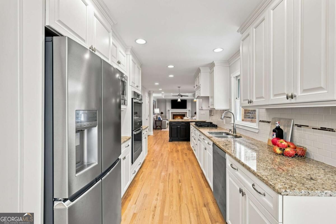
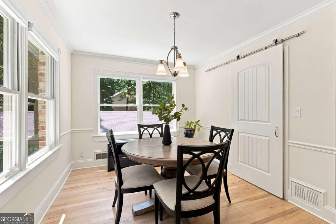
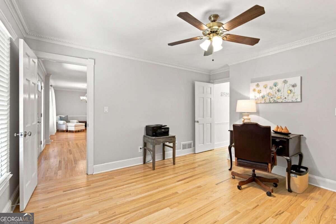
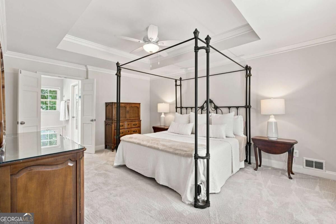
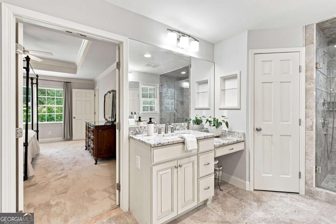
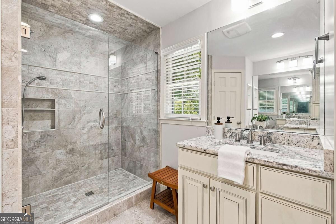
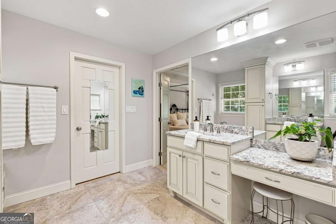
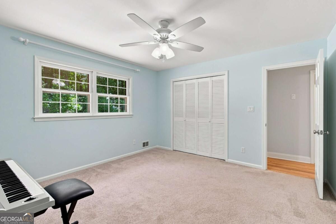
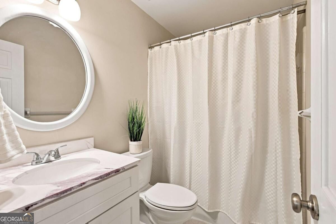
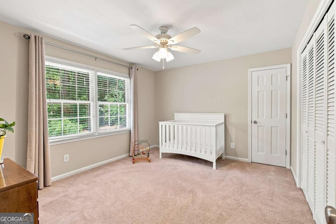
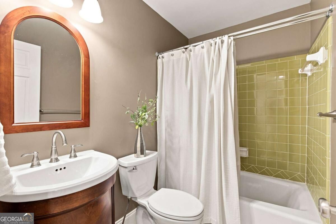
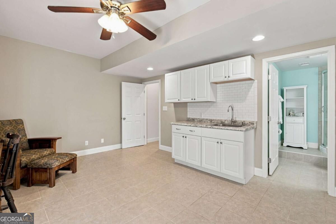
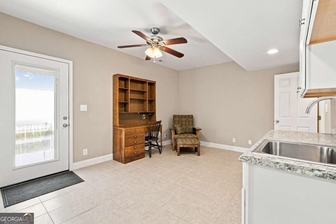
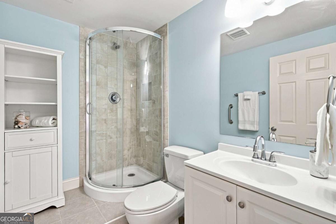
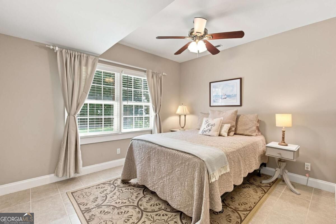
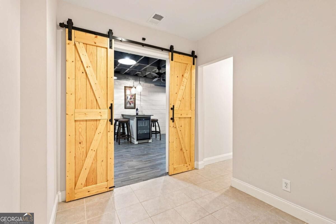
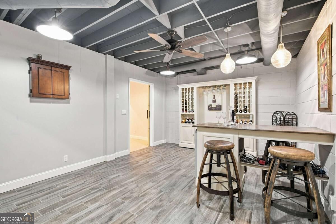
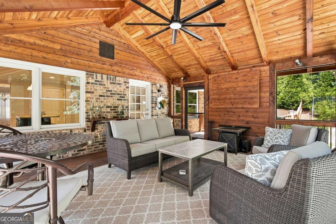
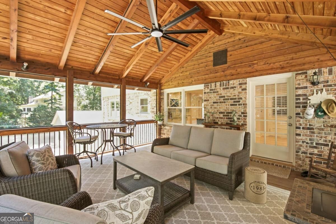
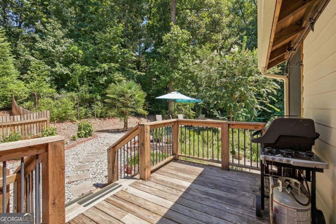
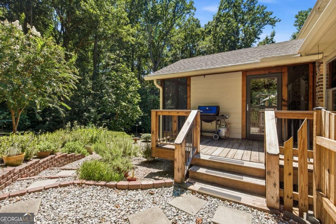
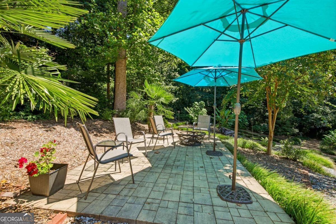
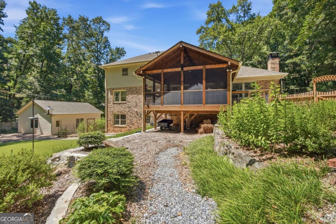
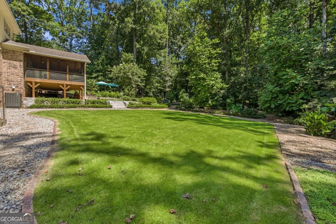
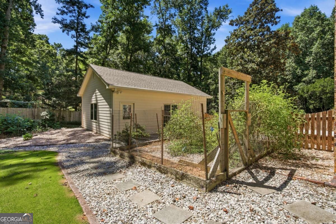
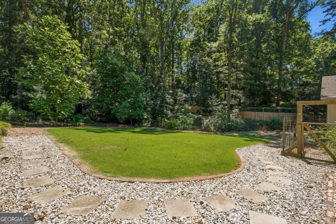
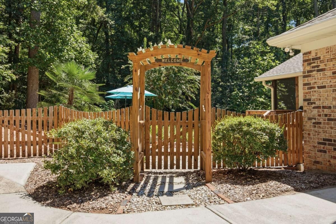
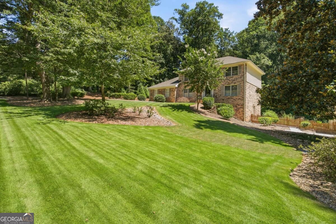
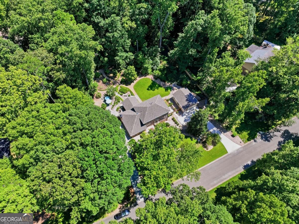
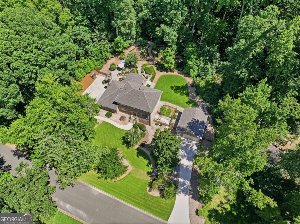
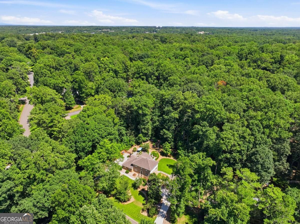
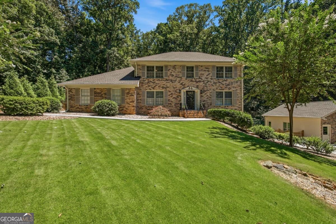
Almost an acre, no HOA, four-sided brick, beautifully renovated, AND a detached two-car garage-this Roswell home has so much to offer! Beautifully refinished real hardwood floors extend throughout the main level, up the stairs, through the upstairs hallways and landings, and down to the finished terrace level. The main floor features an office (potential bedroom) and full bath, formal dining room, spacious great room, breakfast room, and an updated kitchen with stainless steel appliances and a huge walk-in pantry. The screened porch and adjoining grilling deck overlook a gigantic backyard with plenty of room for a pool, plus a fire pit, garden area, and wonderful privacy. Upstairs, the spacious master suite features a beautifully renovated bath and custom closet, along with two additional bedrooms with generous closet space. The finished terrace level offers even more flexibility with a wine cellar, bedroom, full bath, and living area-ideal for an in-law suite, guests, home office, or potential short-term rental. There is also parking at terrace level for extra convenience. Need extra garage or workshop space? The detached two-car garage provides plenty of room for cars, storage, hobbies, or a workshop in addition to the attached garage. All of this in a fantastic Roswell location close to highly sought-after schools, Leita Thompson Memorial Park, Target, The Fresh Market, shopping, dining, and more. Renovated, spacious, private, and HOA-free-this one is it!

Overview

Open House
10/25/2026 1:00PM - 3:00PM EDT
Property Status
For Sale
Date Sold
October 16, 2026
Lot Size
0.93 Acres
MLS ID
10841210
Property Type
Residential
Year Built
1976

Features & Amenities

Neighborhood
Roswell
Architecture Styles
Brick 4 Side, Traditional
Water Frontage
No Dock Or Boathouse
View Description
Seasonal View
Stories
2
Water Source
Public
Utilities
Cable Available, Electricity Available, High Speed Internet, Natural Gas Available, None, Water Available
Roof
Composition
Lot Features
Level, Private
Parking
Garage, Storage, Attached, Detached, Kitchen Level, Garage Door Opener, Side/Rear Entrance
Heat Type
Forced Air, Natural Gas
Air Conditioning
Central Air, Zoned
Laundry Room
In Kitchen
Fireplace
Family Room, Gas Starter, Masonry
Appliances
Convection Oven, Cooktop, Dishwasher, Disposal, Double Oven, Gas Water Heater, Microwave, Oven, Stainless Steel Appliance(s)
Other Interior Features
Double Vanity, In-Law Floorplan, Tile Bath, Walk-In Closet(s), Wine Cellar
Sewer
Septic Tank
Substructure
Block
Security Features
Smoke Detector(s)
Other Exterior Features
Garden
Elementary School
Mountain Park
Middle School
Crabapple
High School
Roswell
Sales Price
$924,900
Real Estate Tax
$2,811/yr

Downloads

330 Waverly Hall Drive

Schedule a Tour

I would love to help you see this beautiful home! As a full-service brokerage, I can help you tour. Please submit an offer, and answer questions about the buying process.
Thank you

for your interest in 330 Waverly Hall Drive, Roswell, GA 30075

330 Waverly Hall Drive
Navigate
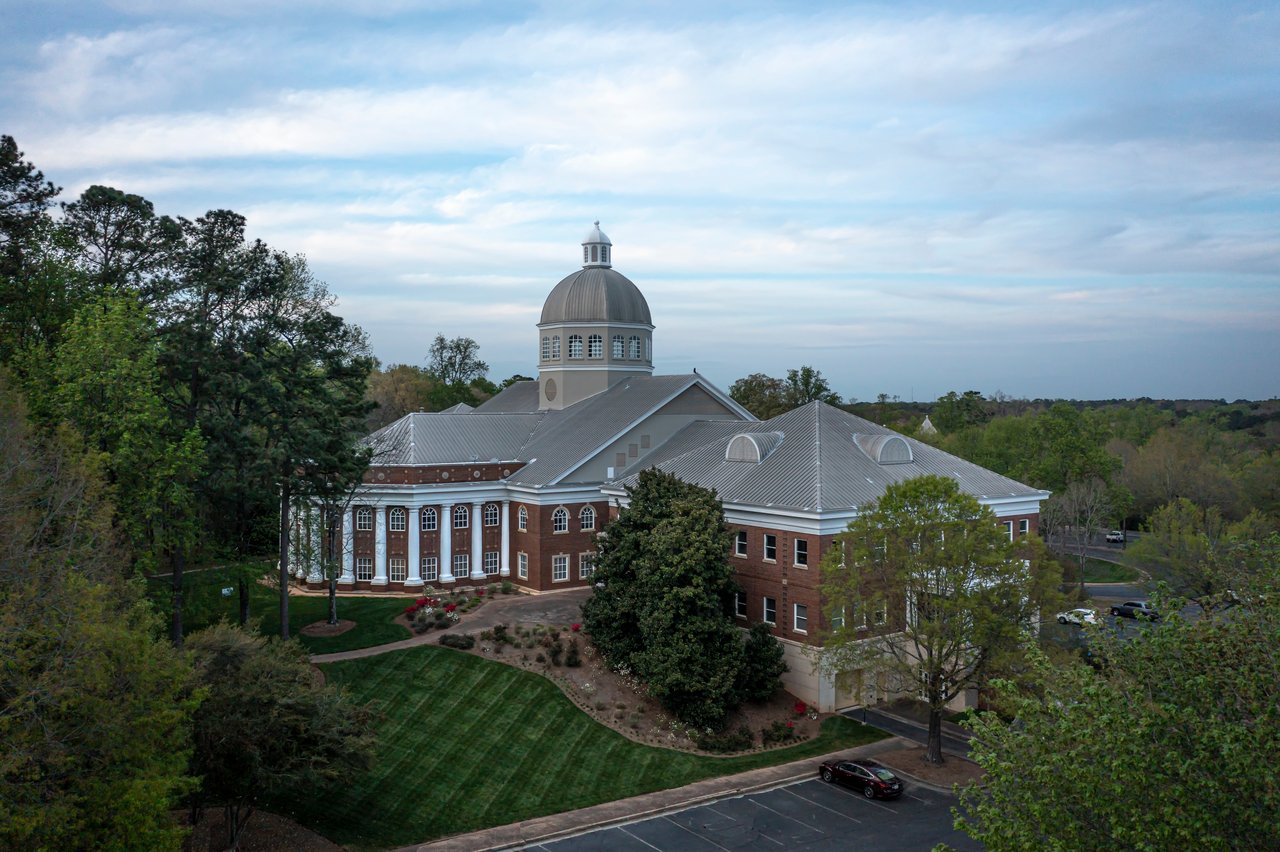
Red-brick civic building with a domed cupola, landscaped lawn, trees, and parking lot.

Explore Roswell

Historic charm and strong schools make Roswell a perennial favorite. The downtown district is known for festivals, dining, and boutique living.

read more

Mortgage Calculator

Estimate your monthly mortgage payment, including the principal and interest, property taxes, and HOA. Adjust the values to generate a more accurate rate.
$0,000 Your Payment 20 15 65
$0,000 Your Payment

I'm Interested In

330 Waverly Hall Drive

or
  • CallRenee R Pruitt

    License #318097

  • Follow Us On Instagram