Search

Property Description

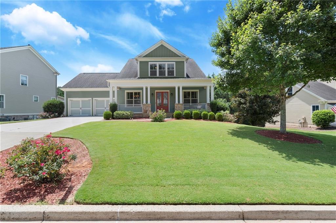
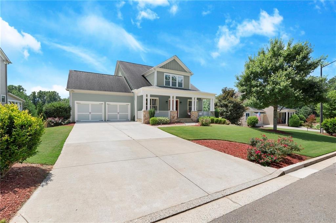
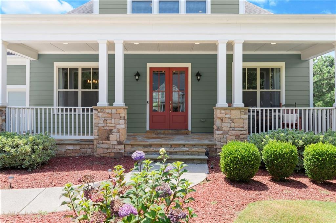
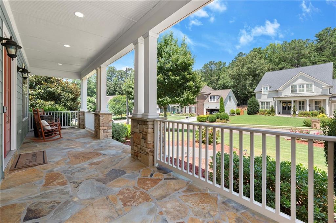
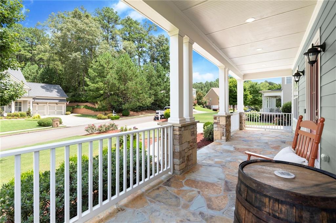
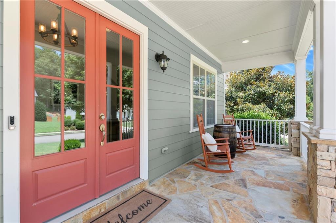
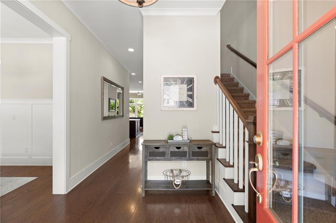
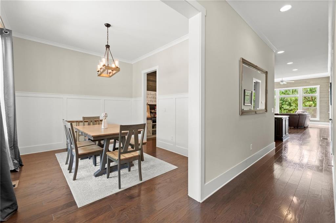
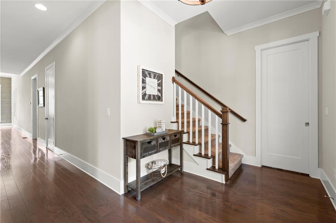
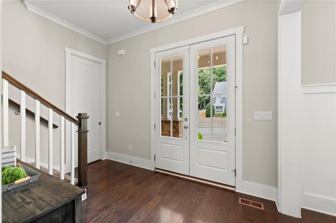
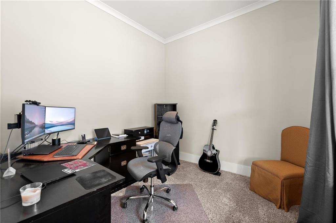
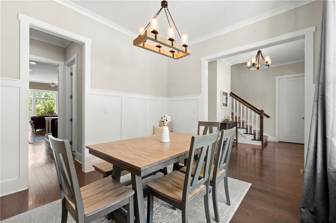
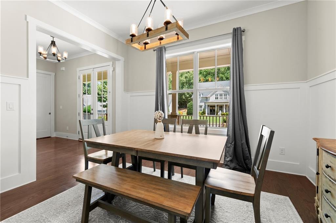
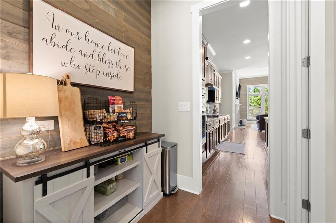
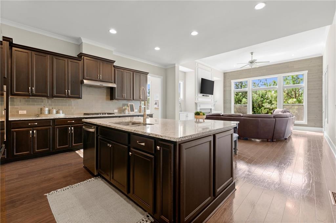
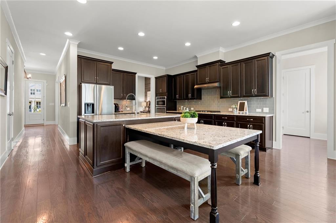
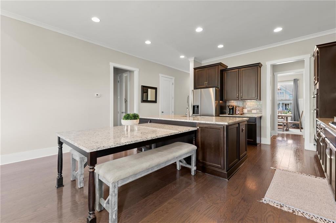
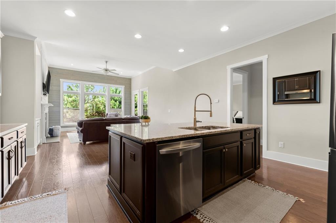
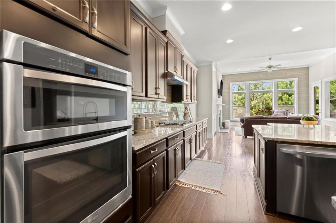
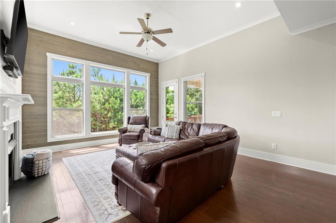
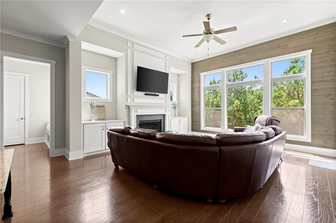
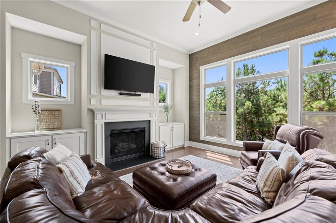
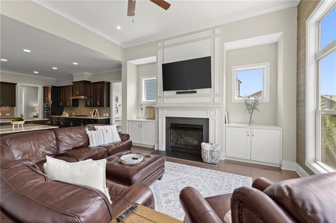
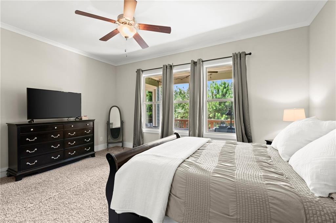
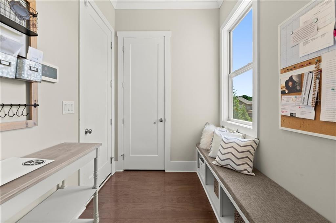
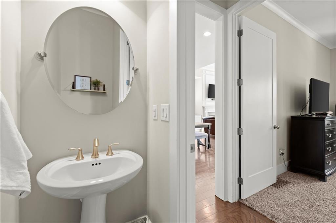
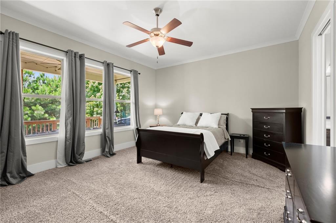
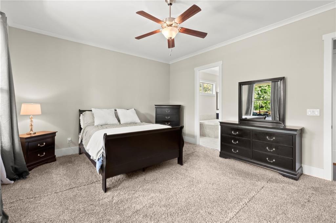
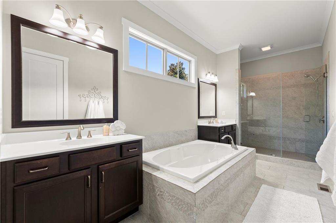
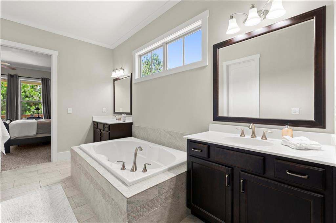
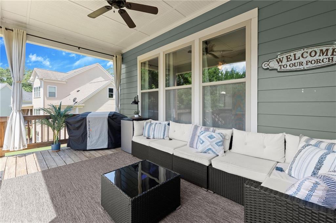
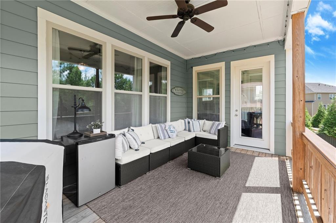
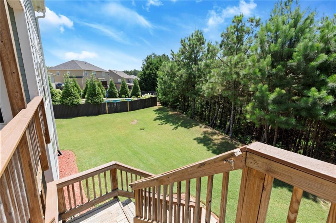
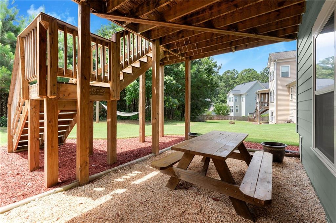
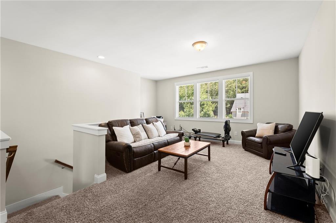
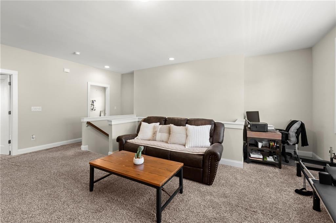
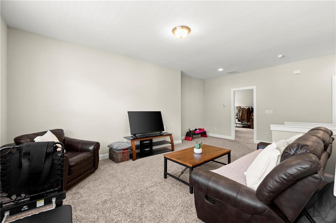
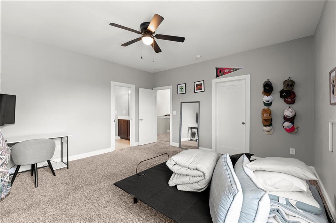
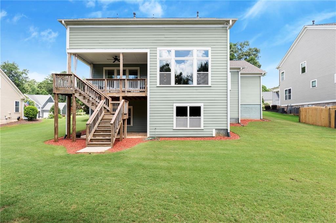
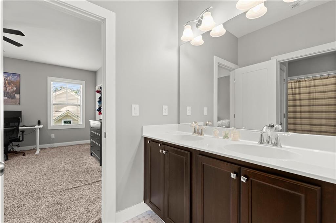
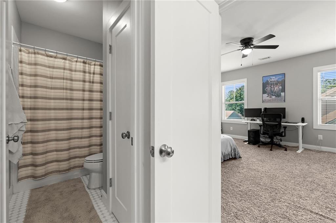
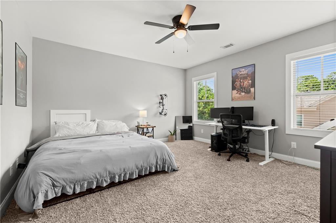
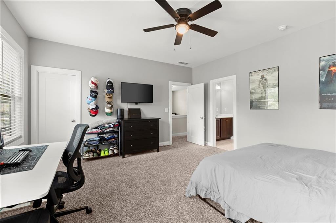
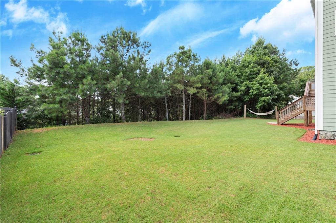
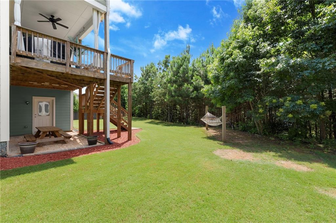
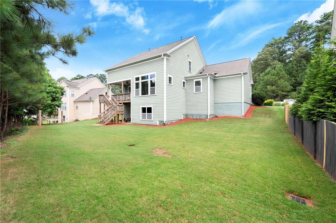
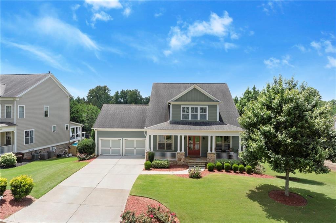
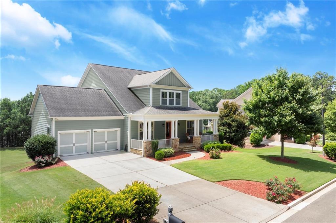
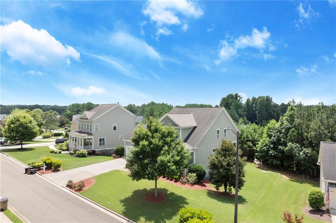
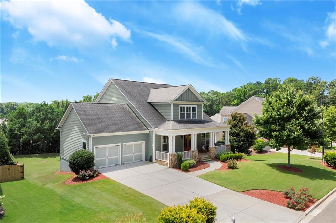
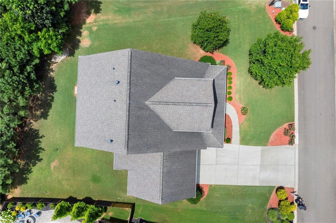
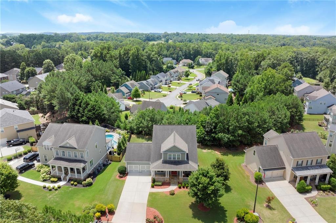
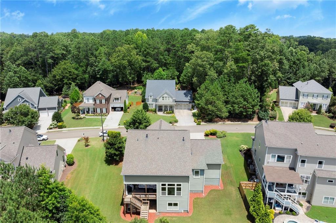
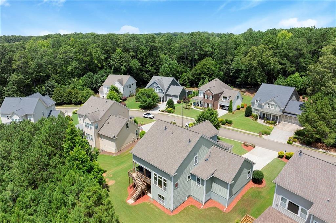
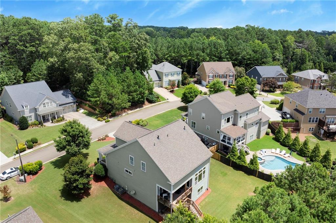
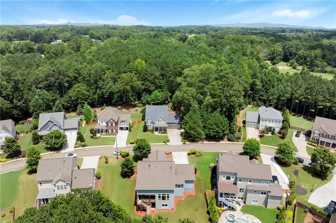
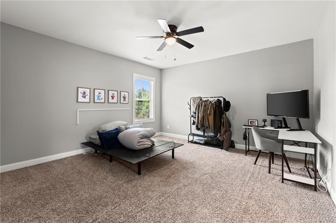
Welcome home to timeless Craftsman charm and modern functionality located in the sought-after Woodmont Golf & Country Club. A welcoming stone porch leads into easy main-level living with a spacious PRIMARY SUITE ON MAIN featuring a spa-inspired bath, oversized walk-in shower, soaking tub, and generous closet space. The gourmet kitchen--complete with stainless appliances, gas cooktop, and expansive island--opens to the fireside family room for effortless everyday living. Enjoy an elegant dining room, dedicated home office(or 4th bedroom option on main level), and a versatile butler's pantry ideal as a coffee bar, snack bar, or additional storage. Step outside to a covered porch and grilling patio overlooking a level, private backyard--perfect for outdoor living or future enhancements...pool ready! Upstairs offers two secondary bedrooms with shared bath and a large loft/flex space ideal for a media room, teen suite, fitness area, or second living space. The full, unfinished terrace level provides endless potential for expansion--home theater, guest suite, workshop, or more. Enjoy Woodmont's resort-style amenities including golf, tennis, swimming, clubhouse dining, and social events. A John Weiland-built beauty offering charm, space, and opportunity in a premier community.

Overview

Property Status
Sold
Date Sold
May 14, 2026
Lot Size
0.35 Acres
MLS ID
7725865
Property Type
Residential
Year Built
2014

Features & Amenities

Total Area
4,600 Sq.Ft.
Neighborhood
Canton
Architecture Styles
Craftsman, Traditional
Water Frontage
None
View Description
Trees/Woods
Stories
3
Garage Spaces
2.0
Water Source
Public
Utilities
None
Pool
None
Roof
Composition
Lot Features
Back Yard, Front Yard, Landscaped, Level, Wooded
Parking
Driveway, Garage, Garage Door Opener, Garage Faces Front, Level Driveway
Heat Type
Central, Natural Gas, Zoned
Air Conditioning
Ceiling Fan(s), Central Air, Zoned
Laundry Room
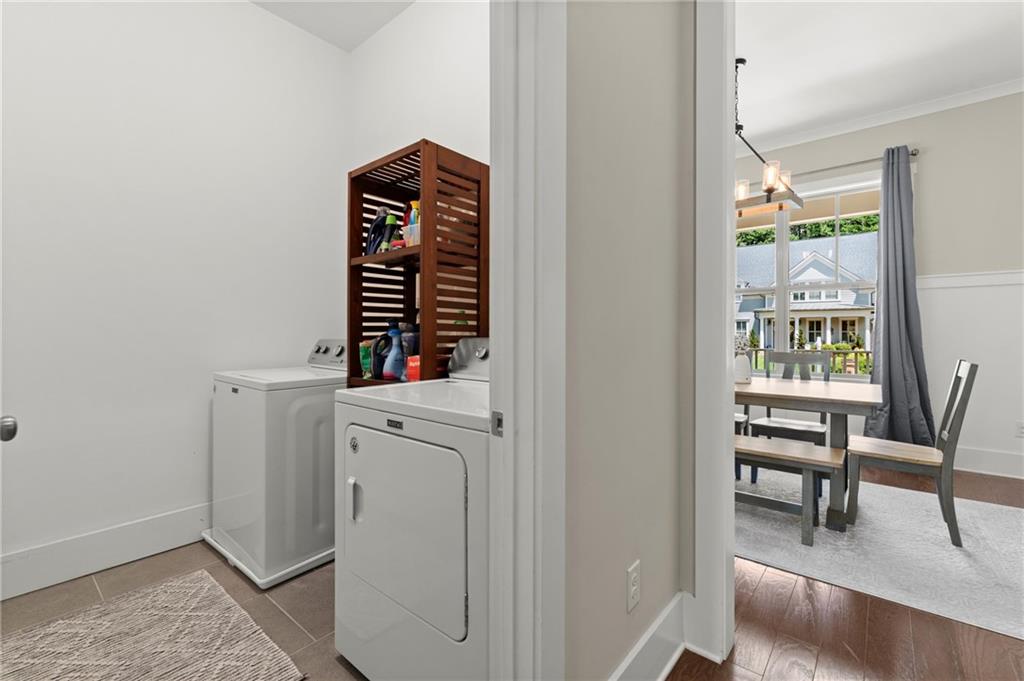
Laundry Room, Main Level
Fireplace
Factory Built, Family Room, Gas Log, Gas Starter
Appliances
Dishwasher, Disposal, ENERGY STAR Qualified Appliances, Gas Range, Gas Water Heater, Microwave, Self Cleaning Oven
Other Interior Features
Bookcases, Double Vanity, Entrance Foyer, High Ceilings 9 ft Upper, High Ceilings 10 ft Main, Low Flow Plumbing Fixtures, Recessed Lighting, Walk-In Closet(s)
Sewer
Public Sewer
Substructure
Concrete Perimeter
Disability Features
None
Security Features
None
Green Feature
None
Other Exterior Features
Other
Elementary School
Macedonia
Middle School
Creekland - Cherokee
High School
Creekview
Sales Price
$650,000
Real Estate Tax
$6,392/yr
HOA
$1,000/yr

Downloads

339 Bennington Place

Schedule a Tour

I would love to help you see this beautiful home! As a full-service brokerage, I can help you tour. Please submit an offer, and answer questions about the buying process.
Thank you

for your interest in 339 Bennington Place, Canton, GA 30115

339 Bennington Place
Navigate
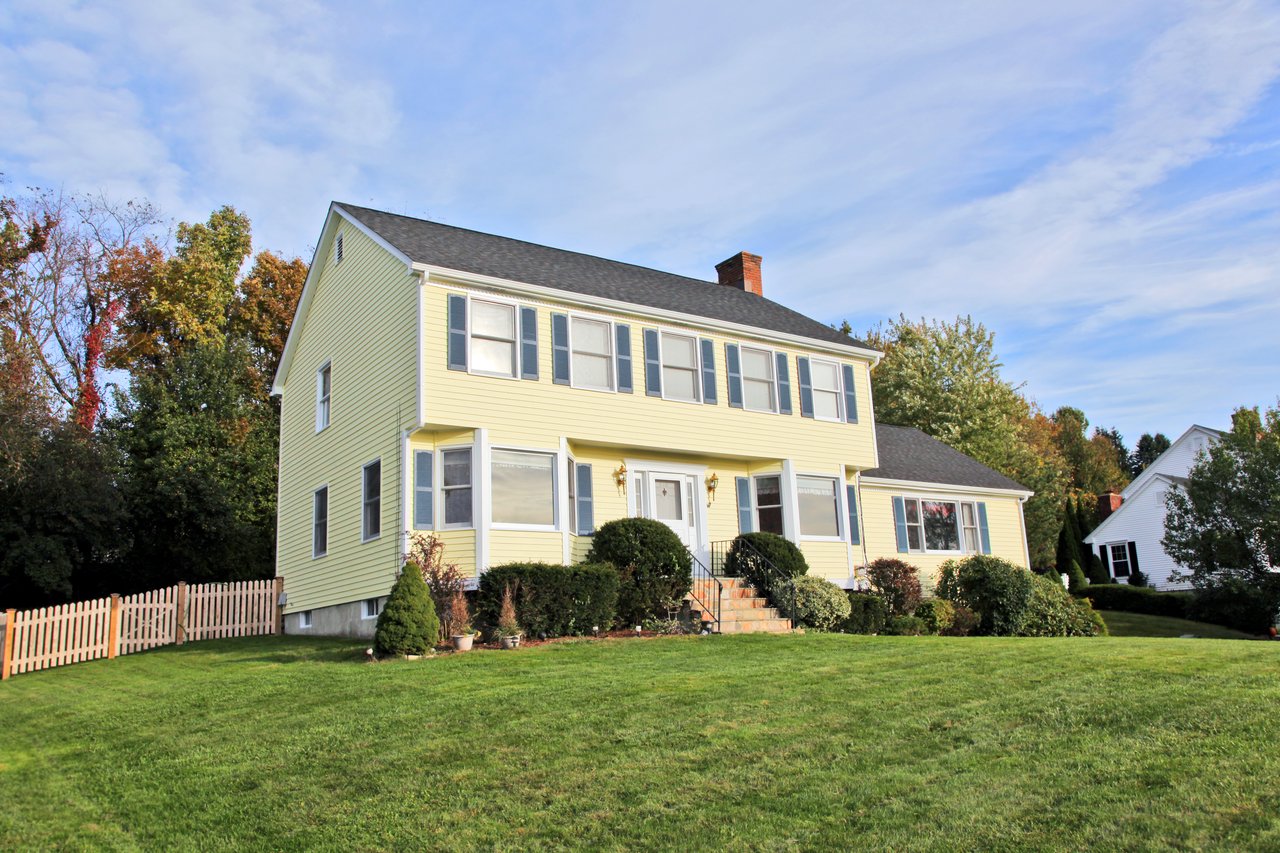
Yellow two-story house with blue shutters, front lawn, shrubs, and a white picket fence.

Explore Canton

A charming city in Cherokee County, Canton offers mountain views, new developments, and a growing downtown.

read more

I'm Interested In

339 Bennington Place

or
  • CallHollingsworth And Company

    License #181828

  • Follow Us On Instagram