Search

Property Description

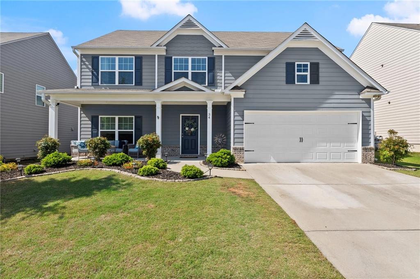
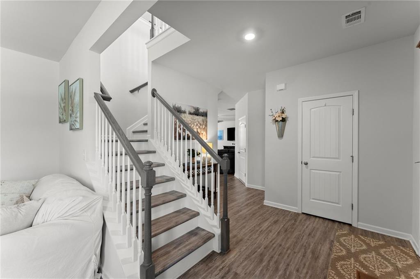
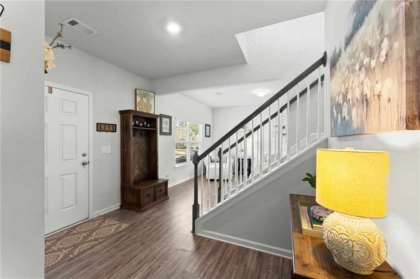
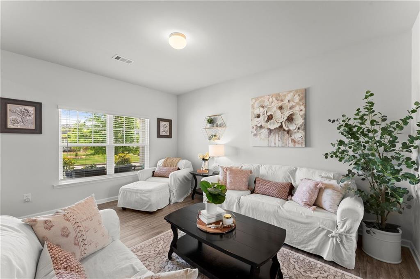
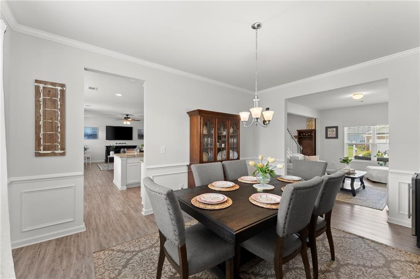
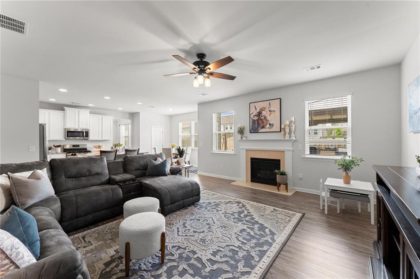
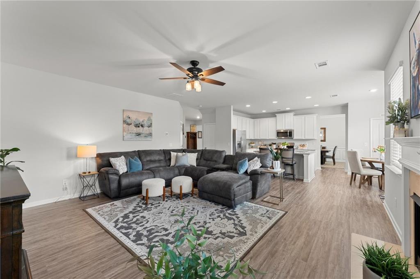
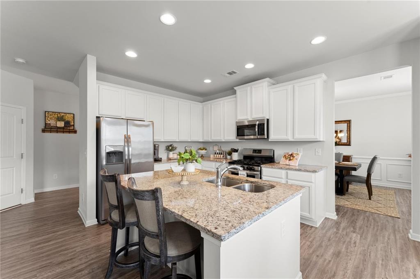
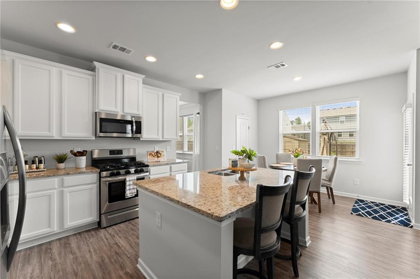
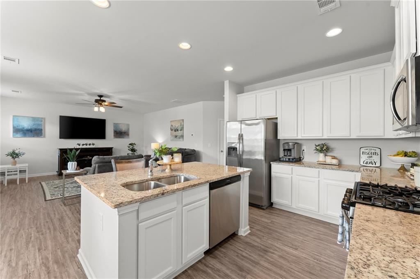
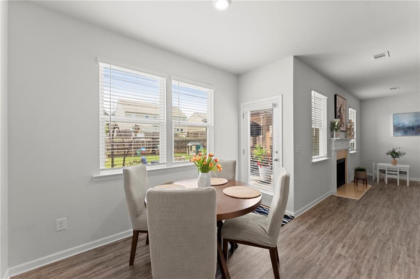
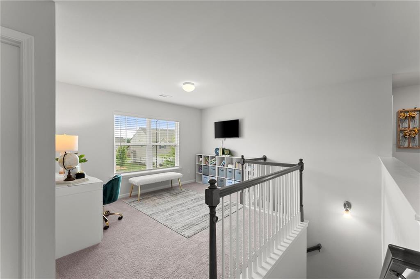
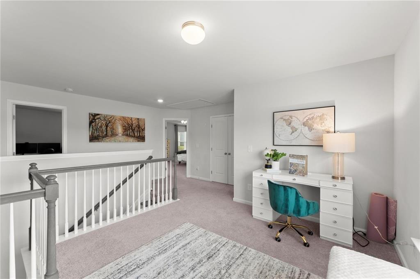
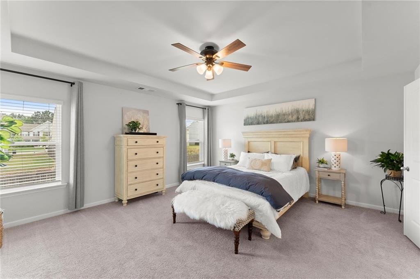
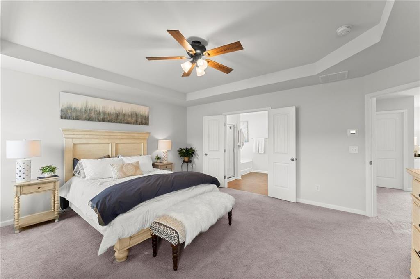
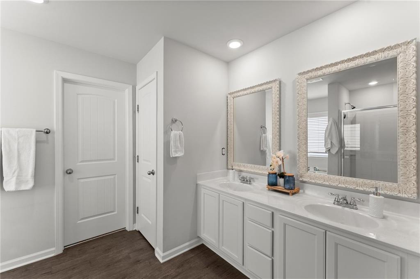
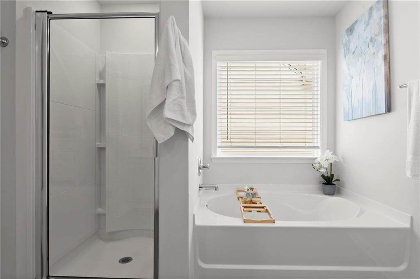
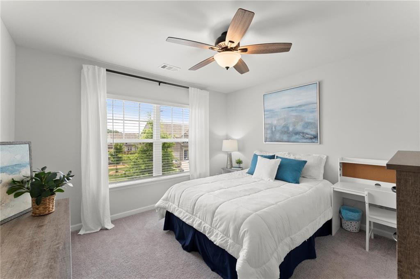
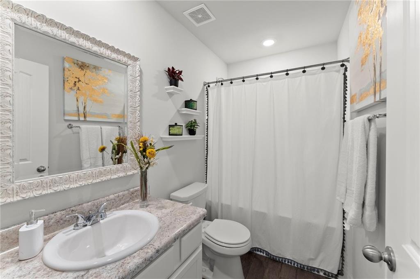
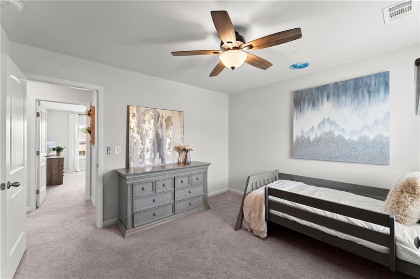
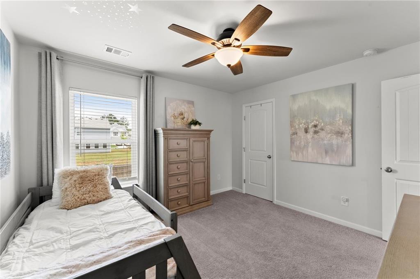
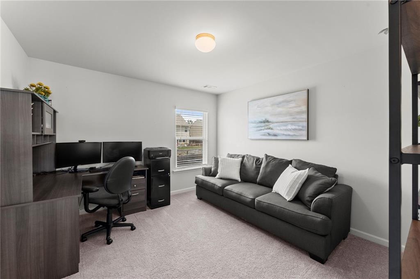
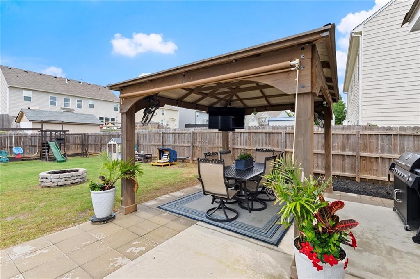
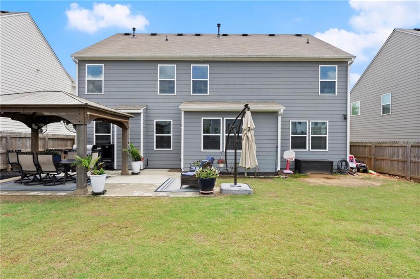
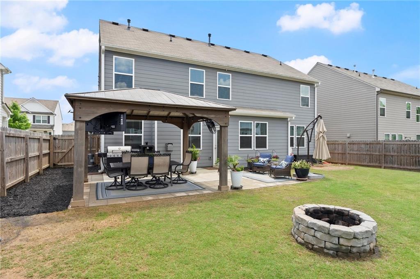
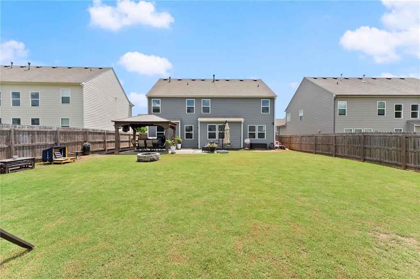
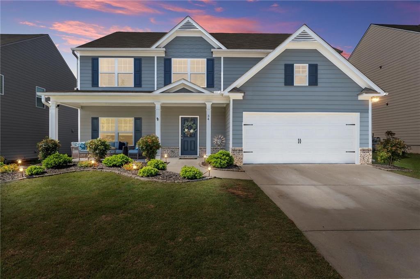
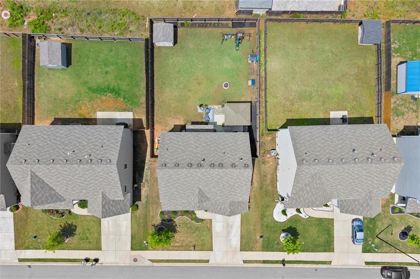
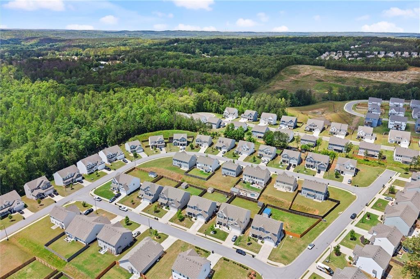
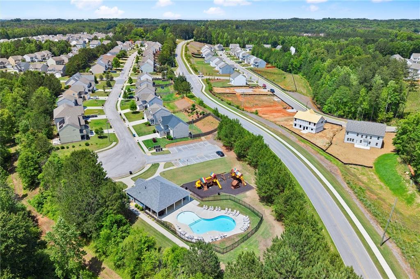
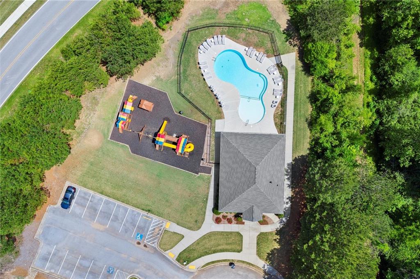
Create lasting memories in this beautifully updated Dallas gem tucked in a vibrant neighborhood. Experience open-concept living, perfect for both everyday comfort and effortless entertaining. You will notice the thoughtfully landscaped front yard and charming curb appeal. Situated on a fenced, flat lot, this home is designed for comfort, functionality, and everyday enjoyment. Step inside to find luxury vinyl plank flooring that flows throughout the main level and upstairs, setting a warm, inviting tone. Gather in the kitchen, the heart of the home, where granite countertops shine under recessed lighting, extended-height cabinets offer abundant storage, stainless appliances add a sleek, modern touch, and a pantry keeps everything organized. Cook your favorite meals on the gas range, appreciate the ease of soft close drawers, and stay connected to the conversation thanks to the open view into the cozy family room with its inviting gas fireplace. Dine in style in the separate dining room, ideal for hosting holiday meals or casual gatherings. Whether you're meal prepping or hosting friends, this space blends practicality with style. Retreat upstairs to a flexible loft space, ideal for a home office or playroom. Unwind in the spacious primary suite featuring a tray ceiling and relax in the ensuite bath with a cultured marble double vanity, separate tub and shower, and a large walk-in closet. Accommodate family or guests with three additional bedrooms and secondary bathroom featuring a tub/shower combo. Step outside to your own backyard haven. Entertain or relax under the extended patio's gazebo with built-in entertainment system, power, fans, and a sunshade. Watch kids enjoy the playset, tend to the garden beds, and store tools in the handy shed. Enjoy the welcoming, family-friendly neighborhood with swimming pool, playground, clubhouse, and lively community events. Don't miss your chance to make this home yours!

Overview

Property Status
Sold
Date Sold
July 9, 2025
Lot Size
8,276.4 Sq.Ft.
MLS ID
7579432
Property Type
Residential
Year Built
2020

Features & Amenities

Total Area
2,631 Sq.Ft.
Neighborhood
Atlanta Metro
Architecture Styles
Craftsman, Traditional
Water Frontage
None
View Description
Neighborhood
Stories
2
Garage Spaces
2.0
Water Source
Public
Utilities
Cable Available, Electricity Available, Natural Gas Available, Sewer Available, Underground Utilities, Water Available
Pool
None
Roof
Composition, Shingle
Lot Features
Back Yard, Front Yard, Landscaped
Parking
Attached, Driveway, Garage, Garage Door Opener, Garage Faces Front
Heat Type
Central, Forced Air, Natural Gas
Air Conditioning
Ceiling Fan(s), Central Air
Laundry Room
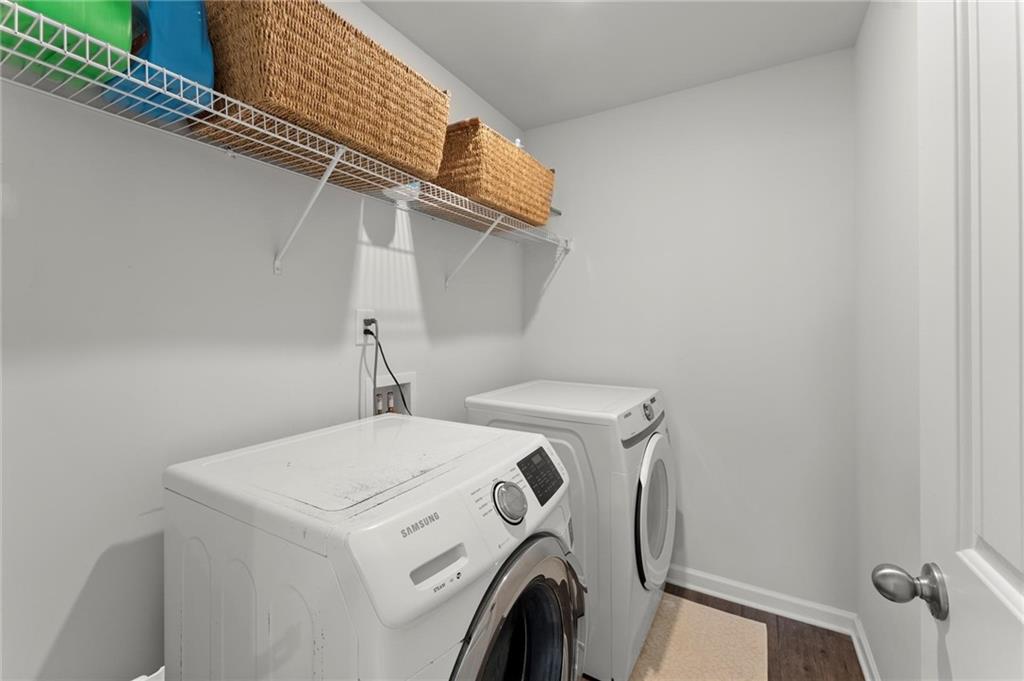
In Hall, Laundry Room, Upper Level
Fireplace
Factory Built, Family Room, Gas Log, Glass Doors
Appliances
Dishwasher, Disposal, Gas Oven, Gas Range, Microwave, Refrigerator
Other Interior Features
Disappearing Attic Stairs, Double Vanity, Entrance Foyer 2 Story, High Ceilings 9 ft Main, High Speed Internet, Recessed Lighting, Tray Ceiling(s)
Sewer
Public Sewer
Substructure
Concrete Perimeter, Slab
Disability Features
None
Security Features
Smoke Detector(s)
Green Feature
None
Other Exterior Features
Private Yard, None
Elementary School
WC Abney
Middle School
Lena Mae Moses
High School
East Paulding
Sales Price
$400,000
Real Estate Tax
$4,117/yr
HOA
$400/yr

Downloads

34 Hemlock Glen

Schedule a Tour

I would love to help you see this beautiful home! As a full-service brokerage, I can help you tour. Please submit an offer, and answer questions about the buying process.

Thank you

for your interest in 34 Hemlock Glen, Dallas, GA 30132

34 Hemlock Glen
Navigate
Atlanta skyline at golden hour, with high-rises and looping highway ramps.

Explore Atlanta Metro

read more

I'm Interested In

34 Hemlock Glen

or
  • CallTeresa Gale

    License #361193

  • Follow Us On Instagram