Search

Property Description

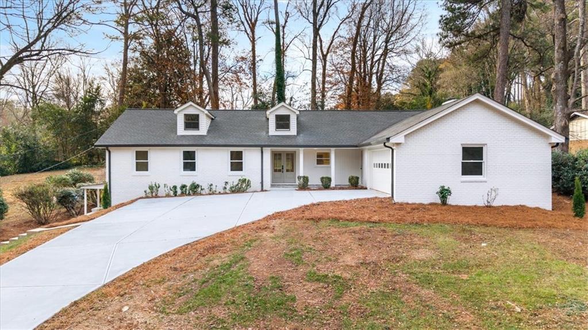
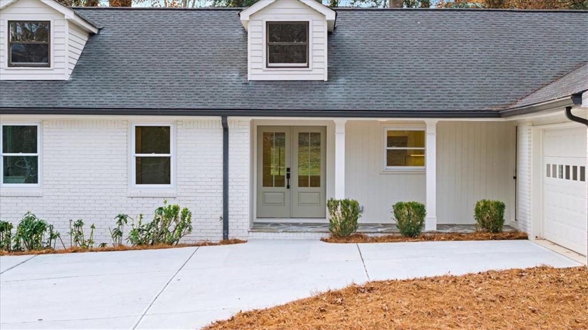
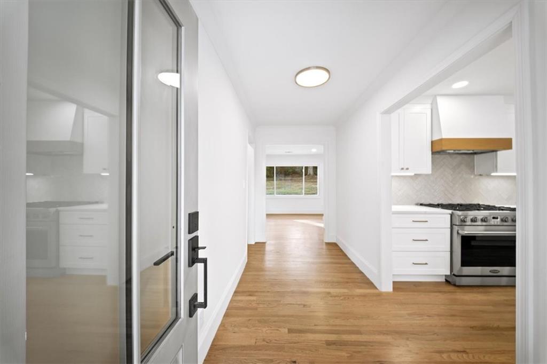
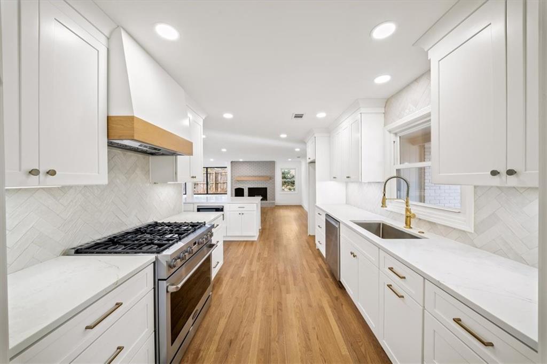
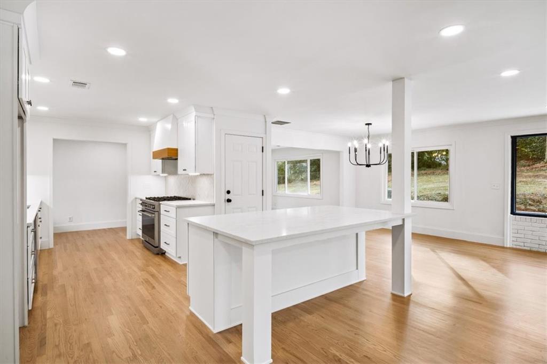
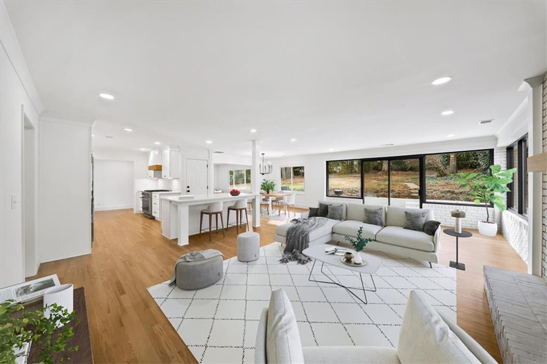
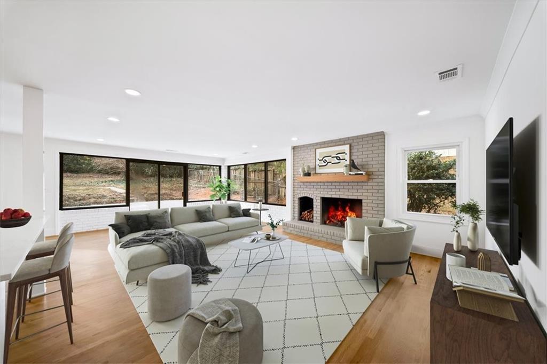
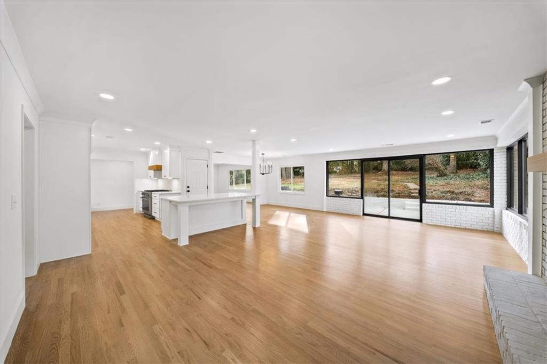
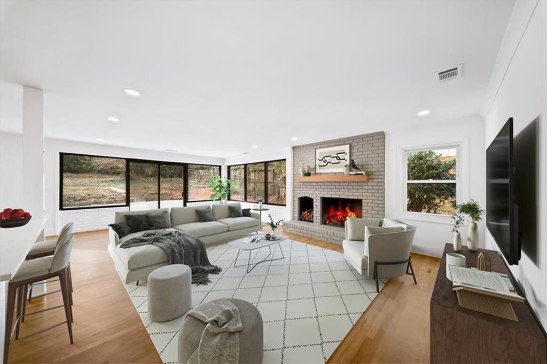
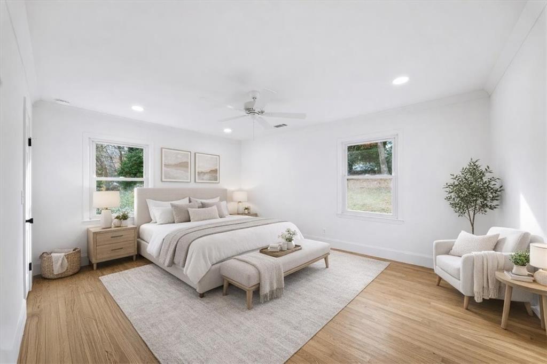
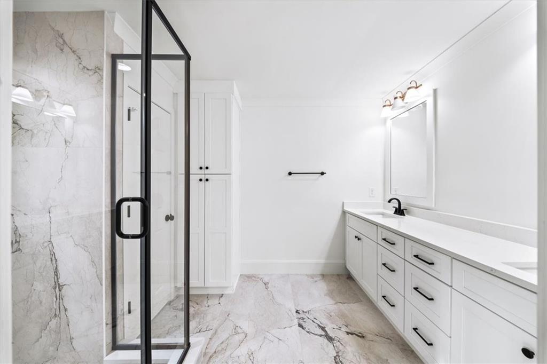
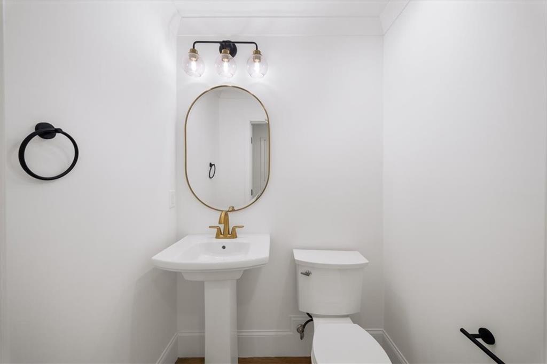
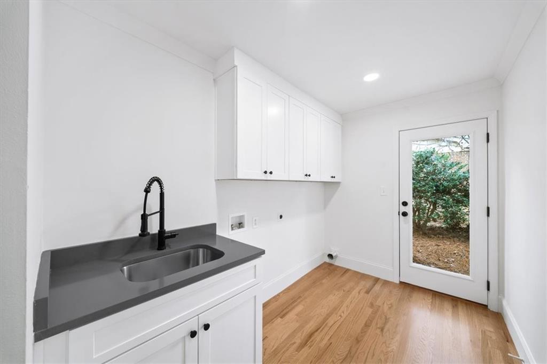
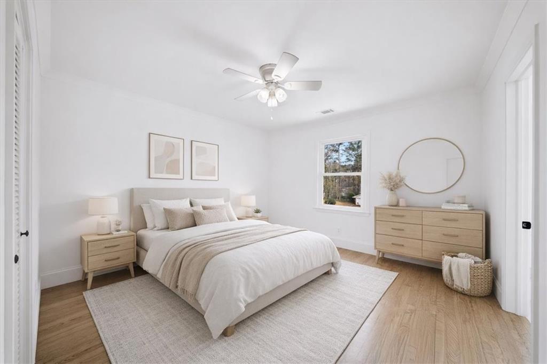
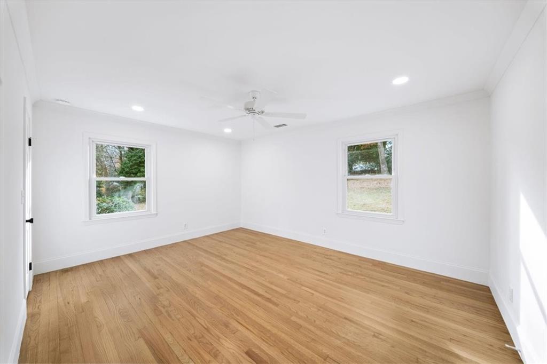
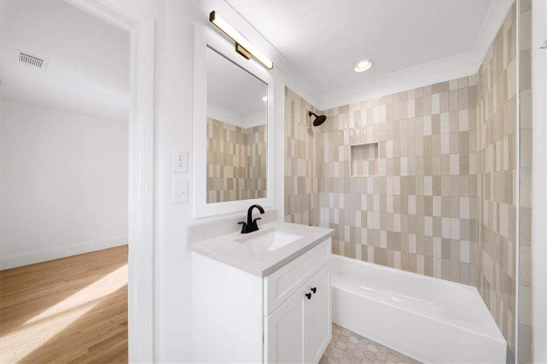
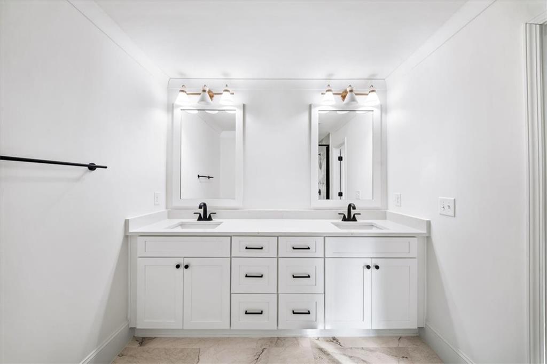
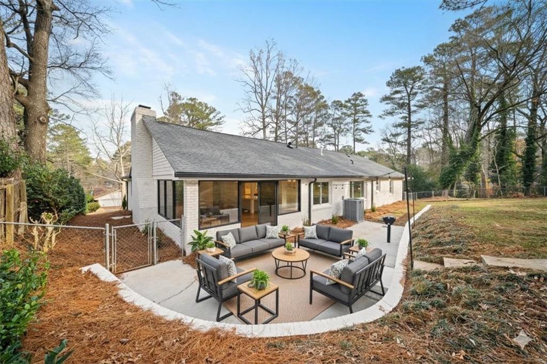
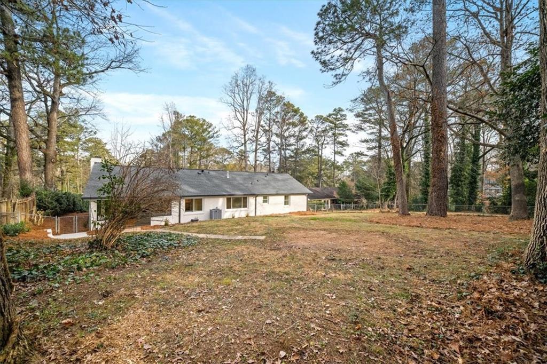
Create lasting memories in this fully reimagined 4-sided brick ranch, where thoughtful upgrades and modern design blend seamlessly. Discover an open-concept layout filled with natural light, highlighted by brand-new white oak hardwood flooring and a great room framed by a wall of windows overlooking the private patio. The chef-inspired kitchen is the heart of the home, featuring new white shaker cabinetry, a newly added island with seating, quartz countertops, custom vent hood, herringbone backsplash, and a suite of new stainless steel appliances, including a 36" range. Whether cooking, entertaining, or enjoying a quiet morning coffee, this space is designed for entertaining and everyday living at its best. Every inch of this home has been thoughtfully upgraded, including new interior and exterior paint, new HVAC, new gas water heater, new plumbing and lighting fixtures, new doors and hardware, new trim, encapsulated basement, new driveway, and extensive landscaping and tree work for easy, low-maintenance living. Retreat to the serene primary suite featuring a large walk-in closet and a spa-like ensuite bathroom complete with a semi-frameless glass shower with marble tile, matte black fixtures, a double white shaker vanity with quartz countertop, and stylish new lighting. Two additional bedrooms share a beautifully updated full bath with a new vanity, quartz countertop, tiled bath/shower combo, and modern matte black finishes. The unfinished basement offers an additional 967 square feet ideal for future expansion, storage, or a custom finish. Outside, enjoy the professionally landscaped yard with mature trees, new retaining walls, new gutters, and a secluded patio perfect for relaxing or entertaining. Nearby Henderson Park is within walking distance, offering a lake, waterfall, miles of walking trails, sports fields and a playground. Every detail of this beautiful home has been updated so you can simply move in and enjoy. Don't miss your chance to call this home yours!

Overview

Property Status
Sold
Date Sold
June 26, 2026
Lot Size
0.46 Acres
MLS ID
7713188
Property Type
Residential
Year Built
1973

Features & Amenities

Total Area
1,934 Sq.Ft.
Neighborhood
Tucker
Architecture Styles
Ranch
Water Frontage
None
View Description
City
Stories
1
Garage Spaces
2.0
Water Source
Public
Utilities
Cable Available, Electricity Available, Natural Gas Available, Sewer Available, Water Available
Pool
None
Roof
Composition
Lot Features
Back Yard
Parking
Attached, Garage, Garage Faces Side, Kitchen Level
Heat Type
Central, Natural Gas
Air Conditioning
Central Air
Laundry Room
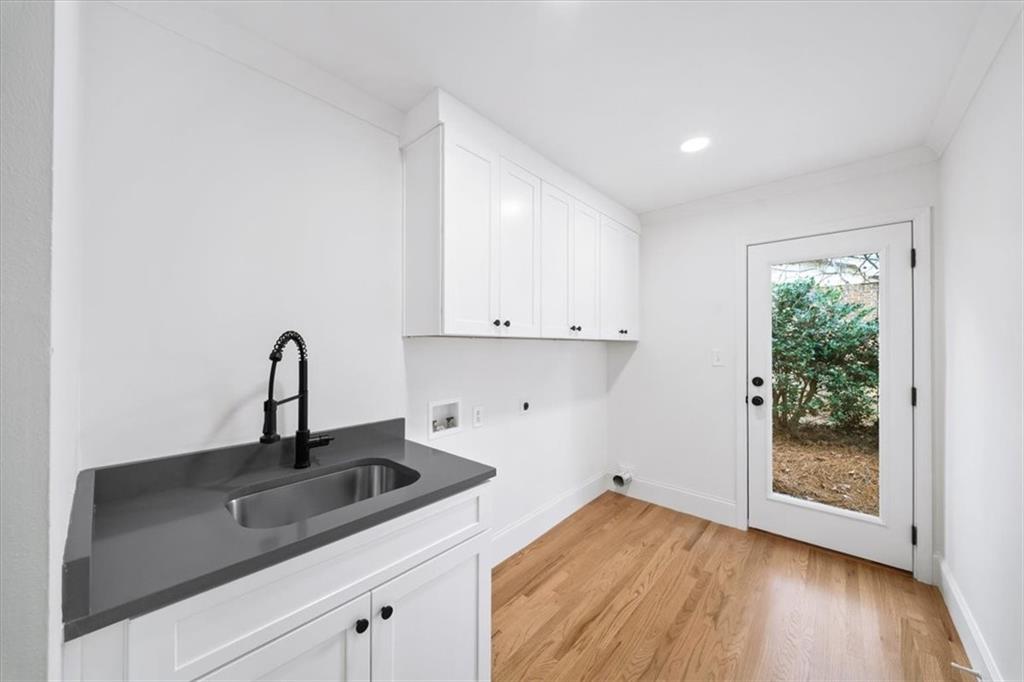
Laundry Room, Main Level
Fireplace
Brick
Appliances
Dishwasher, Disposal, Gas Range, Range Hood
Other Interior Features
Other
Sewer
Public Sewer
Substructure
Concrete Perimeter
Disability Features
None
Security Features
Smoke Detector(s)
Green Feature
None
Other Exterior Features
Other
Elementary School
Midvale
Middle School
Tucker
High School
Tucker
Sales Price
$625,000
Real Estate Tax
$7,301/yr

Downloads

3481 Palace Court NE

Schedule a Tour

I would love to help you see this beautiful home! As a full-service brokerage, I can help you tour. Please submit an offer, and answer questions about the buying process.

Thank you

for your interest in 3481 Palace Court NE, Tucker, GA 30084

3481 Palace Court NE
Navigate
Tucker neighborhood street lined with detached homes, sidewalks, and a 25 mph speed limit sign.

Explore Tucker

With a blend of classic homes and revitalization, Tucker offers strong community roots and a central location inside the Perimeter.

read more

I'm Interested In

3481 Palace Court NE

or
  • CallTeresa Gale

    License #361193

  • Follow Us On Instagram