Search

Property Description

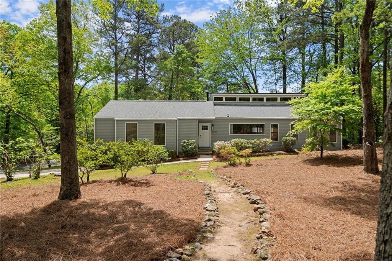
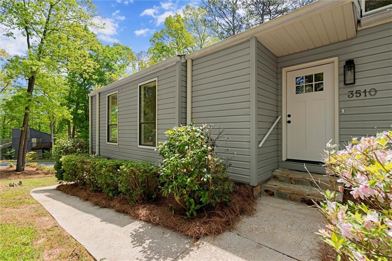
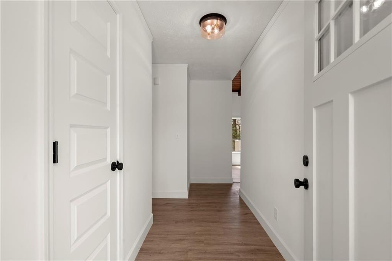
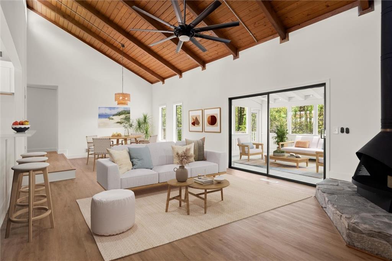
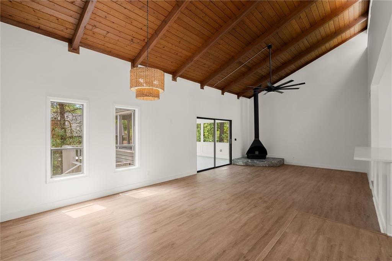
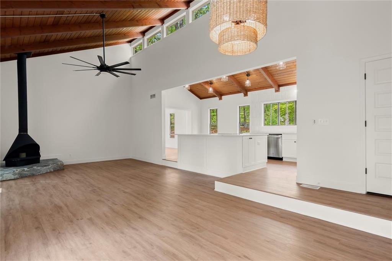
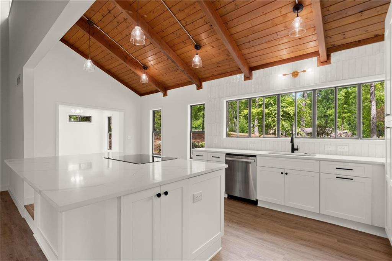
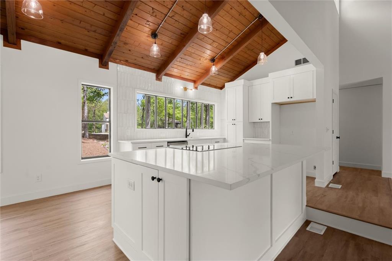
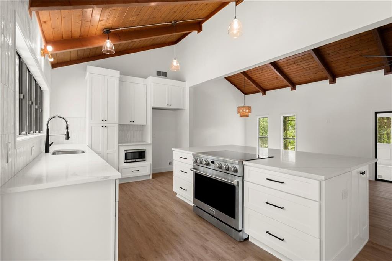
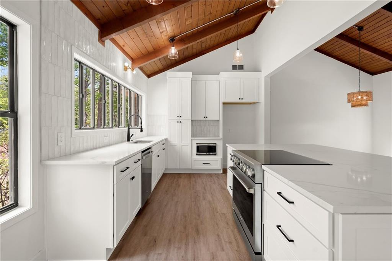
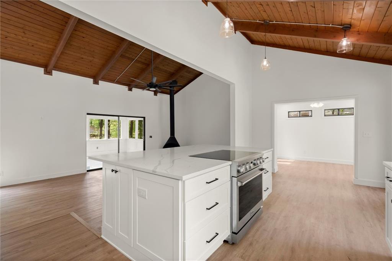
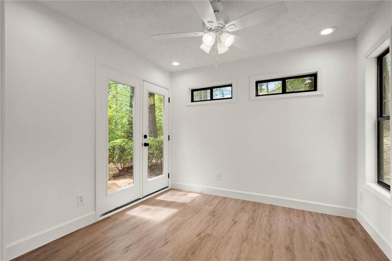
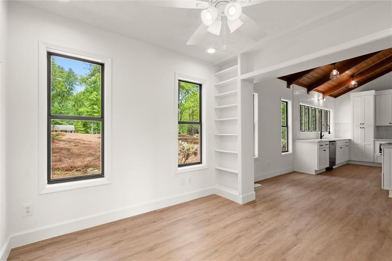
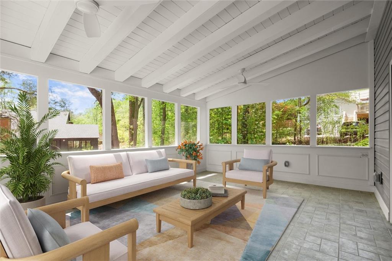
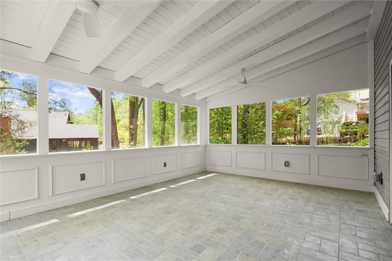
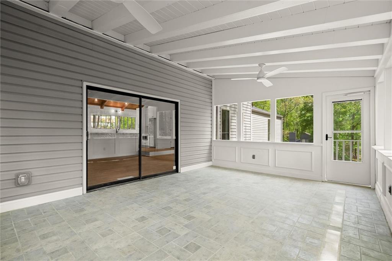
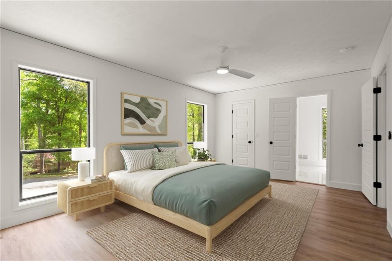
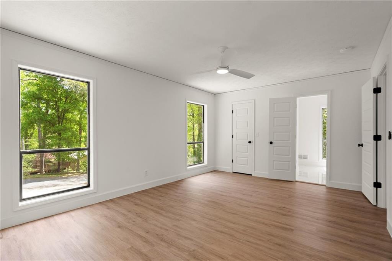
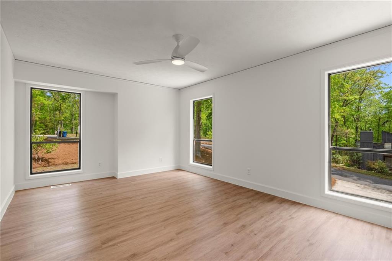
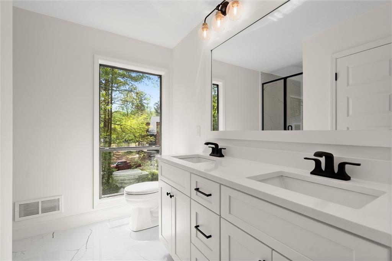
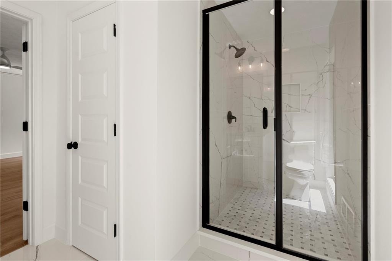
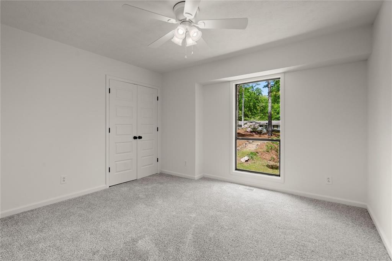
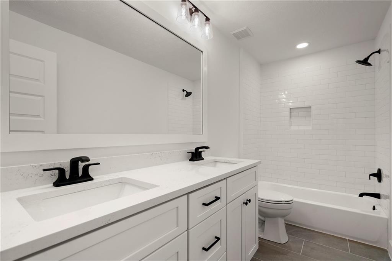
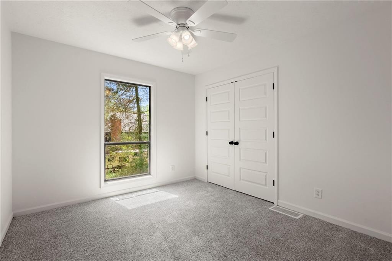
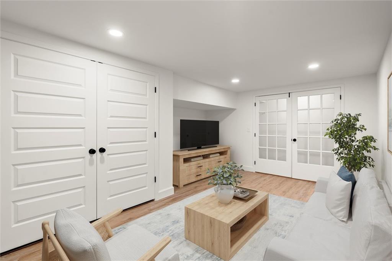
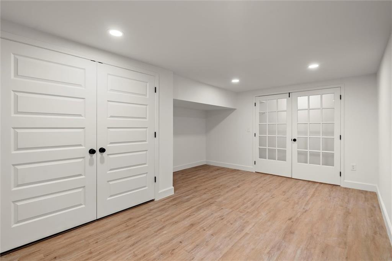
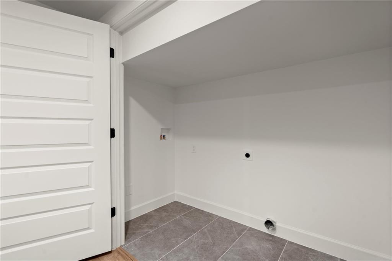
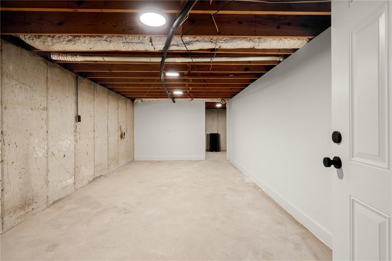
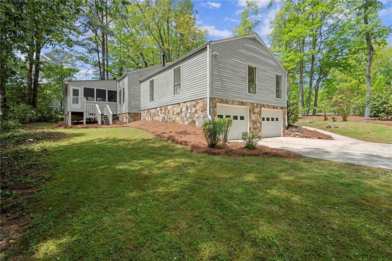
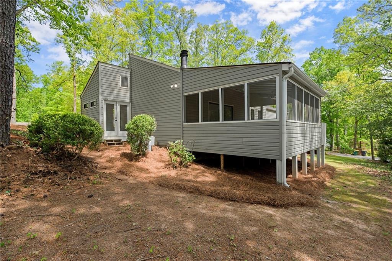
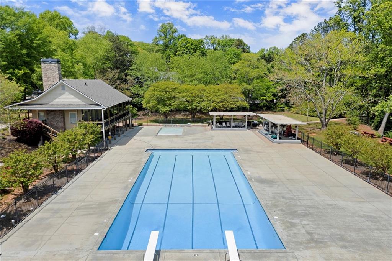
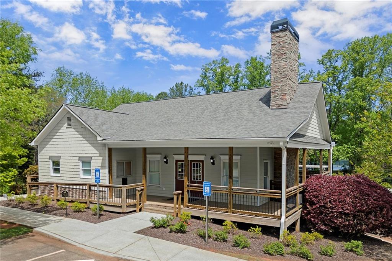
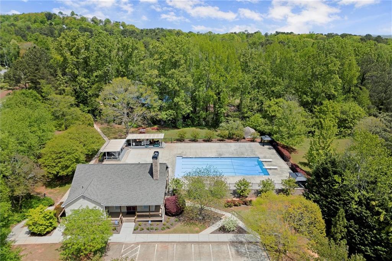
You'll fall in love with this beautifully renovated gem in a top East Cobb swim and tennis neighborhood. This stylish home makes a lasting first impression with its beautiful stonework, modern finishes, and professionally designed landscaping, all complemented by an open floor plan designed for easy everyday living and entertaining. Inside, you'll find thoughtful design and high-end updates throughout. The home features a fully renovated kitchen and bathrooms, a partially finished basement, and new luxury vinyl plank flooring, plush carpeting, and modern matte black hardware throughout. Gather in the designer kitchen showcasing white shaker cabinets, quartz countertops, a chic tile backsplash, stainless steel appliances, a farmhouse sink, built-in microwave, Thor premium electric range, and designer lighting, opening seamlessly to the vaulted living area for effortless entertaining. The main living space stuns with soaring wood-beamed ceilings, a dramatic freestanding fireplace on a stone hearth, and a wall of sliding glass doors. Relax in the screened porch overlooking peaceful, wooded surroundings, ideal for morning coffee, casual hangouts, or evening drinks year-round. A freshly updated half bath completes the main level. Upstairs, retreat to the primary suite featuring large windows and a beautifully remodeled ensuite bathroom with dual vanities, quartz countertops, tall shaker cabinetry, a marble-style walk-in shower with matte black frame, and sleek designer finishes. Two additional bedrooms share a stylishly renovated bathroom with a double vanity, quartz counters, and classic subway-tiled shower/tub combo. Downstairs, the finished basement level offers additional living space perfect for a playroom, media area, or home office, plus a generous unfinished area for storage, a gym, or workshop. Enjoy access to swim and tennis amenities, a clubhouse, and neighborhood events throughout the year. Located just minutes from parks and recreation areas, dining, and shopping, this home offers the perfect blend of modern style, natural beauty, and everyday convenience. Don't miss your chance to live in a vibrant community with top-rated Cobb County Schools.

Overview

Property Status
Sold
Date Sold
May 23, 2025
Lot Size
0.28 Acres
MLS ID
7561063
Property Type
Residential
Year Built
1973

Features & Amenities

Total Area
2,178 Sq.Ft.
Neighborhood
Marietta
Architecture Styles
Ranch
Water Frontage
None
View Description
Other
Stories
1
Garage Spaces
2.0
Water Source
Public
Utilities
Cable Available, Electricity Available, Natural Gas Available, Phone Available, Underground Utilities, Water Available
Pool
None
Roof
Shingle
Lot Features
Corner Lot
Parking
Attached, Garage, Garage Faces Side
Heat Type
Central, Forced Air
Air Conditioning
Ceiling Fan(s), Central Air
Laundry Room
Laundry Closet, Lower Level
Fireplace
Living Room, Wood Burning Stove
Appliances
Dishwasher, Disposal, Electric Oven, Microwave
Other Interior Features
Double Vanity, Entrance Foyer, Walk-In Closet(s)
Sewer
Public Sewer
Substructure
Combination, Slab
Disability Features
None
Security Features
Smoke Detector(s)
Green Feature
None
Other Exterior Features
None
Elementary School
Garrison Mill
Middle School
Mabry
High School
Lassiter
Sales Price
$525,000
Real Estate Tax
$692/yr
HOA
$568/3 mos

Downloads

3510 Holliglen Drive

Schedule a Tour

I would love to help you see this beautiful home! As a full-service brokerage, I can help you tour. Please submit an offer, and answer questions about the buying process.

Thank you

for your interest in 3510 Holliglen Drive, Marietta, GA 30062

3510 Holliglen Drive
Navigate
Marietta Station beside railroad tracks, with a covered pedestrian bridge and brick walkway.

Explore Marietta

Known for its charming square and rich history, Marietta offers great schools, Southern charm, and a wide variety of homes.

read more

I'm Interested In

3510 Holliglen Drive

or Contact

Follow Us On Instagram