Search

Leave a Message

Thank you for your message. We will be in touch with you shortly.

Explore My Properties

Property Description

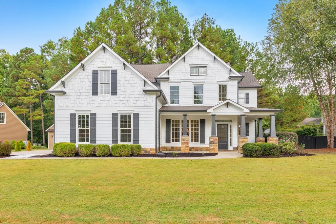
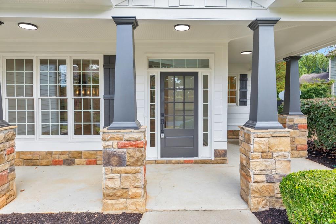
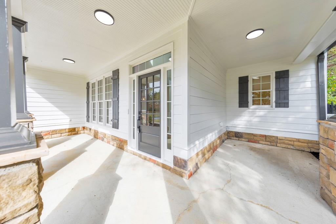
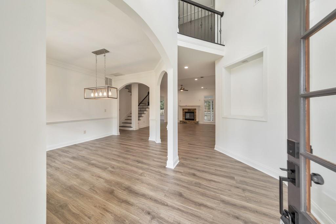
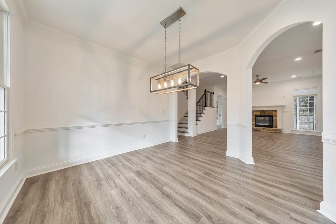
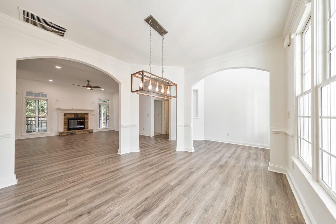
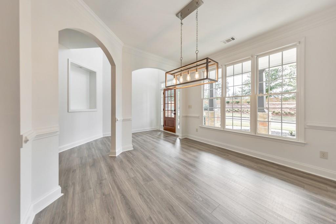
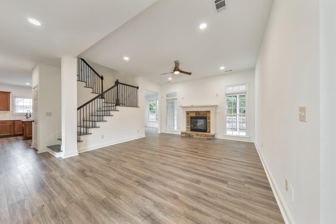
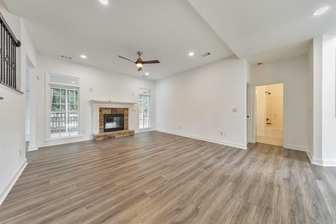
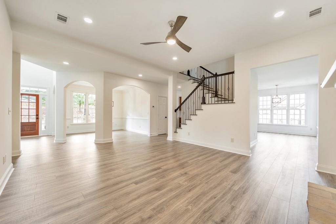
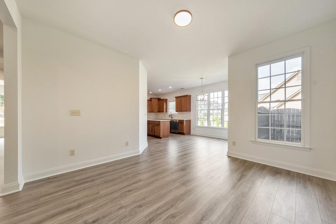
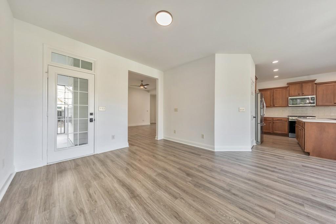
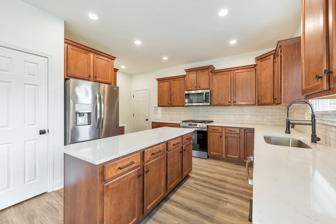
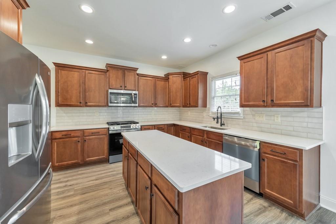
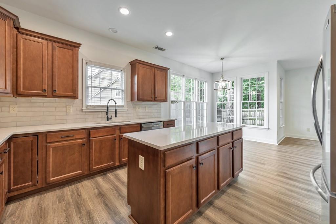
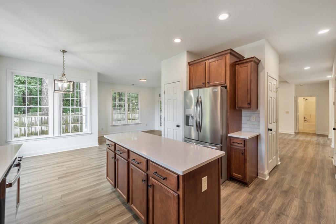
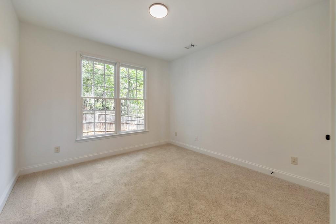
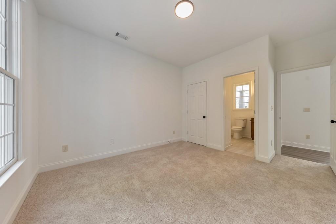
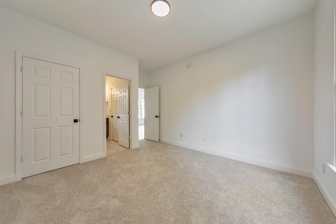
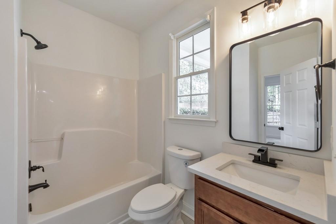
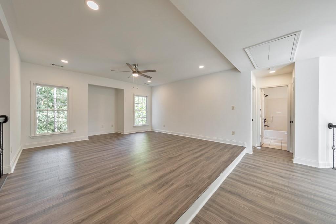
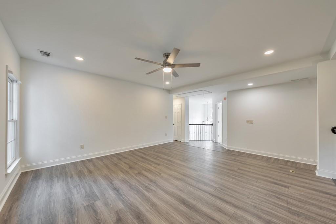
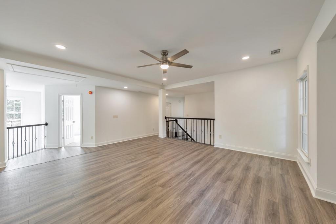
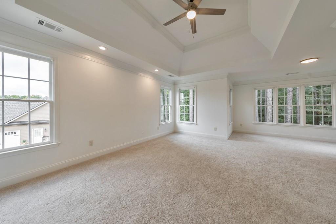
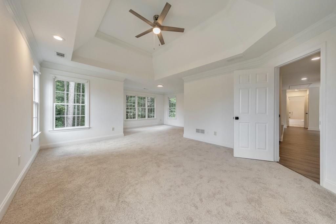
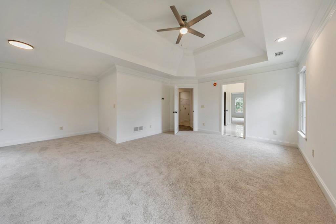
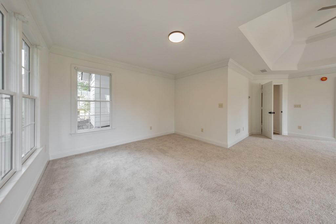
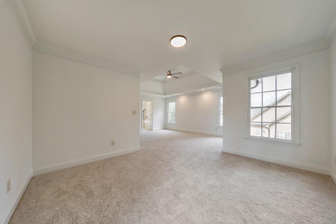
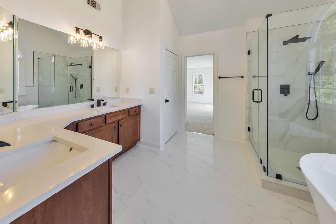
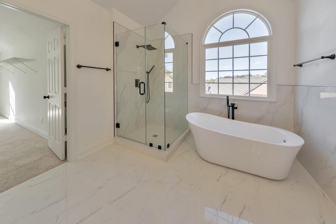
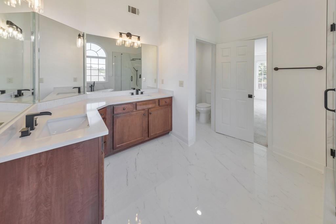
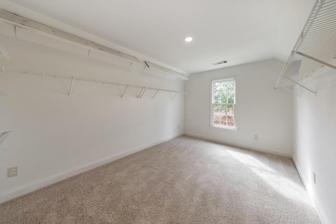
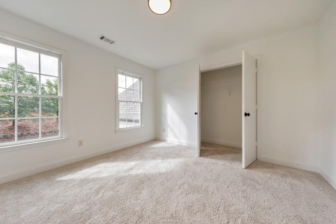
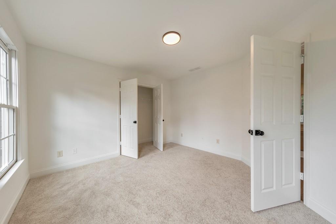
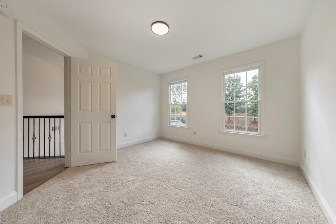
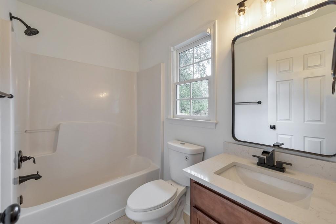
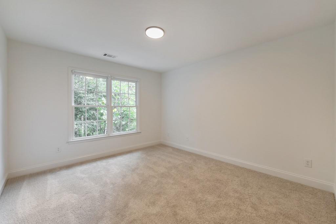
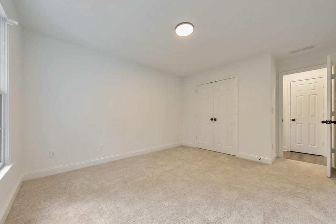
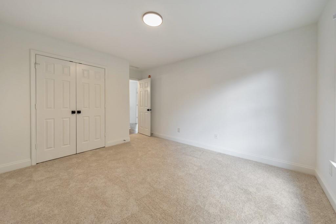
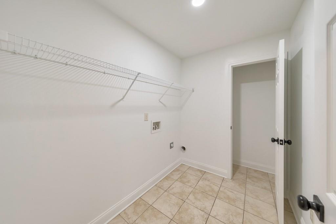
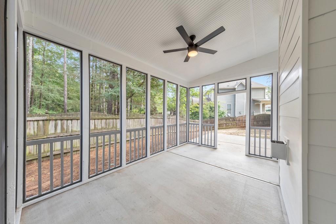
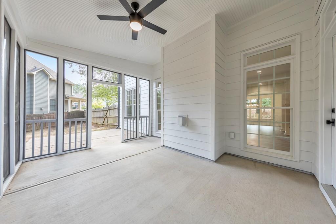
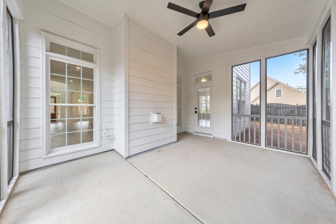
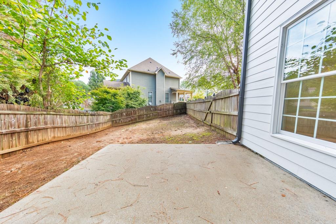
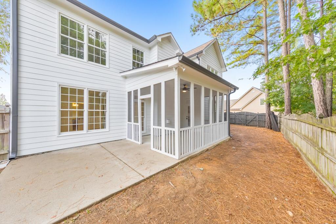
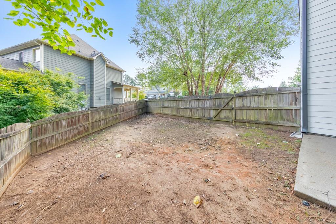
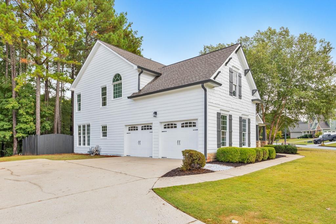
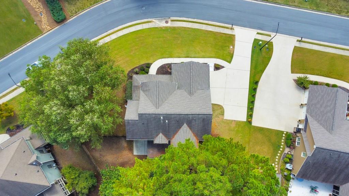
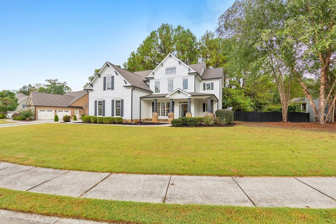
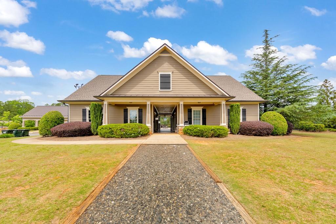
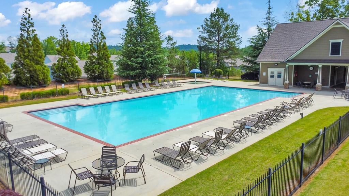
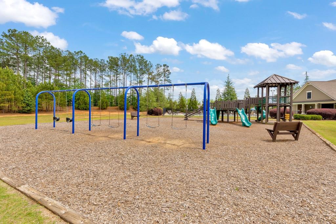
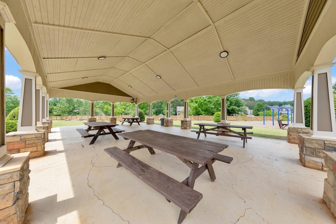
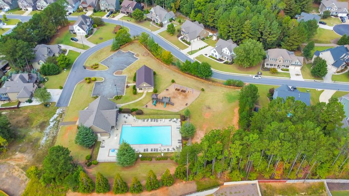
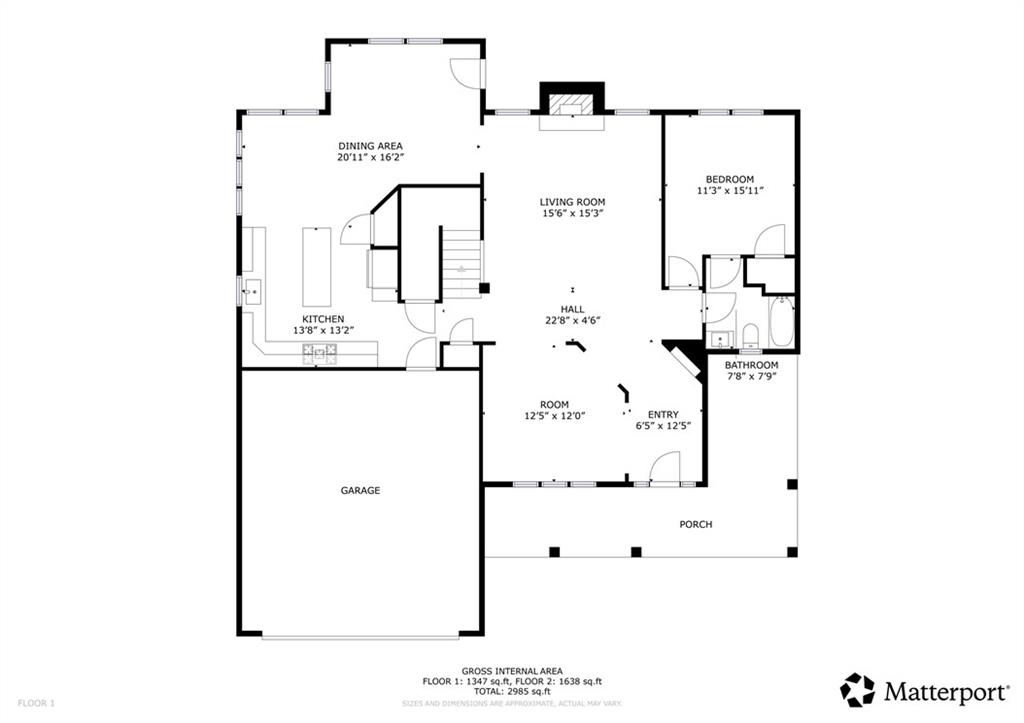
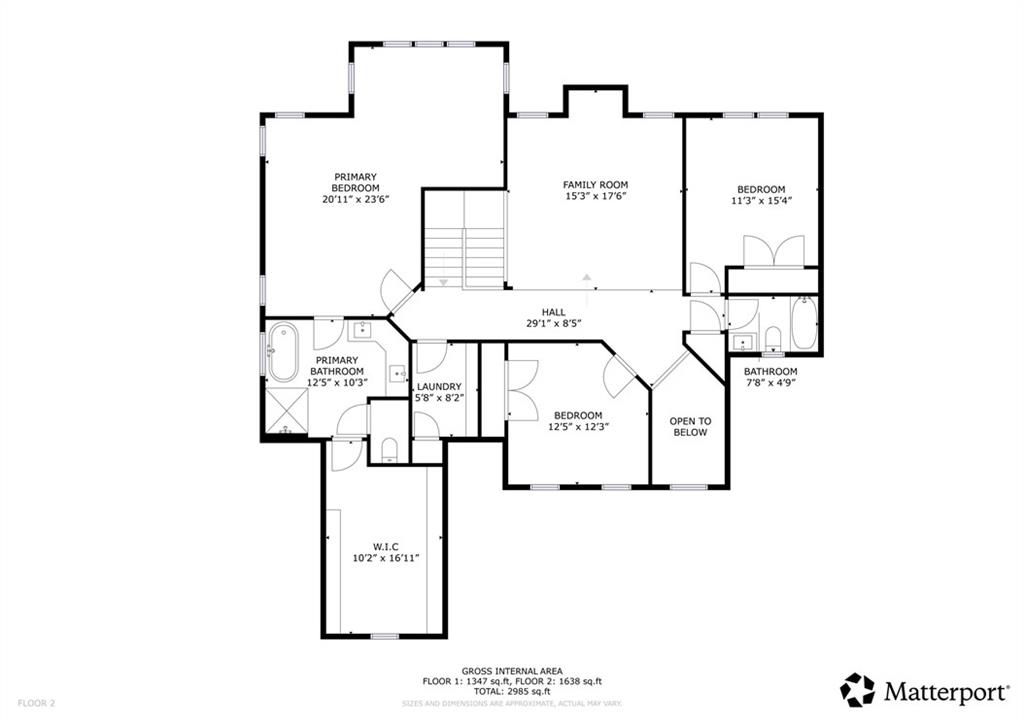
Buyer can receive a $3,960 lender credit toward closing costs with financing through Hunter McElroy at Supreme Lending! Additionally, the Seller is offering to help with a rate buy down, up to $5,000. Welcome to this stunning 4 bedroom, 3 bathroom fully renovated home in sought-after Chestnut Hills, showcasing luxurious details throughout--from elegant crown molding to modern recessed lighting. The oversized covered front porch leads into a grand 2-story foyer, where a separate dining room flows effortlessly to the fireside family room. The updated kitchen features stone counters, a center island, pantry, and sunny breakfast room. A bedroom and full bath on the main level provide ideal guest or office space. Upstairs, a massive loft offers endless possibilities for a playroom, den, or home office. The expansive primary suite boasts tray ceilings, a sitting room overlooking the backyard, a spa-like ensuite with double vanities, a modern soaking tub, a sleek separate shower, and a huge walk-in closet. Two additional bedrooms share a full bath, and the laundry room is conveniently located on the upper level. Relax or entertain on the screened-in patio overlooking the fenced backyard, ready for your personal landscaping touches. Additional highlights include an attached 2-car garage and an unbeatable location across from the community pool, playground, and clubhouse. Situated in the East Paulding High School district with easy access to shopping, dining, and major roadways, this home perfectly blends style, space, and convenience.

Overview

Property Status
Sold
Date Sold
February 6, 2026
Lot Size
0.35 Acres
MLS ID
7648761
Property Type
Residential
Year Built
2008

Features & Amenities

Total Area
2,905 Sq.Ft.
Neighborhood
Atlanta Metro
Architecture Styles
Craftsman
Water Frontage
None
View Description
Other
Stories
2
Garage Spaces
2.0
Water Source
Public
Utilities
Other
Pool
None
Roof
Composition
Lot Features
Back Yard, Front Yard, Level, Private
Parking
Attached, Garage, Garage Faces Side
Heat Type
Forced Air, Natural Gas
Air Conditioning
Ceiling Fan(s), Central Air
Laundry Room
Laundry Room, Upper Level
Fireplace
Family Room
Appliances
Other
Other Interior Features
Crown Molding, Double Vanity, Entrance Foyer 2 Story, Recessed Lighting, Tray Ceiling(s), Walk-In Closet(s)
Sewer
Public Sewer
Substructure
Slab
Disability Features
None
Security Features
None
Green Feature
None
Other Exterior Features
Private Entrance, Private Yard
Elementary School
WC Abney
Middle School
Lena Mae Moses
High School
East Paulding
Sales Price
$490,000
Real Estate Tax
$4,229/yr
HOA
$750/yr

Downloads

360 Crimson Drive

Schedule a Tour

I would love to help you see this beautiful home! As a full-service brokerage, I can help you tour. Please submit an offer, and answer questions about the buying process.

Thank you

for your interest in 360 Crimson Drive, Dallas, GA 30132

360 Crimson Drive
Navigate
Atlanta skyline at golden hour, with high-rises and looping highway ramps.

Explore Atlanta Metro

read more
360 Crimson Drive
explore in 3d

I'm Interested In

360 Crimson Drive

or
  • CallStephanie Cann

    License #401406

  • Follow Us On Instagram