Search

Property Description

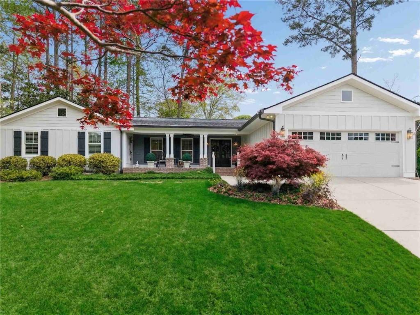
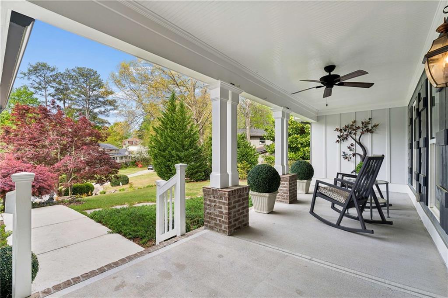
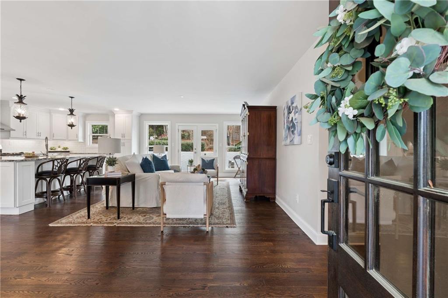
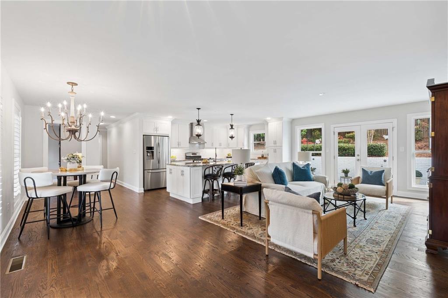
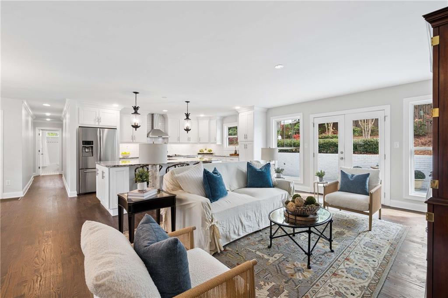
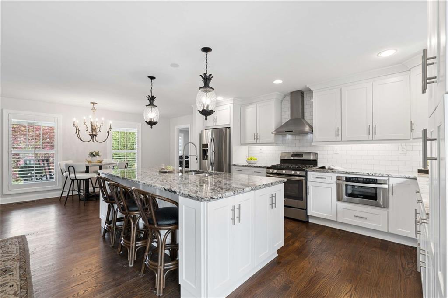
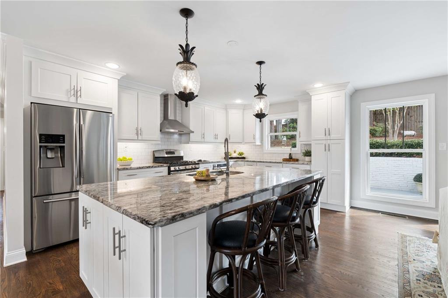
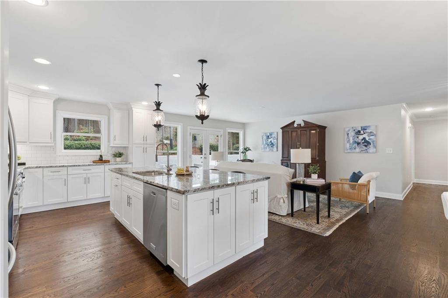
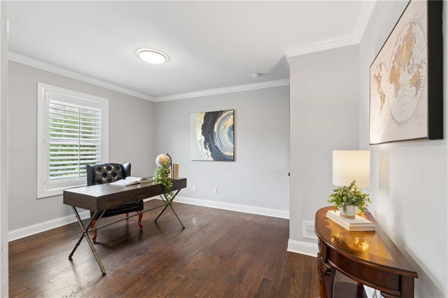
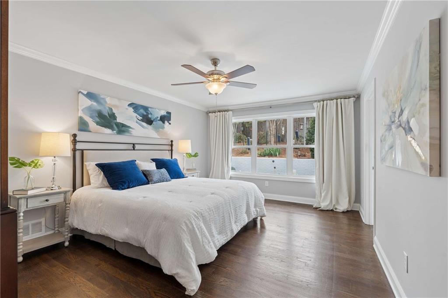
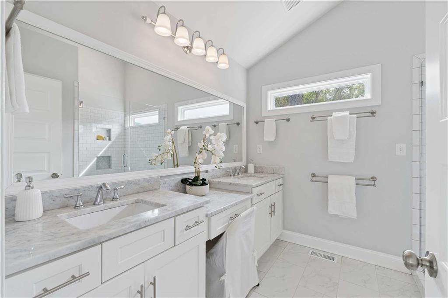
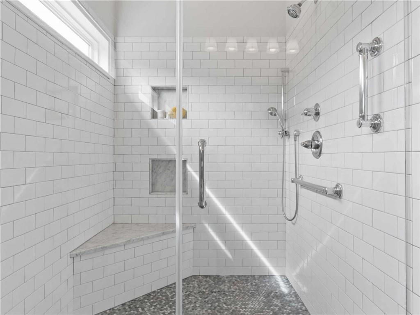
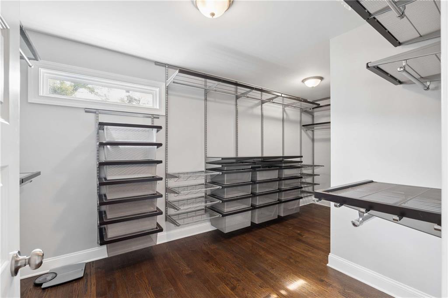
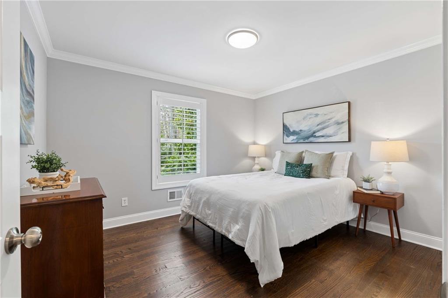
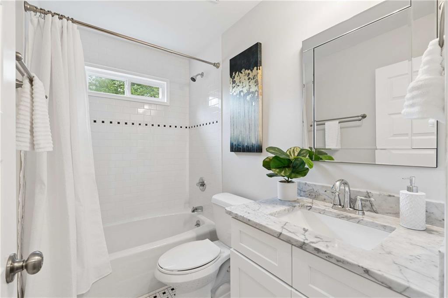
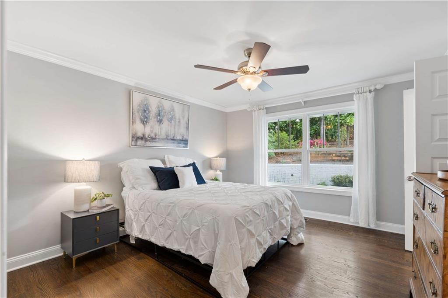
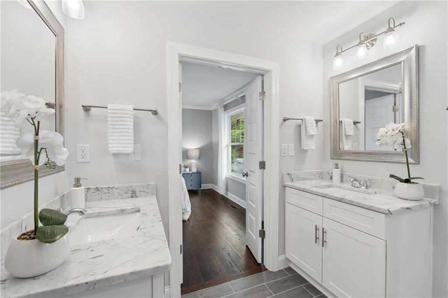
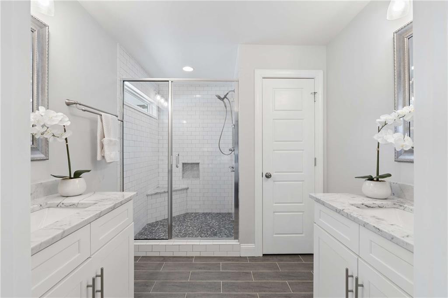
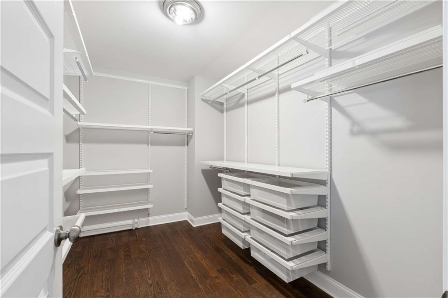
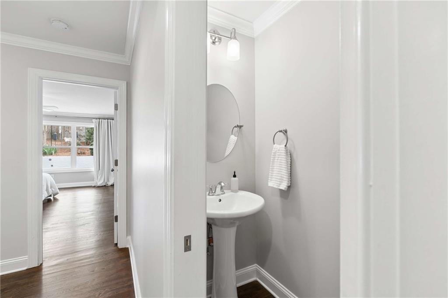
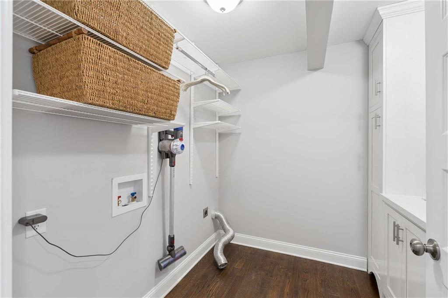
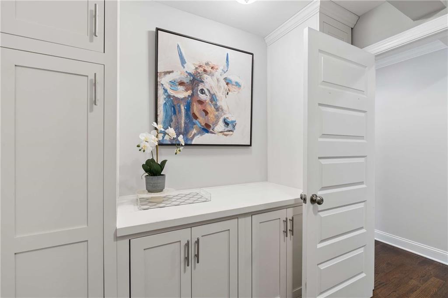
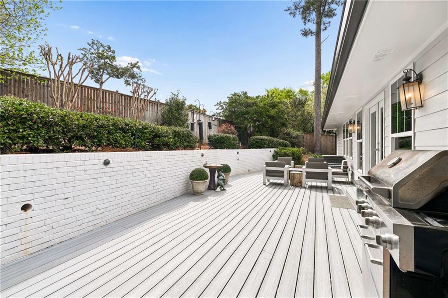
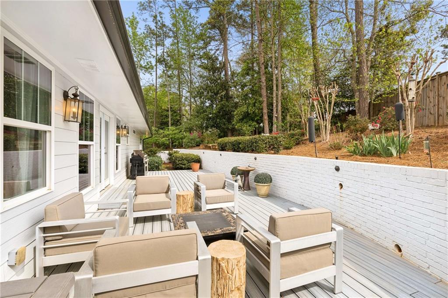
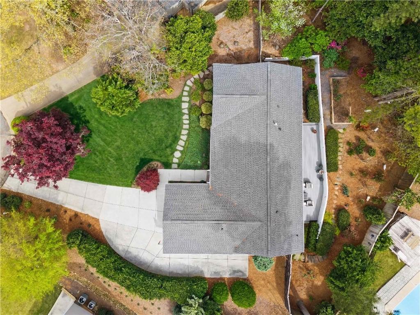
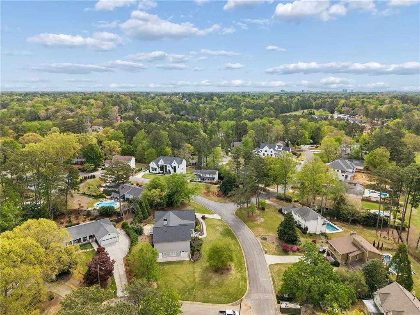
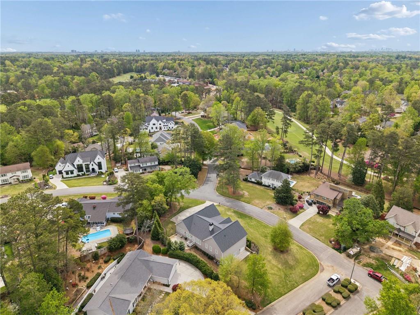
Imagine coming home to a beautifully renovated ranch in the heart of East Cobb's Indian Hills golf community, located in the top-rated Walton High School district. Designed for effortless one-level living, this light-filled home features an open-concept layout with hardwood floors throughout and a stunning kitchen with stainless steel appliances, gas range, built-in microwave, double sinks, subway tile backsplash, under-cabinet lighting, and an expansive island that anchors the space and flows seamlessly into the main living and dining areas, ideal for both everyday living and entertaining. Enjoy the rare advantage of two spacious primary suites, each with custom closets and beautifully renovated ensuite bathrooms, along with a third full bathroom featuring a tub/shower combination. A versatile flex room provides the perfect setup for a home office or additional living space. Outdoor living is just as inviting with a charming covered rocking chair front porch and a private, fenced backyard featuring Trex(r) decking and professional landscaping with a full sprinkler system. Additional upgrades include a newer roof, newer HVAC, and newer water heater, a garage with built-in storage, a well-designed mudroom/laundry room with custom built-ins, and a convenient parking pad providing extra off-street parking. Ideally located close to shopping and dining, this home offers the perfect blend of community, convenience, and elevated design. Schedule your private showing today and experience this exceptional home for yourself.

Overview

Property Status
Sold
Date Sold
May 28, 2026
Lot Size
0.27 Acres
MLS ID
7749280
Property Type
Residential
Year Built
2014

Features & Amenities

Total Area
1,966 Sq.Ft.
Neighborhood
Marietta
Architecture Styles
Ranch
Water Frontage
None
View Description
Other
Stories
1
Garage Spaces
2.0
Water Source
Public
Utilities
Cable Available, Electricity Available, Natural Gas Available, Phone Available, Sewer Available, Underground Utilities, Water Available
Pool
None
Roof
Composition, Ridge Vents
Lot Features
Back Yard, Cul-De-Sac, Landscaped, Sloped, Wooded
Parking
Attached, Garage, Garage Door Opener, On Street
Heat Type
Forced Air, Natural Gas
Air Conditioning
Ceiling Fan(s), Central Air
Laundry Room
Laundry Room, Main Level
Fireplace
None
Appliances
Dishwasher, Disposal, Gas Range, Microwave, Refrigerator
Other Interior Features
Disappearing Attic Stairs, Double Vanity, Entrance Foyer, High Speed Internet, Low Flow Plumbing Fixtures, Walk-In Closet(s)
Sewer
Public Sewer
Substructure
Concrete Perimeter, Slab
Disability Features
None
Security Features
Smoke Detector(s)
Green Feature
None
Other Exterior Features
Other, None
Elementary School
East Side
Middle School
Dickerson
High School
Walton
Sales Price
$768,500
Real Estate Tax
$1,760/yr

Downloads

3626 High Green Drive

Schedule a Tour

I would love to help you see this beautiful home! As a full-service brokerage, I can help you tour. Please submit an offer, and answer questions about the buying process.

Thank you

for your interest in 3626 High Green Drive, Marietta, GA 30068

3626 High Green Drive
Navigate
Marietta Station beside railroad tracks, with a covered pedestrian bridge and brick walkway.

Explore Marietta

Known for its charming square and rich history, Marietta offers great schools, Southern charm, and a wide variety of homes.

read more

I'm Interested In

3626 High Green Drive

or
  • CallTeresa Gale

    License #361193

  • Follow Us On Instagram