Search

Leave a Message

Thank you for your message. We will be in touch with you shortly.

Explore My Properties

Property Description

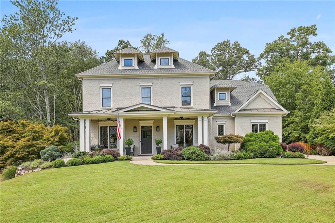
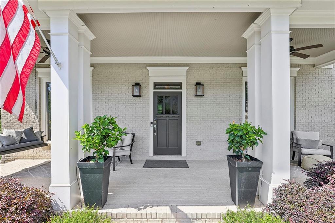
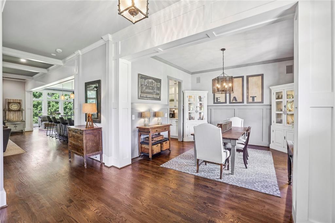
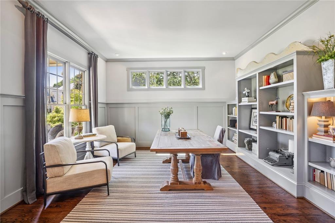
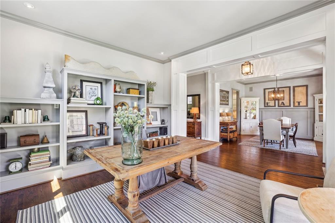
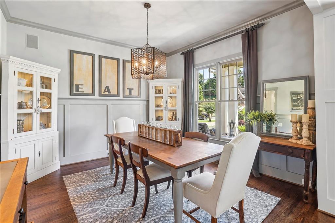
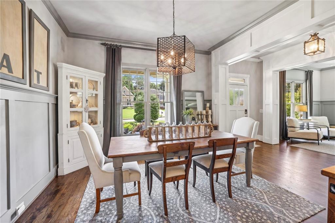
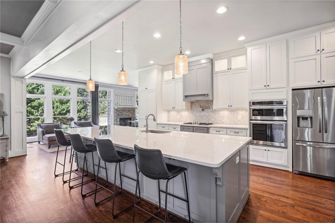
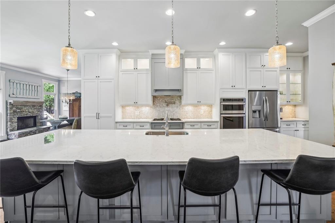
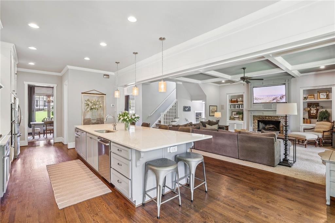
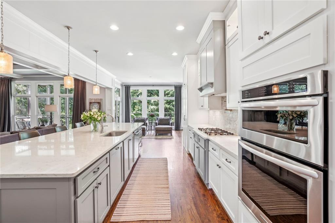
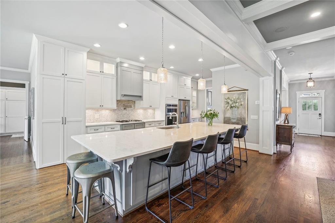
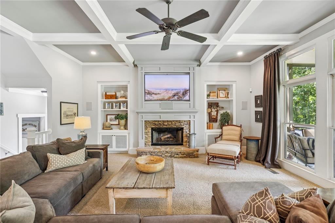
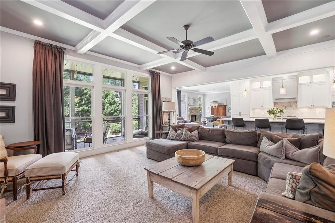
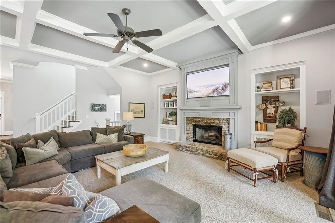
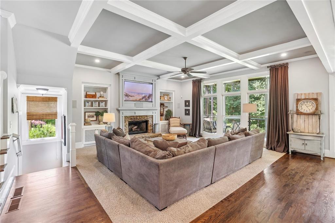
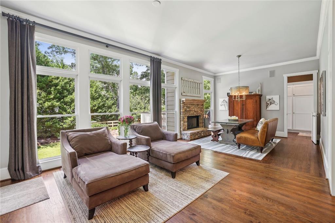
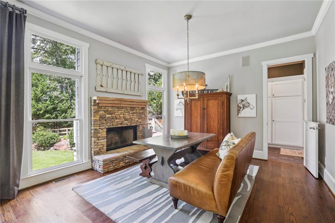
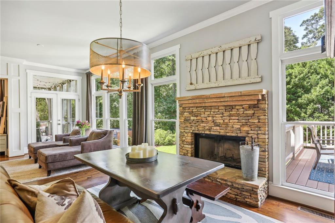
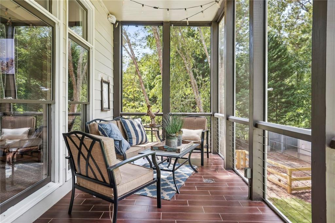
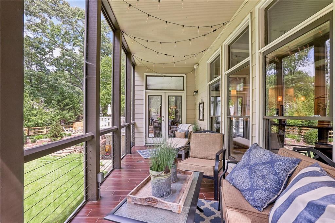
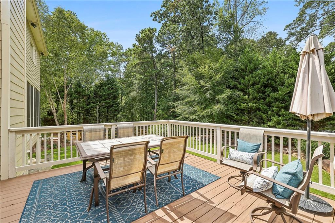
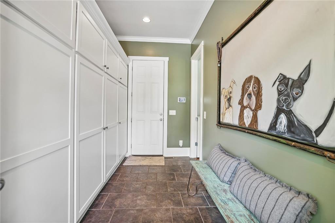
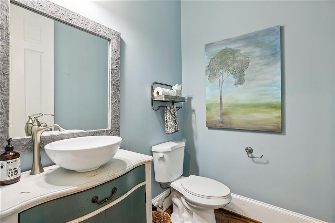
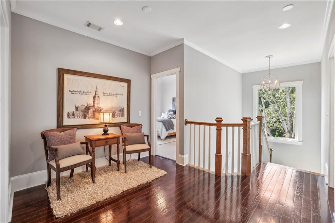
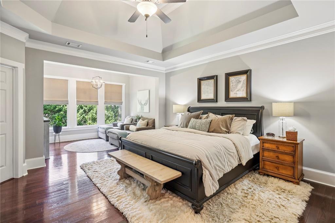
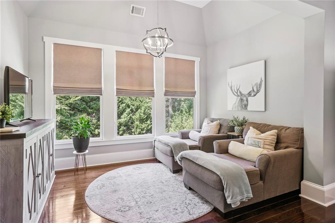
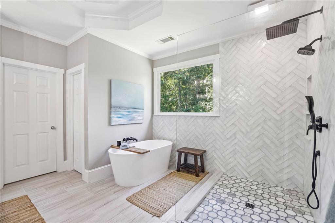
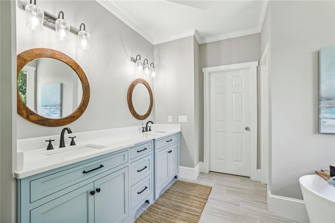
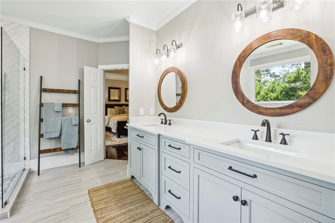
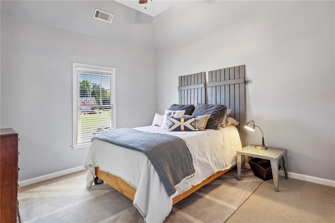
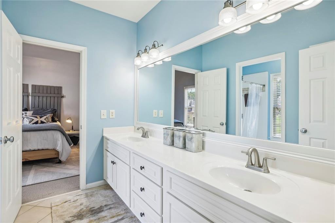
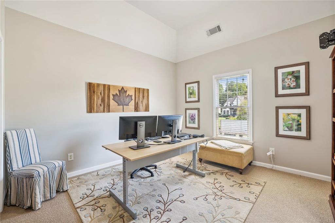
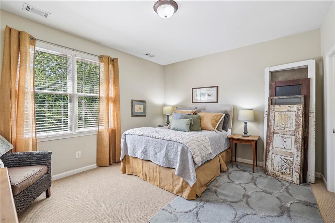
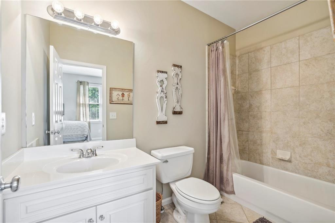
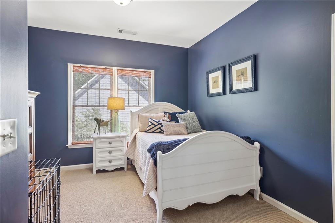
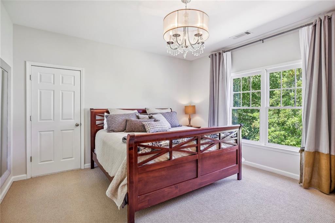
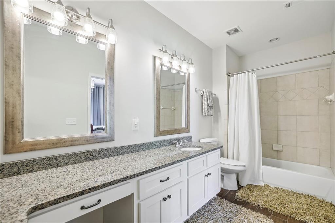
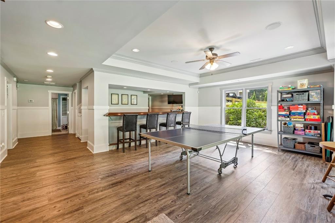
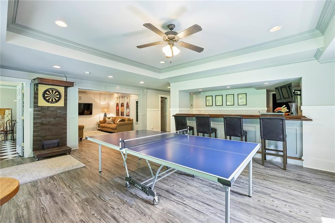
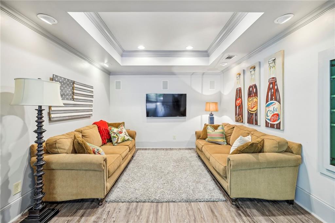
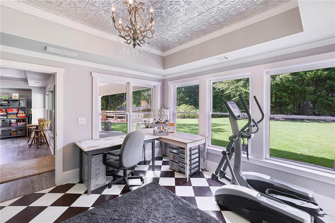
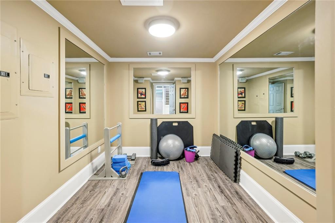
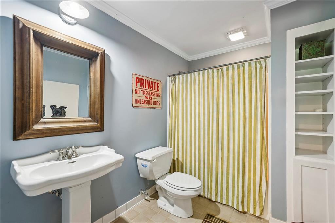
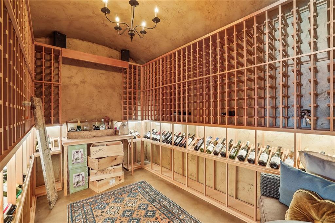
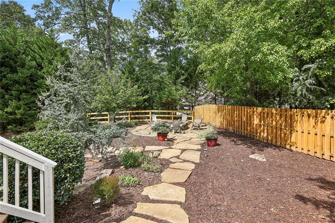
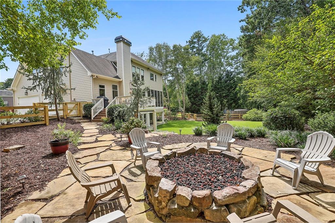
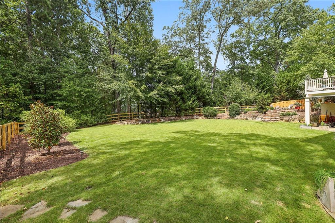
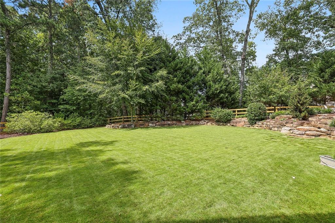
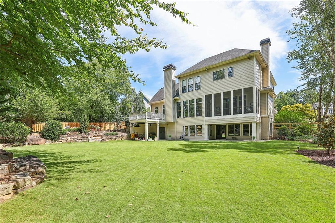
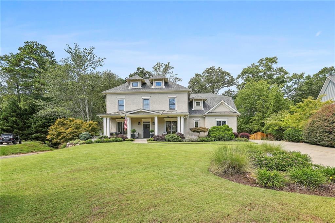
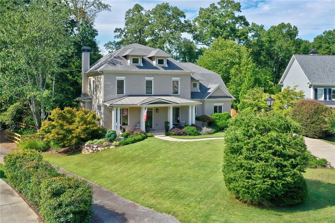
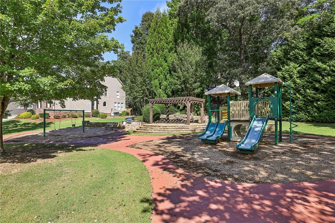
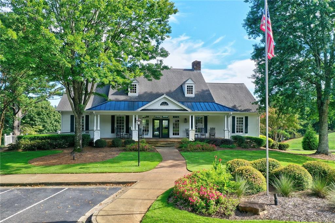
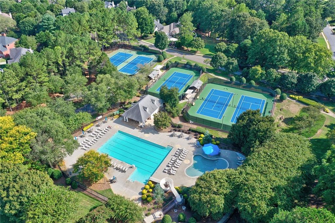
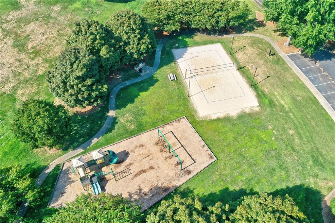
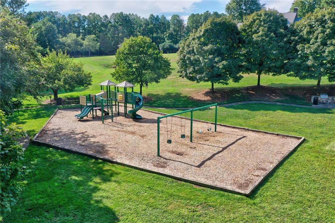
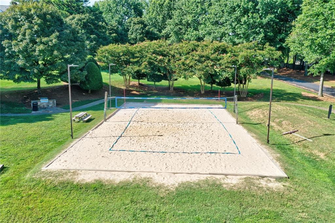
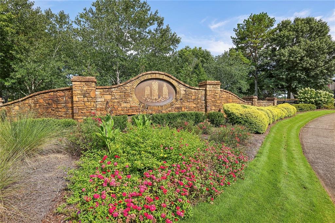
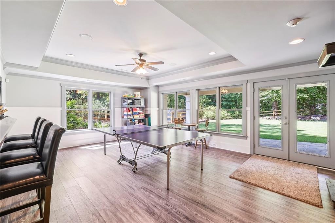
Welcome home to this beautifully updated home in popular Three Chimneys Farm. Built by John Willis Homes, this home features Five Bedrooms, Five Full Baths and a Powder Bath and offers so much. The Kitchen is the heart of this home with a huge island, stainless appliances, pot filler at the stove top and a second pot filler at the coffee station and a walk-in pantry. It overlooks the Great Room as well as the Breakfast and Keeping Rooms. The main level also has a Study and a Separate Dining Room. Upstairs, the Oversized Owner's Suite has its own sitting area, updated Bath with glass enclosed shower, soaking tub and double vanities. There are four additional bedrooms upstairs as well as a laundry room and bonus room. The Finished Basement is perfect for game day with a huge bar, game room, yoga/exercise room, wine storage with wooden racks, artists studio and a full bath. You will love the Outdoor Living as much as the inside. You have the option of relaxing with your coffee on the screened side porch or dinner on the large deck. The level backyard is fenced and beautifully landscaped including a stone firepit. A Three Car Garage gives you extra storage options and there is additional storage in the basement including a cedar closet. You will love this home! And, you will love the neighborhood - Three Chimneys Farm offers so many amenities - clubhouse, pool, tennis, playgrounds and more.

Overview

Property Status
Sold
Date Sold
October 2, 2024
Lot Size
0.58 Acres
MLS ID
7450539
Property Type
Residential
Year Built
2002

Features & Amenities

Total Area
5,622 Sq.Ft.
Neighborhood
Atlanta Metro
Architecture Styles
Traditional
Water Frontage
None
View Description
Other
Stories
2
Garage Spaces
3.0
Water Source
Public
Utilities
Cable Available, Electricity Available, Natural Gas Available
Pool
None
Roof
Composition
Lot Features
Back Yard, Landscaped, Level
Parking
Attached, Garage, Garage Door Opener, Garage Faces Side
Heat Type
Natural Gas
Air Conditioning
Ceiling Fan(s), Central Air
Laundry Room
Laundry Room, Upper Level
Fireplace
Great Room, Stone
Appliances
Dishwasher, Disposal, Gas Cooktop, Microwave
Other Interior Features
Bookcases, Disappearing Attic Stairs, Double Vanity, Tray Ceiling(s), Walk-In Closet(s)
Sewer
Public Sewer
Substructure
Concrete Perimeter
Disability Features
None
Security Features
Smoke Detector(s)
Green Feature
None
Other Exterior Features
Other
Elementary School
Sharon - Forsyth
Middle School
South Forsyth
High School
South Forsyth
Sales Price
$1,030,000
Real Estate Tax
$8,109/yr
HOA
$1,340/yr

Downloads

3655 Valley Crest Way

Schedule a Tour

I would love to help you see this beautiful home! As a full-service brokerage, I can help you tour. Please submit an offer, and answer questions about the buying process.

Thank you

for your interest in 3655 Valley Crest Way, Cumming, GA 30041

3655 Valley Crest Way
Navigate
Atlanta Metro

Explore Atlanta Metro

read more

I'm Interested In

3655 Valley Crest Way

or
  • CallMandy Thompson

    License #209753

  • Follow Us On Instagram