Search

Property Description

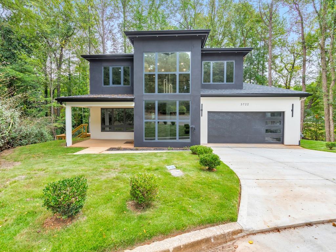
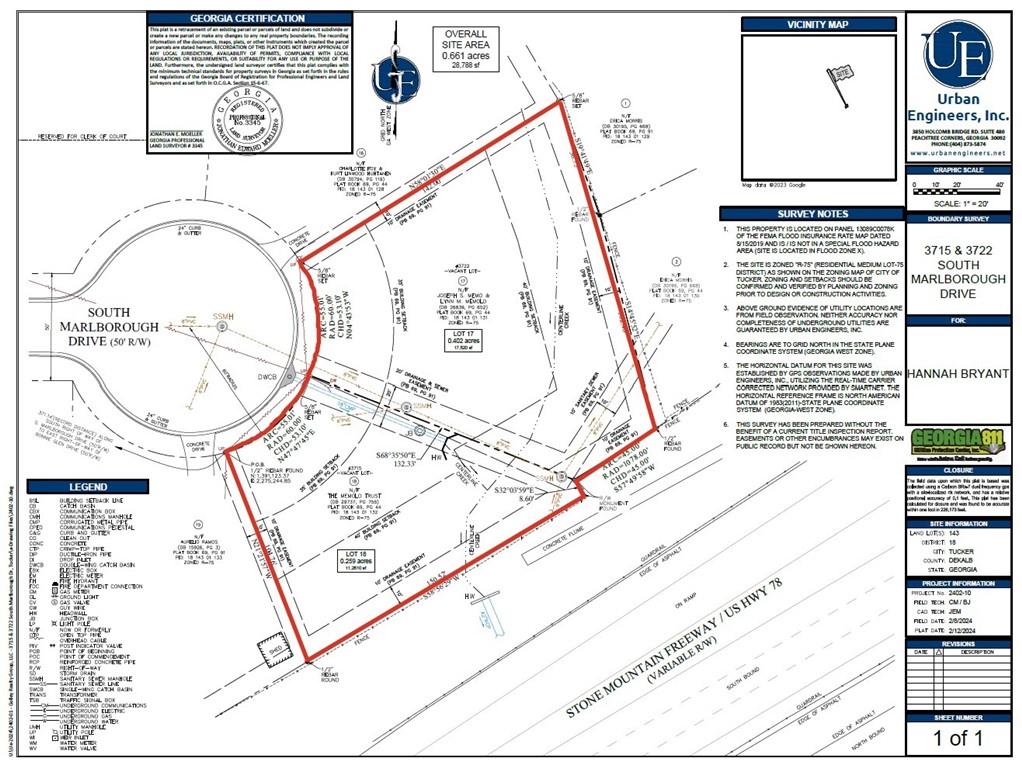
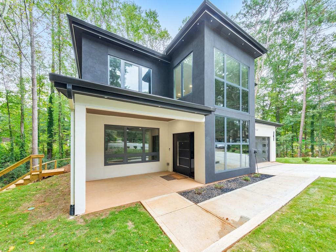
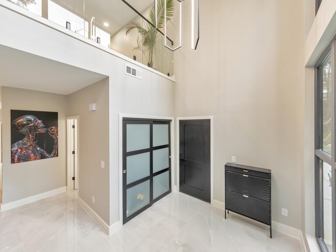
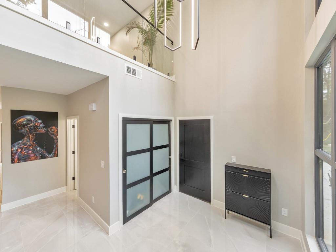
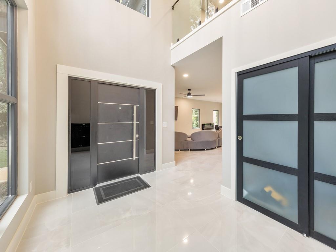
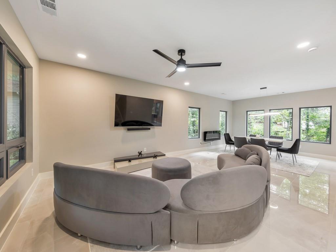
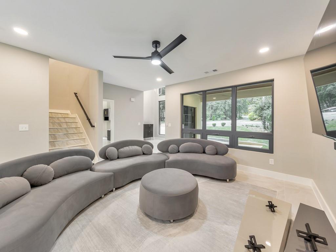
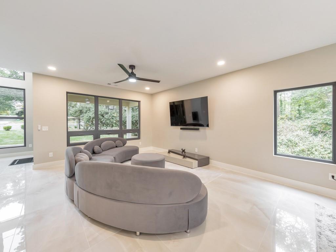
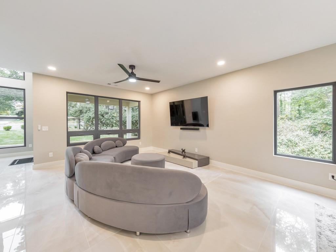
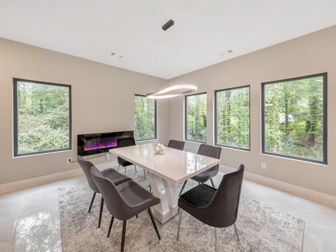
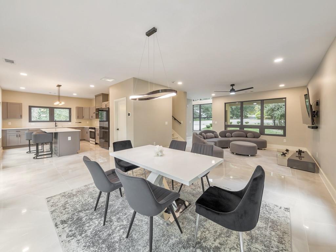
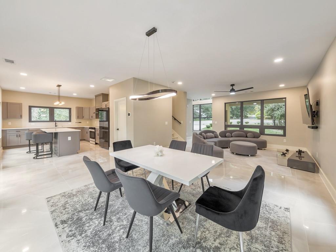
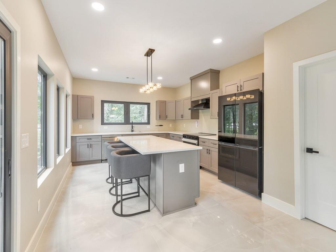
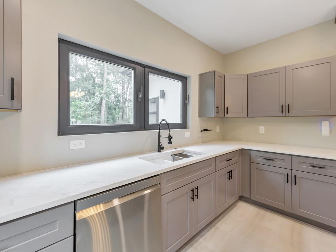
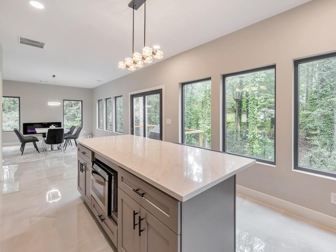
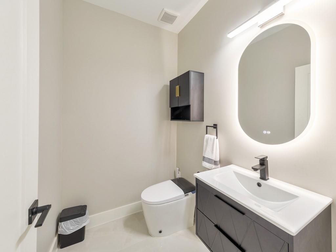
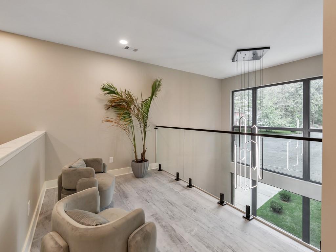
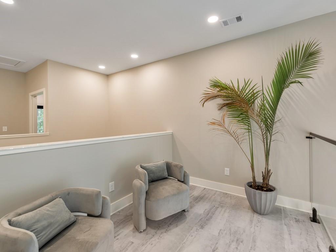
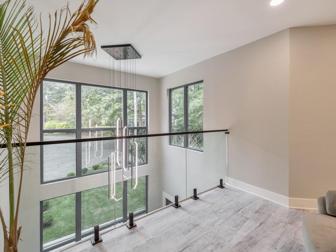
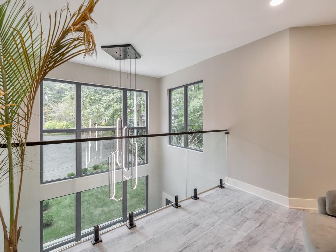
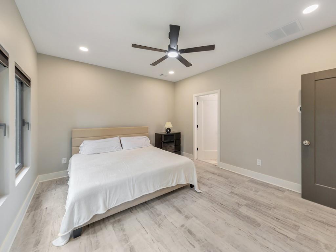
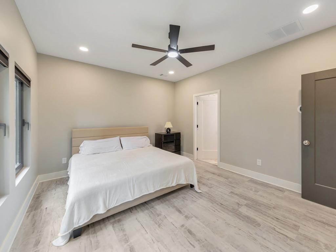
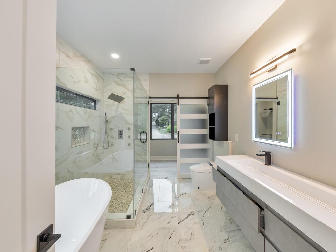
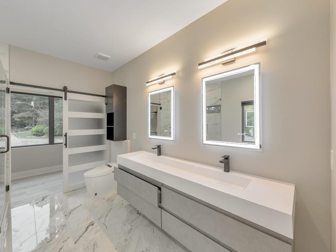
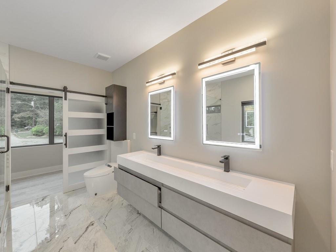
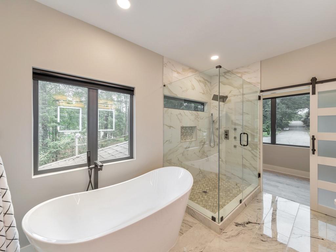
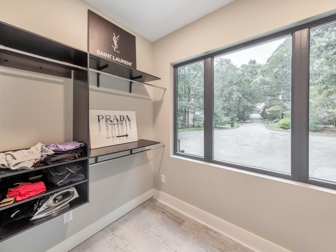
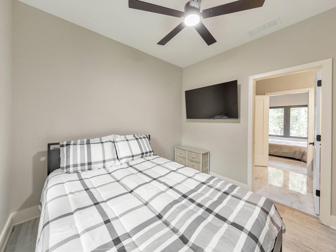
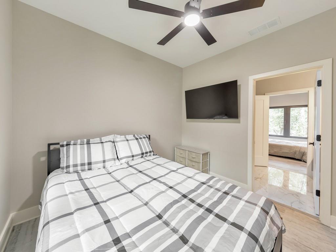
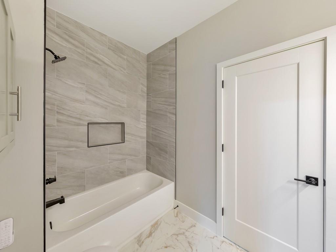
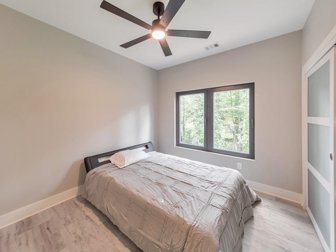
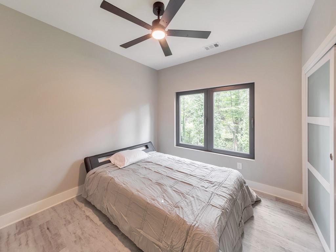
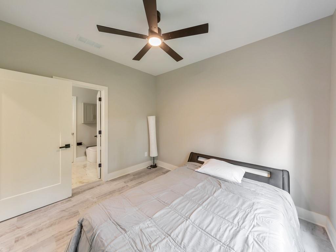
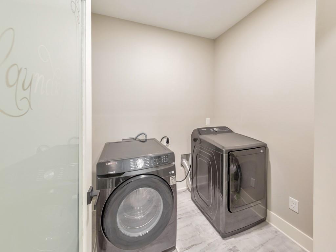
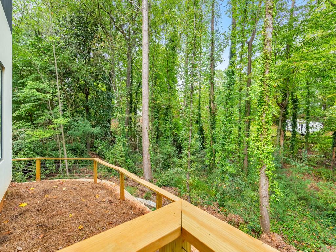
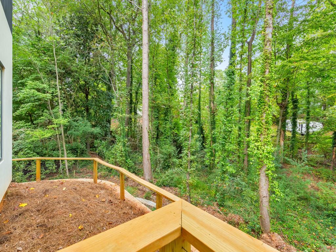
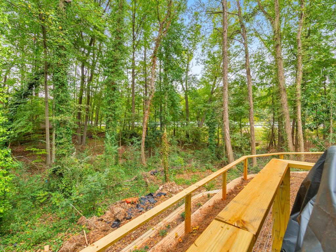
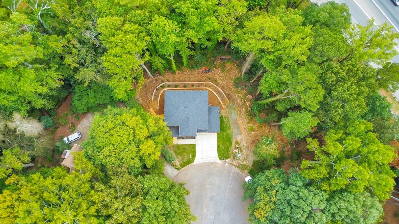
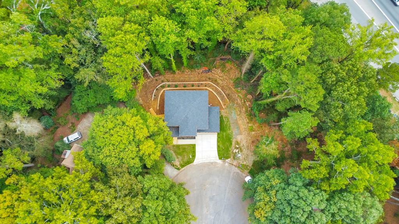
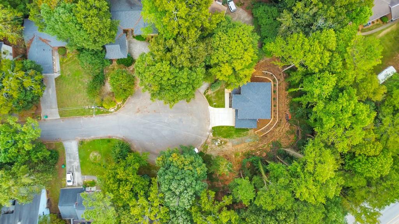
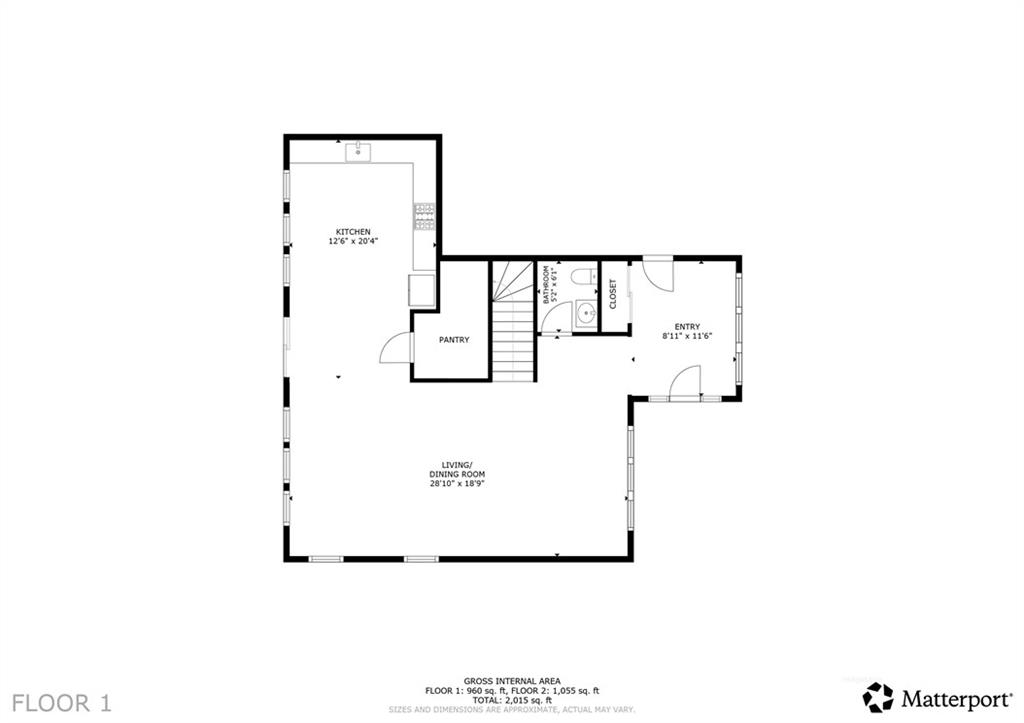
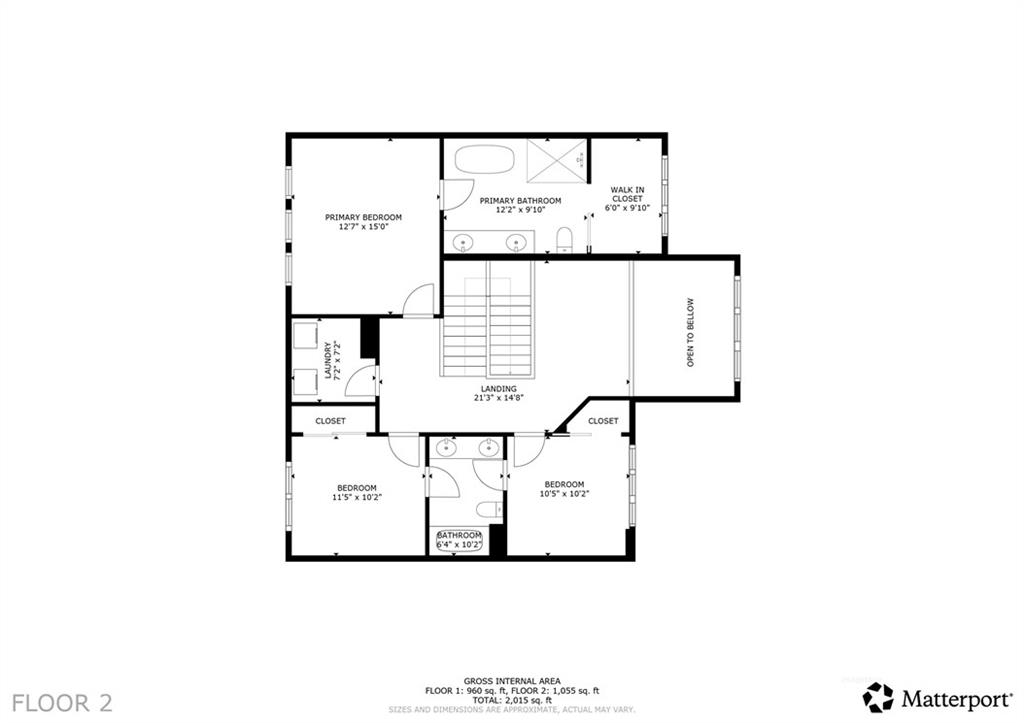
Buyer can receive a $5,400 lender credit toward closing costs with financing through Hunter McElroy at Supreme Lending! Welcome to this modern new construction home with an extra buildable parcel included! This rare opportunity in the heart of Tucker allows you to own a brand-new 3 bedroom, 2.5 bathroom contemporary home plus an additional lot ready for a second home, ADU, or investment property. The second parcel is fully buildable per city guidelines, making it perfect for a future home, guest house, or resale--an excellent option for both owner-occupants and investors seeking long-term value. The inviting covered front porch leads into a grand 2-story foyer that immediately impresses with its open, light-filled design. The main level boasts abundant windows and natural light throughout the spacious family room, dining area, and beautifully designed kitchen featuring sleek modern appliances, stone countertops, a center island with seating, and access to the rear deck--perfect for entertaining or relaxing outdoors. A convenient half bathroom completes the main floor. Upstairs, a cozy loft overlooks the foyer and showcases a gorgeous contemporary light fixture. The primary suite offers a true retreat with a spa-like ensuite bathroom featuring double vanities, a separate shower and soaking tub, and a walk-in closet. Two additional bedrooms share a stylish Jack-and-Jill bathroom, and the separate laundry room provides added functionality. Enjoy outdoor living on the rear deck that overlooks the backyard. Additional highlights include an attached 2-car garage and no HOA. Located in the Tucker High School district with easy access to major roadways, shopping, dining, and nearby communities like Stone Mountain, Decatur, and Downtown Atlanta -- this home combines modern elegance with everyday convenience.

Overview

Property Status
Sold
Date Sold
January 16, 2026
Lot Size
0.66 Acres
MLS ID
7658374
Property Type
Residential
Year Built
2025

Features & Amenities

Total Area
2,153 Sq.Ft.
Neighborhood
Tucker
Architecture Styles
Contemporary
Water Frontage
None
View Description
Other
Stories
2
Garage Spaces
2.0
Water Source
Public
Utilities
Other
Pool
None
Roof
Composition
Lot Features
Back Yard, Cul-De-Sac, Front Yard, Private
Parking
Attached, Garage, Garage Door Opener, Garage Faces Front, Kitchen Level, Level Driveway
Heat Type
Forced Air, Natural Gas
Air Conditioning
Ceiling Fan(s), Central Air
Laundry Room
Laundry Room, Upper Level
Fireplace
Factory Built, Other Room
Appliances
Dishwasher, Microwave, Range Hood
Other Interior Features
Double Vanity, Entrance Foyer 2 Story, Recessed Lighting, Walk-In Closet(s)
Sewer
Public Sewer
Substructure
Slab
Disability Features
None
Security Features
Smoke Detector(s)
Green Feature
None
Other Exterior Features
Private Entrance, Private Yard
Elementary School
Brockett
Middle School
Tucker
High School
Tucker
Sales Price
$600,000
Real Estate Tax
$344/yr

Downloads

3722 S Marlborough Drive

Schedule a Tour

I would love to help you see this beautiful home! As a full-service brokerage, I can help you tour. Please submit an offer, and answer questions about the buying process.

Thank you

for your interest in 3722 S Marlborough Drive, Tucker, GA 30084

3722 S Marlborough Drive
Navigate
Tucker neighborhood street lined with detached homes, sidewalks, and a 25 mph speed limit sign.

Explore Tucker

With a blend of classic homes and revitalization, Tucker offers strong community roots and a central location inside the Perimeter.

read more
3722 S Marlborough Drive
explore in 3d

I'm Interested In

3722 S Marlborough Drive

or
  • CallStephanie Cann

    License #401406

  • Follow Us On Instagram