Search

Property Description

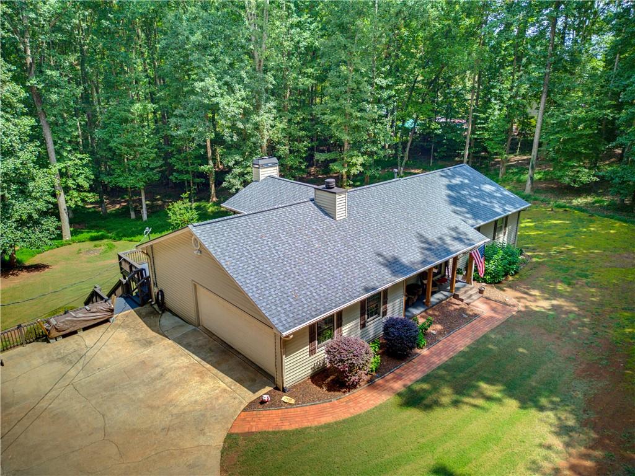
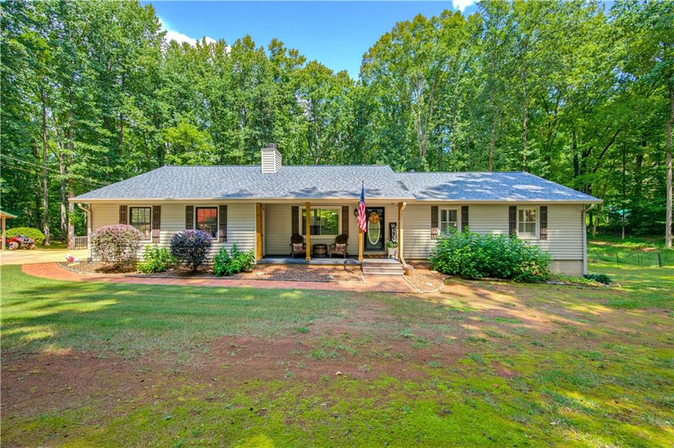
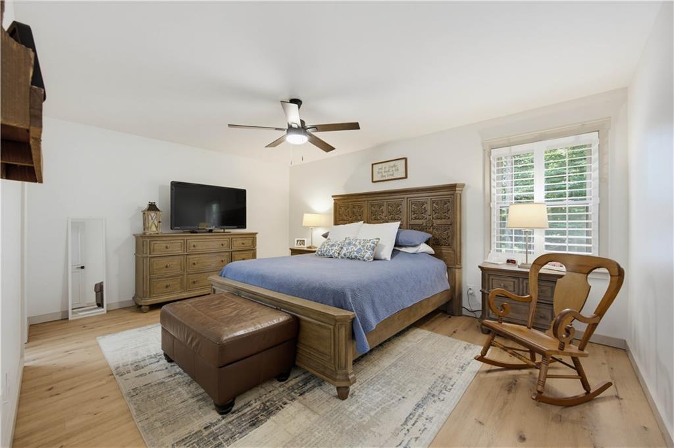
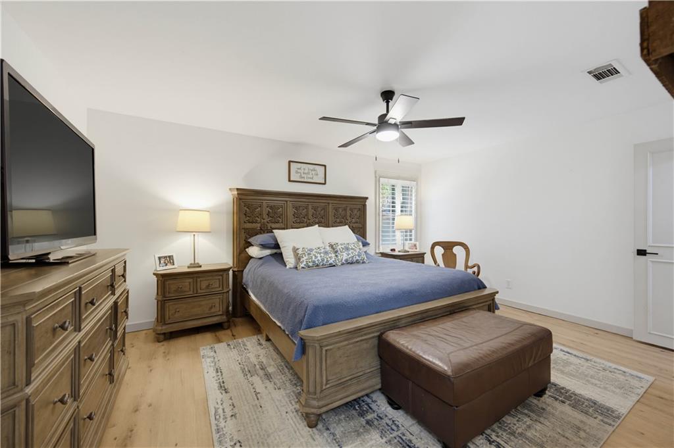
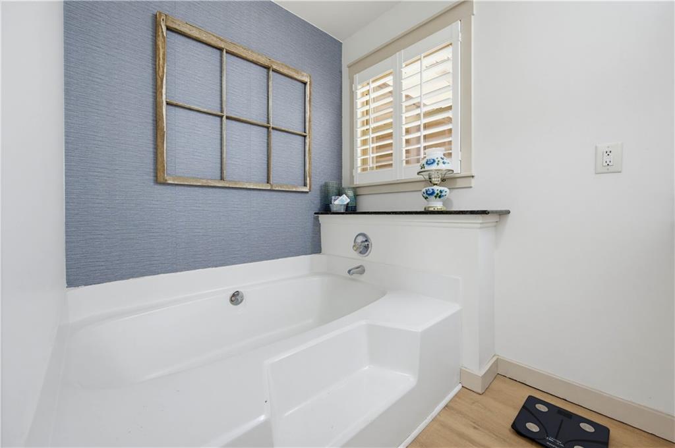
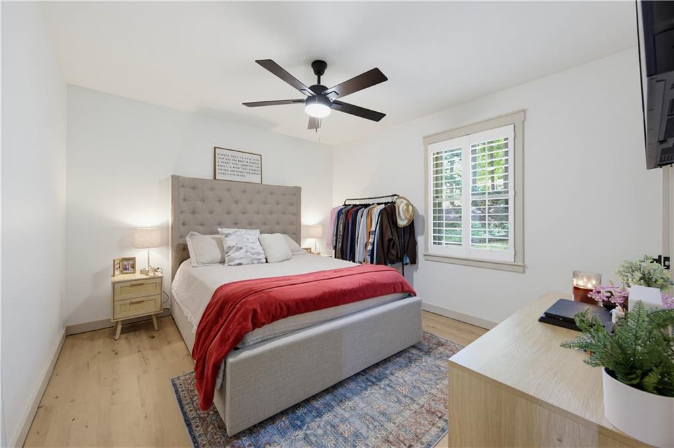
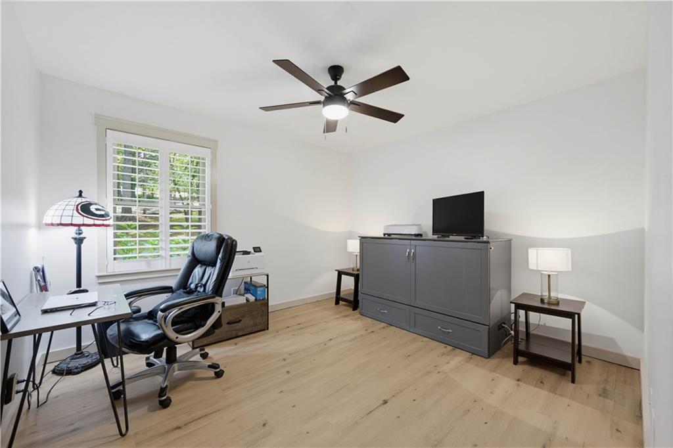
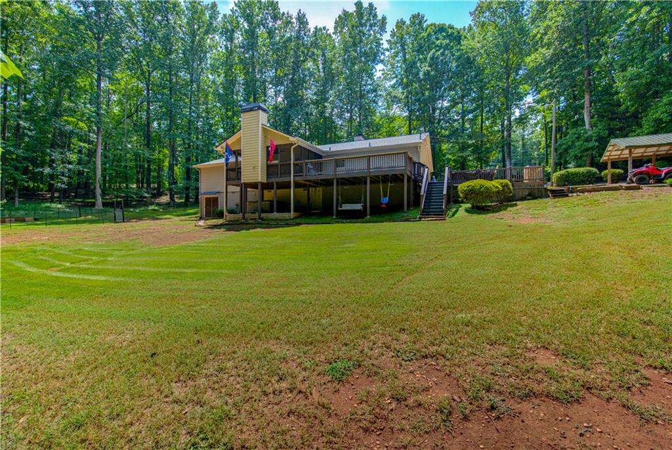
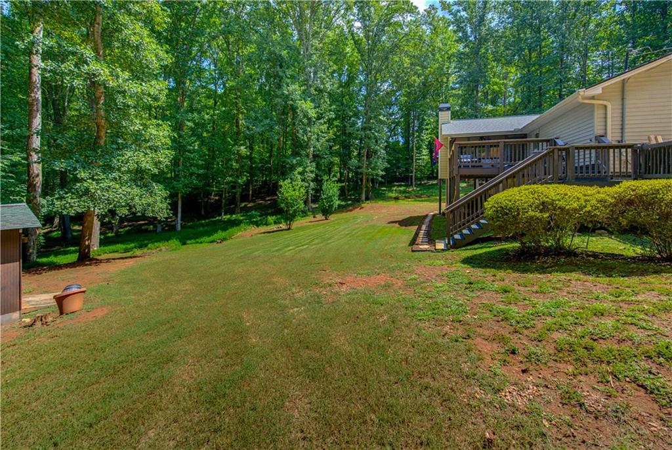
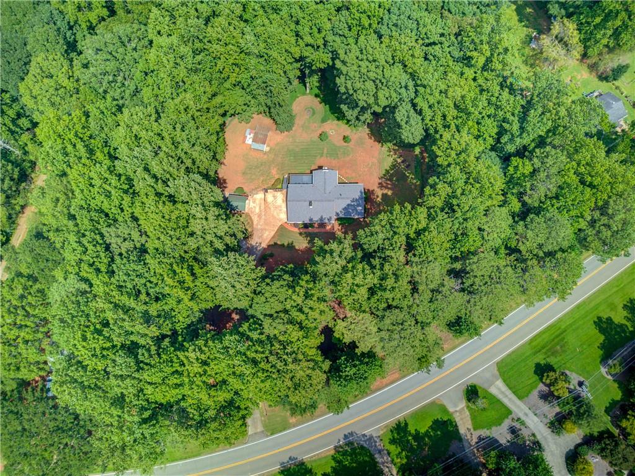
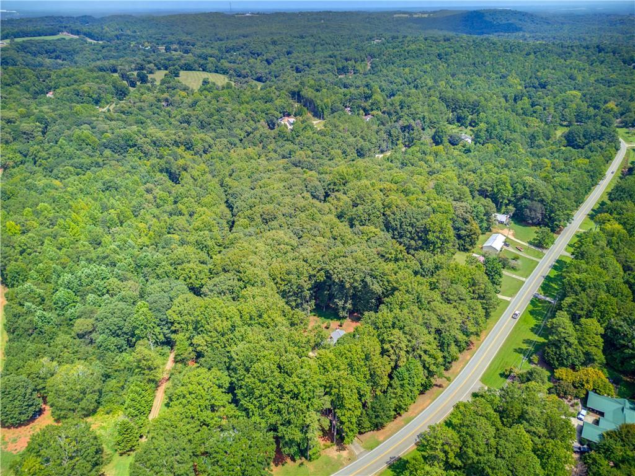
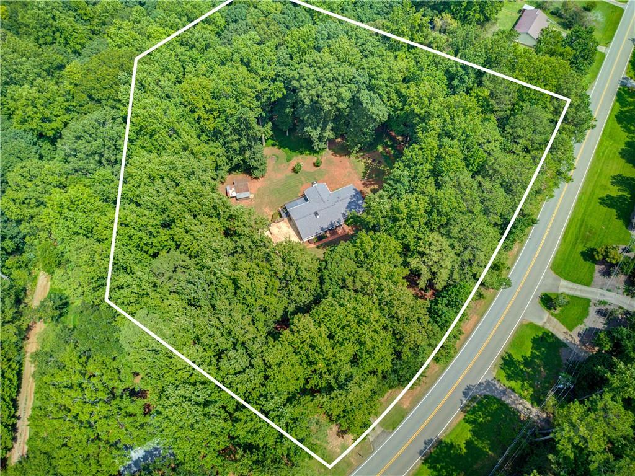
PRICE IMPROVEMENT! Discover peaceful country living in this beautifully remodeled 3-bedroom, 2-bath home on more than 3 acres, with the potential to build a second residence for multigenerational living.

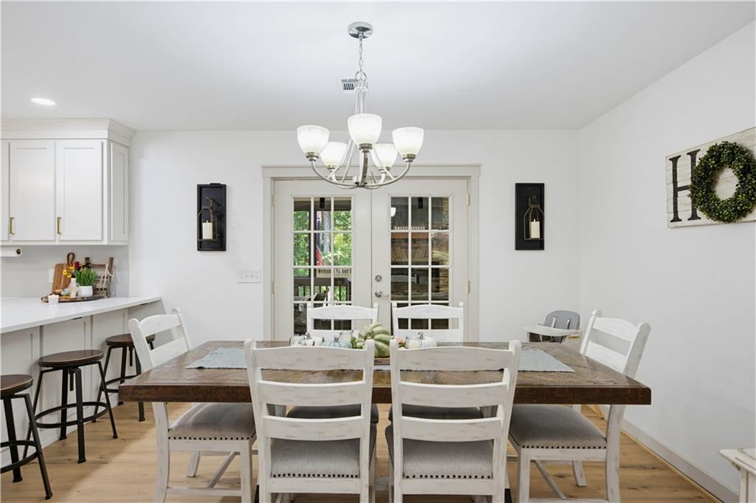
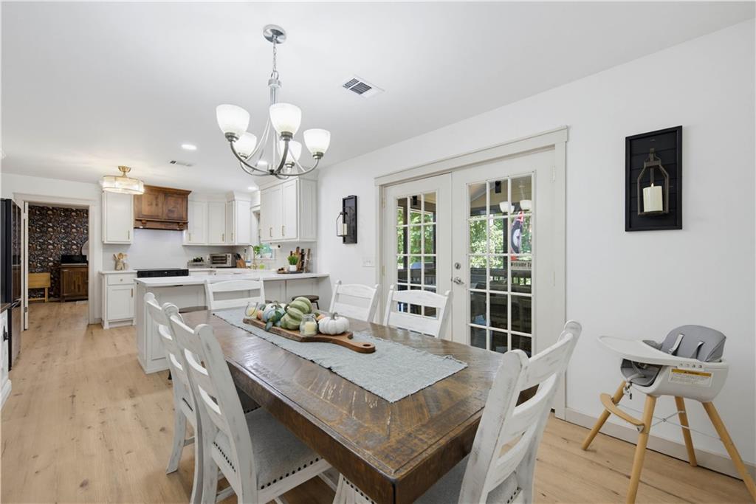
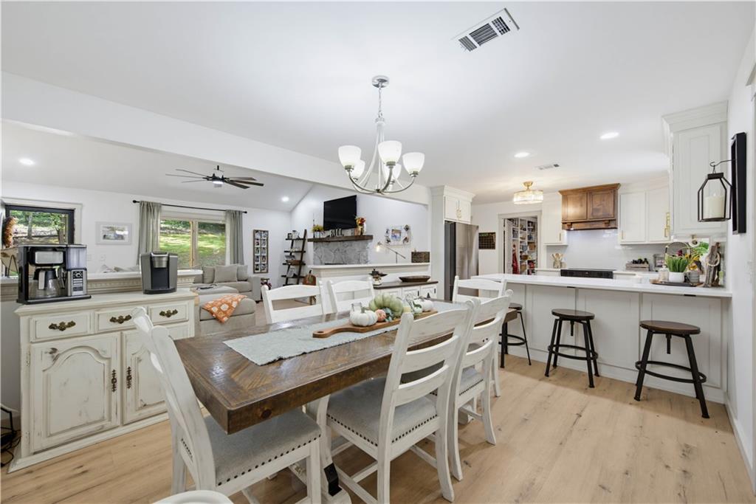
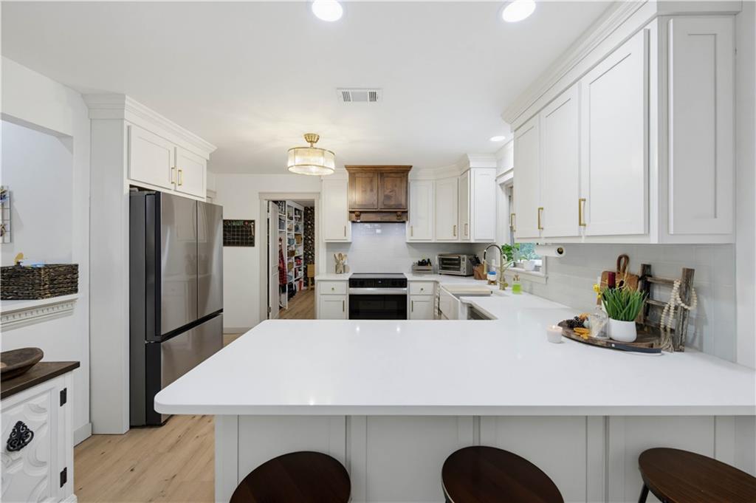
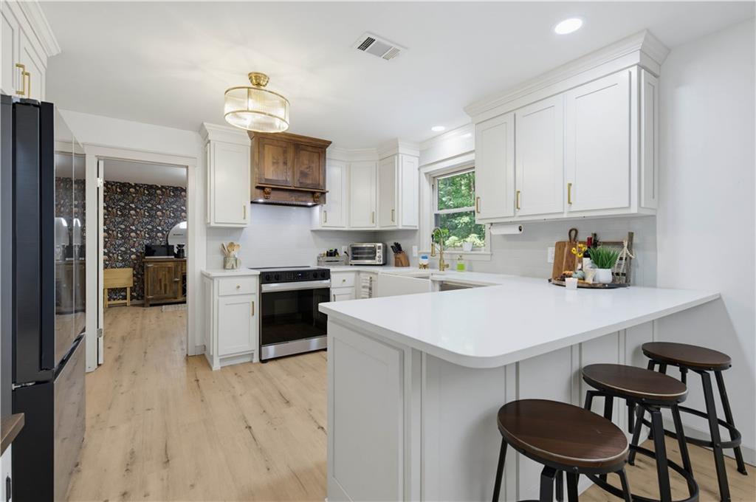
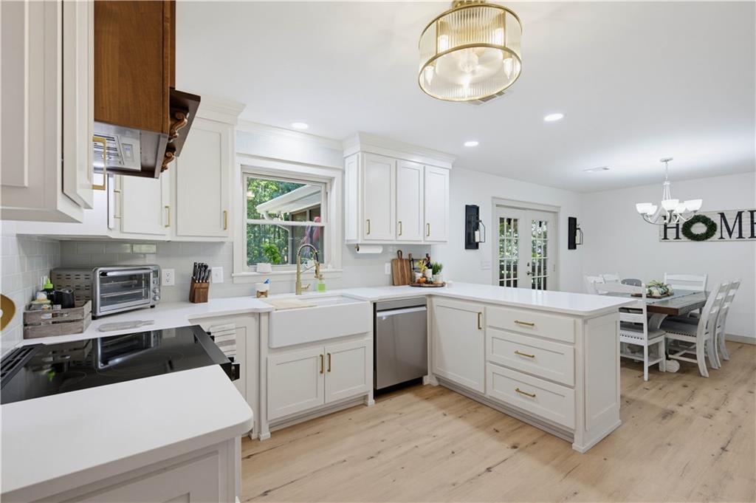
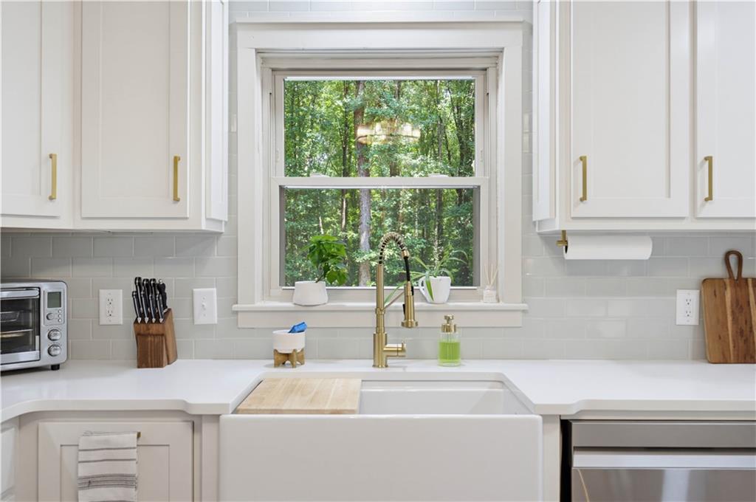
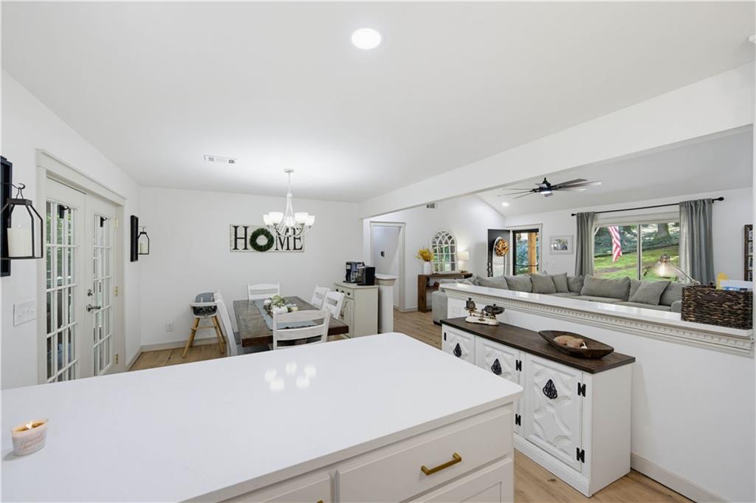
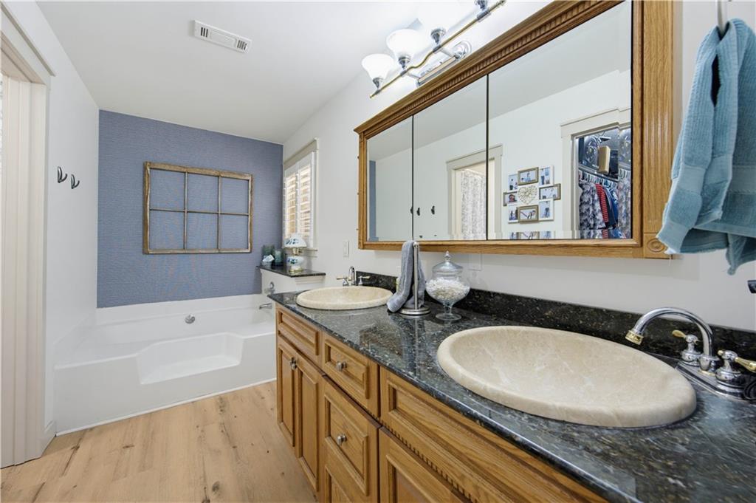
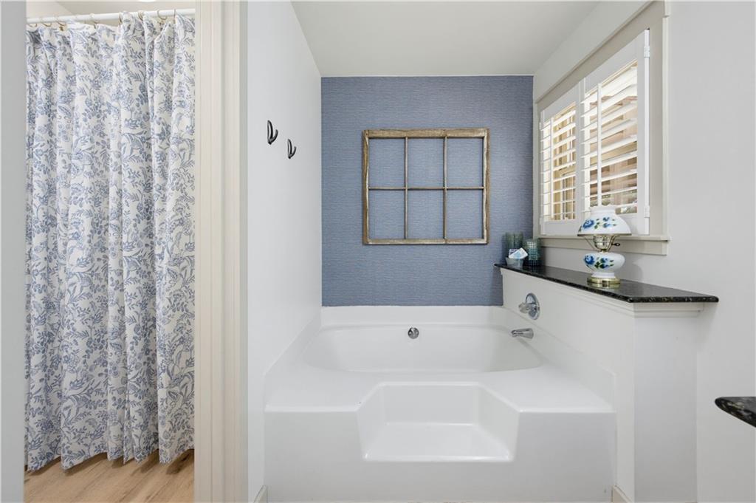
Thoughtfully updated throughout, the home features fresh interior paint, luxury vinyl plank flooring, updated baseboards and trim, refinished doors with new hardware, and new lighting. The fully remodeled kitchen showcases custom cabinetry, quartzite countertops, a custom vent hood, tile backsplash, LED lighting, and stainless steel appliances.

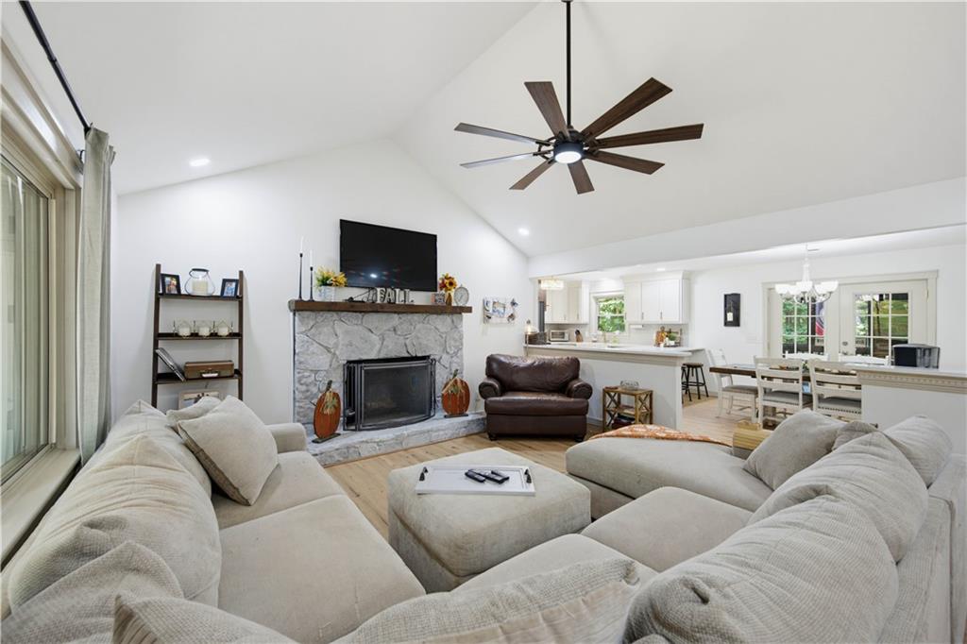
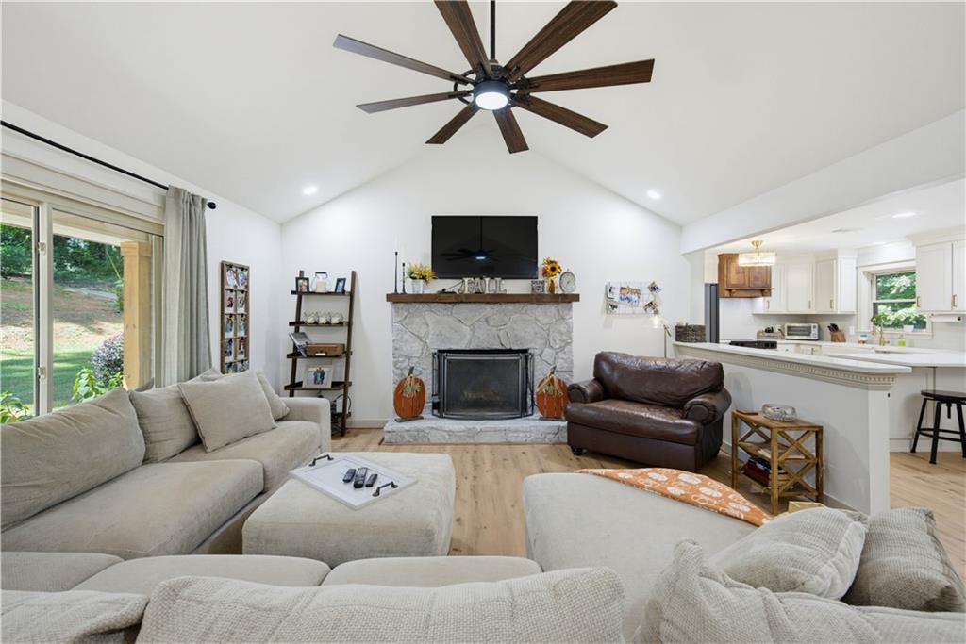
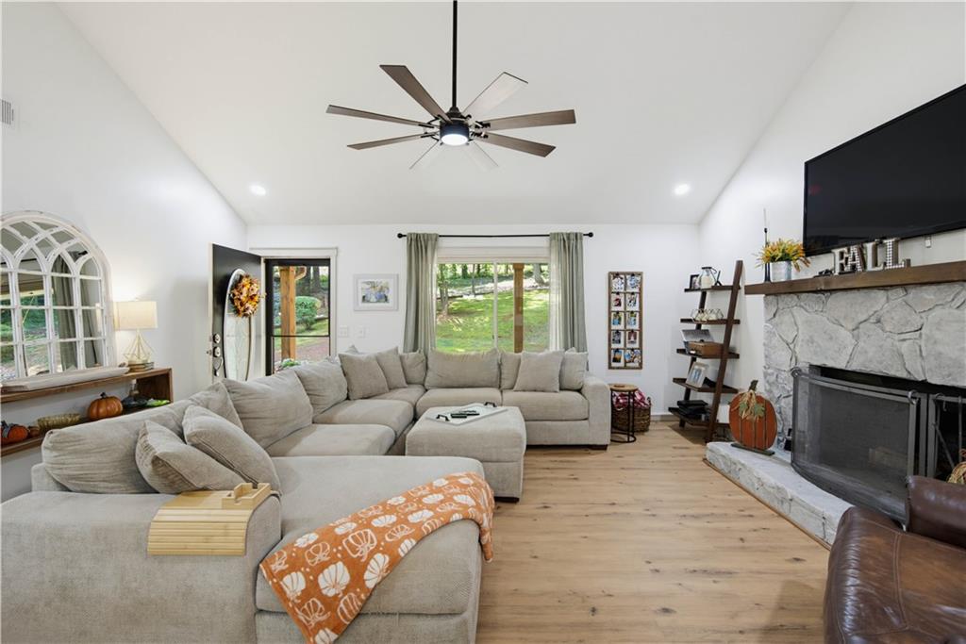
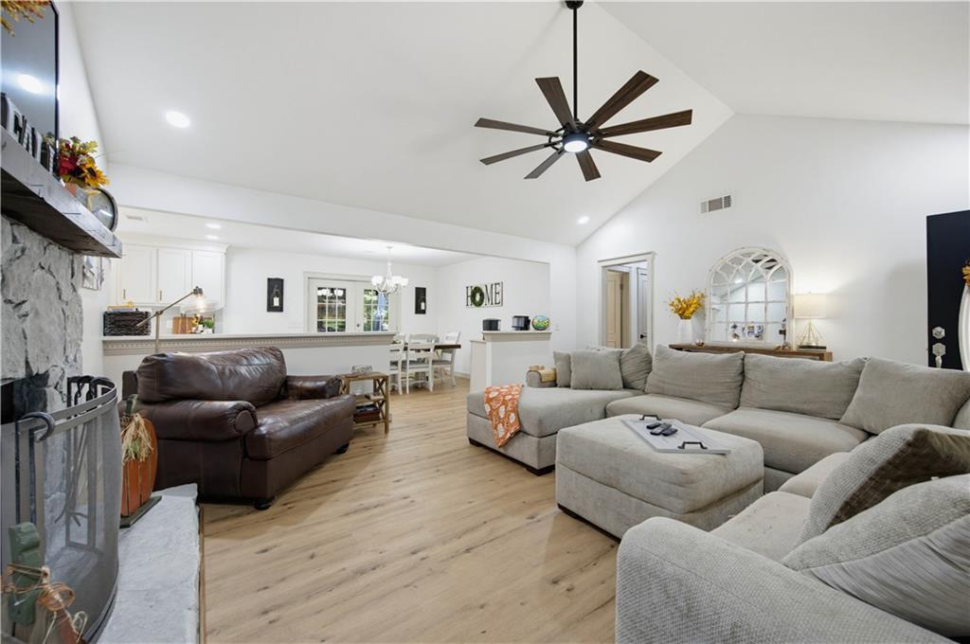
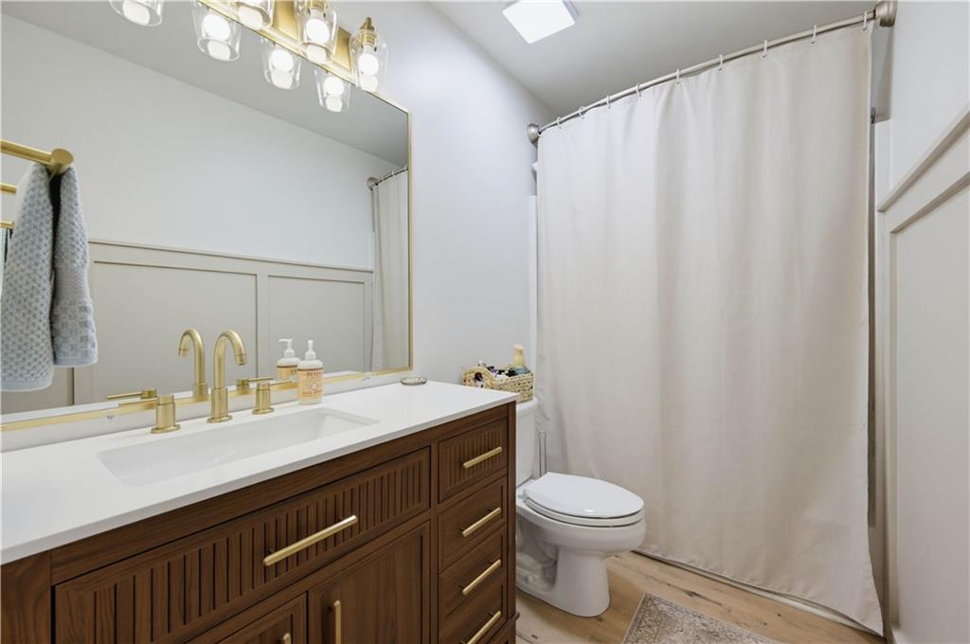
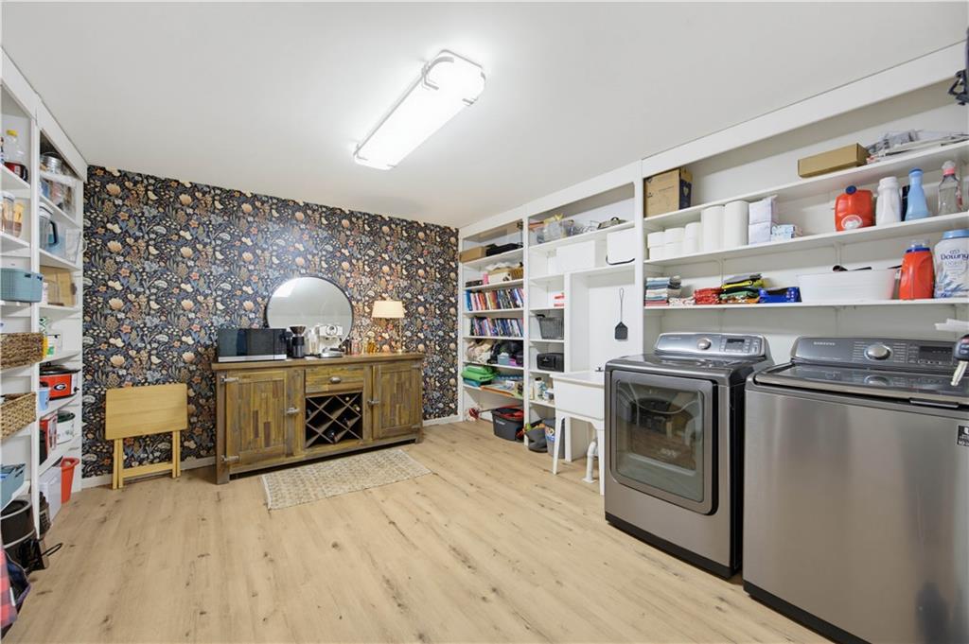
A whitewashed stone fireplace anchors the inviting living room, which also includes updated lighting and a new dual-pane sliding window. Ceiling fans have been installed in all three bedrooms and the living room. The guest bathroom offers a new vanity, updated lighting, and a decorative accent wall, while new bathroom exhaust fans improve ventilation. Wallpaper adds character to the laundry and pantry area.

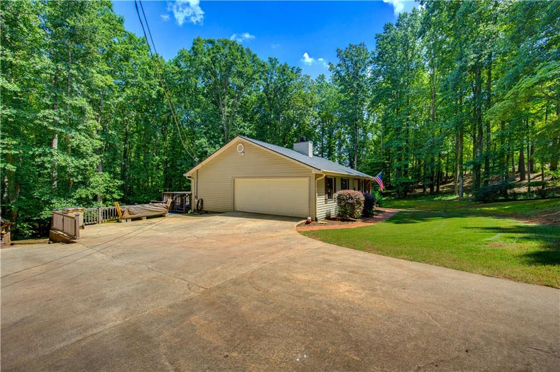
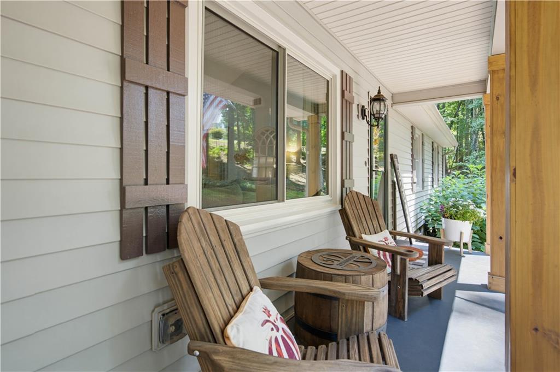
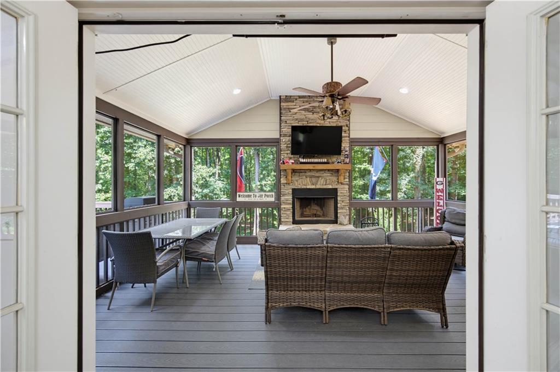
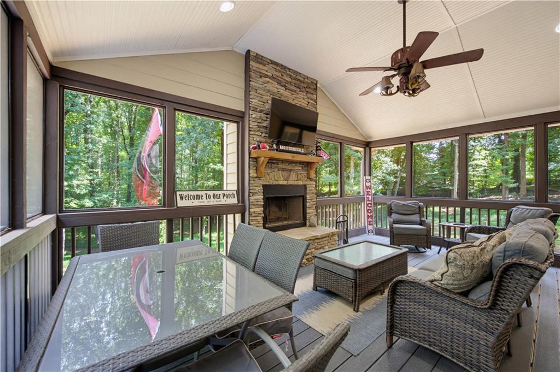
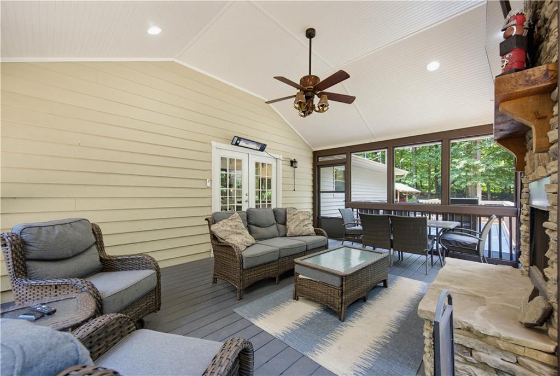
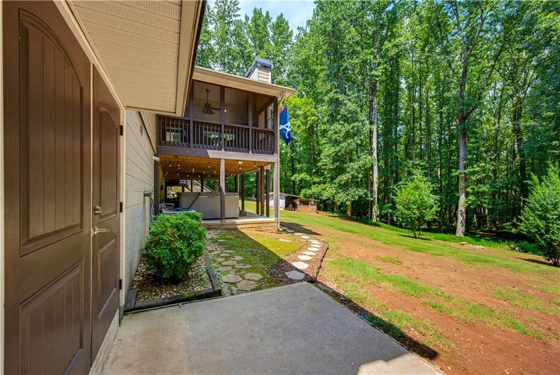
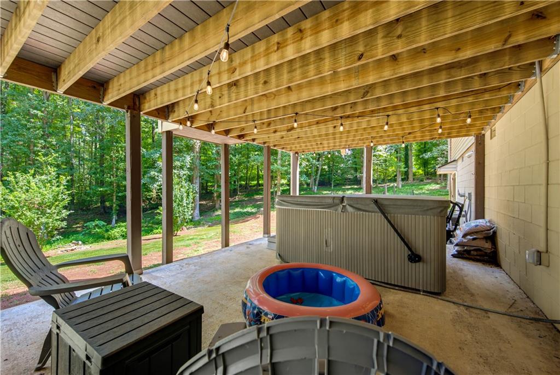
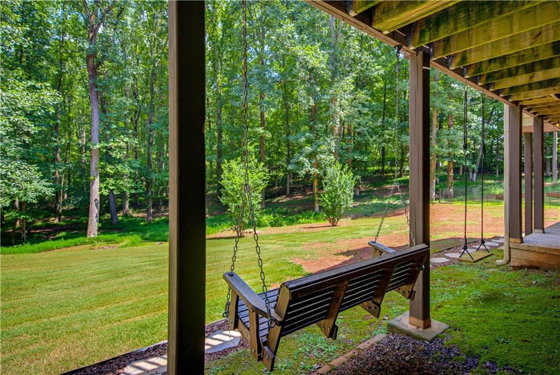
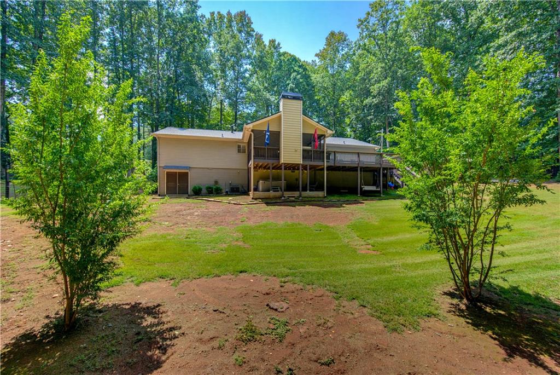
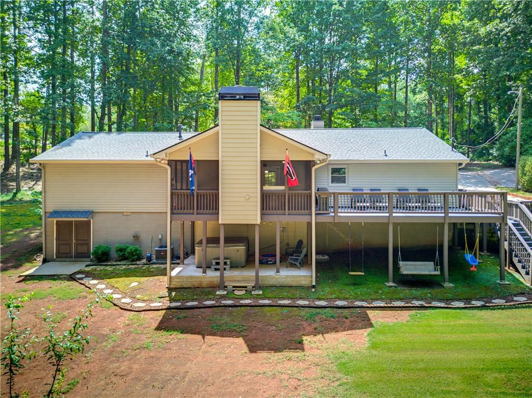
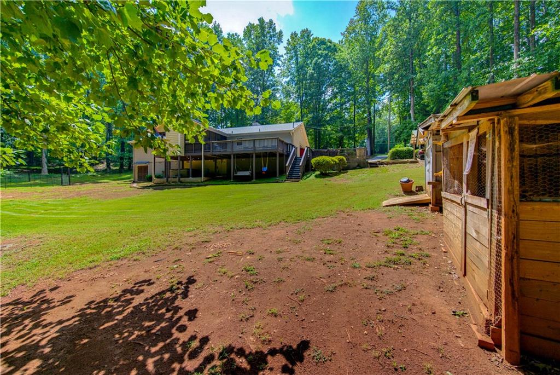
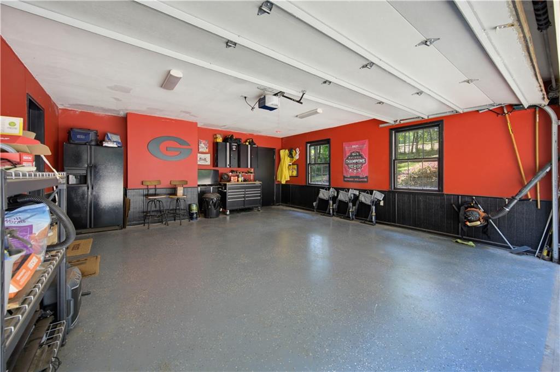
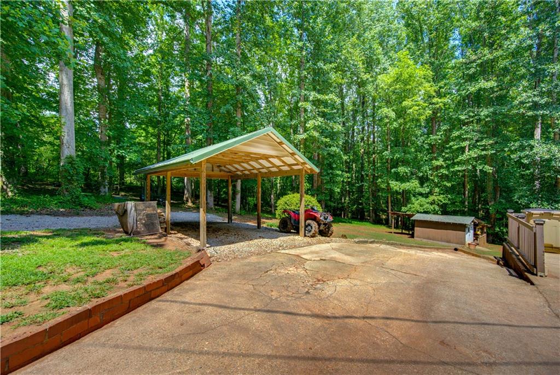
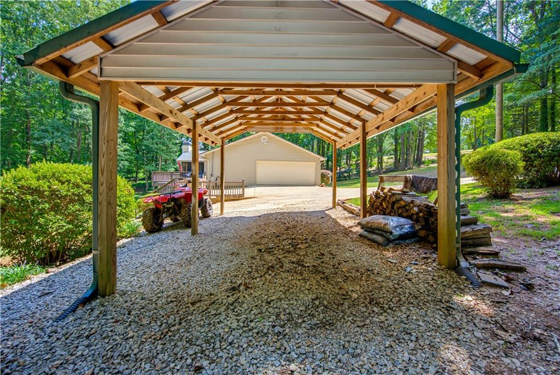
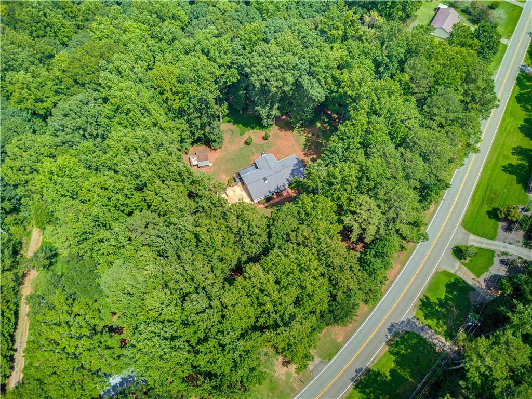
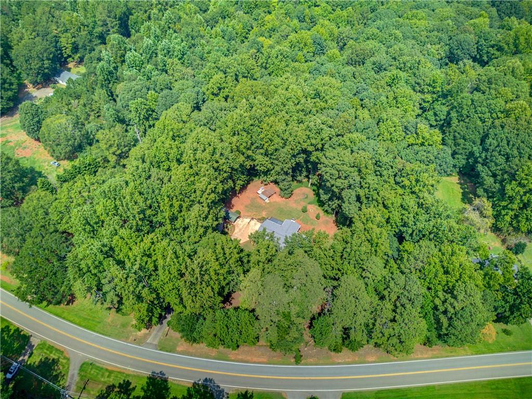
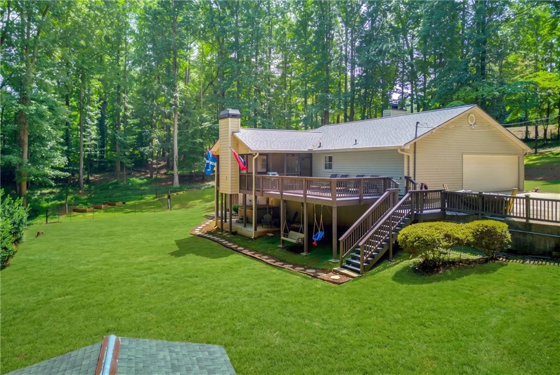
Designed for exceptional outdoor living, the home features a spacious screened porch with low-maintenance Trex decking, an additional fireplace, and an expanded uncovered deck overlooking the property. Beneath the porch, a covered retreat offers lighting and space for a hot tub. The property also includes a storage building, chicken coop, RV and hot-tub electrical hookups, and a refreshed front porch with newly stained wrapped posts and a new storm door. Forestry mulching in the front woods and along one side of the home has further enhanced the property's appearance and usability.

An unfinished basement offers excellent potential for additional living space, while the crawl space provides ample storage. With extensive renovations, versatile outdoor spaces, useful outbuildings, privacy, and room to grow, this property blends modern comfort with the best of country living.

Overview

Property Status
For Sale
Lot Size
3.38 Acres
MLS ID
7830041
Property Type
Residential
Year Built
1987

Features & Amenities

Total Area
1,700 Sq.Ft.
Neighborhood
Atlanta Metro
Architecture Styles
Ranch
Water Frontage
None
View Description
Other
Stories
2
Garage Spaces
2.0
Water Source
Public
Utilities
Electricity Available, Natural Gas Available, Water Available, Other
Pool
None
Roof
Composition
Lot Features
Back Yard, Front Yard, Landscaped, Private, Sloped, Wooded
Parking
Attached, Carport, Detached, Garage, RV Access/Parking
Heat Type
Central, Natural Gas
Air Conditioning
Ceiling Fan(s), Central Air, Electric
Laundry Room
In Kitchen
Fireplace
Family Room, Outside
Appliances
Dishwasher, Gas Water Heater, Tankless Water Heater, Other
Other Interior Features
Double Vanity, Vaulted Ceiling(s), Walk-In Closet(s), Other
Sewer
Septic Tank
Substructure
Block
Disability Features
None
Security Features
Smoke Detector(s)
Green Feature
None
Other Exterior Features
Lighting, Private Yard, Rain Gutters, Rear Stairs, Storage
Elementary School
Chestnut Mountain
Middle School
Cherokee Bluff
High School
Cherokee Bluff
Sales Price
$499,900
Real Estate Tax
$3,146/yr

Downloads

3744 Tanners Mill Road

Schedule a Tour

I would love to help you see this beautiful home! As a full-service brokerage, I can help you tour. Please submit an offer, and answer questions about the buying process.

Thank you

for your interest in 3744 Tanners Mill Road, Gainesville, GA 30507

3744 Tanners Mill Road
Navigate
Atlanta skyline at golden hour, with high-rises and looping highway ramps.

Explore Atlanta Metro

read more

Mortgage Calculator

Estimate your monthly mortgage payment, including the principal and interest, property taxes, and HOA. Adjust the values to generate a more accurate rate.
$0,000 Your Payment 20 15 65
$0,000 Your Payment

I'm Interested In

3744 Tanners Mill Road

or Contact

Follow Us On Instagram