Search

Property Description

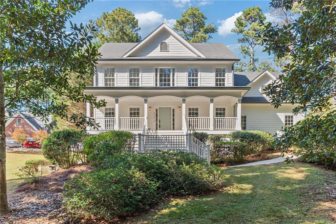
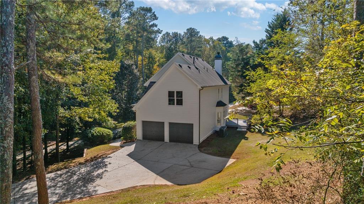
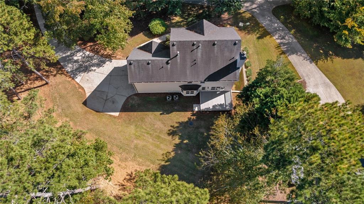
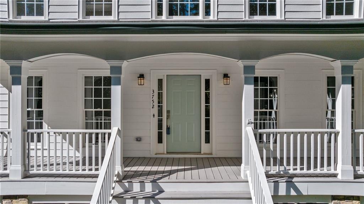
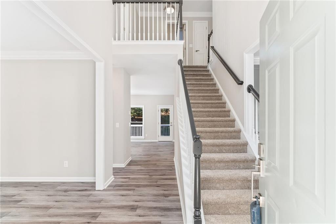
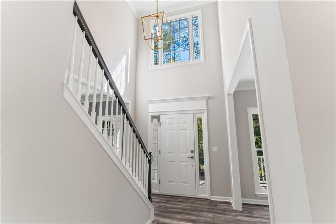
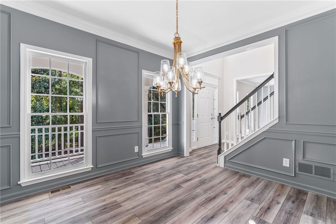
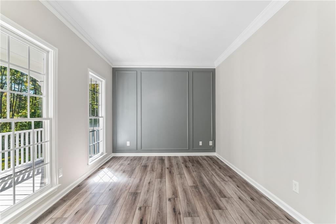
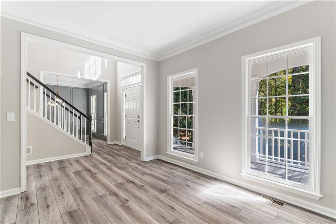
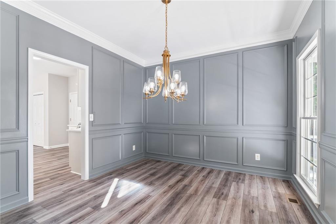
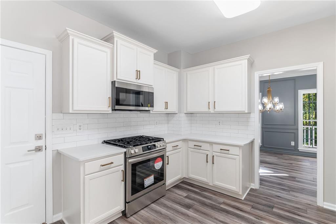
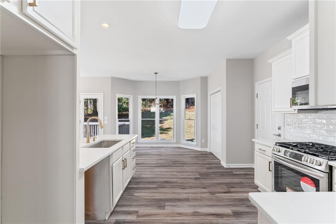
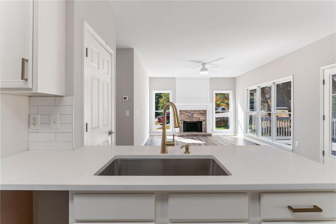
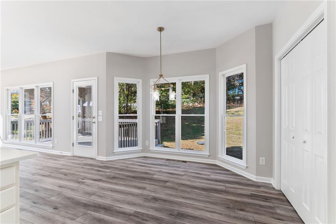
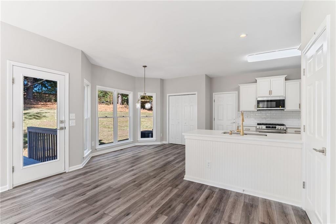
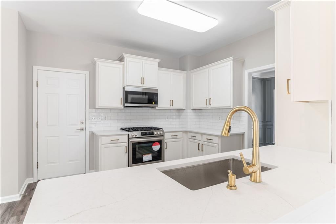
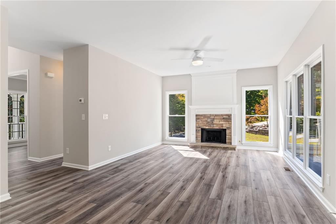
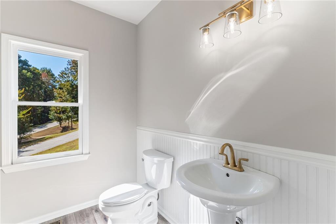
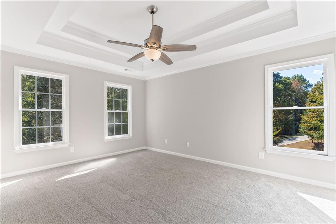
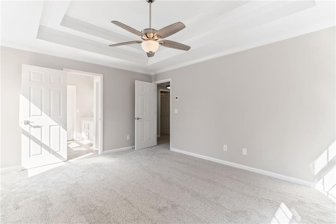
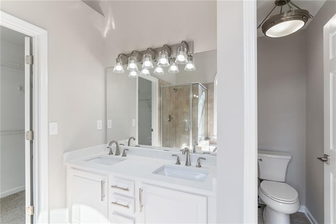
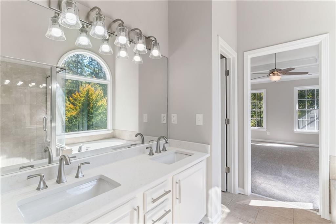
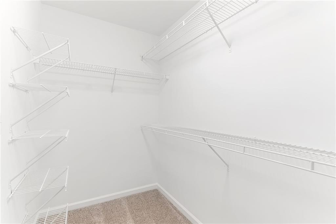
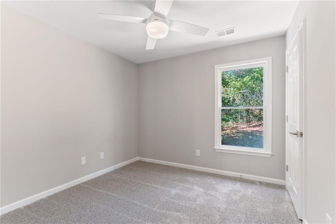
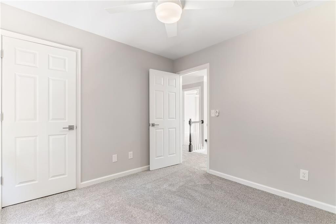
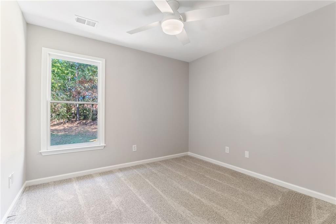
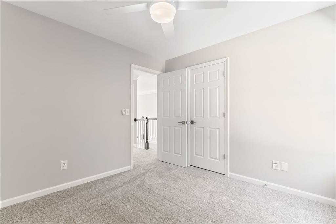
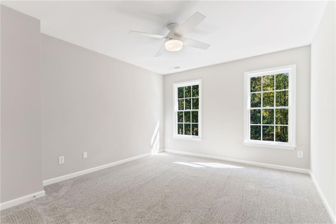
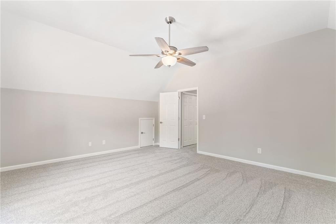
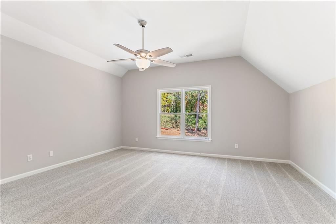
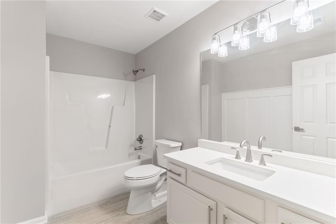
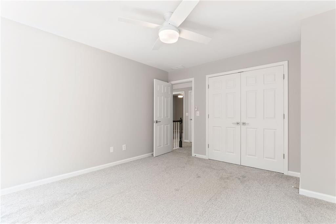
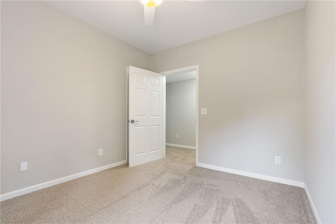
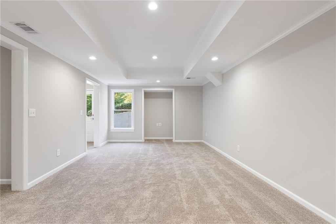
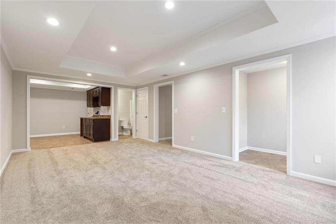
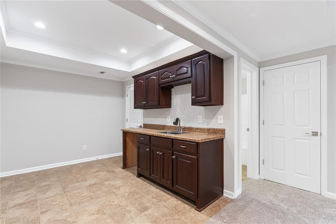
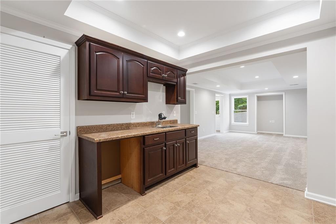
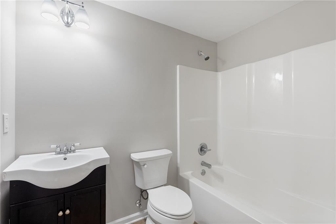
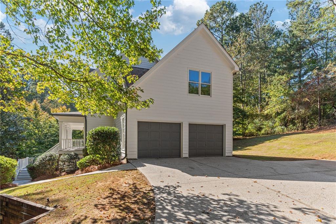
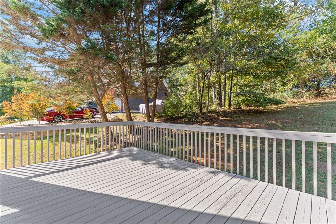
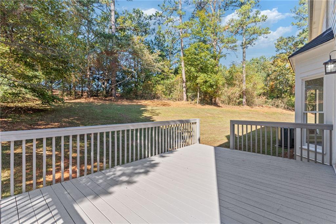
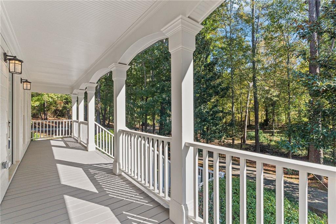
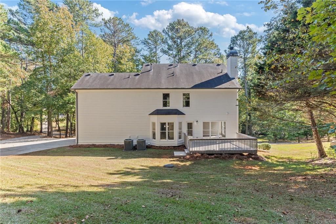
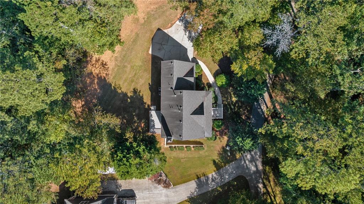
Welcome to this beautifully updated 4-bedroom, 2.5-bath home in the sought-after High Gables swim/tennis community. Nestled on a private, wooded cul-de-sac lot, this home provides a peaceful retreat just minutes from Exit 16 on Pilgrim Mill Rd, with easy access to shopping, dining, and Lake Lanier. As you enter the bright, two-story foyer, you'll be welcomed by fresh updates throughout. New luxury vinyl plank flooring on the main level, all-new lighting, and freshly painted interiors create a warm and inviting atmosphere. The open-concept kitchen features new quartz countertops, updated cabinetry, and brand-new appliances, including a gas range, microwave, and dishwasher. The adjoining living room offers a cozy space for relaxing or entertaining. Upstairs, the master suite boasts a spacious layout with a walk-in closet and a tiled bath with updated fixtures. Three additional guest bedrooms and a versatile bonus room offer ample space for family or guests. The lower level features a convenient kitchenette, full bathroom, and bedroom ideal for in-laws or guests. Located in a top-rated school district, this home blends comfort, style, and convenience. Don't miss your chance to make this exceptional property yours!

Overview

Property Status
Sold
Date Sold
January 15, 2025
Lot Size
1.46 Acres
MLS ID
7476777
Property Type
Residential
Year Built
2002

Features & Amenities

Total Area
3,230 Sq.Ft.
Neighborhood
Atlanta Metro
Architecture Styles
Traditional
Water Frontage
None
View Description
Trees/Woods
Stories
2
Garage Spaces
2.0
Water Source
Public
Utilities
Cable Available, Electricity Available, Water Available
Pool
None
Roof
Composition
Lot Features
Back Yard, Front Yard, Landscaped, Level, Wooded
Parking
Attached, Driveway, Garage, Garage Faces Side, Kitchen Level, Level Driveway
Heat Type
Central, Zoned
Air Conditioning
Ceiling Fan(s), Central Air, Zoned
Laundry Room
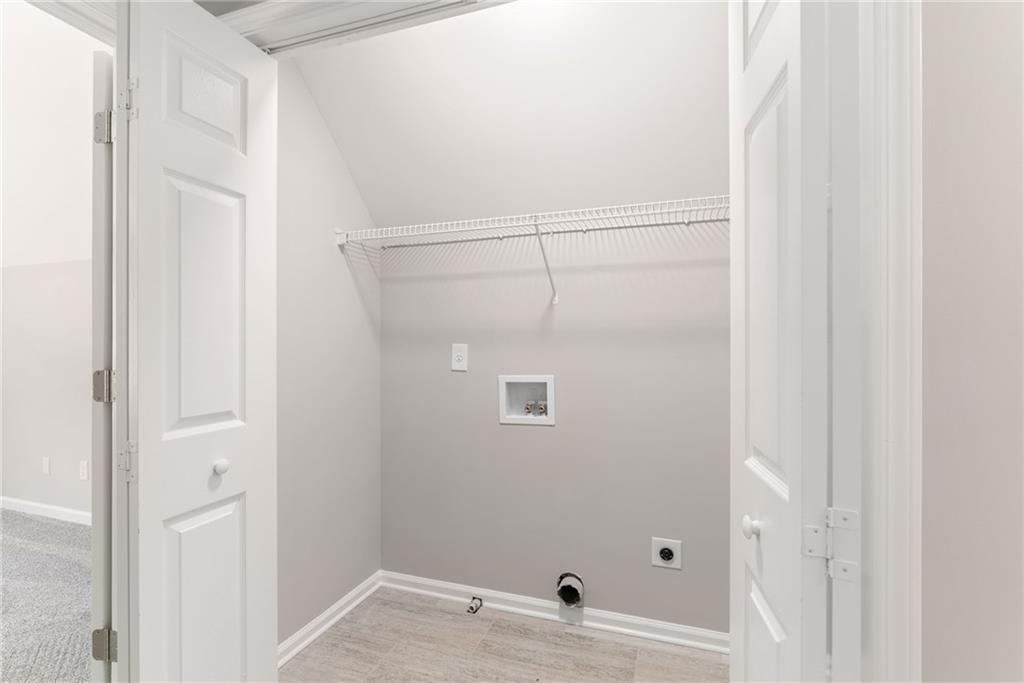
In Hall, Laundry Closet, Upper Level
Fireplace
Factory Built, Great Room
Appliances
Dishwasher, Electric Water Heater, Gas Range, Microwave, Self Cleaning Oven
Other Interior Features
Crown Molding, Disappearing Attic Stairs, Entrance Foyer, Entrance Foyer 2 Story, Low Flow Plumbing Fixtures, Vaulted Ceiling(s)
Sewer
Septic Tank
Substructure
Concrete Perimeter
Disability Features
None
Security Features
Smoke Detector(s)
Green Feature
None
Other Exterior Features
Private Yard
Elementary School
Chattahoochee - Forsyth
Middle School
Little Mill
High School
East Forsyth
Sales Price
$568,000
Real Estate Tax
$3,741/yr
HOA
$525/yr

Downloads

3752 High Gables W

Schedule a Tour

I would love to help you see this beautiful home! As a full-service brokerage, I can help you tour. Please submit an offer, and answer questions about the buying process.

Thank you

for your interest in 3752 High Gables W, Cumming, GA 30041

3752 High Gables W
Navigate
Atlanta skyline at golden hour, with high-rises and looping highway ramps.

Explore Atlanta Metro

read more

I'm Interested In

3752 High Gables W

or Contact

Follow Us On Instagram