Search

Property Description

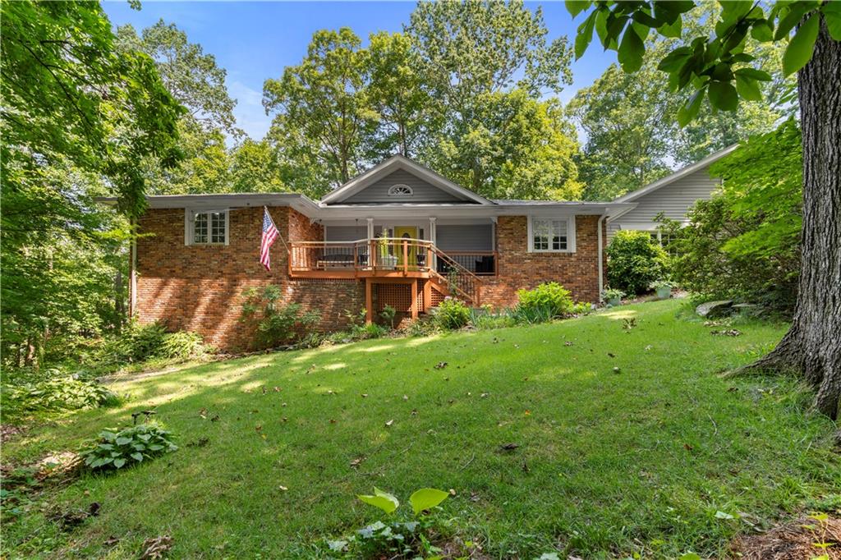
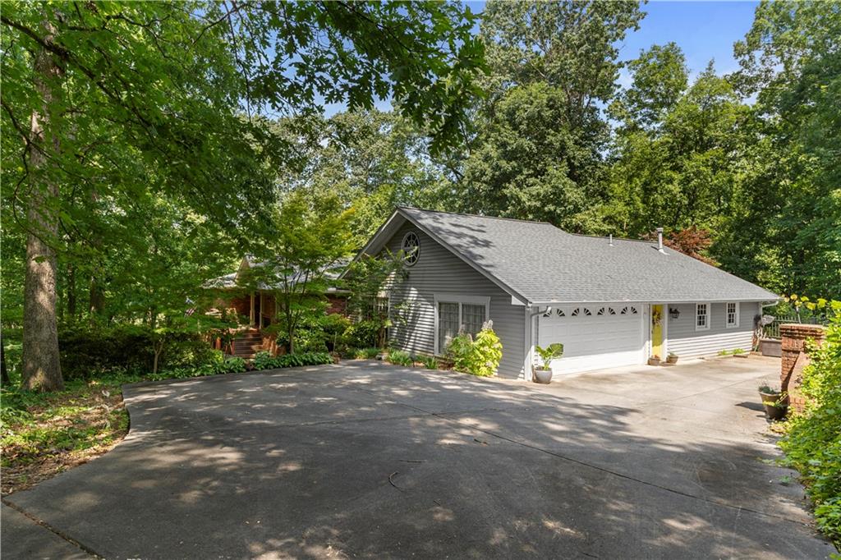
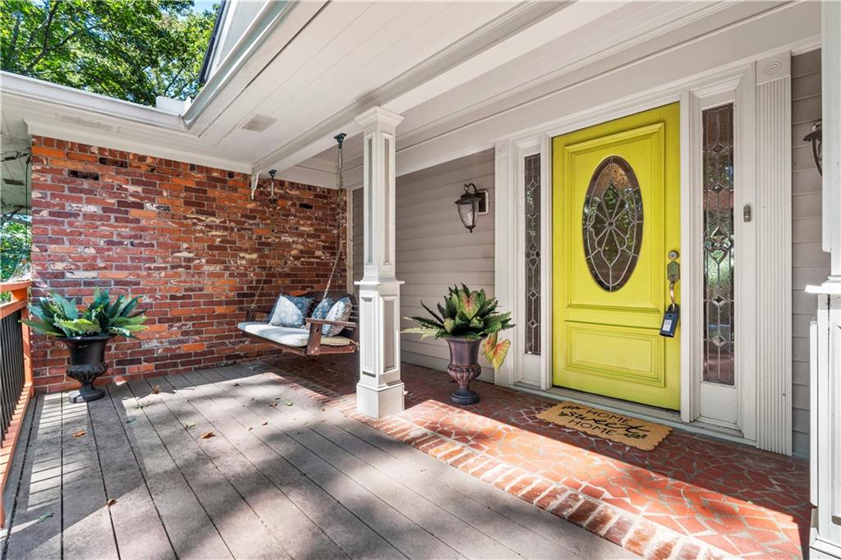
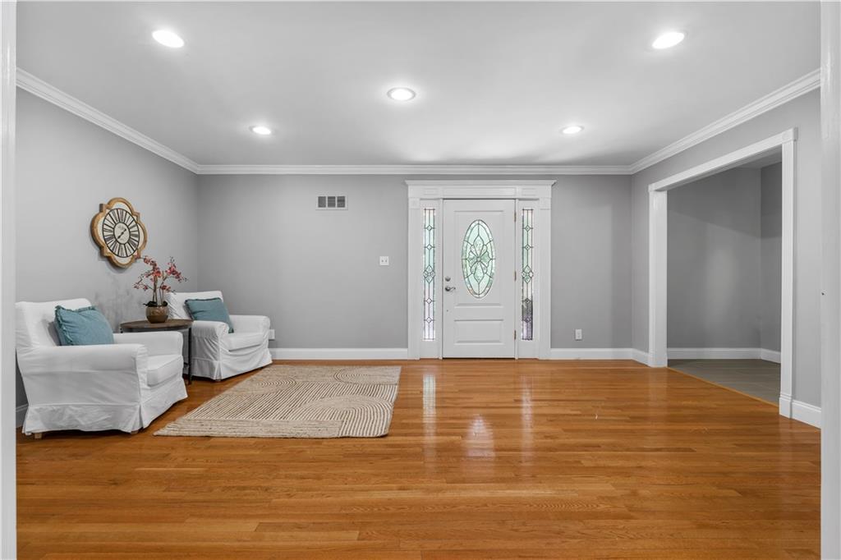
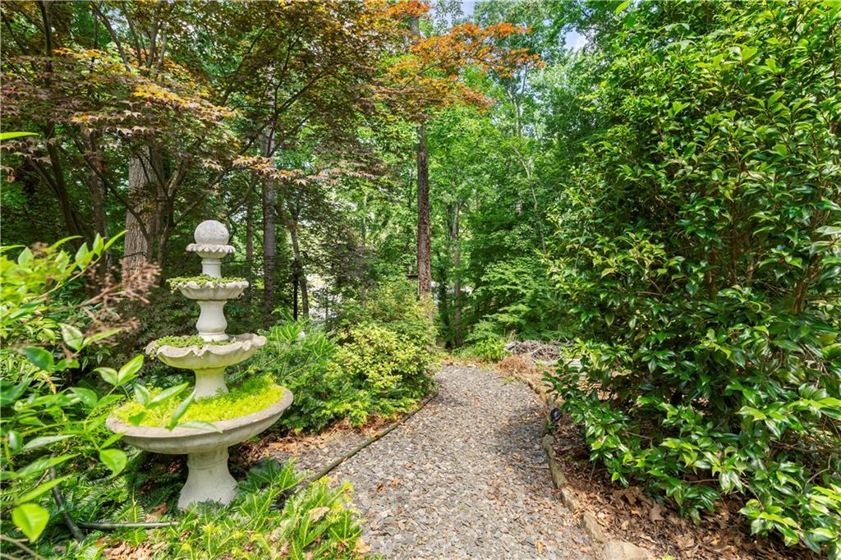
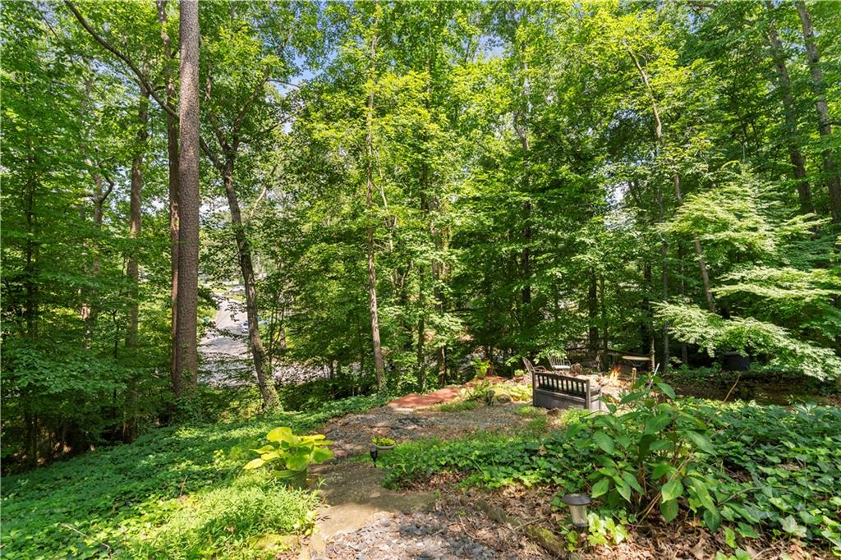
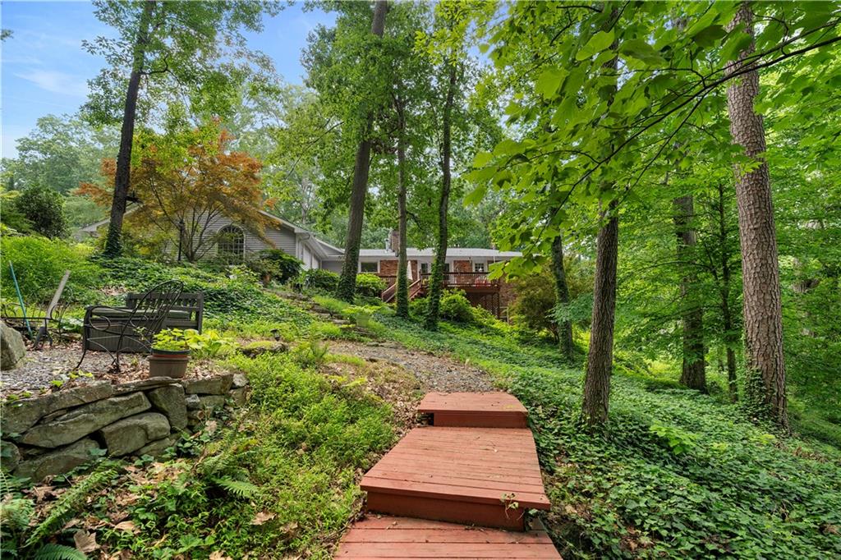
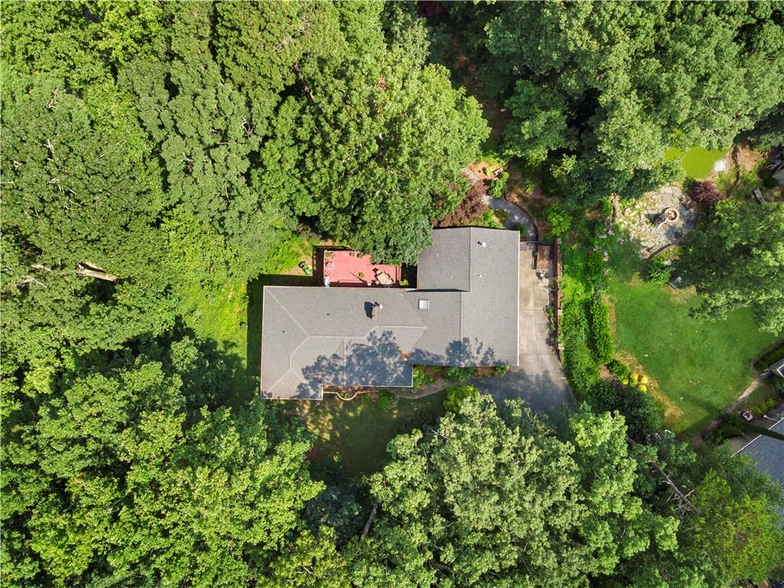
Tucked away on a lush, wooded lot, this beautiful 3-bedroom, 3.5-bath ranch offers the perfect blend of privacy, charm, and comfort. From the moment you arrive, the inviting front porch welcomes you into a home filled with natural light and character.

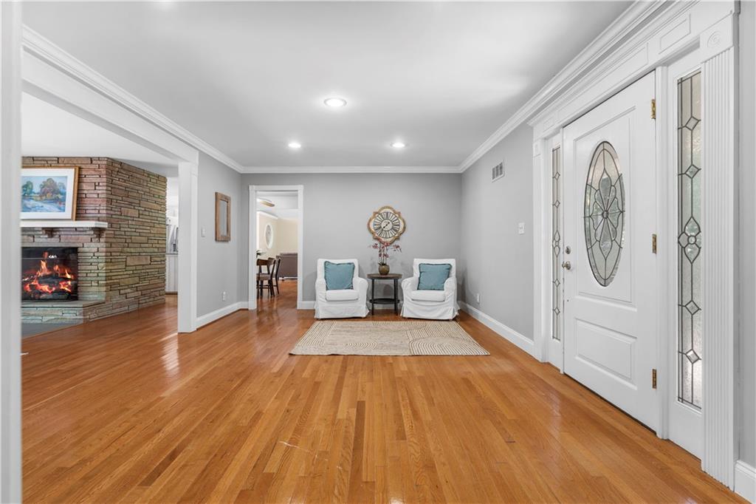
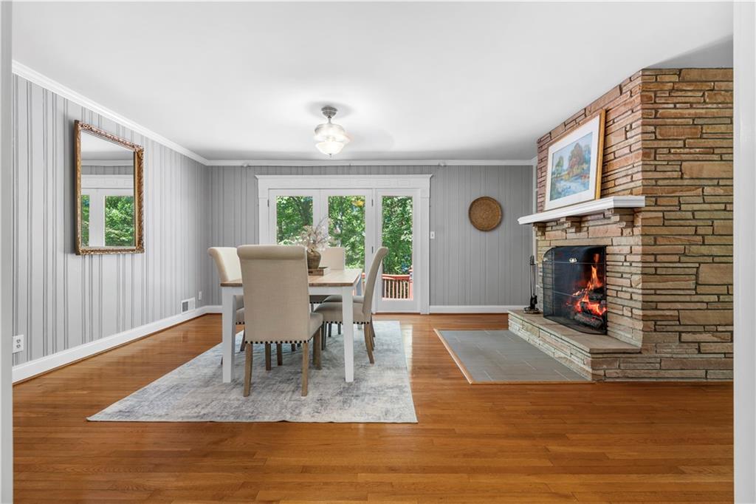
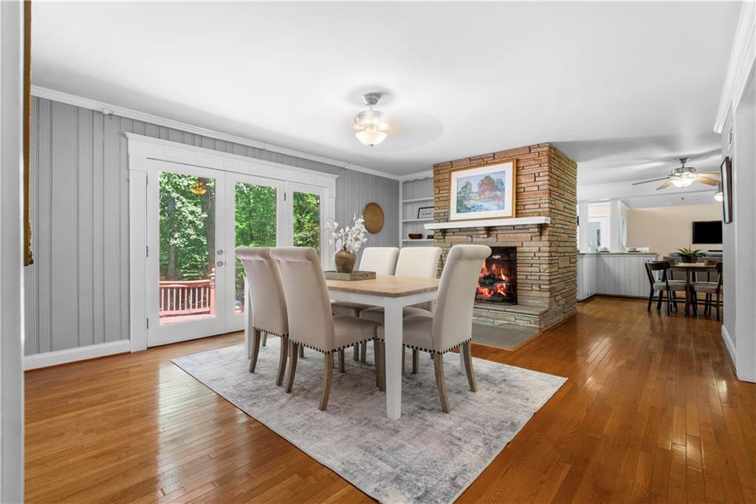
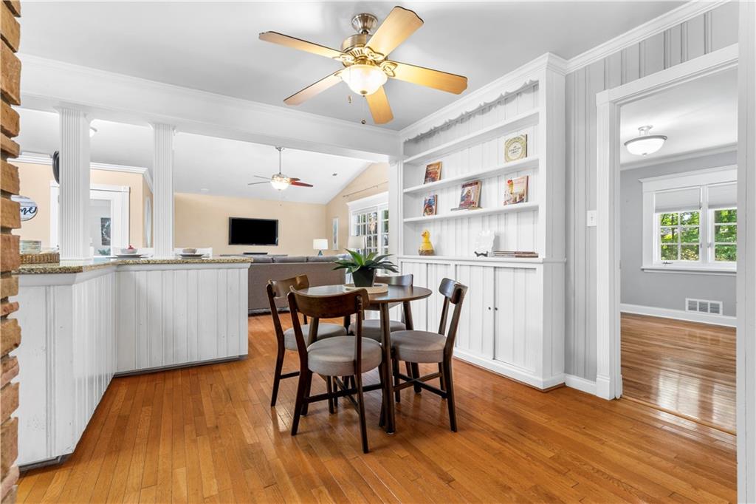
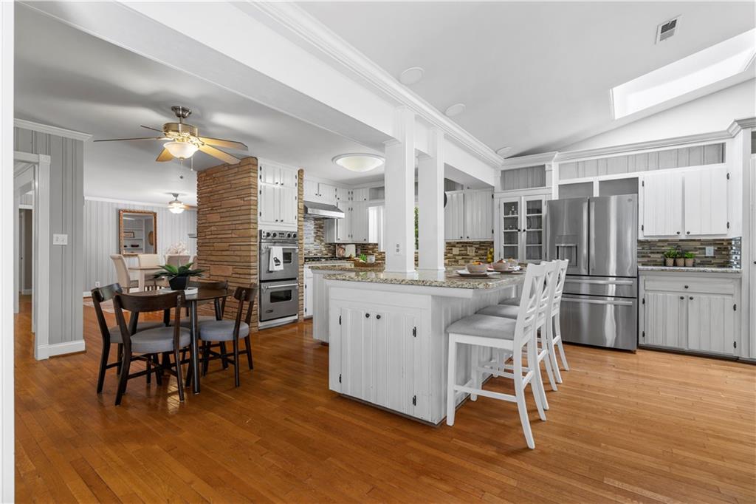
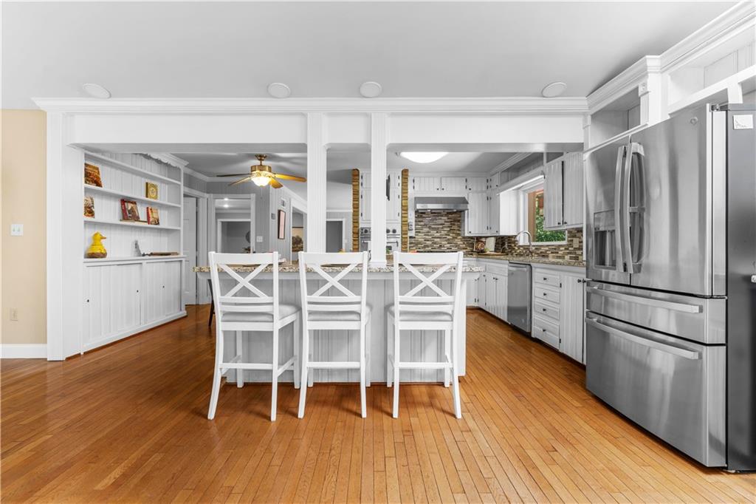
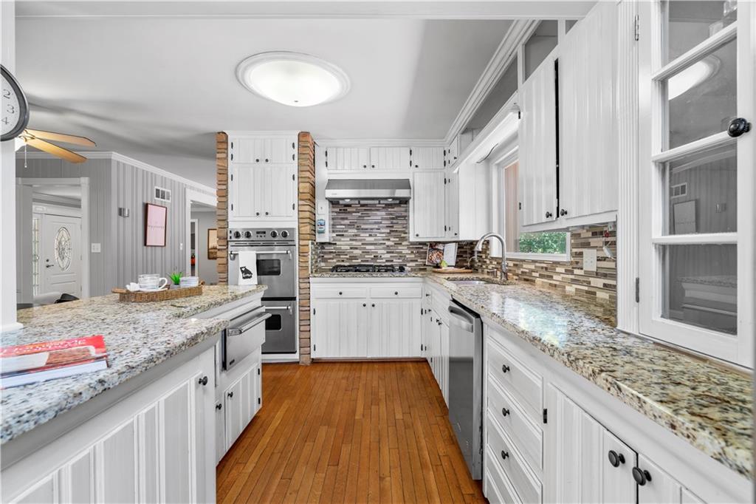
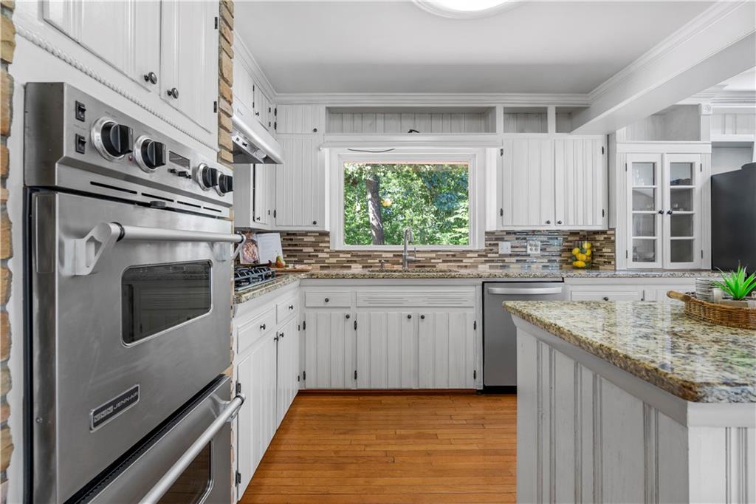
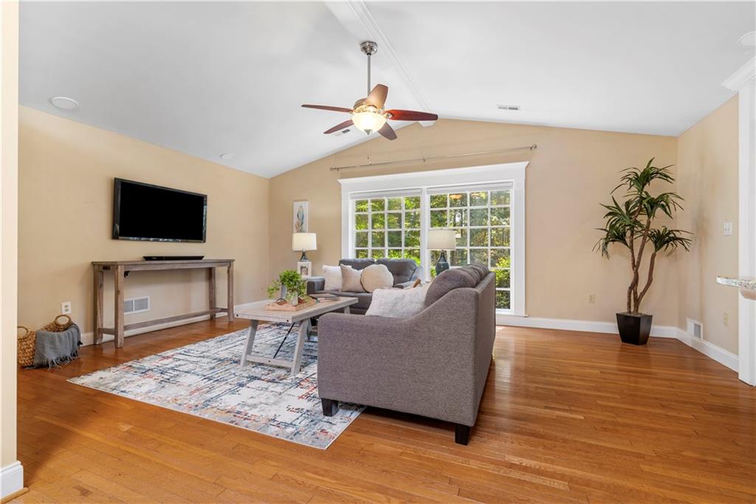
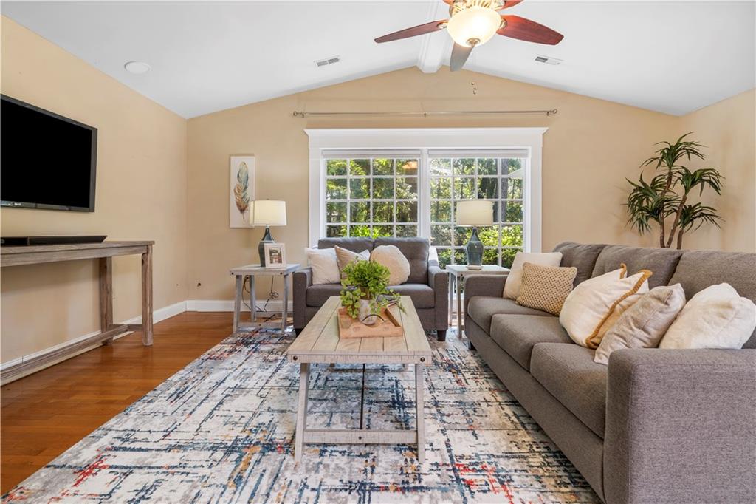
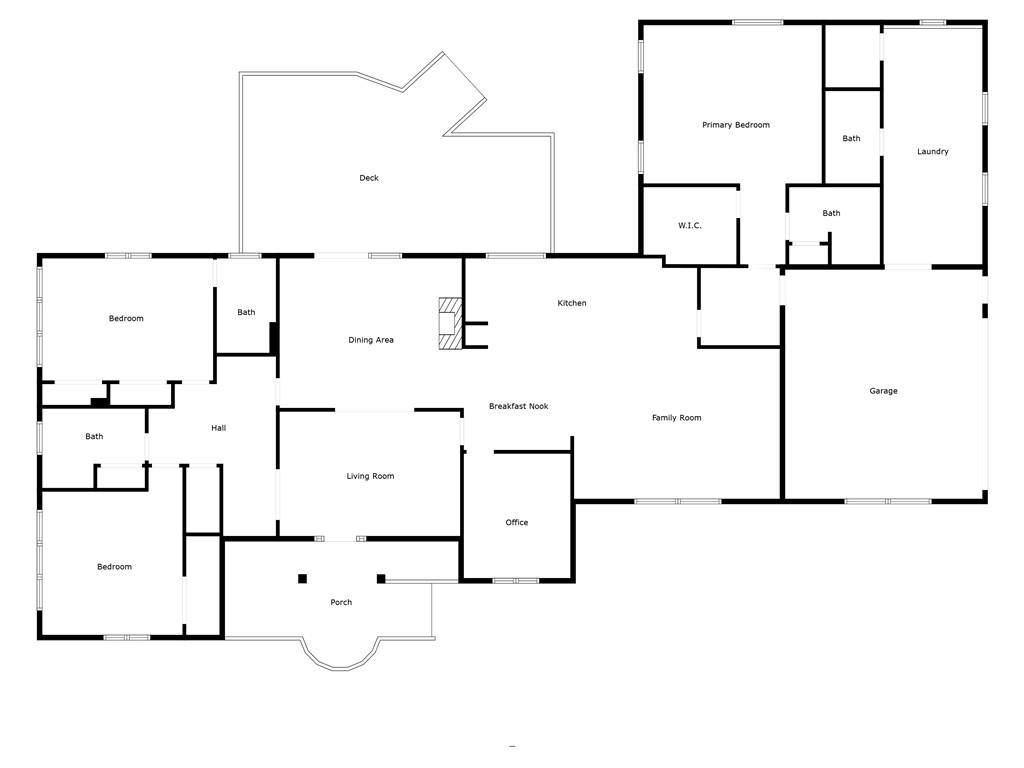
Inside, you'll find a spacious layout with multiple living areas, including a cozy formal sitting room and a bright, vaulted family room with picture windows overlooking the serene landscape. The heart of the home is the open kitchen featuring granite countertops, stainless steel appliances, a breakfast bar, and ample cabinet space -- ideal for both everyday living and entertaining.

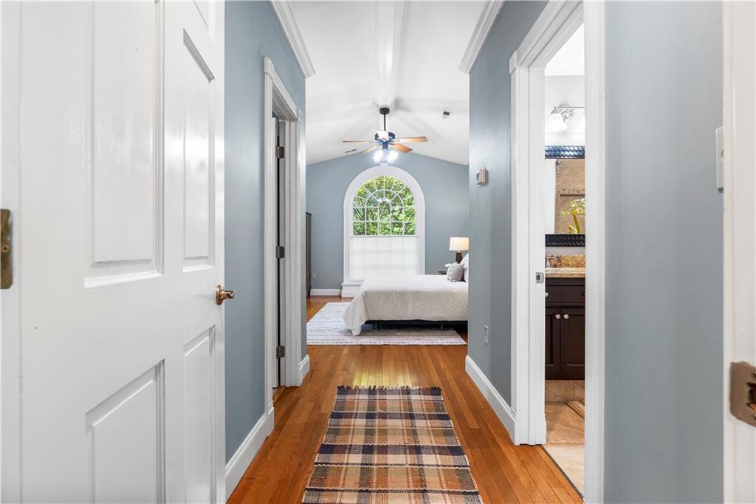
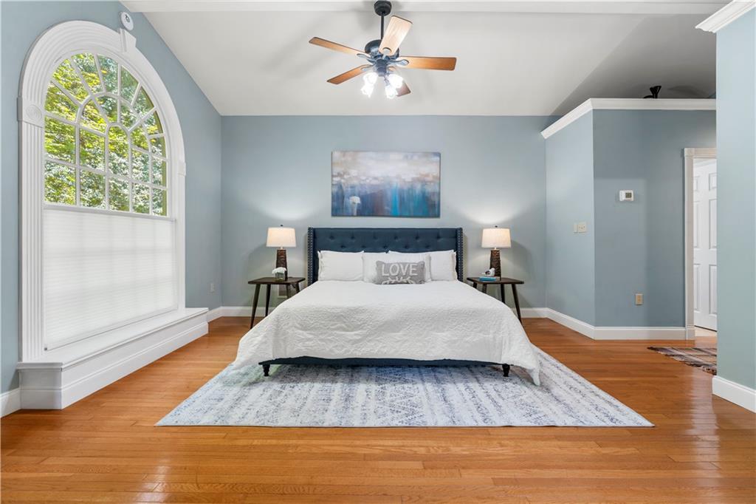
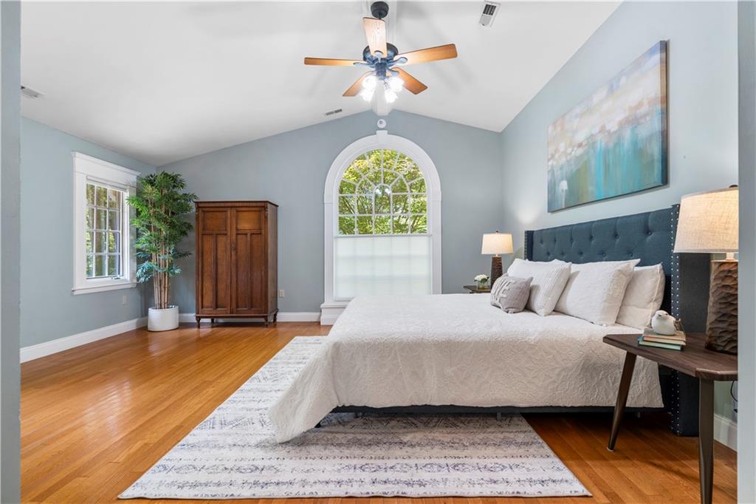
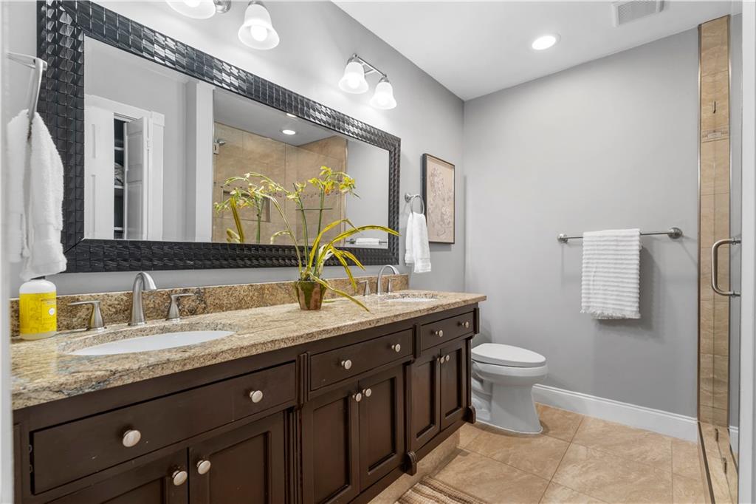
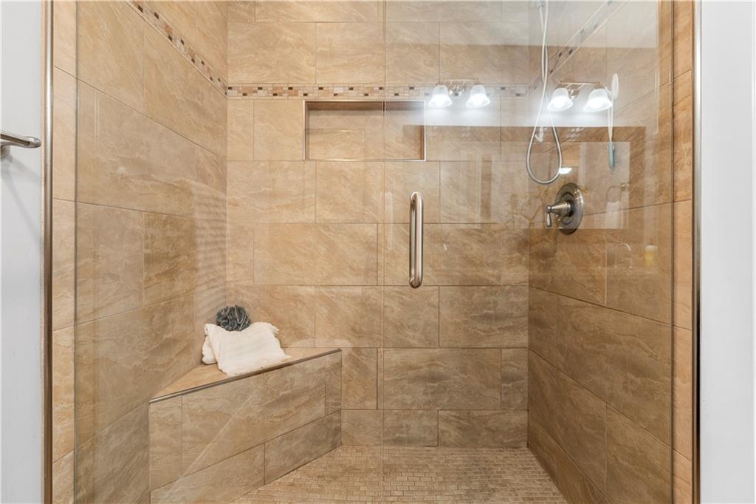
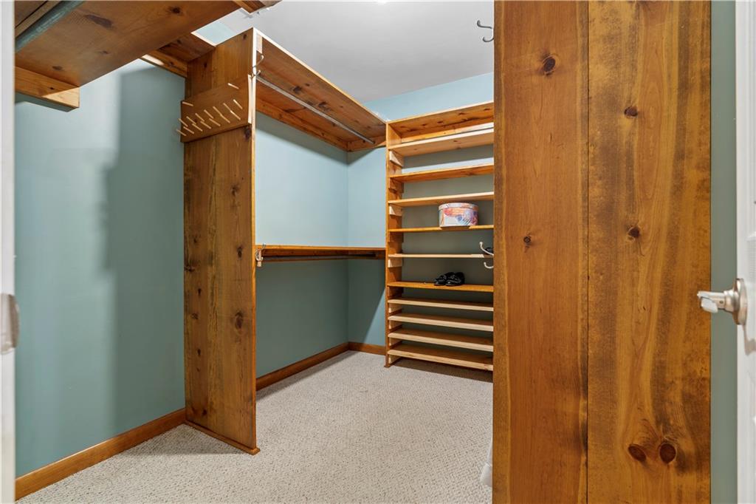
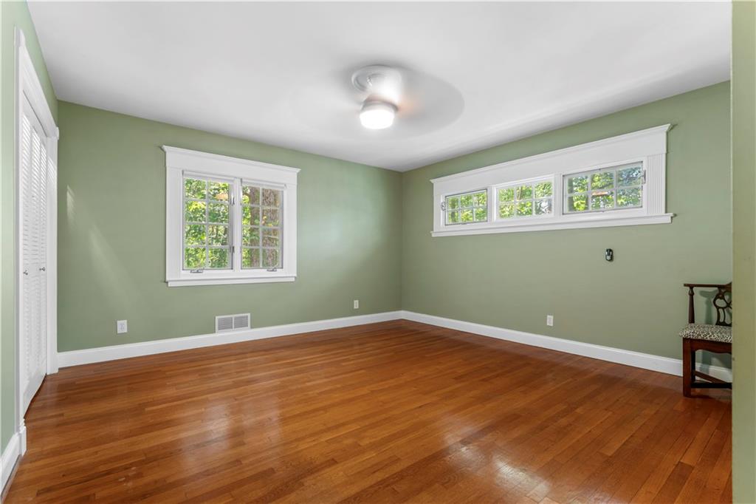
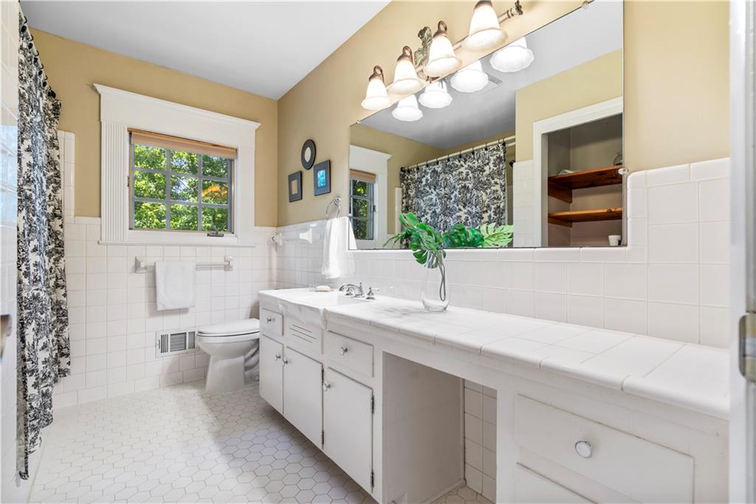
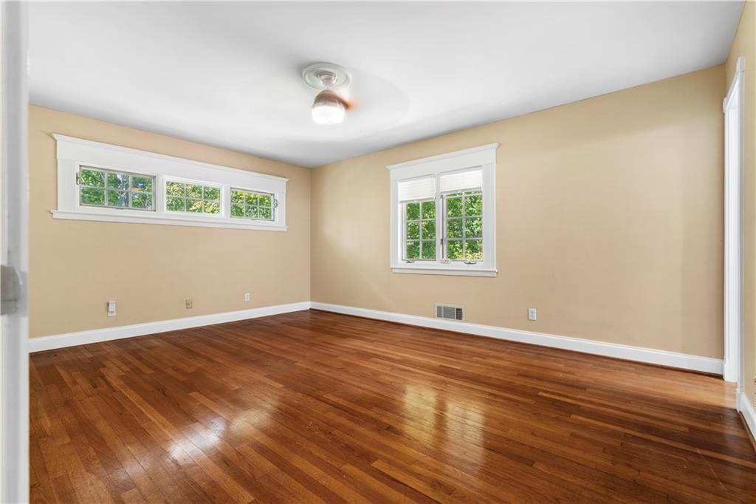
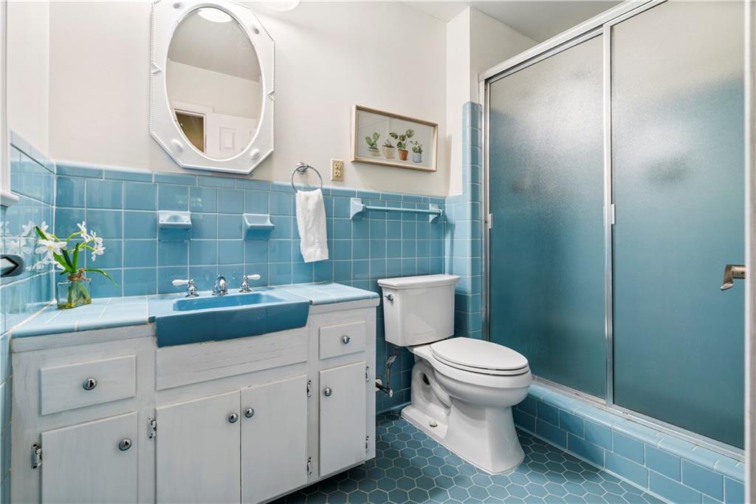
The oversized primary suite is a true retreat, highlighted by an arched window that frames beautiful treetop views. The ensuite bath includes a double vanity, tile shower, and granite finishes. Additional bedrooms are generously sized and accompanied by lots of natural light.

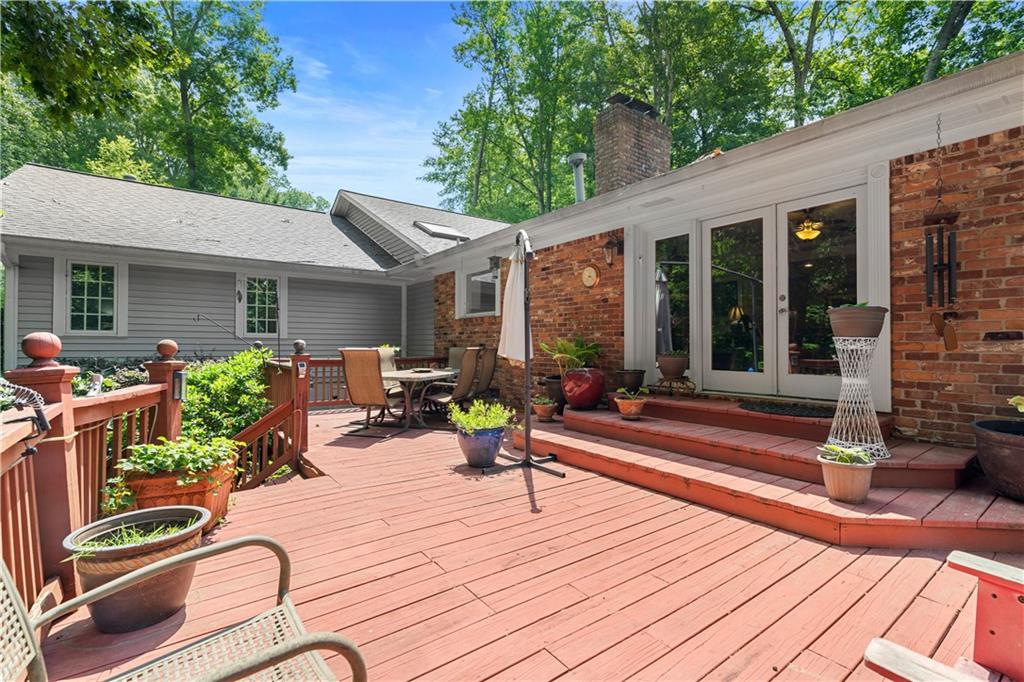
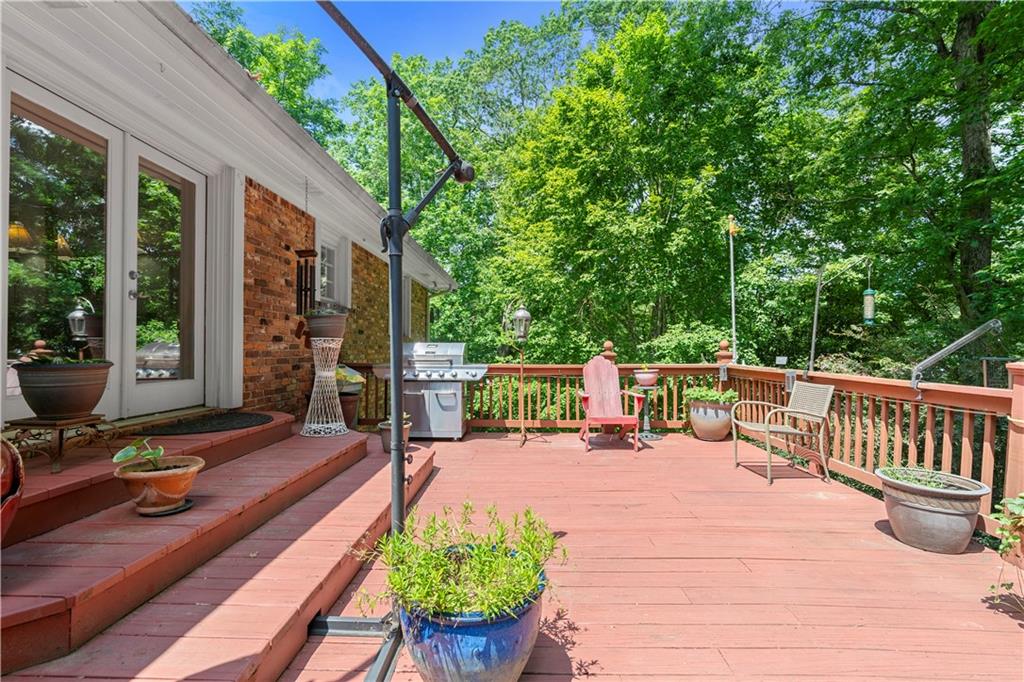
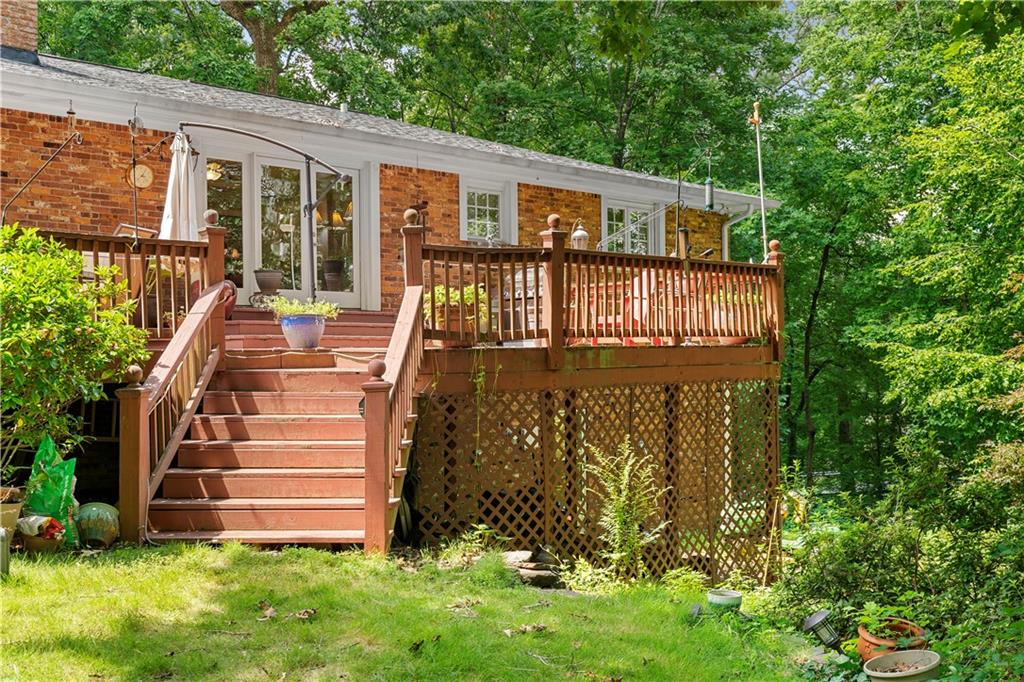
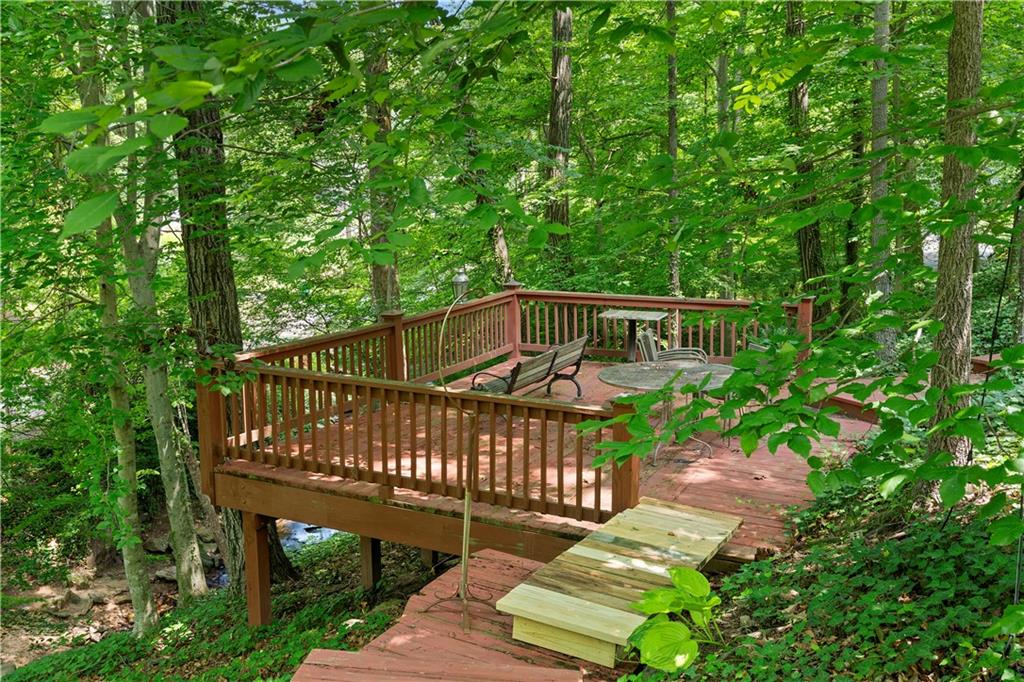
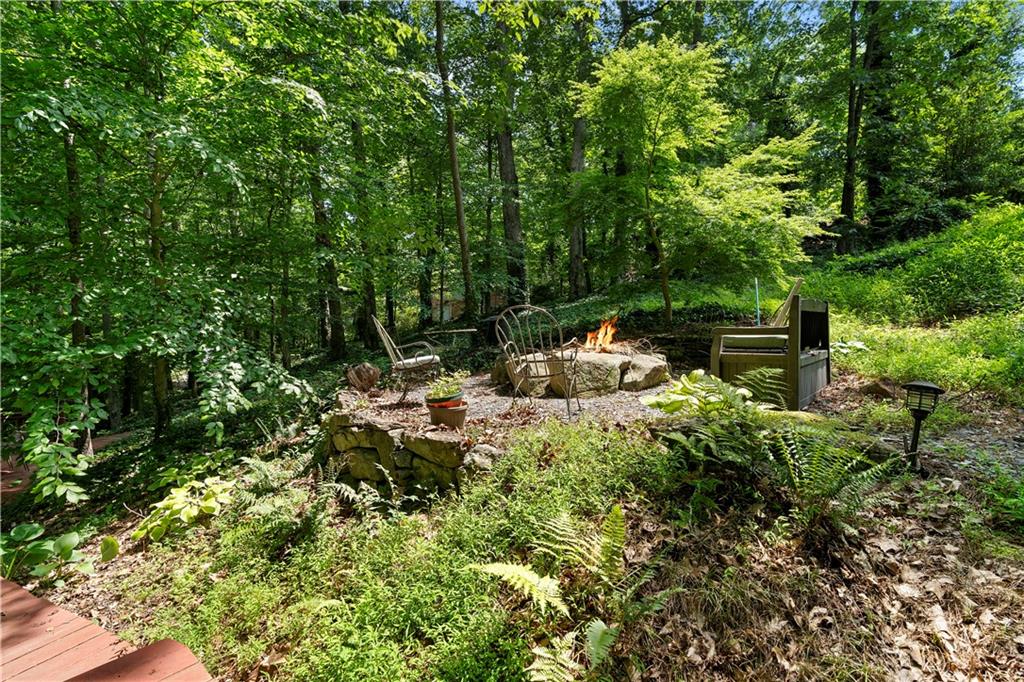
Step outside to your personal paradise -- a sprawling back deck perfect for grilling, relaxing, or hosting, and a peaceful lower-level deck nestled among the trees, ideal for enjoying the gentle sounds of the nearby creek.

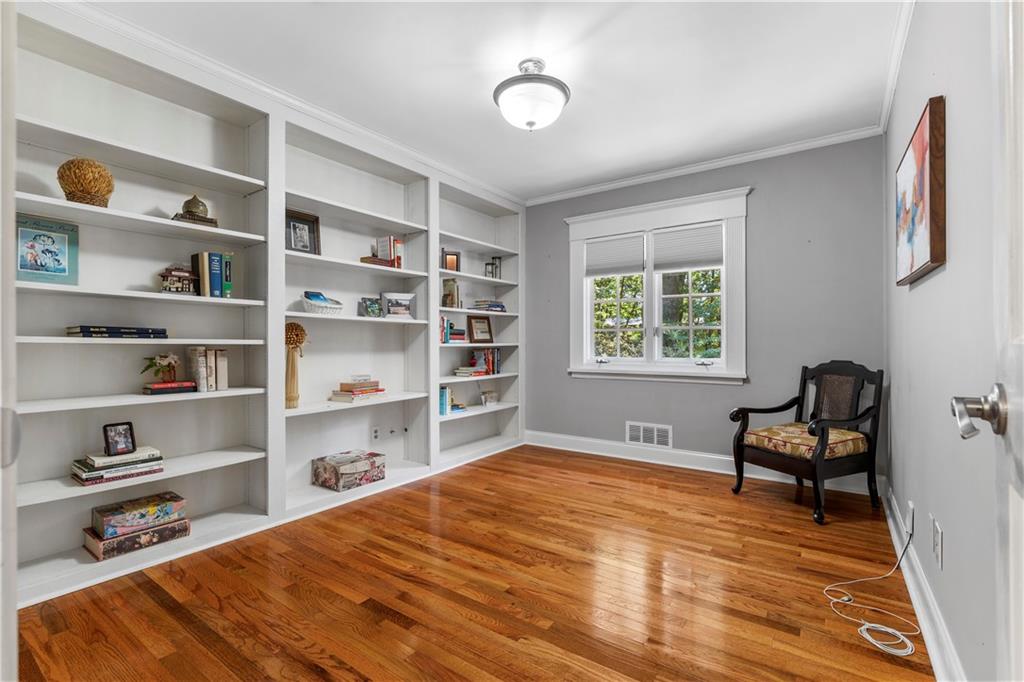
Bonus features include a dedicated home office with built-ins, hardwood floors throughout, and modern fixtures throughout the home. With timeless brick details and endless outdoor charm, this one-of-a-kind property is the perfect place to call home.

Overview

Property Status
Sold
Date Sold
March 6, 2026
Lot Size
1.83 Acres
MLS ID
7691916
Property Type
Residential
Year Built
1961

Features & Amenities

Total Area
3,058 Sq.Ft.
Neighborhood
Smyrna
Architecture Styles
Ranch
Water Frontage
Creek
View Description
Creek/Stream, Rural, Trees/Woods
Stories
1
Garage Spaces
2.0
Water Source
Public
Utilities
Cable Available, Electricity Available, Natural Gas Available, Phone Available, Sewer Available, Underground Utilities, Water Available
Pool
None
Roof
Composition
Lot Features
Back Yard, Front Yard
Parking
Attached, Garage, Garage Faces Side
Heat Type
Central, Natural Gas
Air Conditioning
Ceiling Fan(s), Central Air
Laundry Room
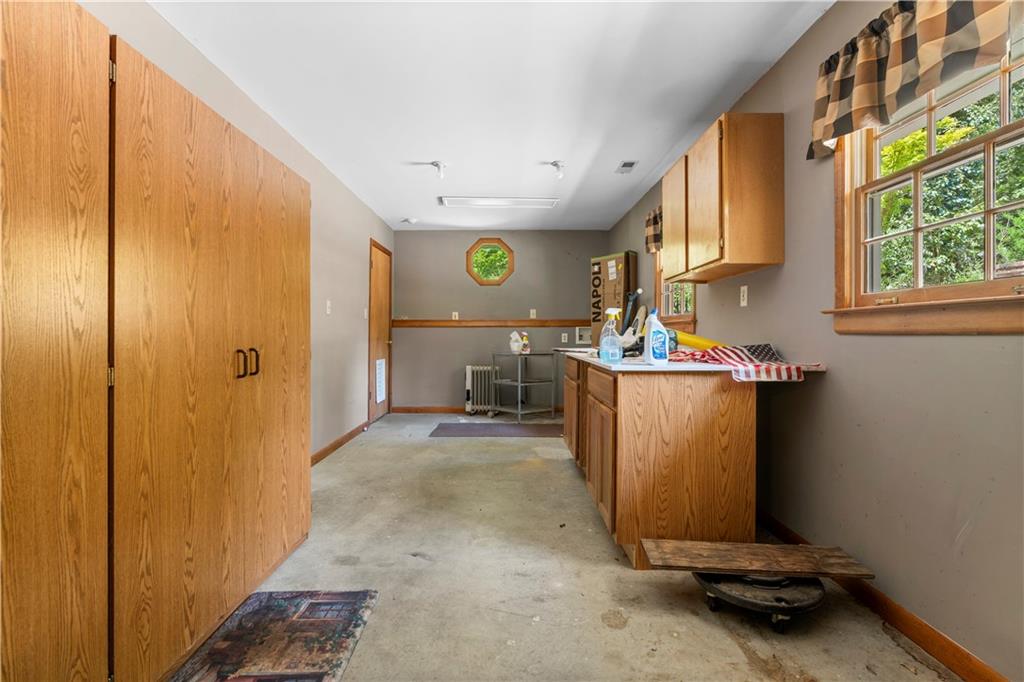
In Garage
Fireplace
Brick, Other Room
Appliances
Other
Other Interior Features
Bookcases, Crown Molding, High Speed Internet, Recessed Lighting, Vaulted Ceiling(s), Walk-In Closet(s)
Sewer
Public Sewer
Substructure
None
Disability Features
None
Security Features
None
Green Feature
None
Other Exterior Features
Private Entrance, Private Yard, Rain Gutters
Elementary School
Cobb - Other
Middle School
Campbell
High School
Campbell
Sales Price
$610,000
Real Estate Tax
$806/yr

Downloads

3755 Ashwood Drive SE

Schedule a Tour

I would love to help you see this beautiful home! As a full-service brokerage, I can help you tour. Please submit an offer, and answer questions about the buying process.
Thank you

for your interest in 3755 Ashwood Drive SE, Smyrna, GA 30080

3755 Ashwood Drive SE
Navigate
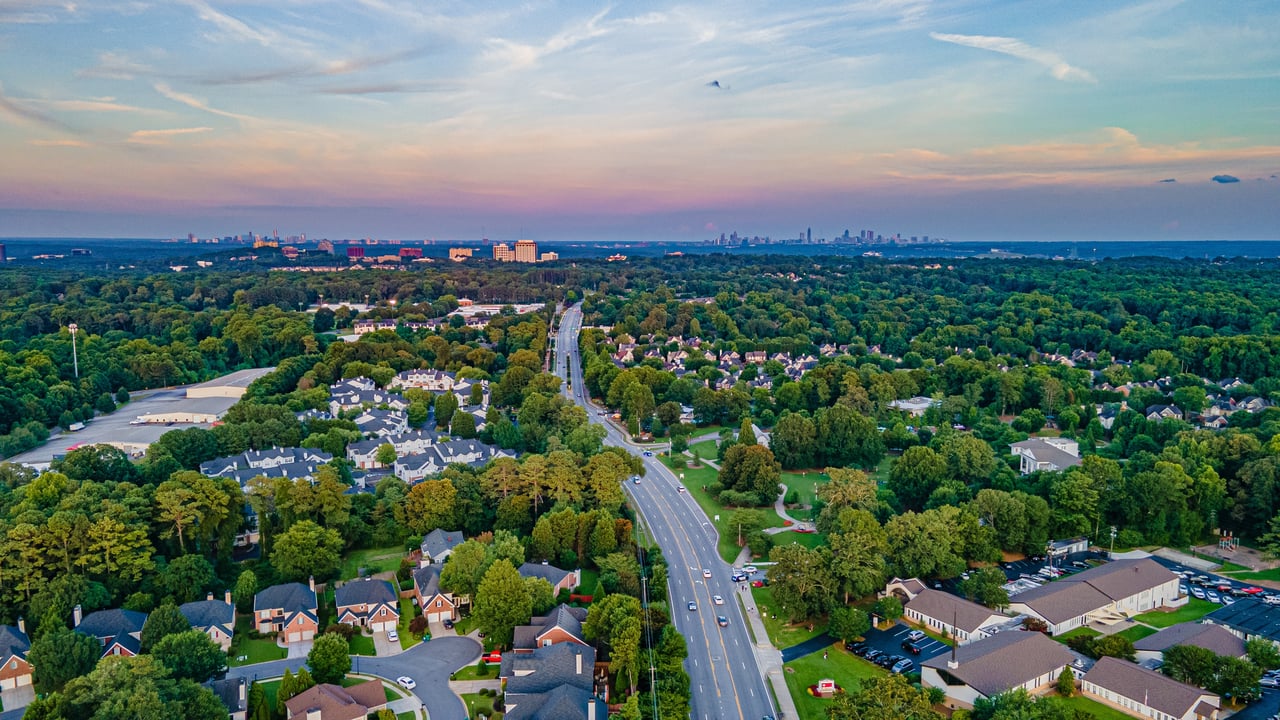
Aerial view of Smyrna neighborhoods and a divided road, with the Atlanta skyline in the distance.

Explore Smyrna

A modern suburb with rapid growth, Smyrna features new developments, town centers, and proximity to The Battery and Braves stadium.

read more

I'm Interested In

3755 Ashwood Drive SE

or
  • CallCourtney Newton

    License #257360

  • Follow Us On Instagram