Search

Leave a Message

Thank you for your message. We will be in touch with you shortly.

Explore My Properties

Property Description

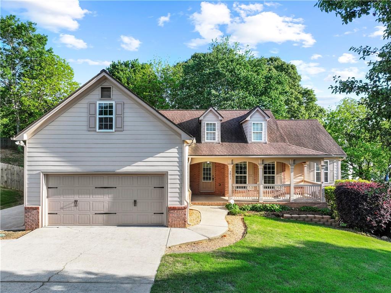
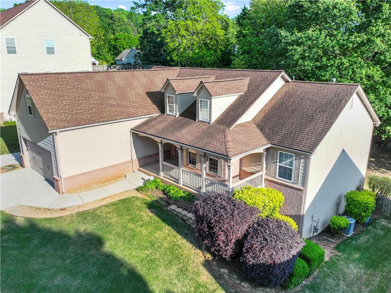
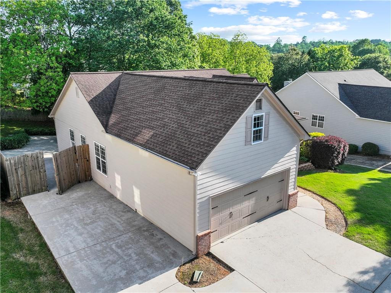
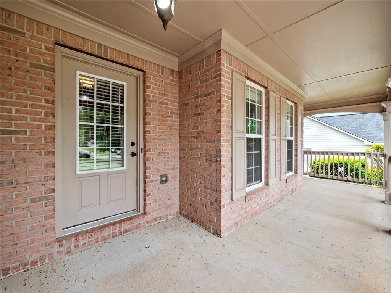
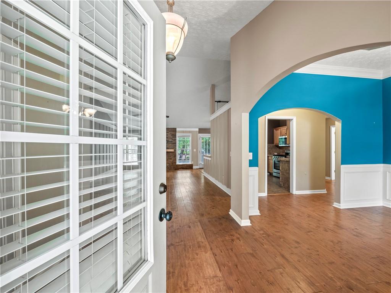
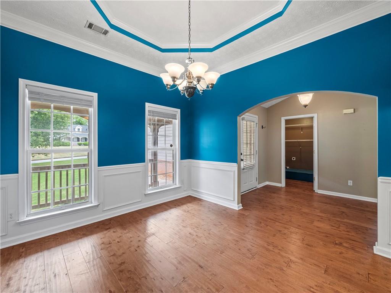
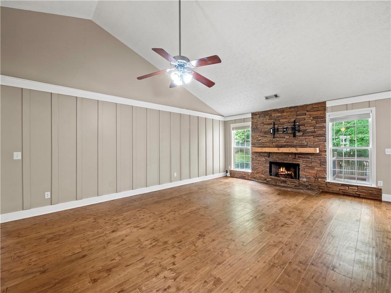
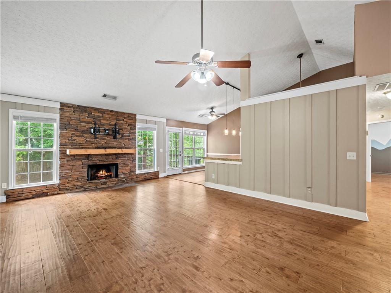
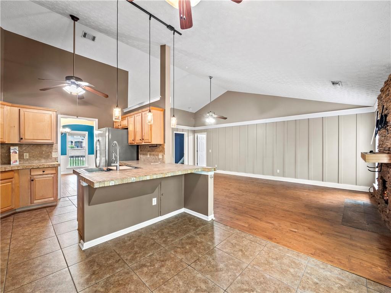
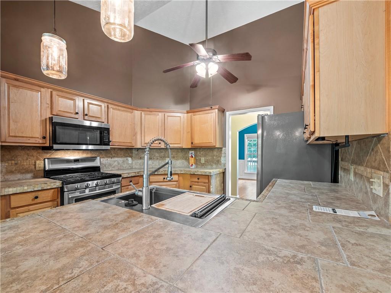
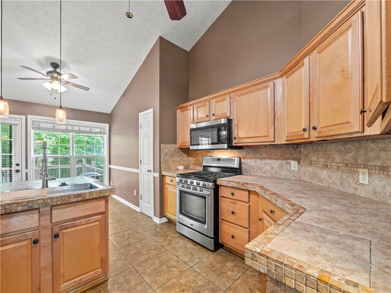
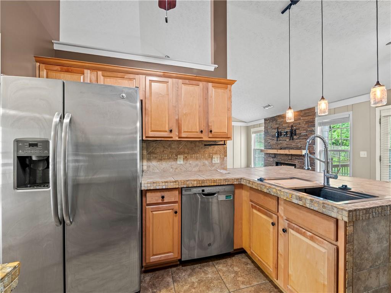
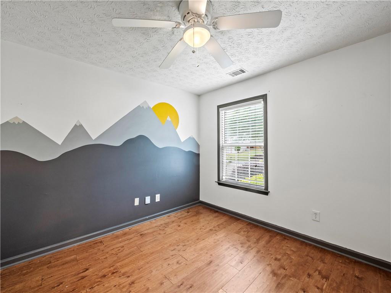
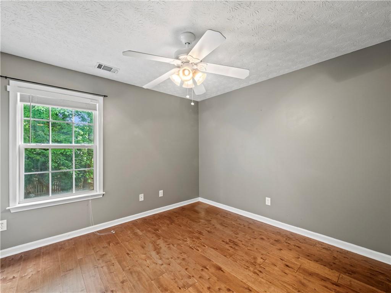
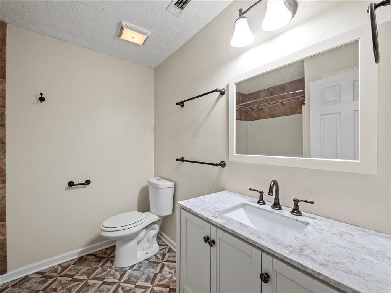
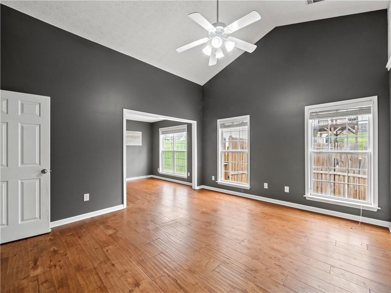
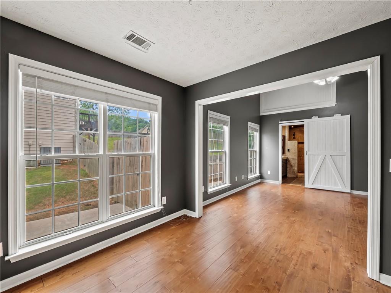
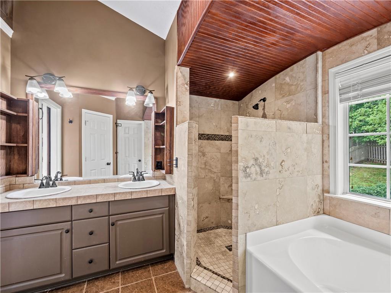
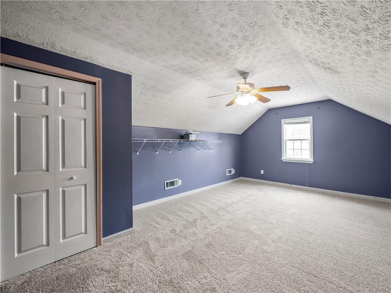
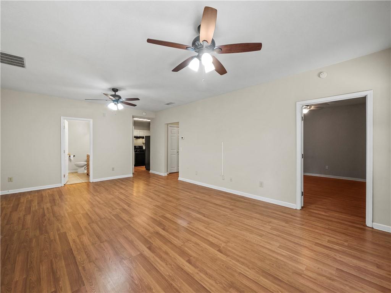
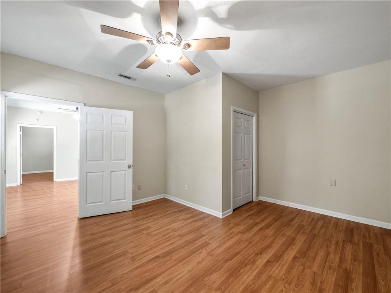
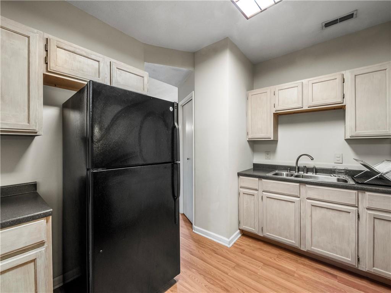
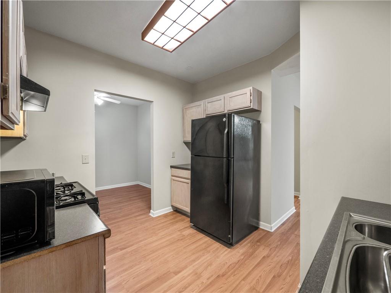
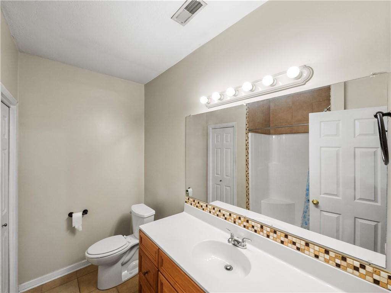
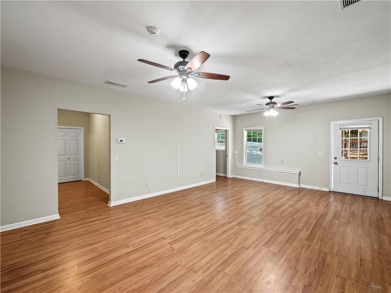
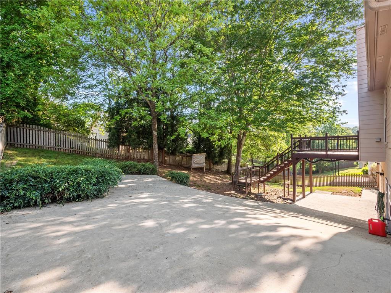
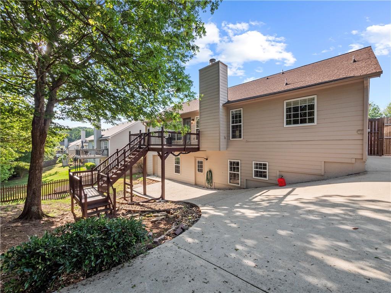
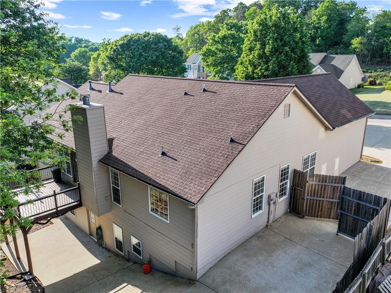
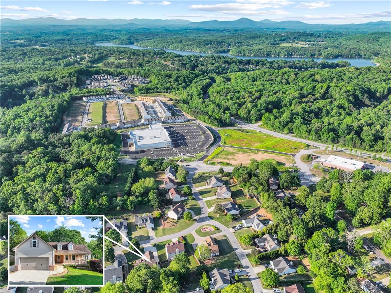
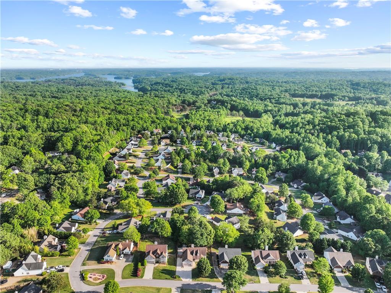
Check out this stunning 6-bedroom, 3-bathroom two-story home in the highly sought-after Walnut Grove neighborhood on a finished basement! Step onto the covered front porch and into a bright, inviting foyer. This home offers everything you've been searching for and more, featuring a private fenced backyard ideal for relaxation and recreation. The spacious main level is designed for comfort and style, offering open and inviting living areas perfect for making memories. The large kitchen is a chef's delight, complete with a breakfast bar, a cozy breakfast nook, and a separate dining room for special gatherings. Retreat to the master suite, with a quiet sitting area then into the master bath to find a soaking tub, and a separate shower. Two additional bedrooms on the main level provide ample space for a growing family or welcoming guests. Entertain in style in the oversized great room, featuring vaulted ceilings, a fireplace, and serene views of the secluded backyard. The finished basement, with its own driveway & outside entrance, boasts an expansive family room that offers abundant space for gatherings and activities. Additionally, it includes a kitchen, two bedrooms, a bathroom, shop space, and plenty of versatile extra space for your creative needs. The possibilities are endless. Step outside and enjoy the private backyard. Located just minutes from shopping, dining, Lake Lanier, and multiple boat storage facilities, this home combines comfort, convenience, and community.

Overview

Property Status
Sold
Date Sold
May 29, 2025
Lot Size
0.29 Acres
MLS ID
7570708
Property Type
Residential
Year Built
2002

Features & Amenities

Total Area
3,554 Sq.Ft.
Neighborhood
Atlanta Metro
Architecture Styles
Ranch
Water Frontage
None
View Description
Other
Stories
2
Garage Spaces
2.0
Water Source
Public
Utilities
None
Pool
None
Roof
Composition
Lot Features
Other
Parking
Driveway, Garage, Garage Faces Front
Heat Type
Heat Pump, Natural Gas
Air Conditioning
Central Air, Electric
Laundry Room
In Kitchen, Laundry Room
Fireplace
Factory Built, Gas Starter
Appliances
Gas Cooktop, Gas Oven, Gas Range, Refrigerator
Other Interior Features
Vaulted Ceiling(s), Walk-In Closet(s), Other
Sewer
Public Sewer
Substructure
None
Disability Features
None
Security Features
None
Green Feature
None
Other Exterior Features
None
Elementary School
Lanier
Middle School
Chestatee
High School
Chestatee
Sales Price
$440,000
Real Estate Tax
$3,839/yr
HOA
$200/yr

Downloads

3811 Walnut Grove Way

Schedule a Tour

I would love to help you see this beautiful home! As a full-service brokerage, I can help you tour. Please submit an offer, and answer questions about the buying process.

Thank you

for your interest in 3811 Walnut Grove Way, Gainesville, GA 30506

3811 Walnut Grove Way
Navigate
Atlanta Metro

Explore Atlanta Metro

read more

I'm Interested In

3811 Walnut Grove Way

or
  • CallWilliam Sanders

    License #376659

  • Follow Us On Instagram