Search

Property Description

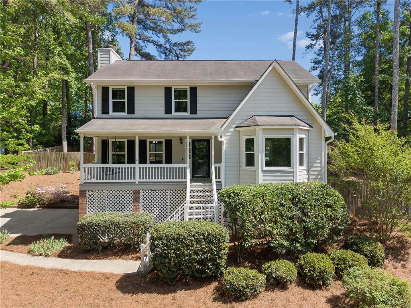
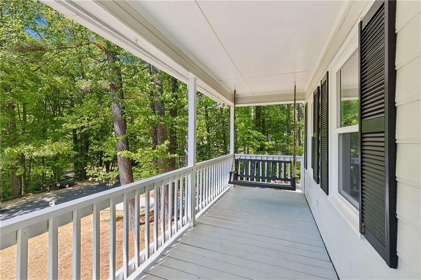
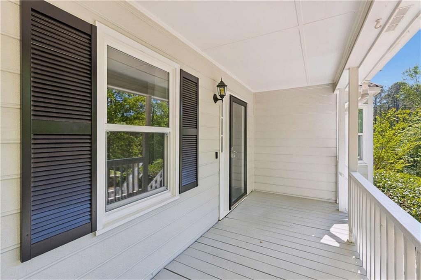
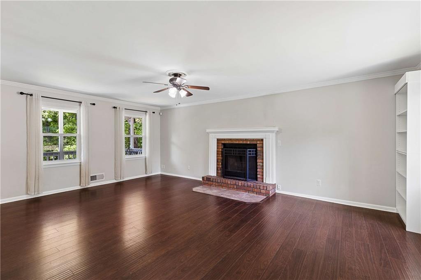
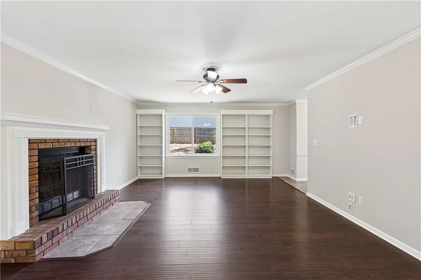
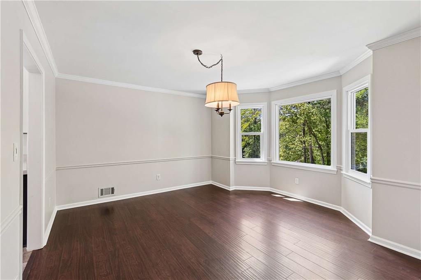
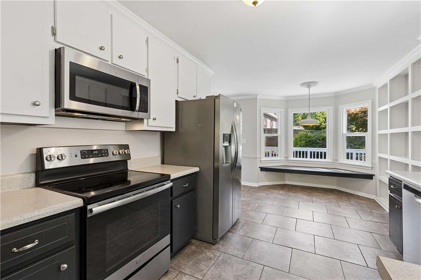
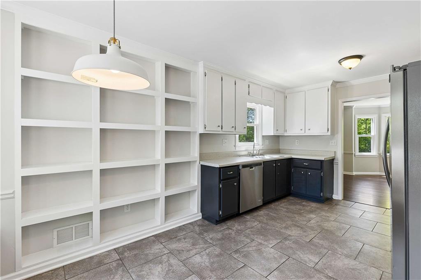
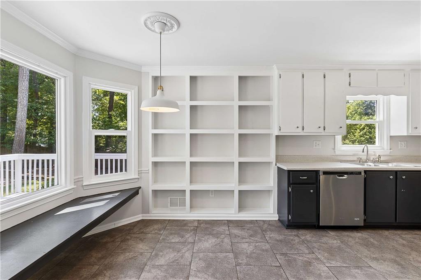
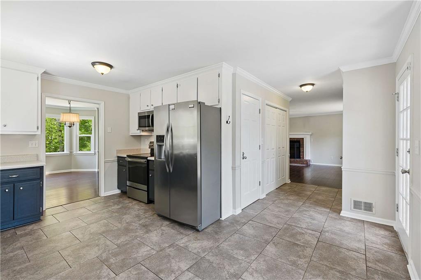
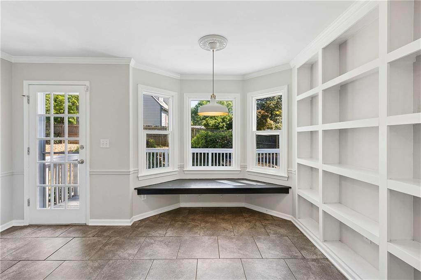
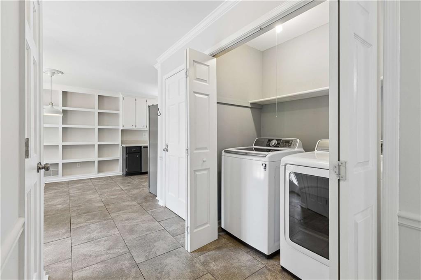
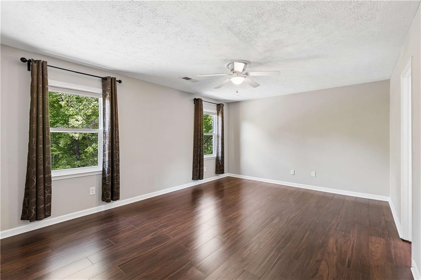
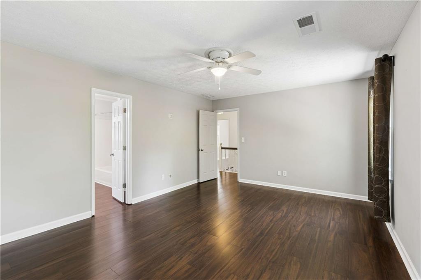
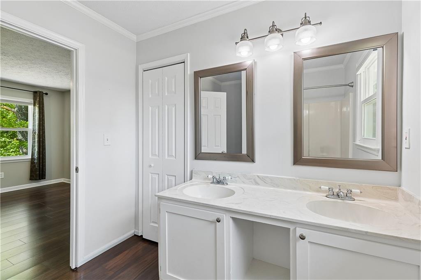
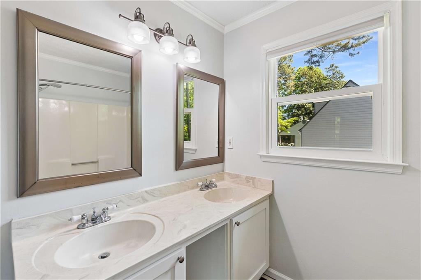
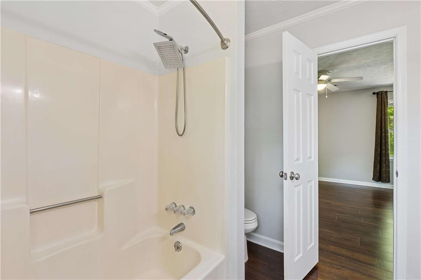
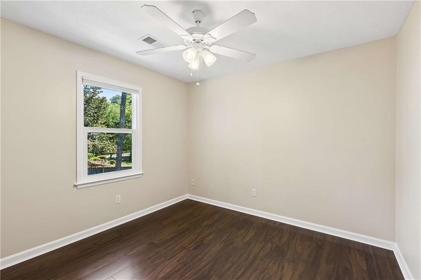
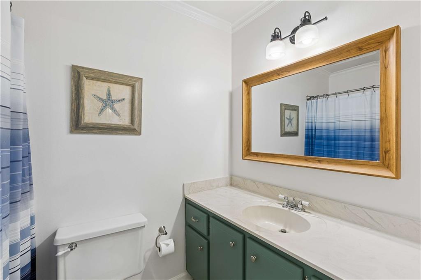
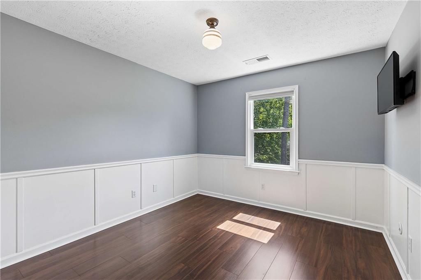
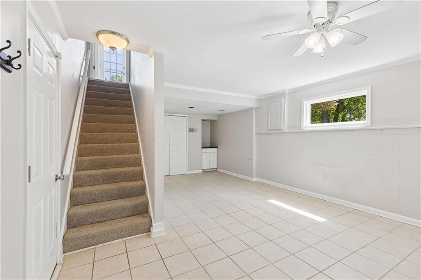
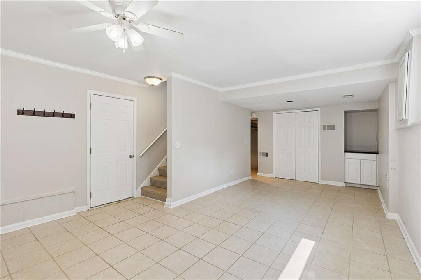
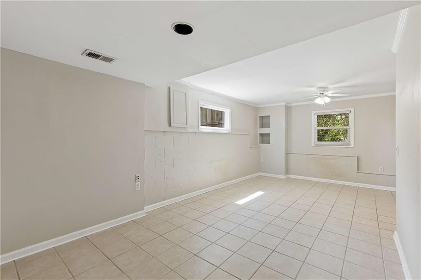
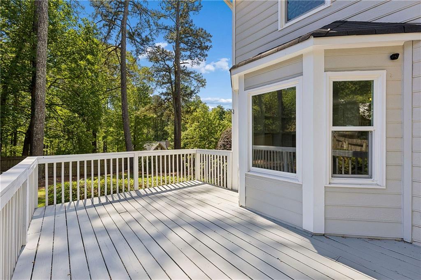
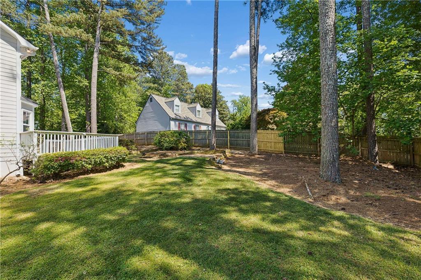
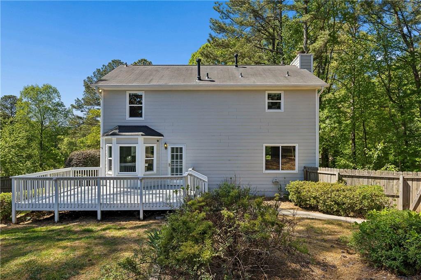
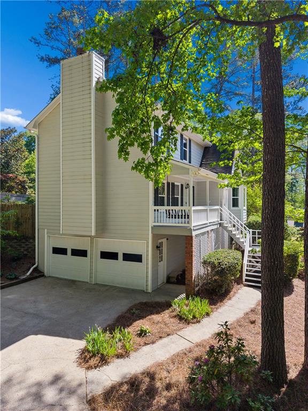
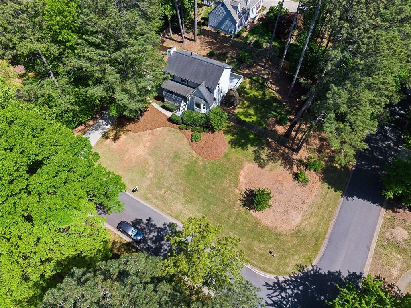
Imagine coming home to a picture-perfect traditional home on a spacious corner lot, where a welcoming rocking chair front porch invites you to relax and enjoy the view. Inside, thoughtfully updated living spaces provide a comfortable and functional layout filled with natural light. The dining room features a bay window, while the family room with fireplace overlooks the backyard and features custom built-ins, creating a warm and inviting gathering space. The adjacent eat-in kitchen includes stainless steel appliances, abundant cabinetry, and a charming window seat. Upstairs, the spacious primary suite offers a private retreat with double vanities, while the secondary bedrooms are generously sized with walk-in closets and share a full hall bath. The finished daylight basement adds flexibility with a large bonus room ideal for a rec room, office, or additional living space. Enjoy outdoor living on the freshly painted back deck overlooking the fenced backyard. Additional updates include newer windows, new luxury vinyl flooring upstairs, upgraded PEX plumbing, replaced attic HVAC unit, newer garage doors, updated lighting, and fresh paint in select rooms. Conveniently located near the interstate, shopping, and restaurants. If you're looking for a move-in ready home with thoughtful updates and inviting spaces inside and out, this one is not to be missed.

Overview

Property Status
Sold
Date Sold
May 26, 2026
Lot Size
0.46 Acres
MLS ID
7752012
Property Type
Residential
Year Built
1985

Features & Amenities

Total Area
2,176 Sq.Ft.
Neighborhood
Kennesaw
Architecture Styles
Traditional, Victorian
Water Frontage
None
View Description
Other
Stories
2
Garage Spaces
2.0
Water Source
Public
Utilities
Cable Available, Electricity Available, Natural Gas Available, Phone Available, Sewer Available, Underground Utilities, Water Available
Pool
None
Roof
Composition
Lot Features
Corner Lot, Sloped
Parking
Attached, Drive Under Main Level, Garage, Garage Door Opener, Garage Faces Side
Heat Type
Central, Forced Air, Zoned
Air Conditioning
Ceiling Fan(s), Central Air, Zoned
Laundry Room
In Kitchen, Main Level
Fireplace
Family Room, Gas Starter
Appliances
Dishwasher, Disposal, Microwave, Refrigerator
Other Interior Features
Bookcases, Double Vanity, High Speed Internet, Vaulted Ceiling(s), Walk-In Closet(s)
Sewer
Public Sewer
Substructure
Concrete Perimeter
Disability Features
None
Security Features
Carbon Monoxide Detector(s), Smoke Detector(s)
Green Feature
None
Other Exterior Features
Private Entrance, Private Yard
Elementary School
Lewis - Cobb
Middle School
McClure
High School
Allatoona
Sales Price
$390,000
Real Estate Tax
$3,624/yr

Downloads

3815 Shiloh Church Road NW

Schedule a Tour

I would love to help you see this beautiful home! As a full-service brokerage, I can help you tour. Please submit an offer, and answer questions about the buying process.

Thank you

for your interest in 3815 Shiloh Church Road NW, Kennesaw, GA 30152

3815 Shiloh Church Road NW
Navigate
Outdoor playground with a wooden play structure, teal slides, swings, and a picnic shelter.

Explore Kennesaw

Rich in history and home to Kennesaw State University, this suburb offers affordable homes and family-friendly neighborhoods.

read more

I'm Interested In

3815 Shiloh Church Road NW

or
  • CallTeresa Gale

    License #361193

  • Follow Us On Instagram