Search

Property Description

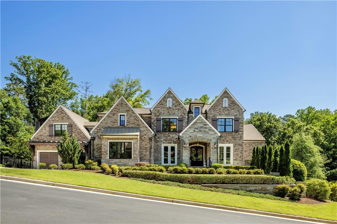
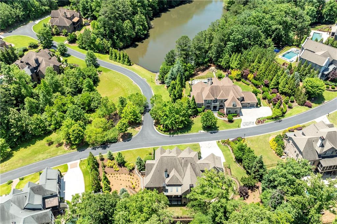
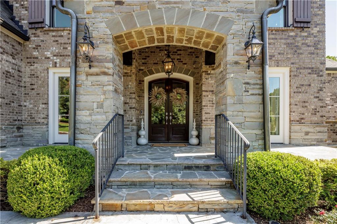
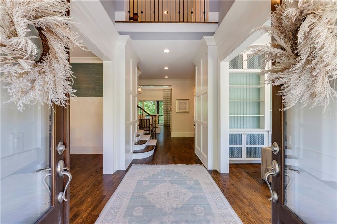
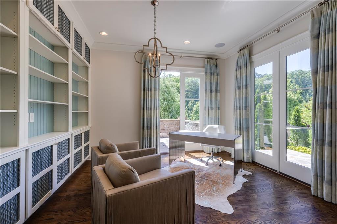
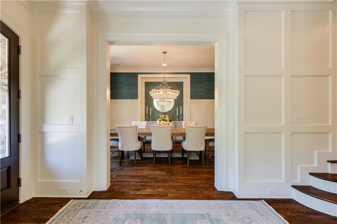
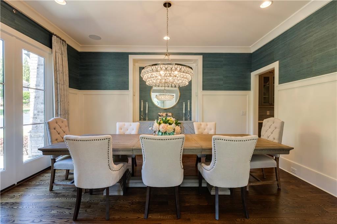
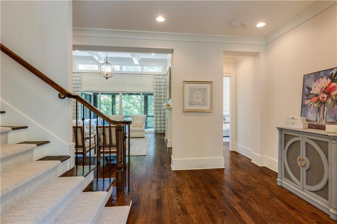
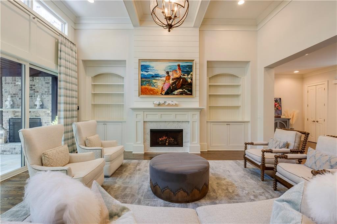
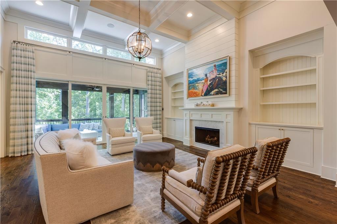
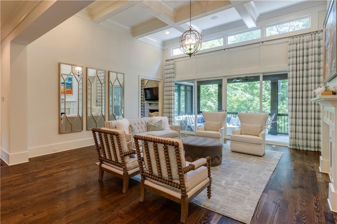
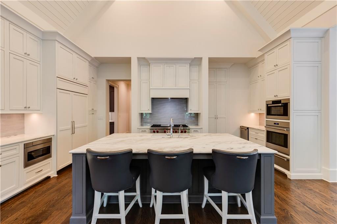
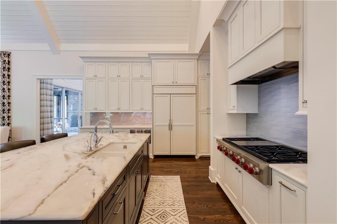
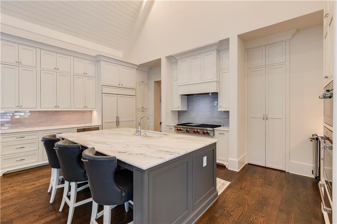
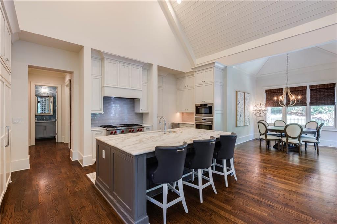
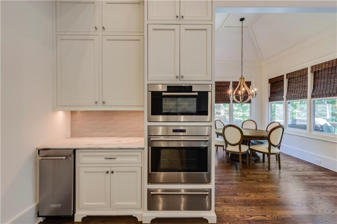
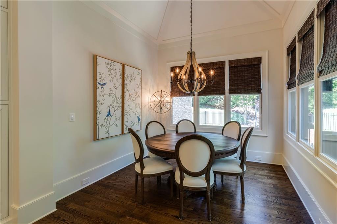
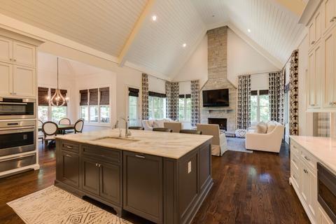
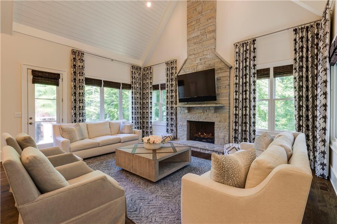
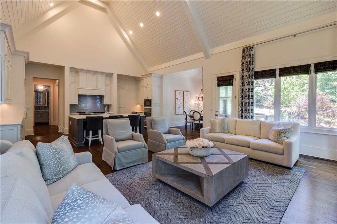
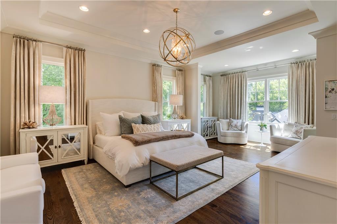
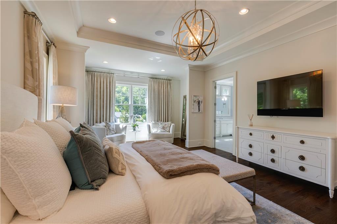
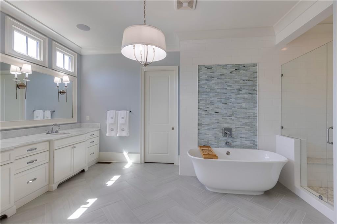
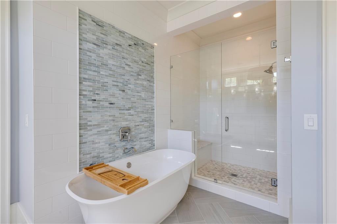
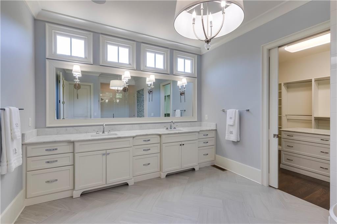
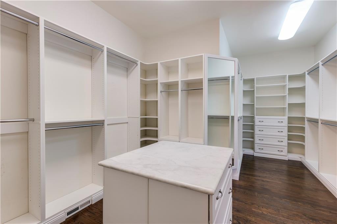
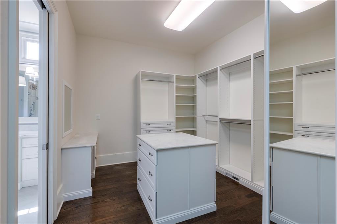
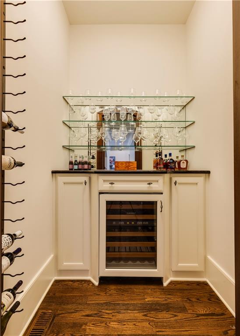
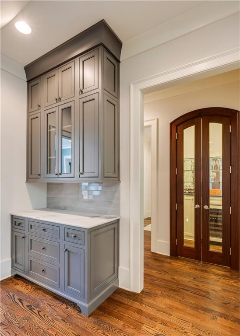
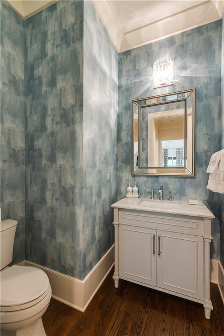
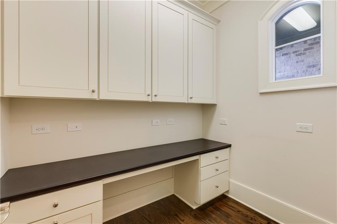
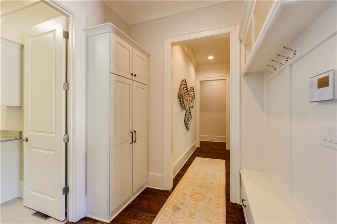
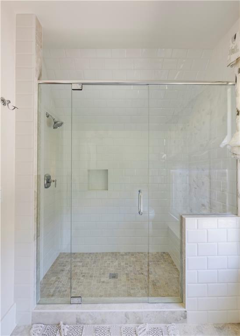
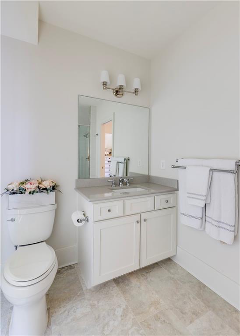
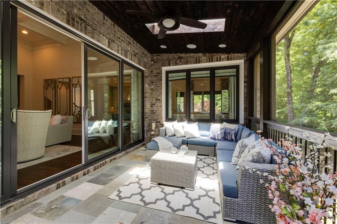
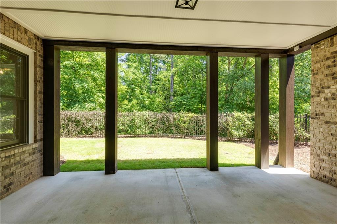
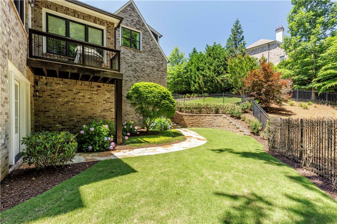
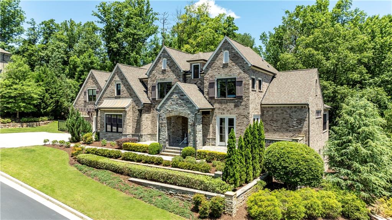
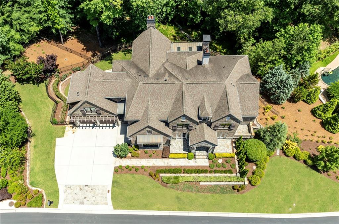
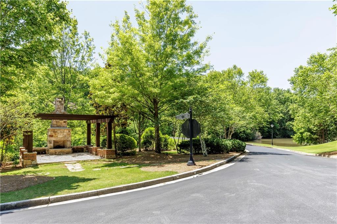
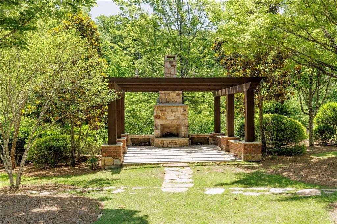
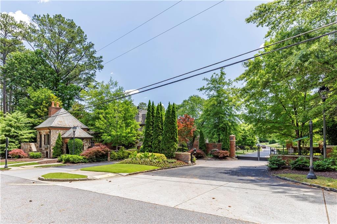
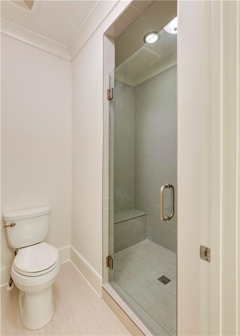
Welcome to your new sanctuary, nestled within the prestigious Gated Enclave at Jett Ferry. This exquisite residence boasts unparalleled craftsmanship and luxurious finishes at every turn. As you enter through the stately stone porch, double doors welcome you into a grand two-story foyer. To your left, a sophisticated office study awaits, complete with a wall of elegant bookshelves and a private porch, perfect for moments of reflection. Across the foyer, a banquet dining room awaits, adorned with a charming niche and convenient Butler's Pantry. Entertain with ease in the walk-in beverage bar, featuring a wine cooler and stylish marble countertops. The heart of the home, the grand room, showcases a coffered ceiling and a ShipLap fireplace flanked by custom built-ins. Step outside onto the covered fireside screened porch, where blue stone flooring, skylights, and a stained tongue and groove ceiling create an inviting atmosphere for relaxation. The chef's kitchen is a culinary dream, appointed with white cabinets, marble countertops, and top-of-the-line appliances including Subzero refrigerator and Wolf appliances. A large hideaway walk-in pantry provides ample storage, while the sunny breakfast room offers a delightful space to start your day. Gather in the vaulted fireside keeping room, featuring a stone fireplace, painted exposed beams, and a tongue and groove ceiling. A grilling porch extends your entertaining options, while a formal powder room, hidden office, and mudroom with drop zone and storage cabinets cater to convenience.Retreat to the main level owner's suite, where a sitting area awaits. The spa-like master bath is adorned with designer herringbone flooring, his and her vanities, a soaking tub, and a frameless glass shower with bench. The oversized custom-designed master closet includes a dressing area for added luxury.
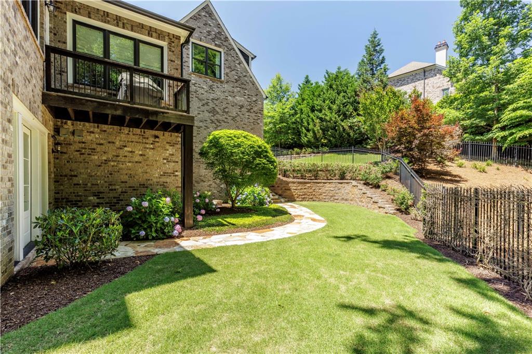
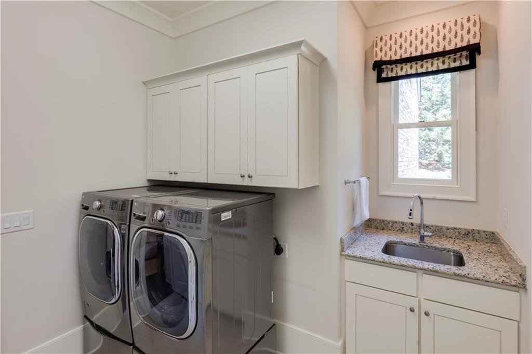
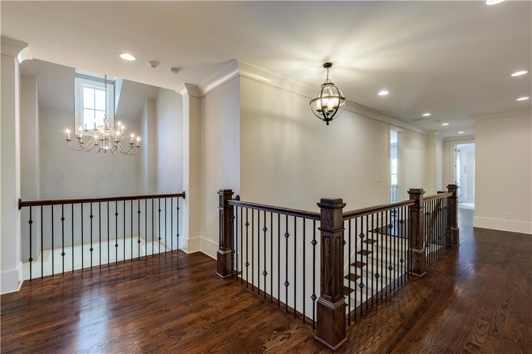
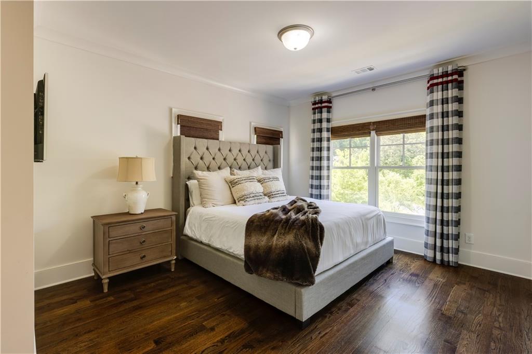
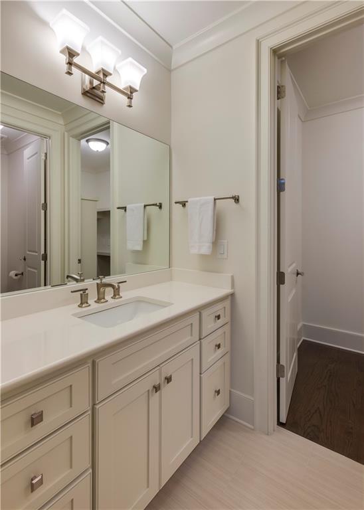
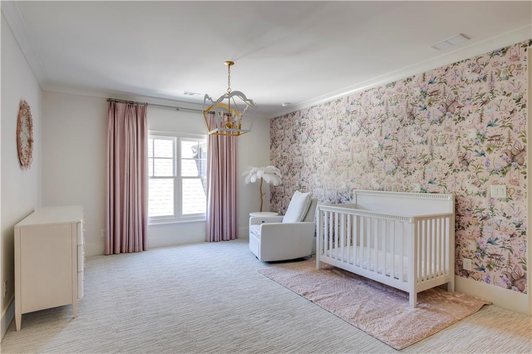
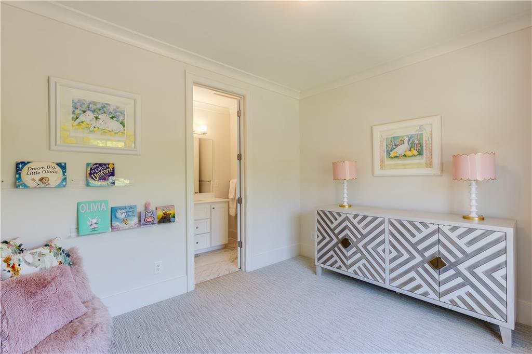
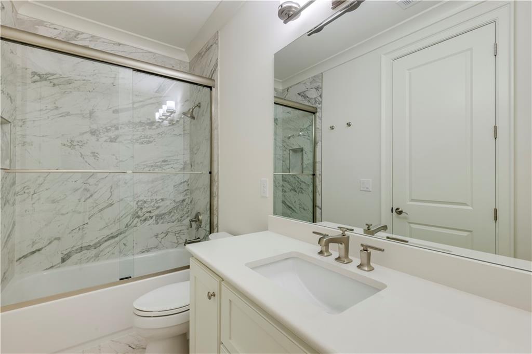
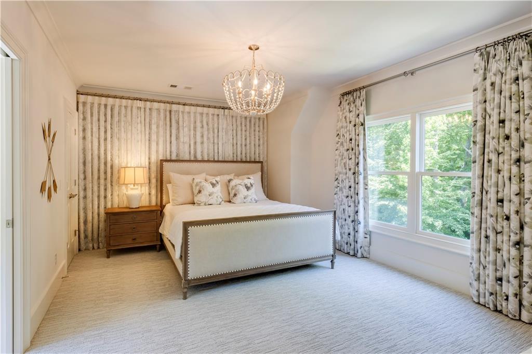
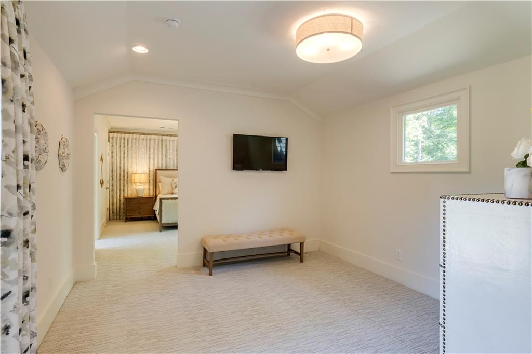
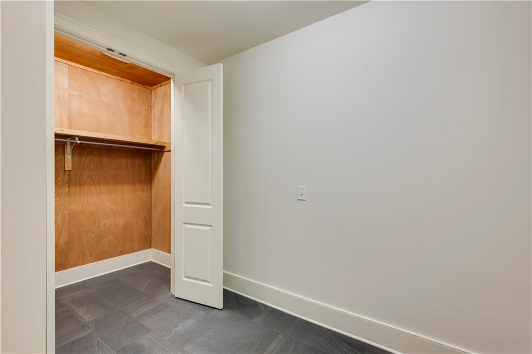
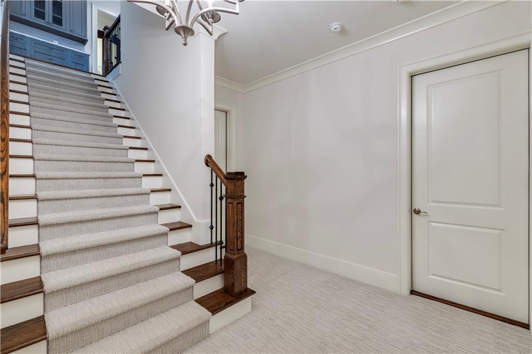
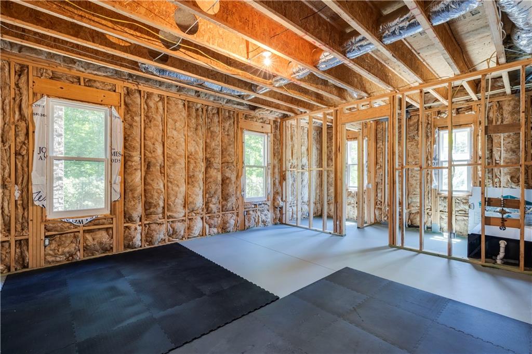
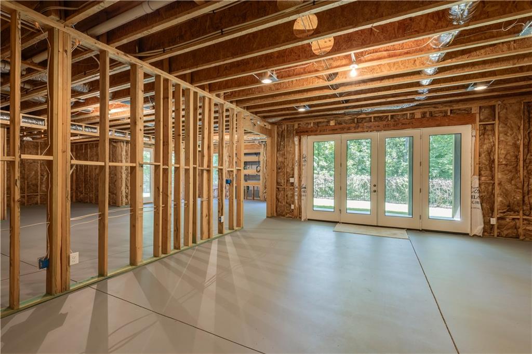
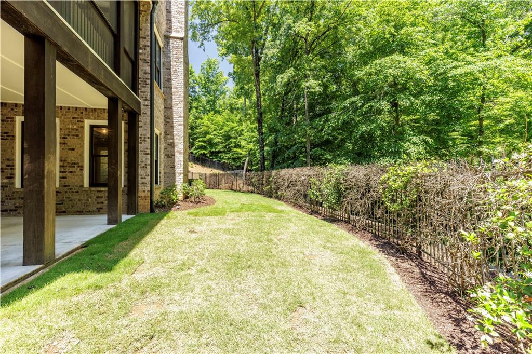
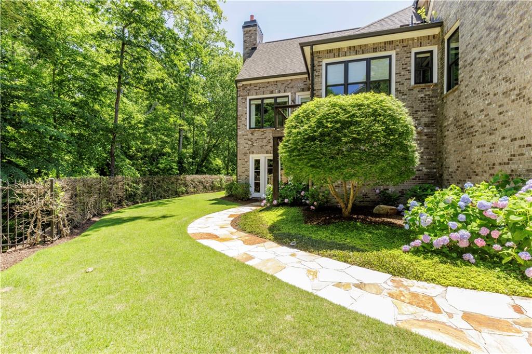
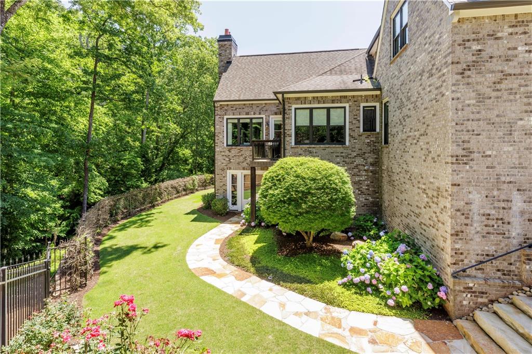
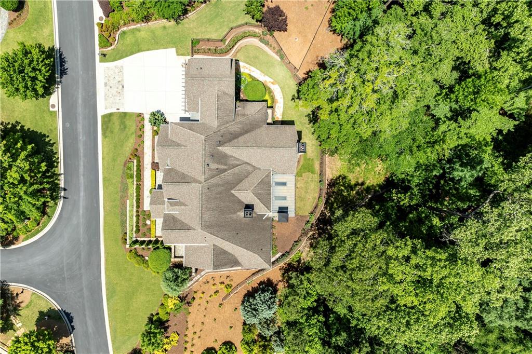
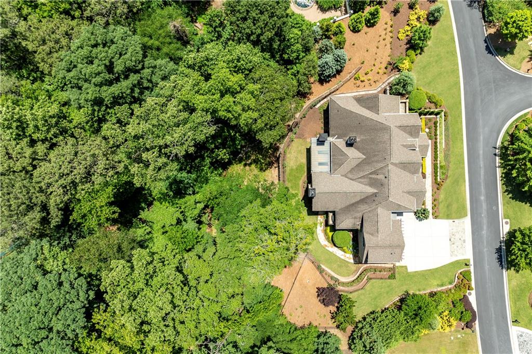
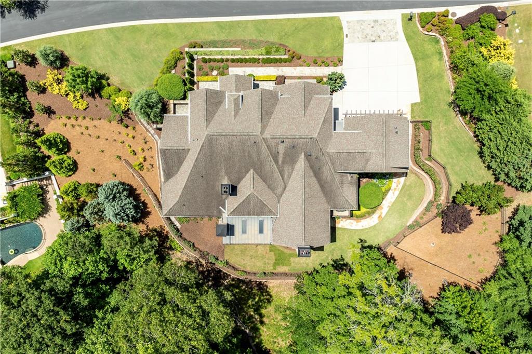
Upstairs, hardwood floors and wide hallways lead to an additional laundry room, cedar closet, and three generously sized ensuite bedrooms, each with walk-in closets.The unfinished pre-planned daylight basement offers endless possibilities, with stained floors, stubbed for two additional bathrooms, a guest suite, wet bar, theater, and more.Outside, enjoy the privacy of a fireside screened in porch, professionally landscaped yard, offering total seclusion and tranquility. Welcome home to luxury living at its finest.

Overview

Property Status
Sold
Date Sold
September 17, 2024
Lot Size
0.76 Acres
MLS ID
7395080
Property Type
Residential
Year Built
2015

Features & Amenities

Total Area
7,349 Sq.Ft.
Neighborhood
Sandy Springs
Architecture Styles
European, Traditional
Water Frontage
None
View Description
Trees/Woods
Stories
2
Garage Spaces
3.0
Water Source
Public
Utilities
Cable Available, Electricity Available, Natural Gas Available, Phone Available, Sewer Available, Underground Utilities, Water Available
Pool
None
Roof
Composition, Shingle
Lot Features
Back Yard, Front Yard, Landscaped, Level, Private, Wooded
Parking
Garage, Garage Door Opener, Kitchen Level, Level Driveway
Heat Type
Forced Air, Natural Gas, Zoned
Air Conditioning
Central Air, Zoned
Laundry Room
Main Level, Mud Room, Sink, Upper Level
Fireplace
Gas Starter, Great Room, Keeping Room, Outside
Appliances
Dishwasher, Disposal, Double Oven, ENERGY STAR Qualified Appliances, Gas Cooktop, Gas Water Heater, Microwave, Range Hood, Refrigerator, Self Cleaning Oven, Other
Other Interior Features
Bookcases, Coffered Ceiling(s), Crown Molding, Disappearing Attic Stairs, Double Vanity, Entrance Foyer 2 Story, High Ceilings 10 ft Main, High Speed Internet, Tray Ceiling(s), Walk-In Closet(s), Other
Sewer
Public Sewer
Substructure
Concrete Perimeter
Disability Features
Accessible Bedroom, Accessible Hallway(s)
Security Features
Security Gate, Security System Owned, Smoke Detector(s)
Green Feature
None
Other Exterior Features
Private Entrance, Private Yard, Rain Gutters, Other
Elementary School
Dunwoody Springs
Middle School
Sandy Springs
High School
North Springs
Sales Price
$1,825,000
Real Estate Tax
$19,798/yr
HOA
$346/mo

Downloads

3858 Teesdale Court

Schedule a Tour

I would love to help you see this beautiful home! As a full-service brokerage, I can help you tour. Please submit an offer, and answer questions about the buying process.
Thank you

for your interest in 3858 Teesdale Court, Atlanta, GA 30350

3858 Teesdale Court
Navigate
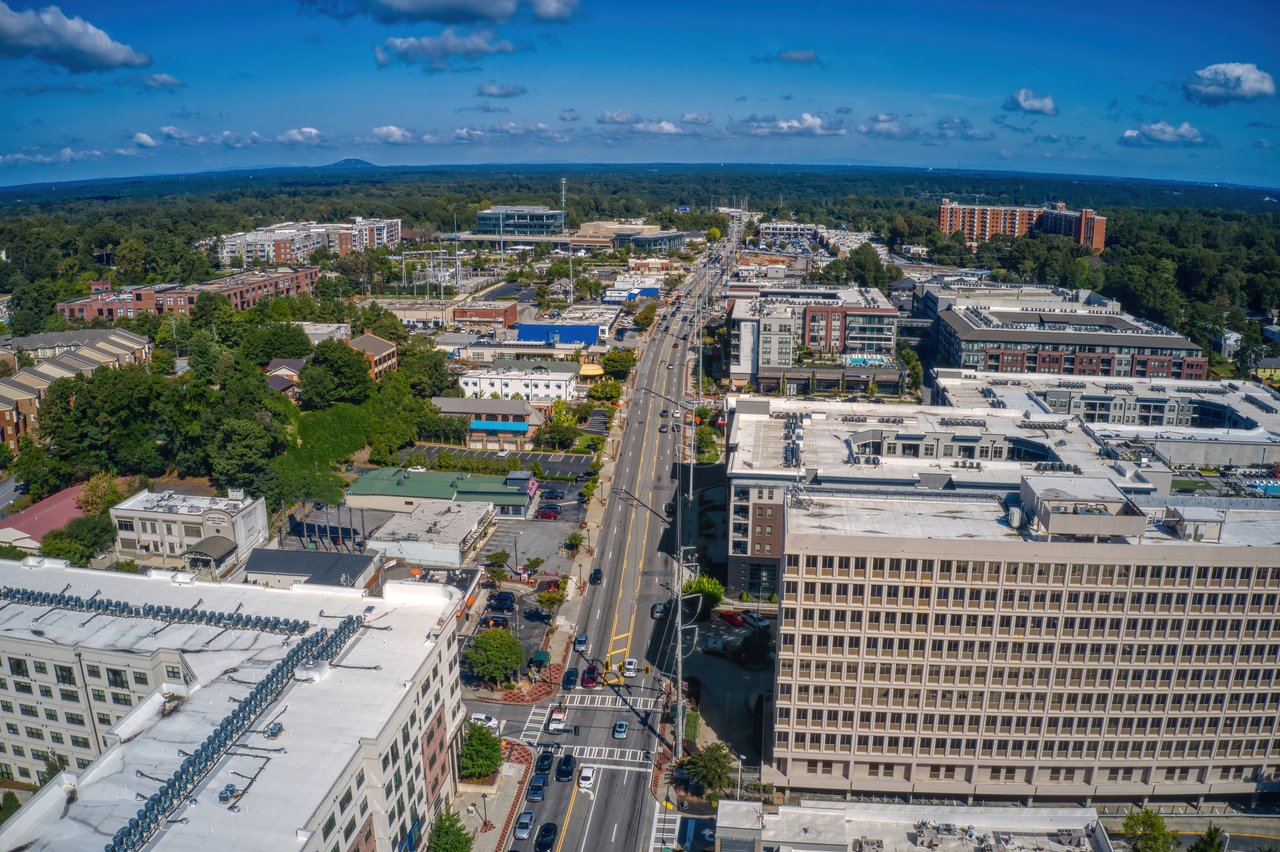
Aerial view of Sandy Springs’ commercial district, with mid-rise buildings and a road stretching toward wooded areas.

Explore Sandy Springs

A mix of luxury and convenience, Sandy Springs features riverfront parks, gated estates, and a thriving business community.

read more

3858 Teesdale Court
explore in 3d

I'm Interested In

3858 Teesdale Court

or Contact

Follow Us On Instagram