Search

Leave a Message

Thank you for your message. We will be in touch with you shortly.

Explore My Properties

Property Description

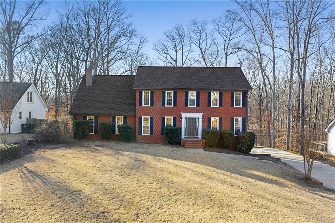
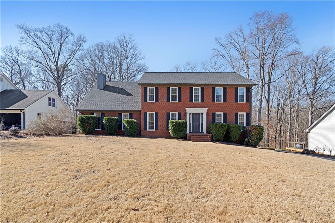
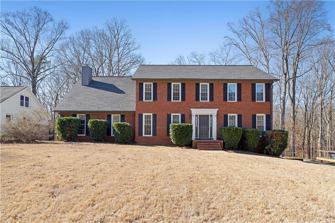
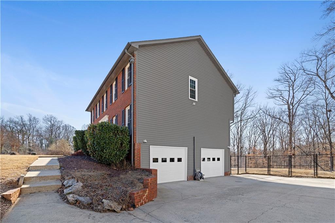
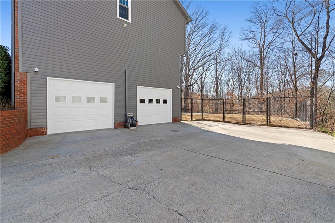
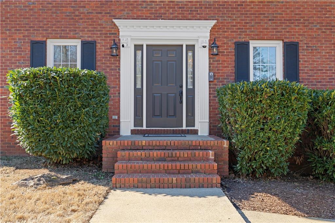
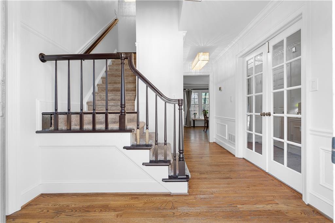
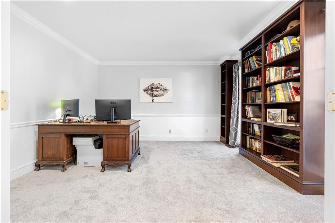
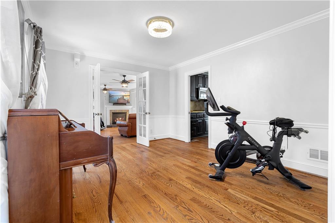
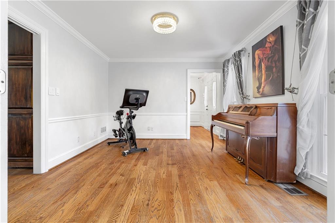
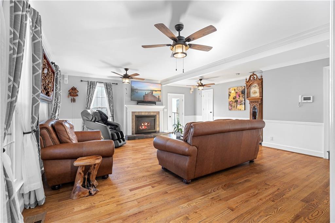
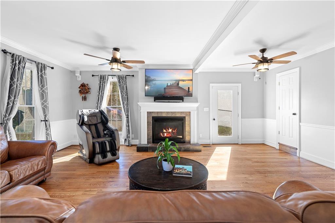
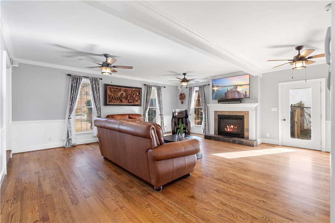
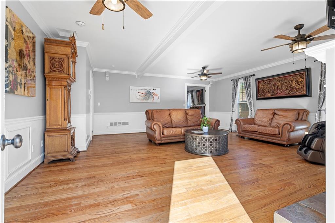
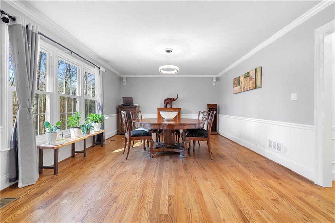
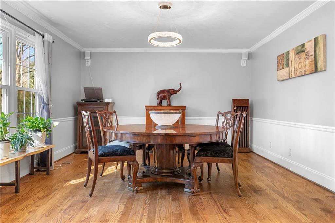
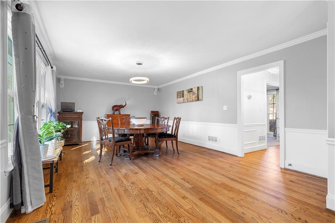
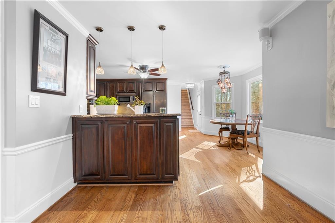
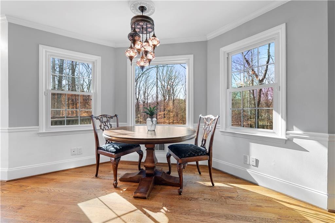
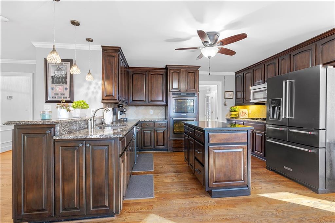
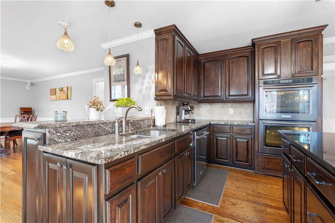
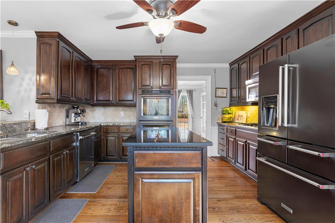
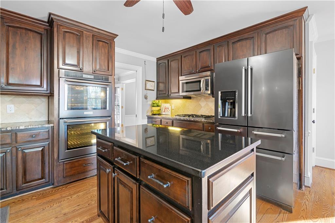
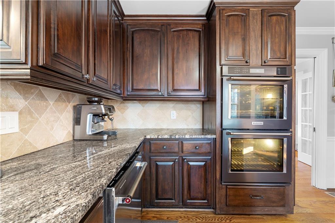
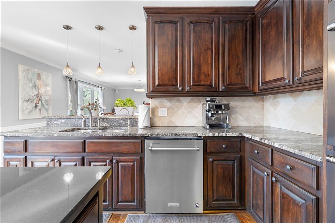
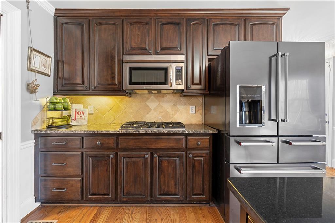
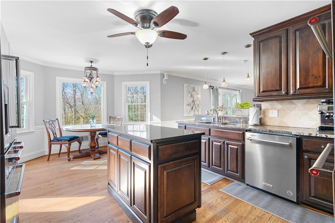
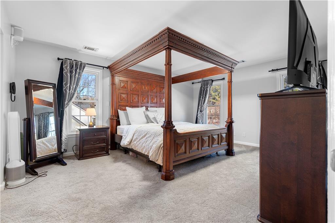
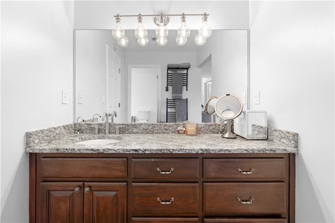
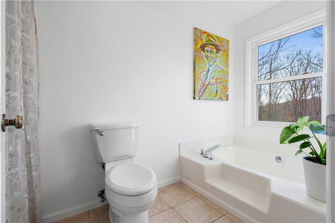
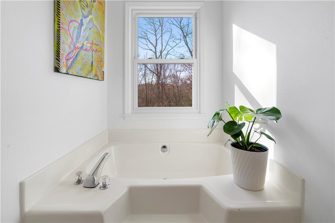
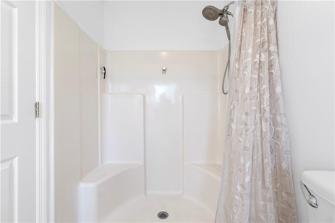
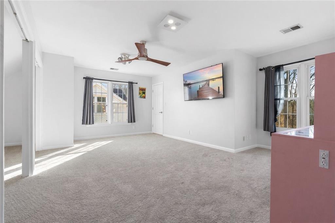
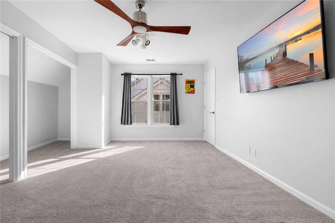
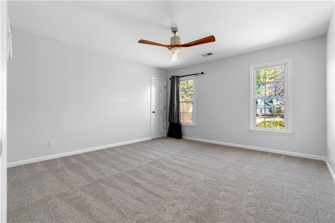
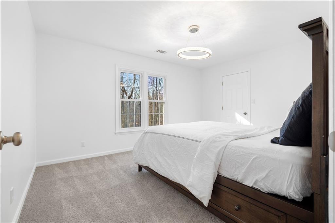
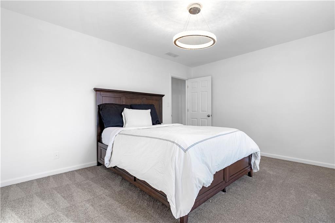
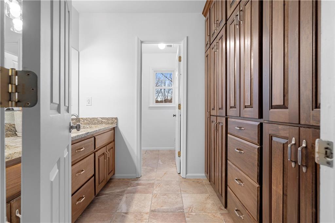
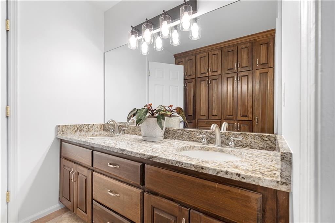
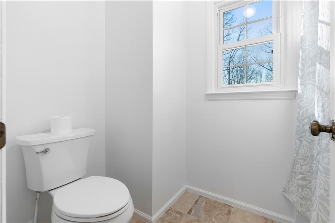
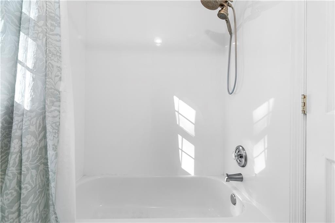
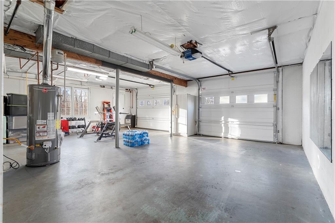
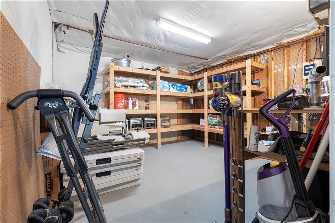
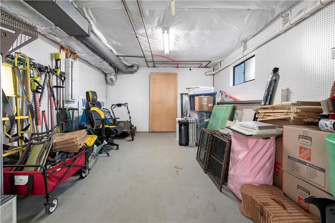
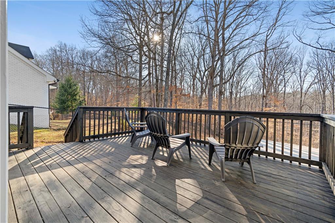
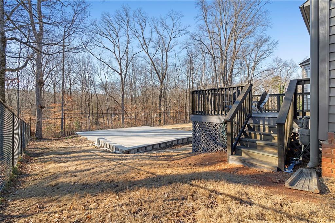
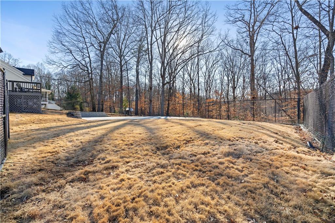
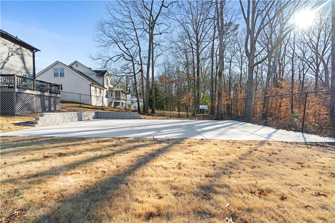
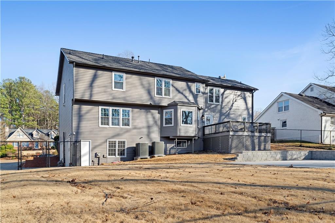
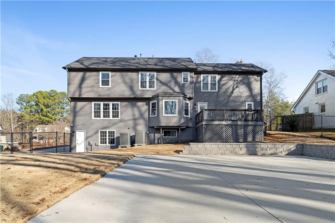
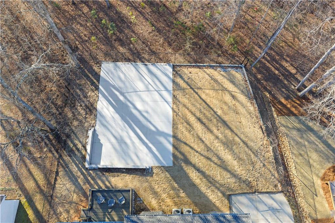
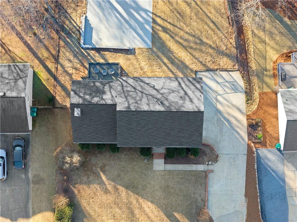
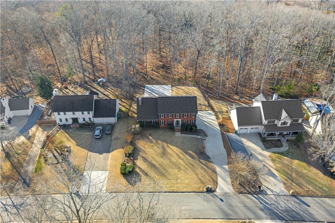
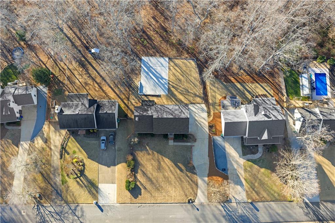
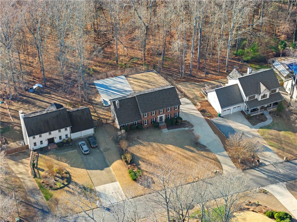
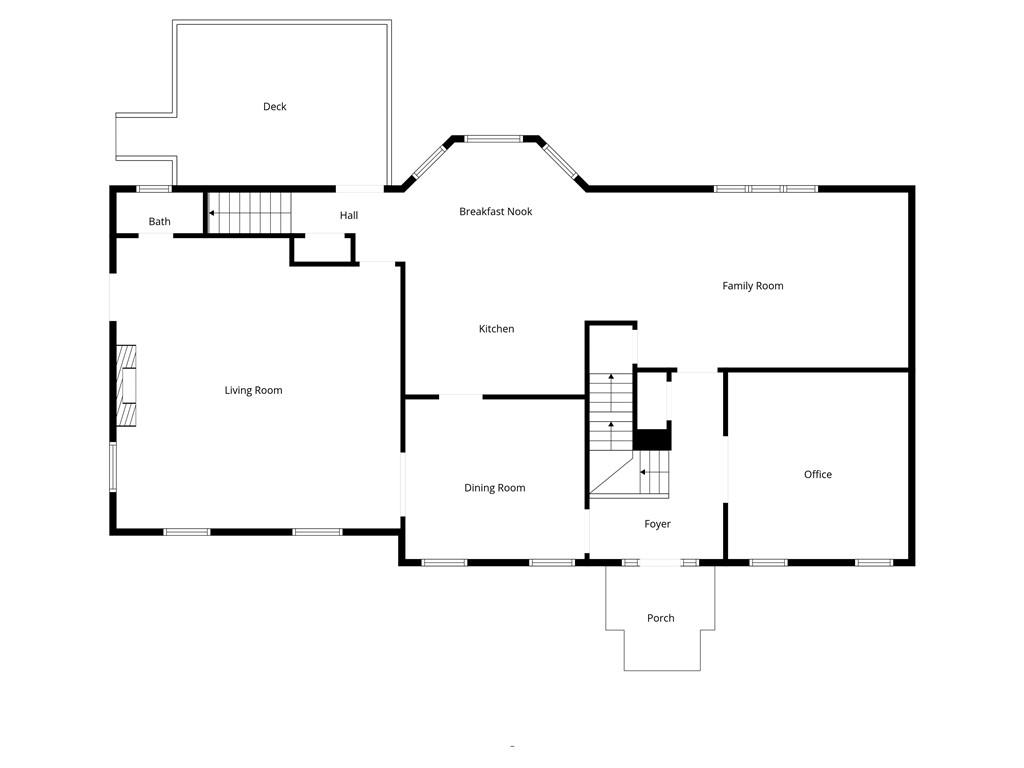
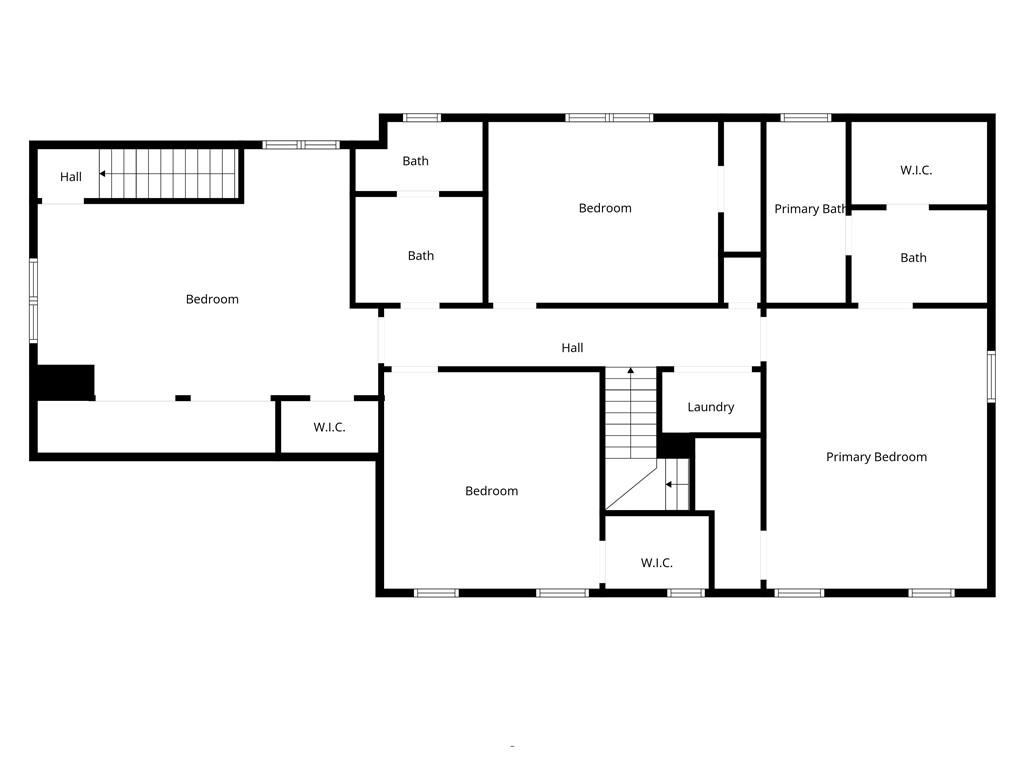
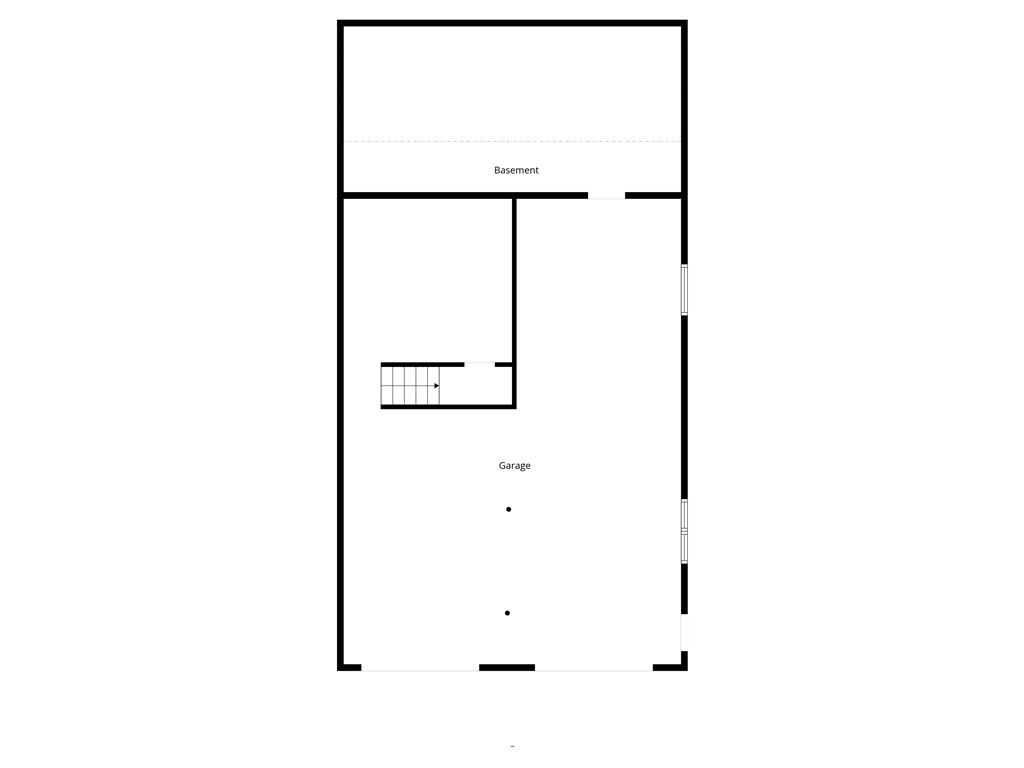
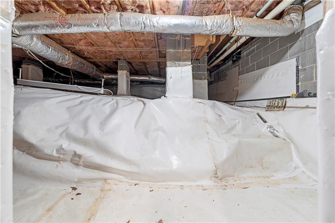
Beautifully maintained 4 bed, 2.5 bath home offering timeless curb appeal, generous living spaces, and standout updates inside and out including a new roof in 2020! The main level welcomes you with crown molding and a chair rail throughout. Featuring a separate dining room, creating an elegant setting for gatherings. A dedicated office with double doors and built-in bookcases provides the perfect work from home space, while multiple living areas offer flexibility for everyday living and entertaining. The living room features a cozy fireplace, and the spacious family room flows seamlessly into the beautifully appointed kitchen, complete with double wall ovens, a center island, abundant cabinetry, and a bright breakfast nook with views of the backyard. A convenient half bath completes the main level. Outside you'll be greeted by a large deck that overlooks the fully fenced, newly leveled backyard, professionally regraded, featuring an expansive patio ideal for entertaining, play, or relaxing evenings outdoors. Upstairs, you'll find four oversized bedrooms, including a spacious primary suite with a stunning ensuite bath featuring a separate shower, soaking tub, and double walk in closets! A secondary bedroom features its own staircase to and from the main level! The hall bath is perfect for guests and offers a double vanity, a tub/shower combo, and a full wall of beautiful wood cabinetry for exceptional storage. The lower level/basement includes a two car drive under garage, multiple storage rooms, and a vapor barrier crawl space for added peace of mind. With this home's thoughtful layout, distinctive details, and impressive outdoor living spaces, this property offers the perfect blend of comfort, functionality, and character in a sought after Smyrna location!

Overview

Property Status
Sold
Date Sold
March 2, 2026
Lot Size
0.46 Acres
MLS ID
7711380
Property Type
Residential
Year Built
1986

Features & Amenities

Total Area
3,402 Sq.Ft.
Neighborhood
Smyrna
Architecture Styles
Traditional
Water Frontage
None
View Description
Trees/Woods
Stories
3
Garage Spaces
2.0
Water Source
Public
Utilities
Cable Available, Electricity Available, Natural Gas Available, Phone Available, Sewer Available, Underground Utilities, Water Available
Pool
None
Roof
Composition
Lot Features
Back Yard, Front Yard, Landscaped, Level
Parking
Drive Under Main Level, Driveway, Garage, Garage Faces Side
Heat Type
Central, Natural Gas
Air Conditioning
Ceiling Fan(s), Central Air
Laundry Room
Laundry Room, Upper Level
Fireplace
Living Room
Appliances
Double Oven
Other Interior Features
Bookcases, Crown Molding, Double Vanity, Entrance Foyer, High Speed Internet, His and Hers Closets, Walk-In Closet(s), Other
Sewer
Public Sewer
Substructure
None
Disability Features
None
Security Features
None
Green Feature
None
Other Exterior Features
Lighting, Private Entrance, Private Yard, Rain Gutters, None
Elementary School
King Springs
Middle School
Griffin
High School
Campbell
Sales Price
$710,000
Real Estate Tax
$5,859/yr

Downloads

3950 W Cooper Lake Drive SE

Schedule a Tour

I would love to help you see this beautiful home! As a full-service brokerage, I can help you tour. Please submit an offer, and answer questions about the buying process.
Thank you

for your interest in 3950 W Cooper Lake Drive SE, Smyrna, GA 30082

3950 W Cooper Lake Drive SE
Navigate
Smyrna

Explore Smyrna

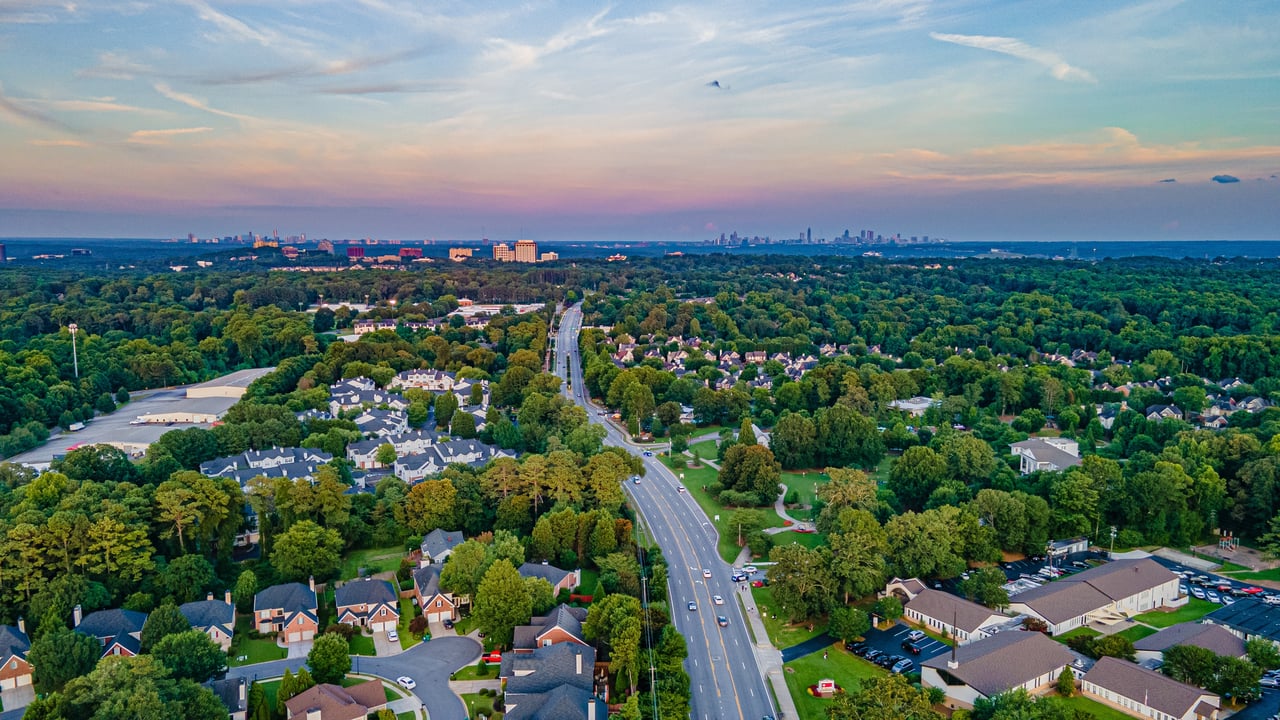
A modern suburb with rapid growth, Smyrna features new developments, town centers, and proximity to The Battery and Braves stadium.

read more

I'm Interested In

3950 W Cooper Lake Drive SE

or
  • CallCourtney Newton

    License #257360

  • Follow Us On Instagram