Search

Property Description

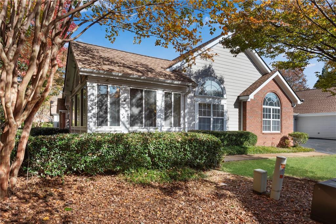
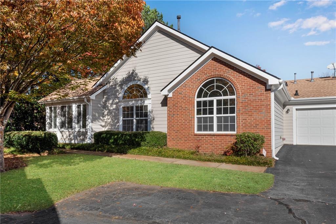
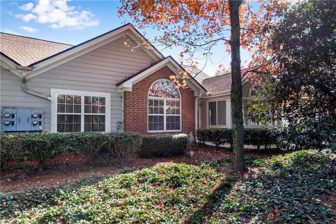
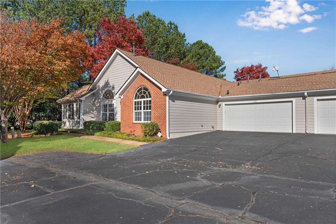
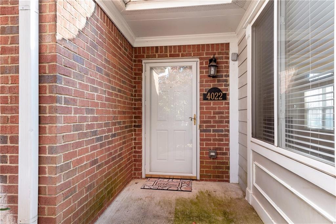
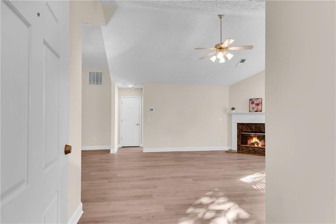
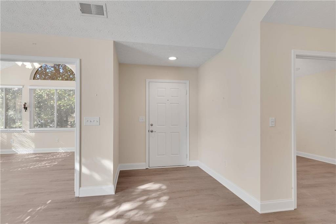
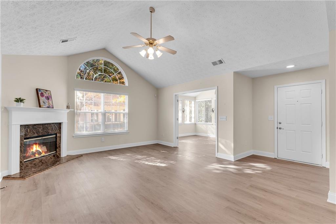
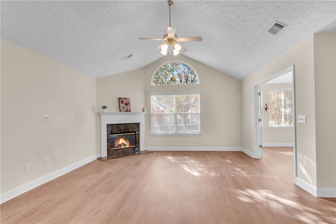
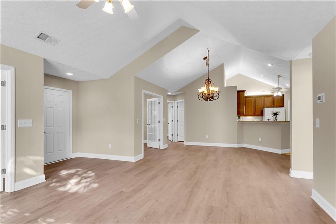
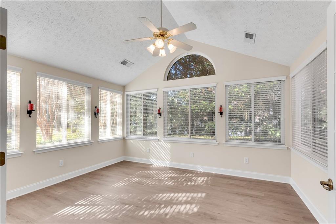
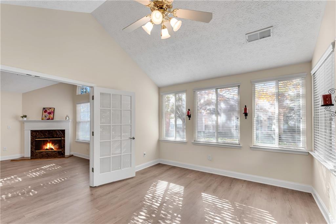
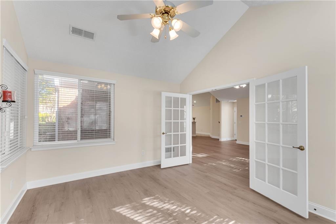
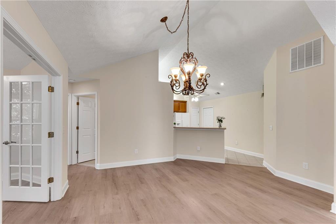
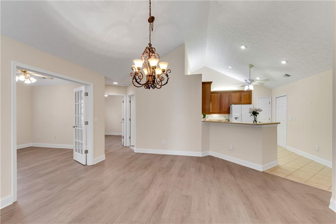
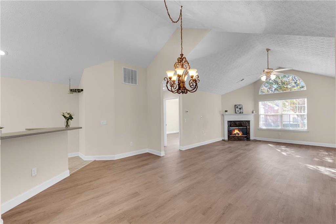
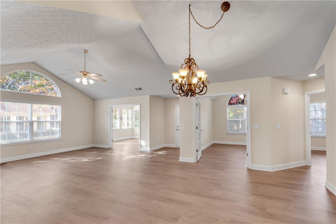
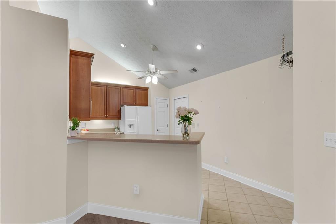
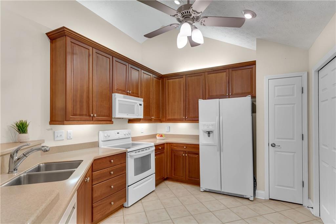
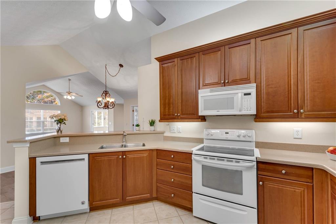
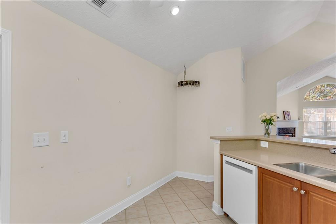
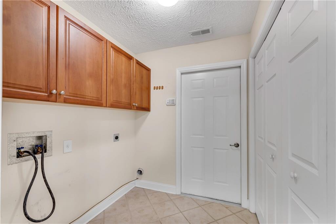
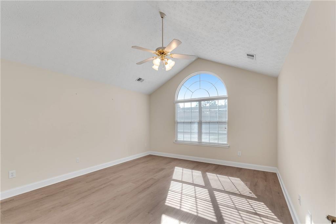
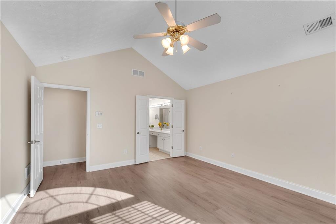
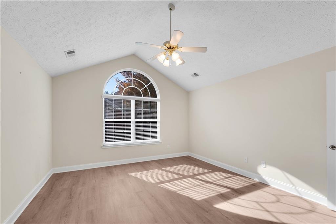
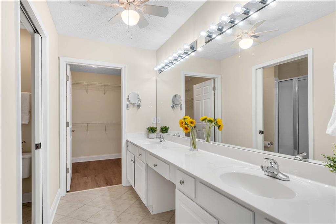
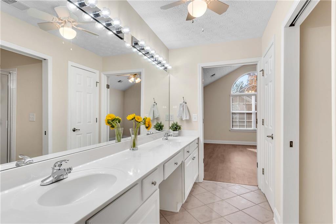
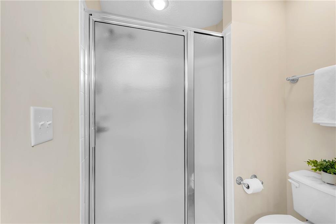
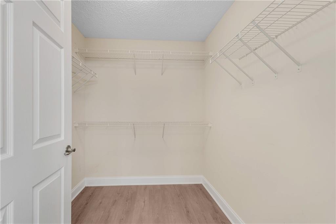
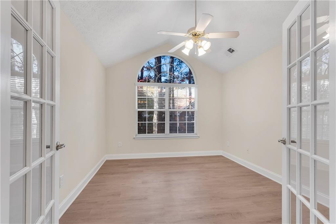
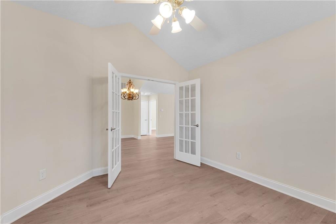
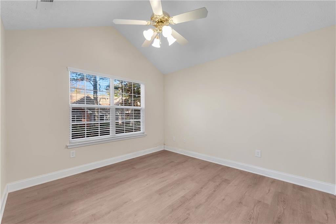
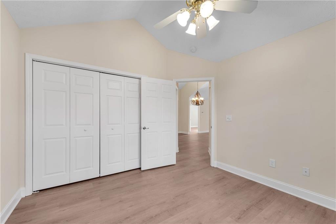
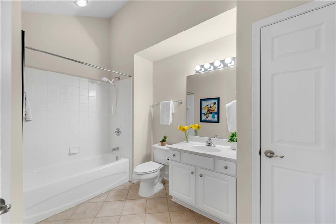
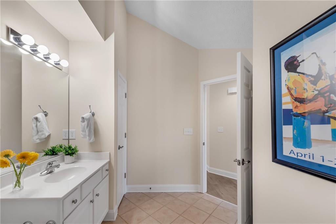
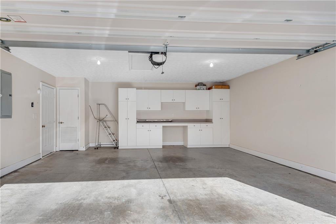
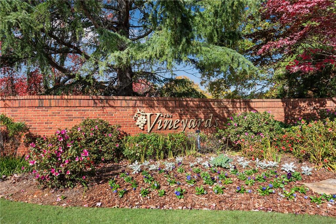
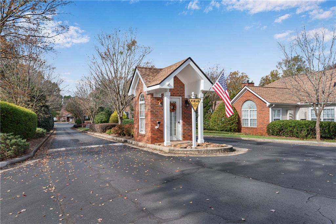
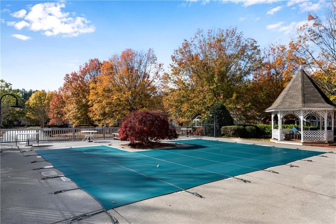
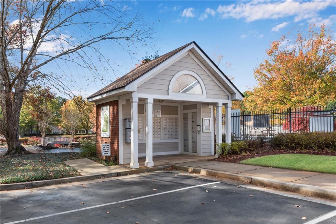
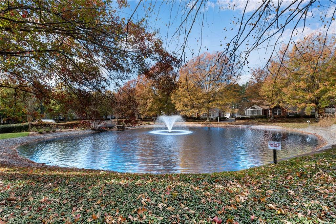
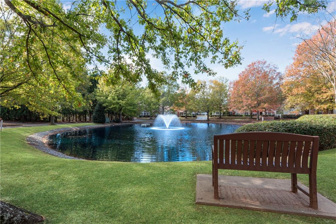
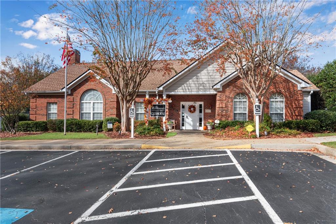
Welcome to your dream home! This charming one-level garden home is nestled in a peaceful wooded cul-de-sac, offering a perfect blend of tranquility and convenience. Step inside to discover an inviting open-concept design, enhanced by vaulted ceilings, brand new gleaming hardwood/laminate floors that fill the home with that crisp clean feel. You will be very happy with the natural light and warmth this unit radiates. The kitchen is a true highlight, boasting rich wood cabinetry, newer appliances, mudroom complete with room for a full size appliances. With a roomy pantry leading to your oversized 2 car garage and storage area. The primary living space feature thoughtful touches like white wood window treatments, a warm cozy hearth to surround gas fireplace, Updated light fixtures, rooms with ceiling fans, creating an ideal environment for both comfort and style. Each bedroom is on the opposite side of the home for complete privacy. The bathrooms are designed with accessibility in mind, catering to a variety of needs without sacrificing elegance. Unwind in the bright, enclosed sunroom, perfect for relaxation or hobbies, while the versatile third bedroom/office offers ample space and the option to add an armoire for extra storage. Speaking of storage, again, the oversized garage is equipped with white cabinetry to keep everything organized. This vibrant active adult community provides fantastic amenities, including a clubhouse, pool, beautiful pond, and a lively social calendar filled with monthly events. Conveniently located by restaurants, grocery stores, and more, everything you need is just minutes away. More than just a house, this home offers a lifestyle of ease and enjoyment. Don't wait schedule your visit today and make this gem your own!

Overview

Property Status
Sold
Date Sold
January 9, 2025
Lot Size
871.2 Sq.Ft.
MLS ID
7493422
Property Type
Condo
Year Built
2003

Features & Amenities

Total Area
1,755 Sq.Ft.
Neighborhood
Kennesaw
Architecture Styles
Cluster Home, Garden (1 Level), Ranch
Water Frontage
None
View Description
Neighborhood, Trees/Woods
Stories
1
Garage Spaces
2.0
Water Source
Public
Utilities
Cable Available, Electricity Available, Natural Gas Available, Phone Available, Sewer Available, Underground Utilities, Water Available
Pool
None
Roof
Composition
Lot Features
Cul-De-Sac, Private, Wooded, Zero Lot Line
Parking
Garage, Kitchen Level, Level Driveway, Storage
Heat Type
Central, Forced Air
Air Conditioning
Central Air, Electric
Laundry Room
Common Area, In Kitchen, Main Level, Mud Room
Fireplace
Factory Built, Family Room, Gas Starter, Living Room
Appliances
Dishwasher, Disposal, Electric Range, Microwave, Refrigerator
Other Interior Features
Disappearing Attic Stairs, Double Vanity, Entrance Foyer, Entrance Foyer 2 Story, High Ceilings 9 ft Main, High Speed Internet, Permanent Attic Stairs, Vaulted Ceiling(s), Walk-In Closet(s), Other
Sewer
Public Sewer
Substructure
Slab
Disability Features
Accessible Closets, Accessible Bedroom, Enhanced Accessible, Accessible Entrance, Grip-Accessible Features
Security Features
Carbon Monoxide Detector(s), Open Access, Security Lights, Smoke Detector(s)
Green Feature
None
Other Exterior Features
Awning(s), Garden, Private Entrance, Other, None
Elementary School
Big Shanty/Kennesaw
Middle School
Awtrey
High School
North Cobb
Sales Price
$357,000
Real Estate Tax
$654/yr
HOA
$330/mo

Downloads

4022 Vineyards Lane

Schedule a Tour

I would love to help you see this beautiful home! As a full-service brokerage, I can help you tour. Please submit an offer, and answer questions about the buying process.

Thank you

for your interest in 4022 Vineyards Lane, Kennesaw, GA 30144

4022 Vineyards Lane
Navigate
Outdoor playground with a wooden play structure, teal slides, swings, and a picnic shelter.

Explore Kennesaw

Rich in history and home to Kennesaw State University, this suburb offers affordable homes and family-friendly neighborhoods.

read more

I'm Interested In

4022 Vineyards Lane

or
  • CallLiz Cohen

    License #274225

  • Follow Us On Instagram