Search

Leave a Message

Thank you for your message. We will be in touch with you shortly.

Explore My Properties

Property Description

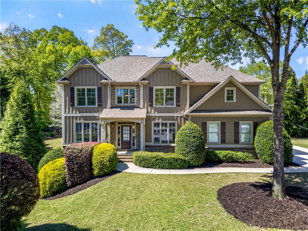
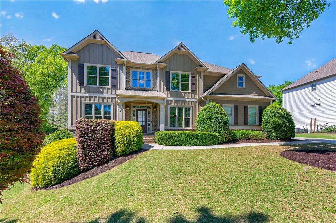
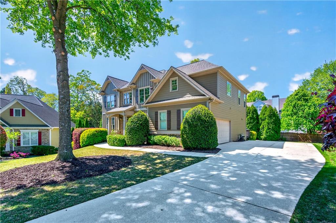
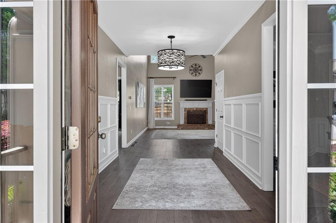
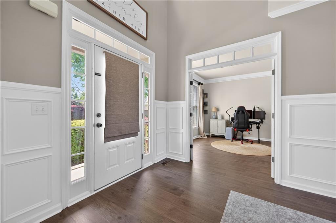
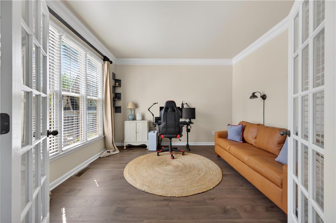
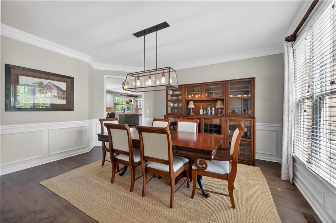
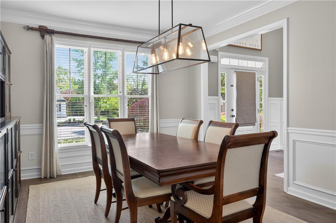
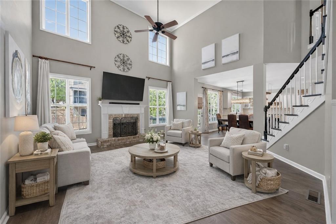
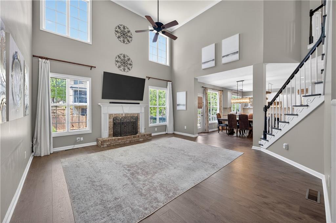
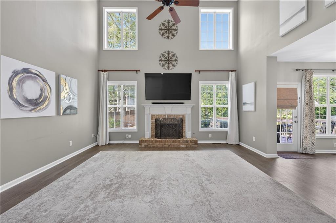
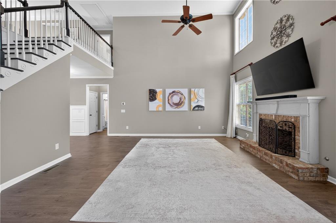
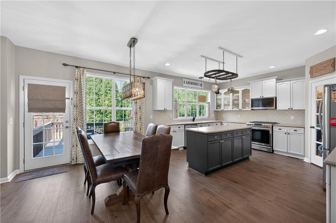
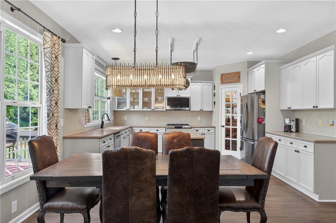
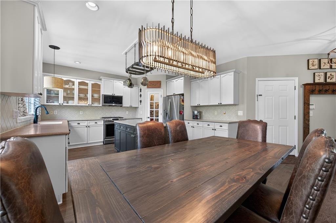
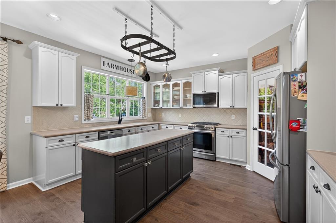
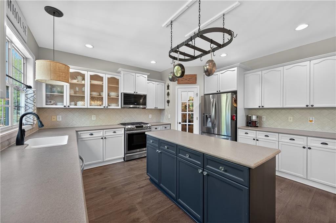
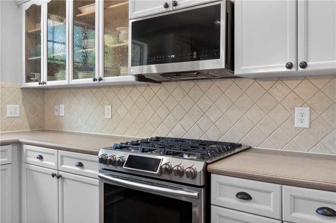
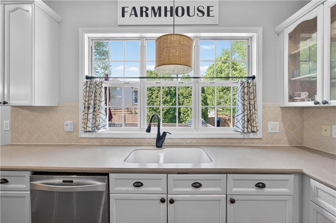
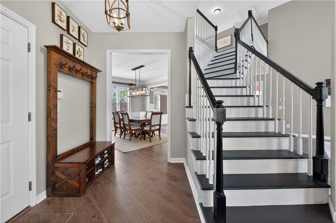
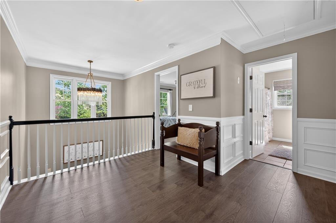
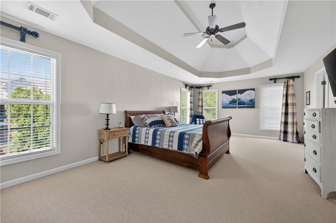
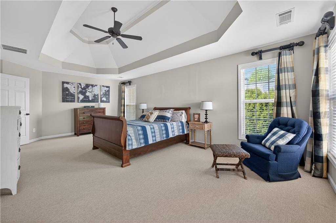
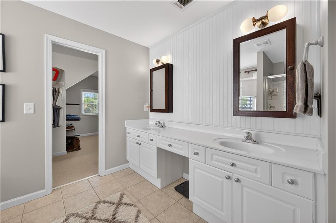
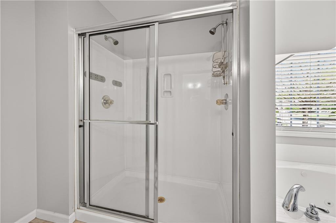
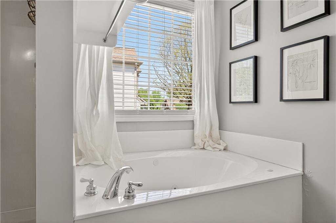
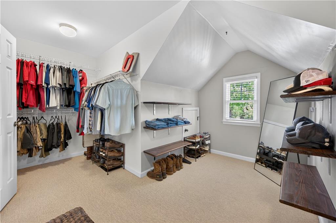
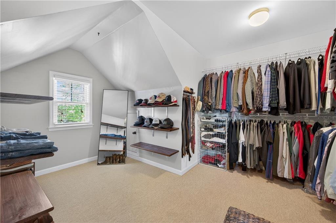
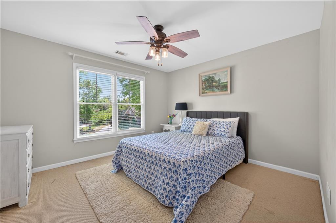
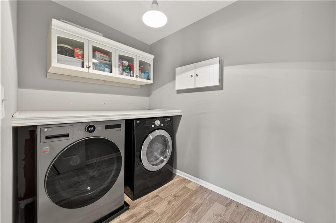
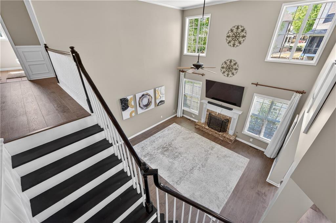
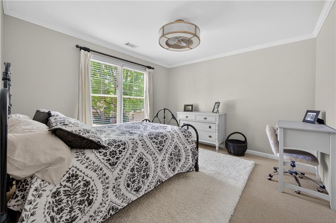
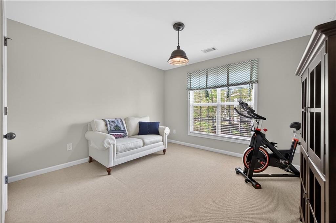
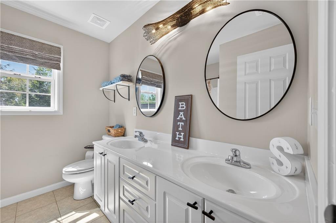
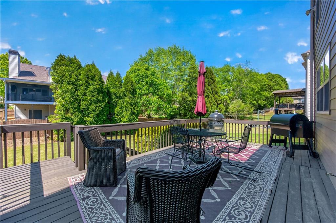
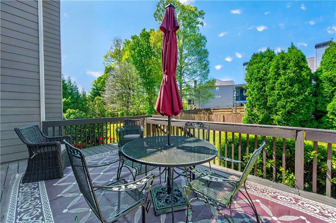
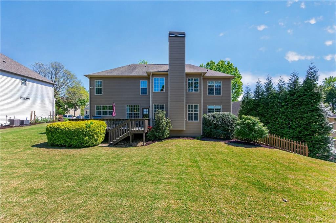
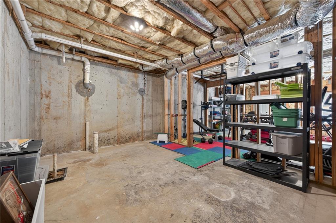
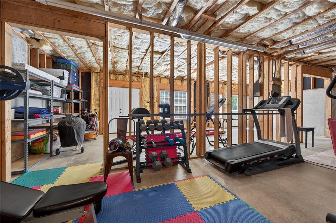
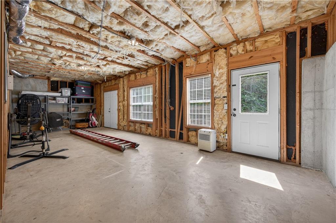
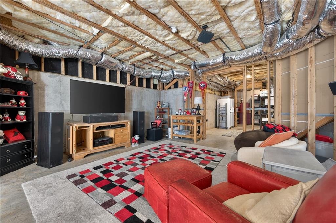
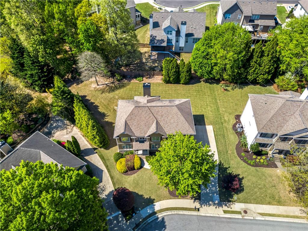
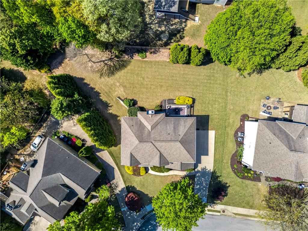
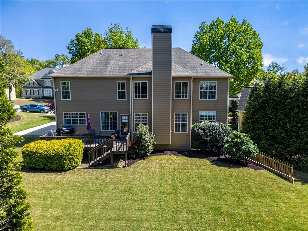
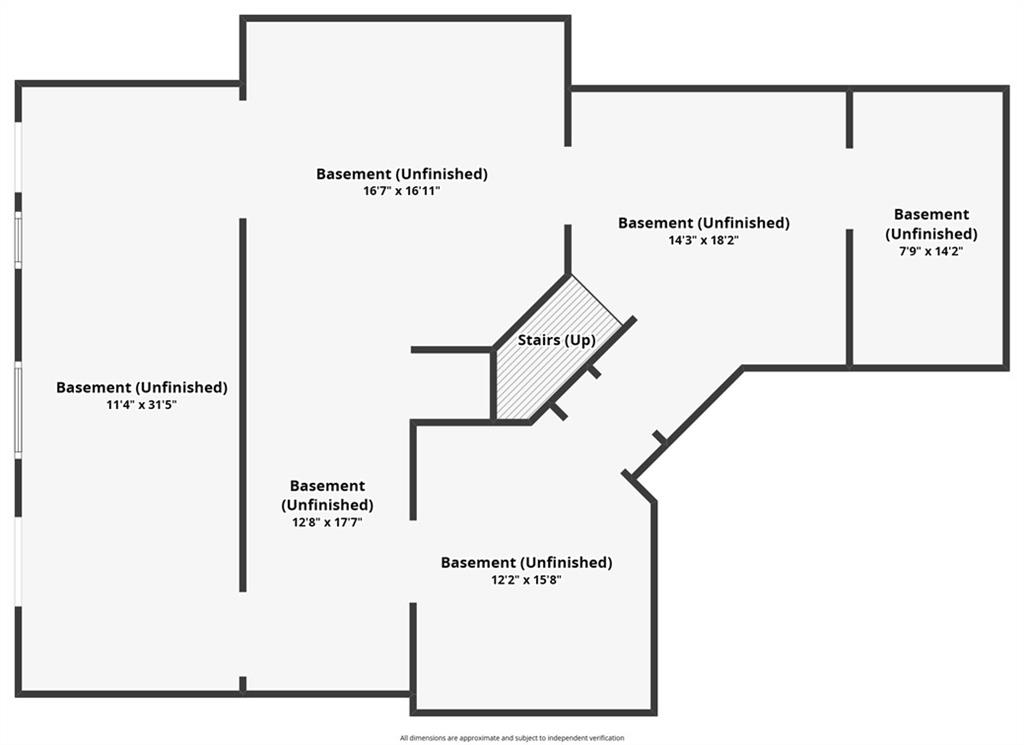
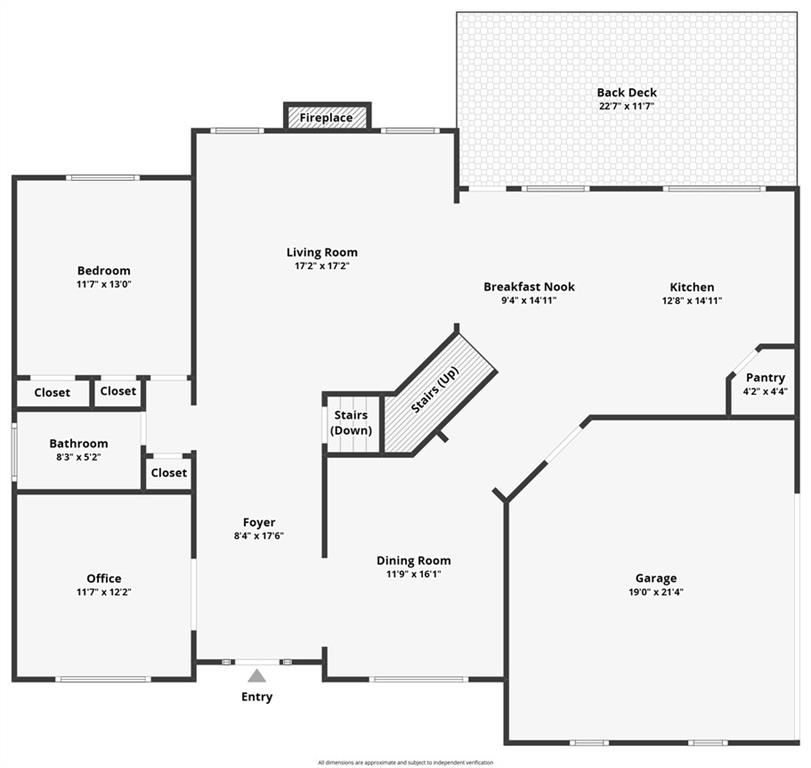
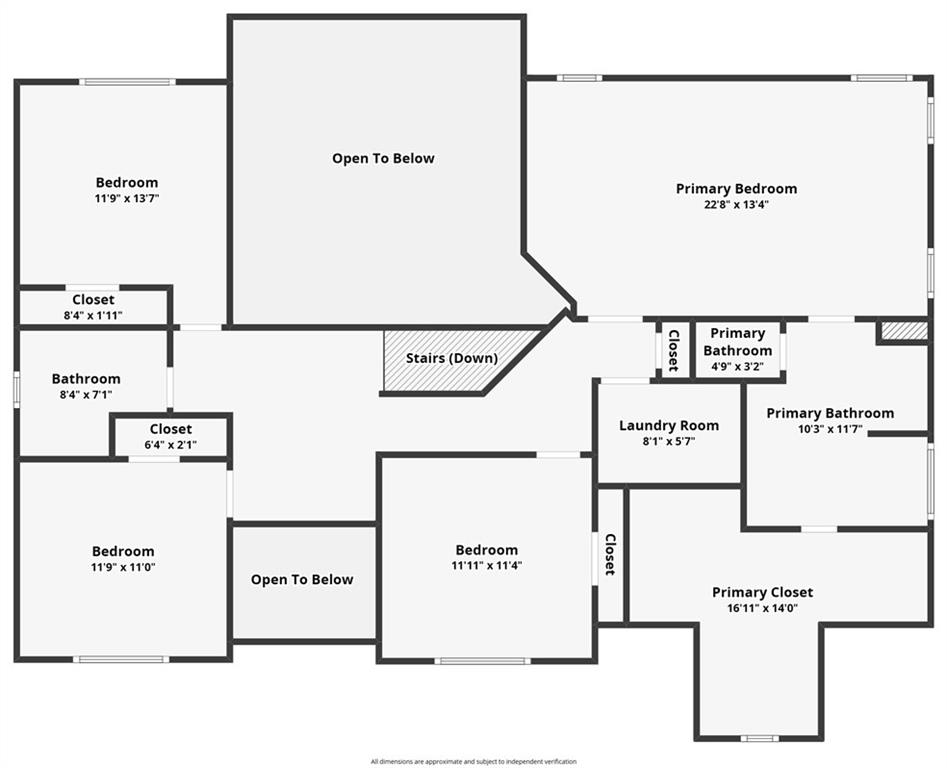
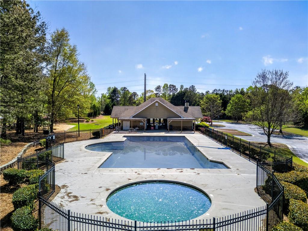
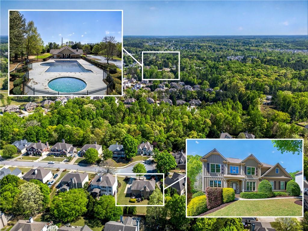
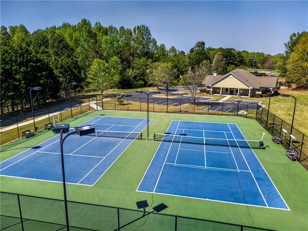
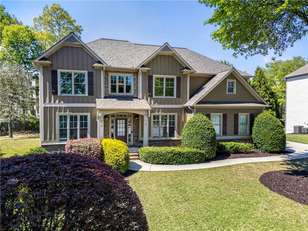
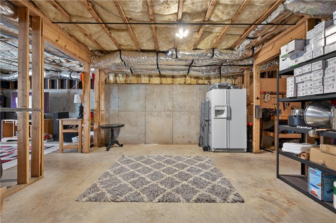
Welcome to this beautifully maintained 5 bedroom, 3 bath home in the highly sought after Ellsworth swim and tennis community. Designed with both comfort and versatility in mind, the main level features a guest bedroom, a dedicated home office or den, a formal dining room, and a spacious family room with a cozy fireplace that flows into the gourmet kitchen with a large island and dining space that is perfect for everyday living and entertaining. Bonus? Just off the eat in kitchen area, you will find a large back deck for outdoor living and entertaining! Upstairs, retreat to the oversized primary suite complete with a large walkin closet and a private bath featuring a whirlpool tub, separate shower, and double vanity. Three additional bedrooms, a full bath, and a conveniently located laundry room complete the upper level. The unfinished basement, with both interior and exterior entry, offers endless possibilities to create the space you've always dreamed of, whether it's a media room, home gym, additional living area, or storage. Residents of the Ellsworth community enjoy outstanding amenities, including a pool, hot tub, clubhouse with restrooms, tennis and pickleball courts, playground, and expansive green space ideal for relaxing or gathering with neighbors. Ideally located near Lake Lanier, Chateau Elan, and the Mall of Georgia, this home also provides easy access to the charming downtown areas of Buford and Sugar Hill, known for their dining, shopping, and year-round events.
This home offers the perfect combination of space, amenities, and location. This home is a must-see!

Overview

Property Status
Sold
Date Sold
July 7, 2026
Lot Size
0.4 Acres
MLS ID
7750675
Property Type
Residential
Year Built
2004

Features & Amenities

Total Area
3,140 Sq.Ft.
Neighborhood
Buford
Architecture Styles
Traditional
Water Frontage
None
View Description
Neighborhood
Stories
3
Garage Spaces
2.0
Water Source
Public
Utilities
Cable Available, Electricity Available, Natural Gas Available, Phone Available, Sewer Available, Water Available
Pool
None
Roof
Composition
Lot Features
Back Yard, Cul-De-Sac, Front Yard, Level
Parking
Attached, Garage, Garage Door Opener, Garage Faces Side, Kitchen Level, Level Driveway
Heat Type
Central, Forced Air, Heat Pump
Air Conditioning
Ceiling Fan(s), Central Air
Laundry Room
Laundry Room, Upper Level
Fireplace
Family Room
Appliances
Dishwasher, Disposal, Dryer, Electric Oven, Gas Cooktop, Gas Water Heater, Microwave, Refrigerator, Washer
Other Interior Features
Crown Molding, Double Vanity, High Ceilings 9 ft Main, High Ceilings 9 ft Upper, High Speed Internet, Walk-In Closet(s)
Sewer
Public Sewer
Substructure
Slab
Disability Features
None
Security Features
None
Green Feature
None
Other Exterior Features
None
Elementary School
Harmony - Gwinnett
Middle School
Gwinnett - Other
High School
Seckinger
Sales Price
$586,500
Real Estate Tax
$6,818/yr
HOA
$950/yr

Downloads

4028 Sandy Branch Drive NE

Schedule a Tour

I would love to help you see this beautiful home! As a full-service brokerage, I can help you tour. Please submit an offer, and answer questions about the buying process.

Thank you

for your interest in 4028 Sandy Branch Drive NE, Buford, GA 30519

4028 Sandy Branch Drive NE
Navigate
Aerial view of a lake marina with boats on long docks and wooded shores.

Explore Buford

Located near Lake Lanier and the Mall of Georgia, Buford combines suburban comfort with outdoor recreation and shopping, making it ideal for families seeking value and space.

read more

I'm Interested In

4028 Sandy Branch Drive NE

Follow Us On Instagram