Search

Leave a Message

Thank you for your message. We will be in touch with you shortly.

Explore My Properties

Property Description

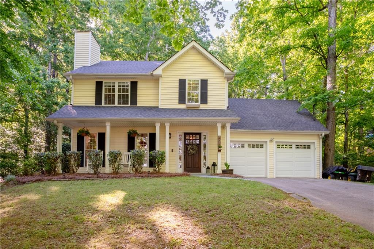
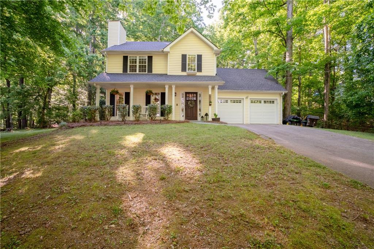
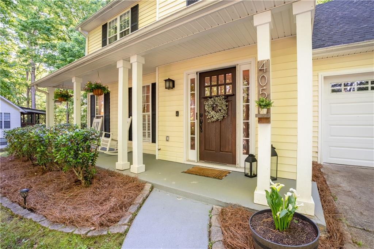
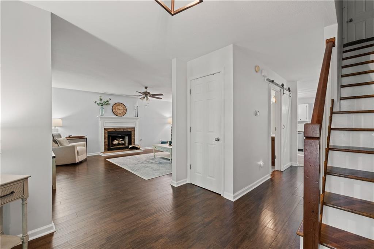
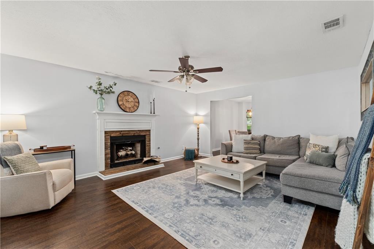
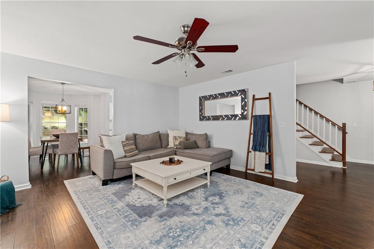
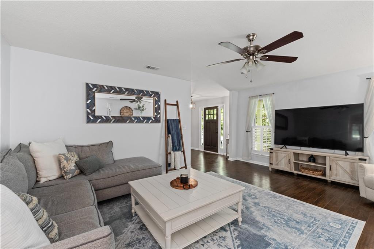
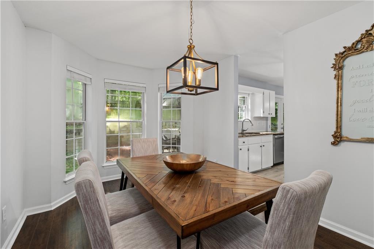
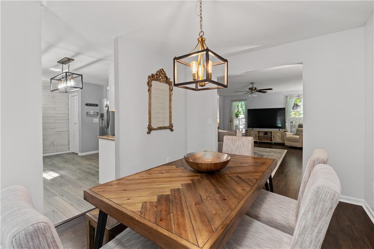
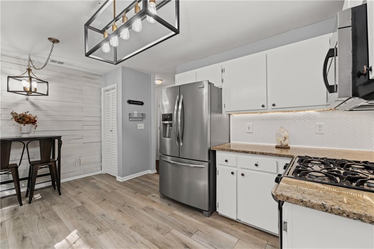
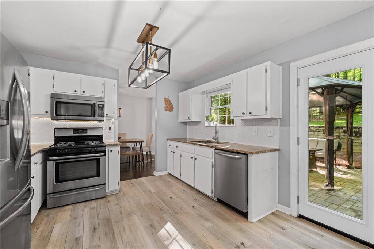
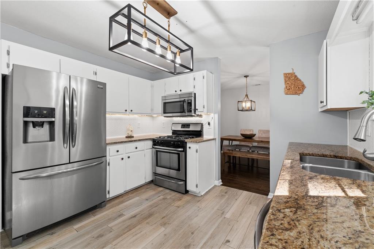
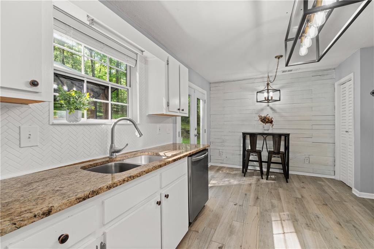
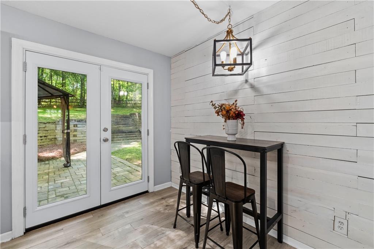
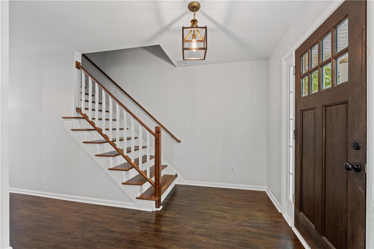
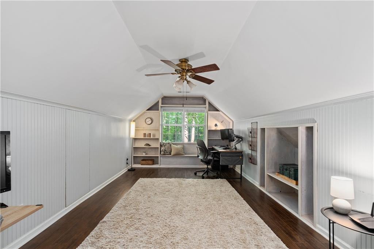
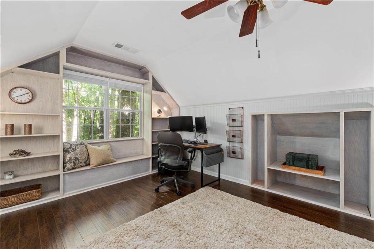
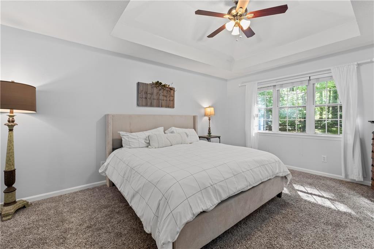
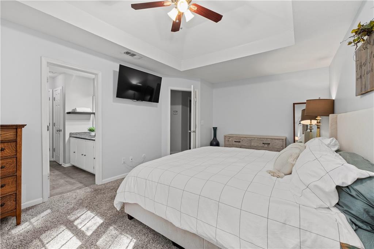
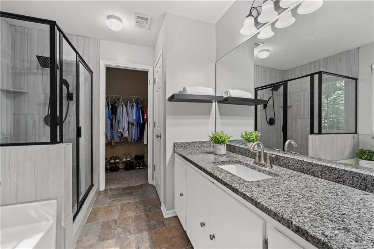
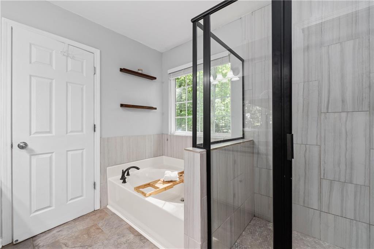
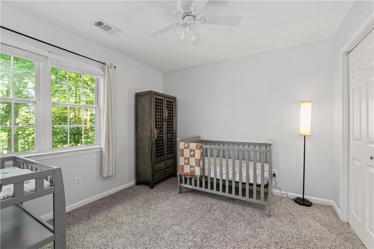
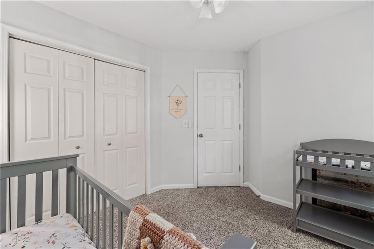
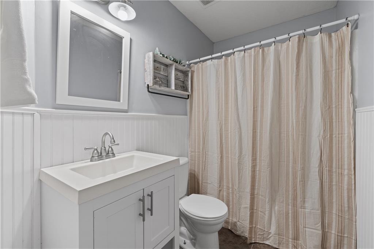
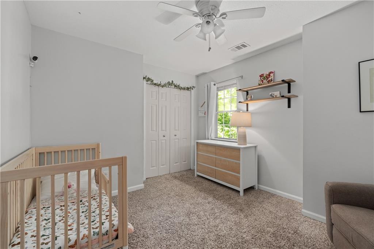
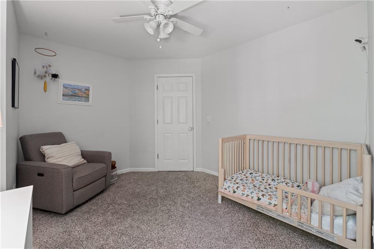
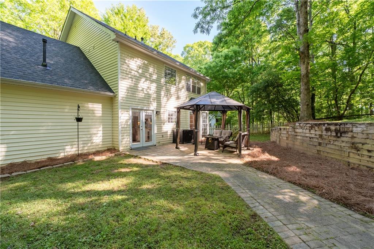
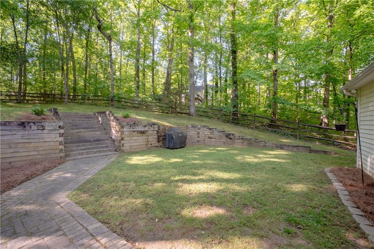
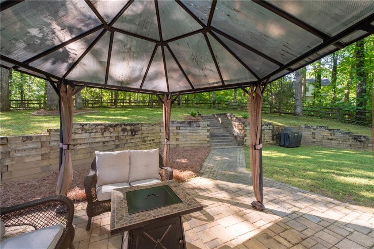
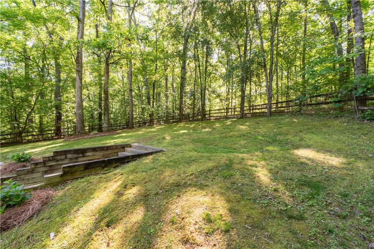
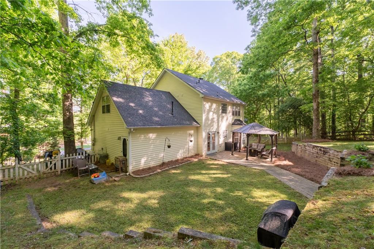
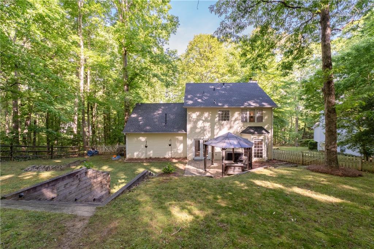
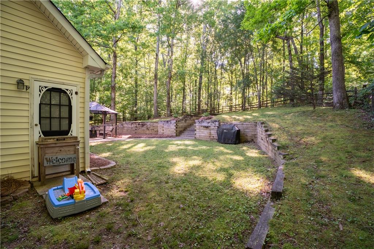
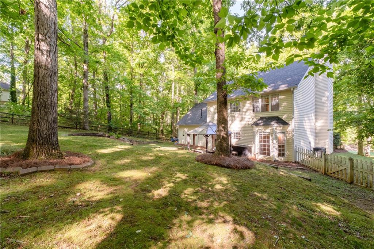
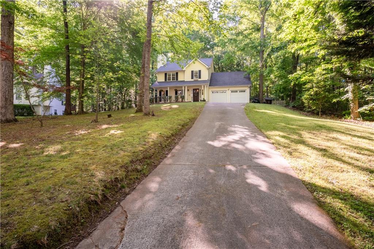
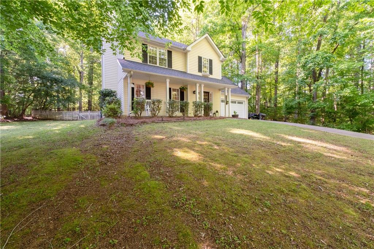
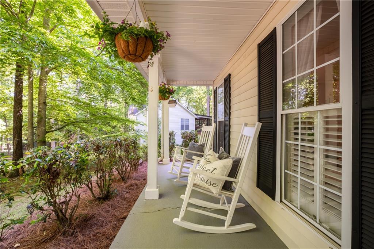
This delightful residence showcases craftsman charm in a serene cul-de-sac setting. Meticulously cared for, the home boasts a welcoming front porch perfect for rocking chairs. Inside, discover tasteful designer paint, gleaming hardwood floors, and distinctive touches like a custom barn door. The kitchen is a chef's dream with its white cabinets, stainless steel appliances, granite countertops, and elegant herringbone tile backsplash, all set against wood-look tile flooring. French doors lead from the kitchen to a lovely patio, ideal for outdoor entertaining. The expansive master suite features a tray ceiling, granite accents, a luxurious spa tub, a separate shower, and a spacious walk-in closet. Additional bedrooms offer ample space, including a generously sized fourth bedroom or bonus room with clever hidden storage solutions. Outside, the fully fenced backyard provides a private retreat, perfect for relaxation or play.

Overview

Property Status
Sold
Date Sold
June 14, 2024
Lot Size
0.76 Acres
MLS ID
7377294
Property Type
Residential
Year Built
1996

Features & Amenities

Total Area
1,634 Sq.Ft.
Neighborhood
Canton
Architecture Styles
Craftsman, Traditional
Water Frontage
None
View Description
Other
Stories
2
Garage Spaces
2.0
Water Source
Public
Utilities
Electricity Available, Natural Gas Available
Pool
None
Roof
Composition, Ridge Vents, Shingle
Lot Features
Cul-De-Sac, Front Yard, Landscaped, Private, Sloped, Wooded
Parking
Garage, Garage Faces Front, Kitchen Level
Heat Type
Central
Air Conditioning
Ceiling Fan(s), Central Air
Laundry Room
Laundry Room, Upper Level
Fireplace
Gas Starter, Living Room
Appliances
Dishwasher, Disposal, Gas Oven, Gas Range, Gas Water Heater, Microwave, Refrigerator
Other Interior Features
Cathedral Ceiling(s), Disappearing Attic Stairs, Double Vanity, Entrance Foyer, Tray Ceiling(s), Walk-In Closet(s)
Sewer
Public Sewer
Substructure
Concrete Perimeter
Disability Features
None
Security Features
Fire Alarm, Smoke Detector(s)
Green Feature
None
Other Exterior Features
Courtyard, Private Yard
Elementary School
Holly Springs - Cherokee
Middle School
Dean Rusk
High School
Sequoyah
Sales Price
$400,000
Real Estate Tax
$3,033/yr

Downloads

405 Magnolia Springs Cove

Schedule a Tour

I would love to help you see this beautiful home! As a full-service brokerage, I can help you tour. Please submit an offer, and answer questions about the buying process.
Thank you

for your interest in 405 Magnolia Springs Cove, Canton, GA 30115

405 Magnolia Springs Cove
Navigate
Canton

Explore Canton

A charming city in Cherokee County, Canton offers mountain views, new developments, and a growing downtown.

read more

I'm Interested In

405 Magnolia Springs Cove

or
  • CallHollingsworth And Company

    License #181828

  • Follow Us On Instagram