Search

Property Description

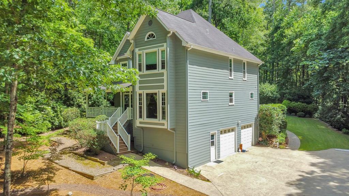
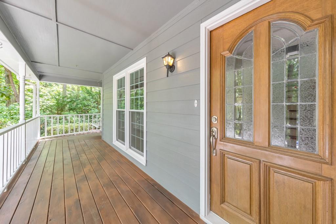
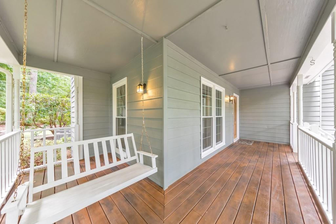
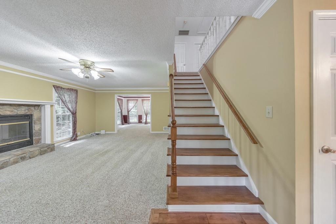
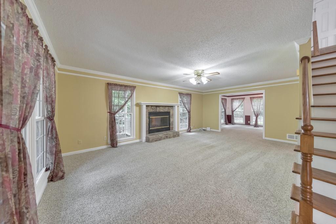
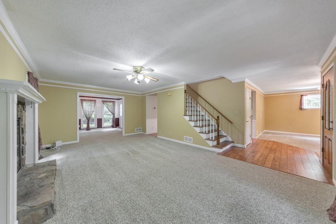
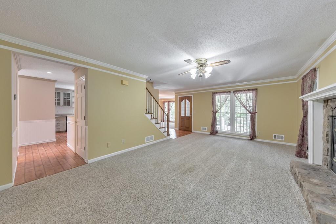
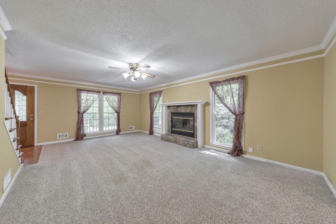
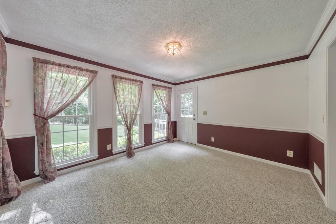
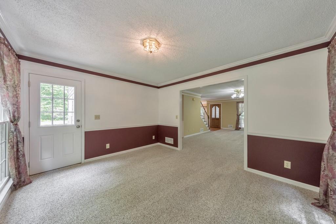
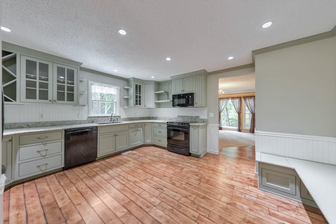
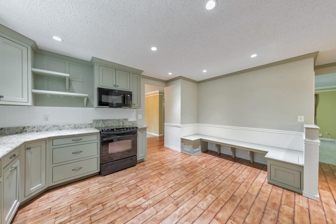
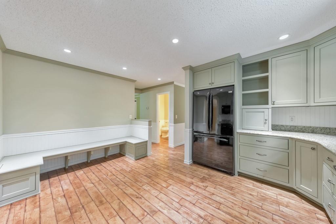
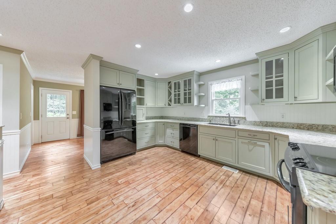
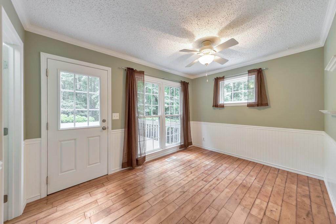
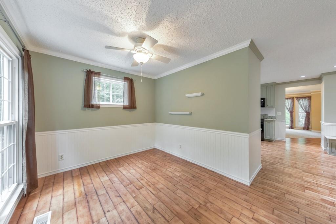
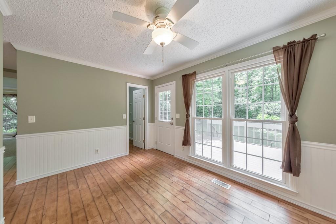
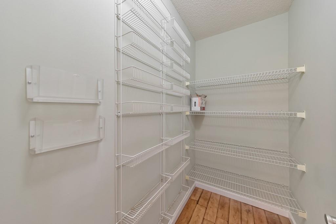
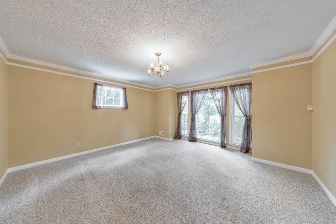
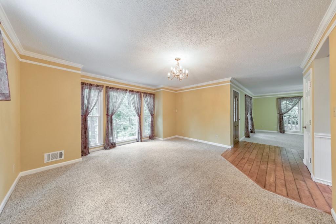
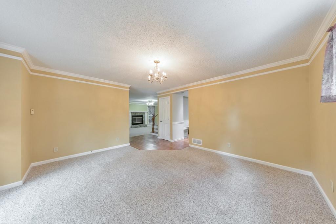
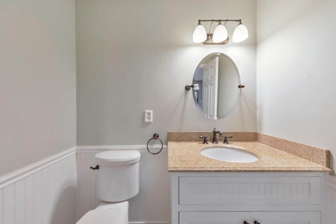
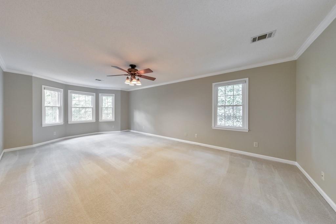
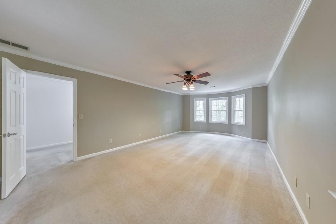
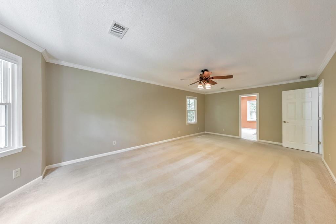
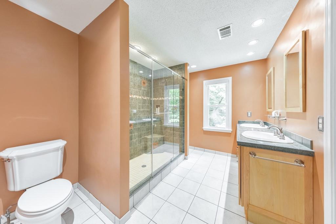
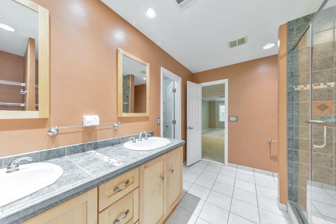
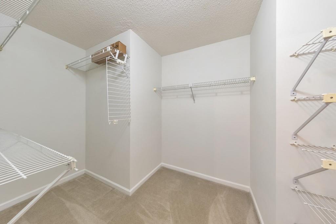
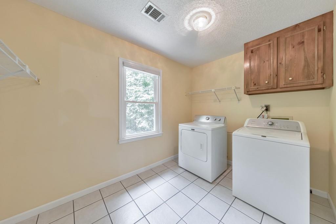
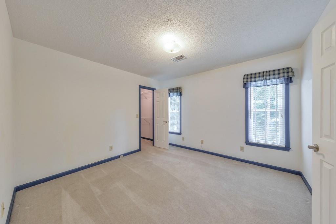
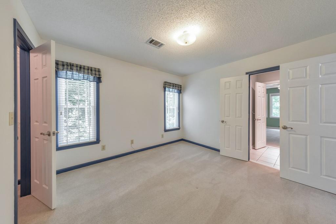
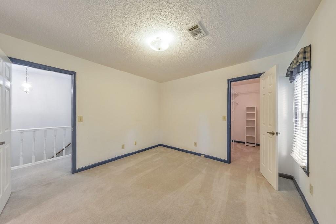
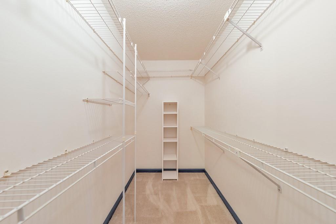
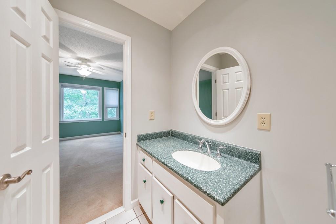
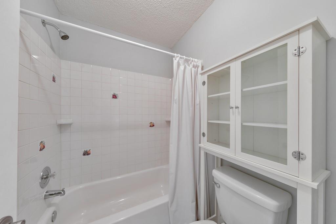
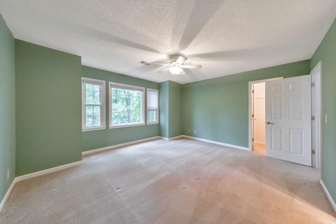
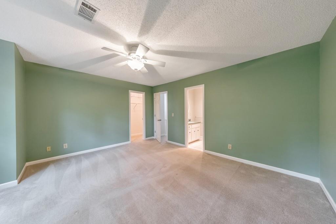
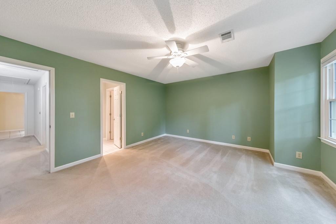
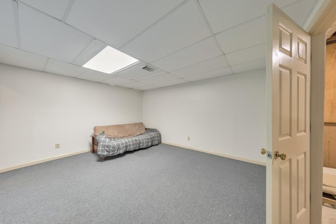
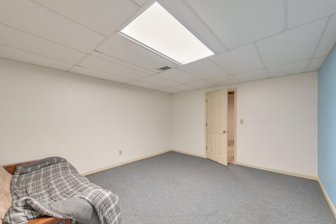
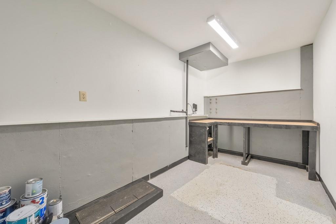
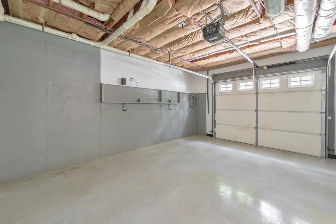
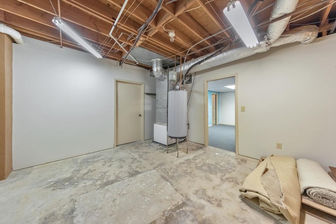
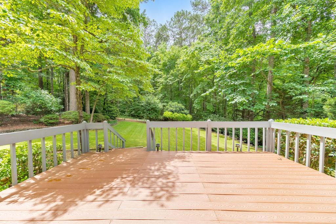
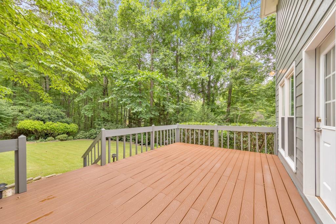
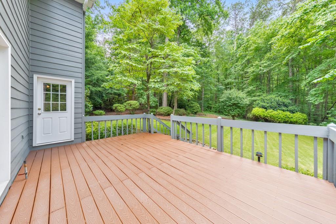
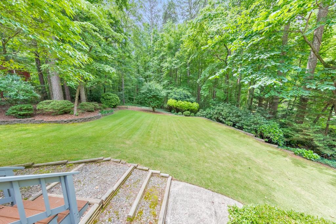
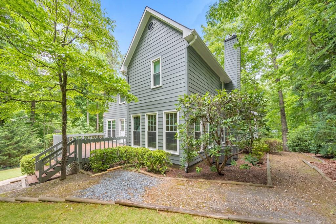
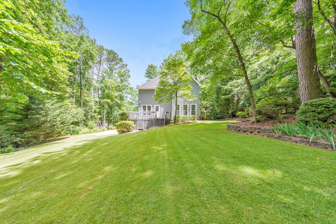
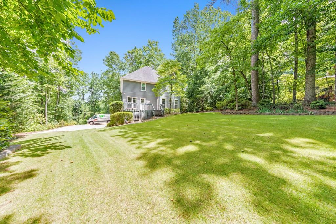
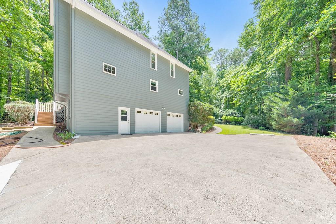
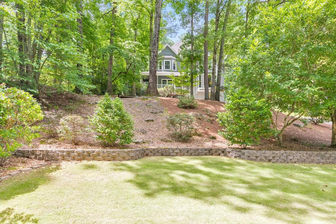
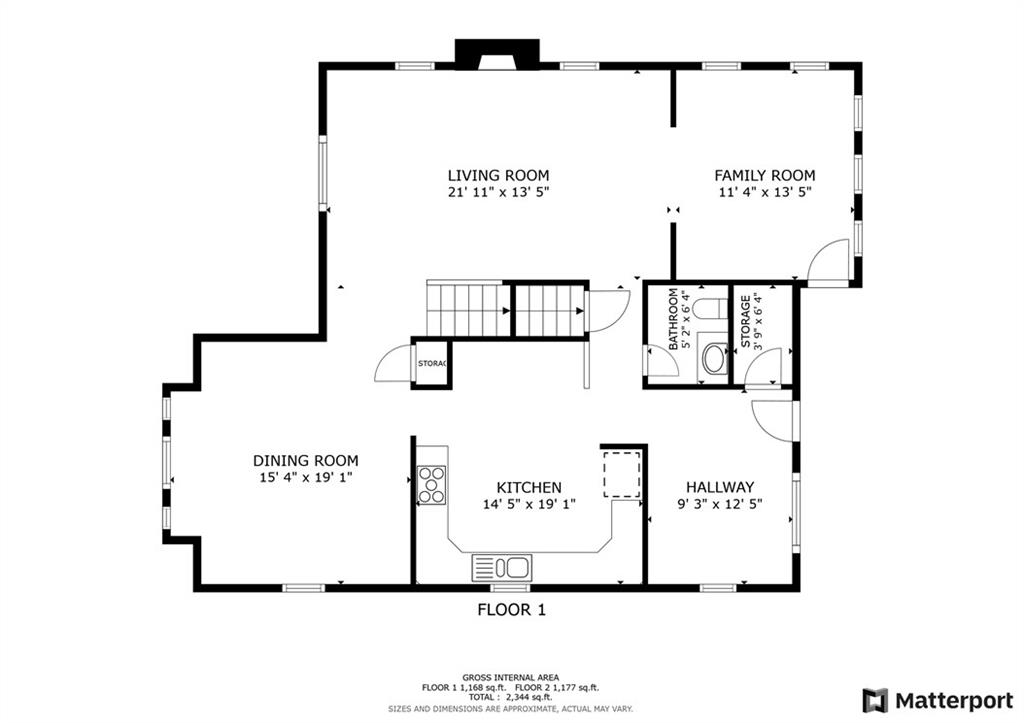
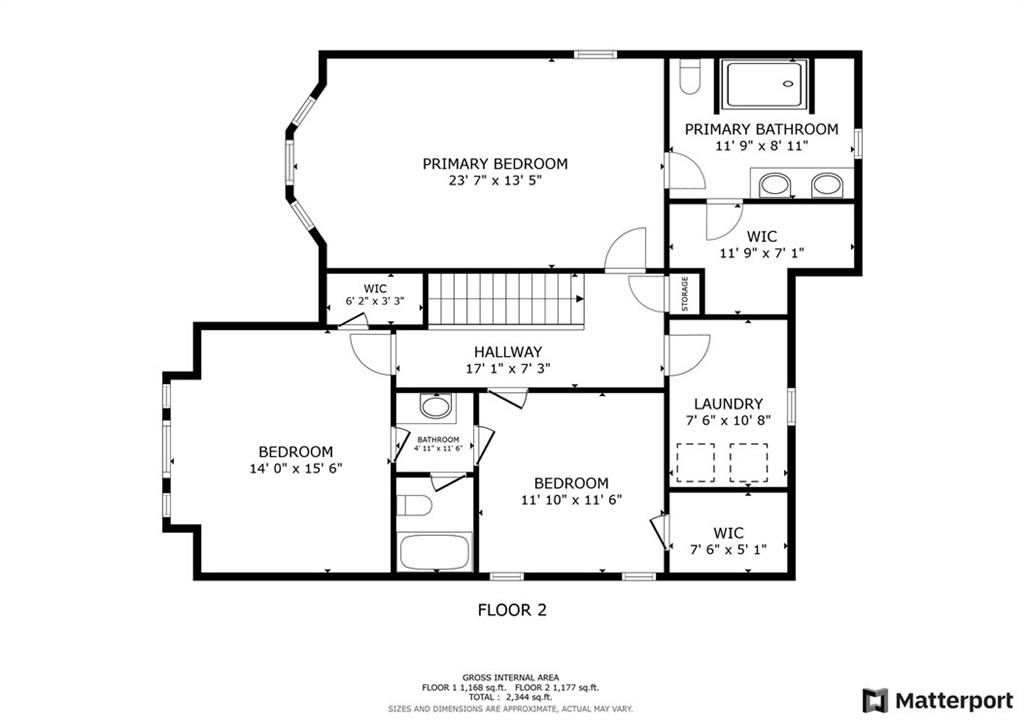
Welcome to this charming 3 bedroom, 2.5 bathroom home nestled on a spacious and private 1.07-acre lot in the desirable Twin Lakes community. A classic rocking chair front porch welcomes you into the fireside family room, which flows effortlessly into a bright and airy den overlooking the serene backyard. The kitchen is a true heart of the home, featuring stone countertops, a walk-in pantry, a spacious breakfast room, and a cozy built-in breakfast nook--perfect for casual mornings. The main level also includes a separate dining room and a convenient half bathroom. Upstairs, you'll find the oversized primary suite with a walk-in closet and an ensuite bathroom complete with double vanities and a glass-enclosed shower. Two generously sized secondary bedrooms--each with its own walk-in closet--share a Jack and Jill bathroom. The upper-level laundry room adds everyday convenience. The partial finished basement offers even more flexible space with a bonus room, a workshop, a storage room, and access to the attached two-car garage. Enjoy the outdoors from the rear deck that overlooks the expansive, level backyard--ideal for relaxing or entertaining. Located just minutes from Downtown Woodstock, Downtown Alpharetta, major roadways, and a wide variety of shopping and dining options. Voluntary HOA. Don't miss the opportunity to own this spacious and well-located home with endless potential!

Overview

Property Status
Sold
Date Sold
August 8, 2025
Lot Size
1.07 Acres
MLS ID
7595042
Property Type
Residential
Year Built
1987

Features & Amenities

Total Area
2,878 Sq.Ft.
Neighborhood
Woodstock
Architecture Styles
Traditional
Water Frontage
None
View Description
Other
Stories
2
Garage Spaces
2.0
Water Source
Public
Utilities
Other
Pool
None
Roof
Composition
Lot Features
Back Yard, Front Yard, Private
Parking
Attached, Garage, Garage Door Opener, Garage Faces Side
Heat Type
Forced Air, Natural Gas
Air Conditioning
Ceiling Fan(s), Central Air
Laundry Room
Laundry Room, Upper Level
Fireplace
Family Room
Appliances
Dishwasher, Dryer, Electric Oven, Electric Range, Microwave, Refrigerator, Washer
Other Interior Features
Crown Molding, Double Vanity, Entrance Foyer, Recessed Lighting, Walk-In Closet(s)
Sewer
Septic Tank
Substructure
Slab
Disability Features
None
Security Features
Smoke Detector(s)
Green Feature
None
Other Exterior Features
Private Entrance, Private Yard, Rear Stairs
Elementary School
Mountain Road
Middle School
Dean Rusk
High School
Sequoyah
Sales Price
$516,000
Real Estate Tax
$3,807/yr
HOA
$60/yr

Downloads

405 W Leslie Court

Schedule a Tour

I would love to help you see this beautiful home! As a full-service brokerage, I can help you tour. Please submit an offer, and answer questions about the buying process.
Thank you

for your interest in 405 W Leslie Court, Woodstock, GA 30188

405 W Leslie Court
Navigate
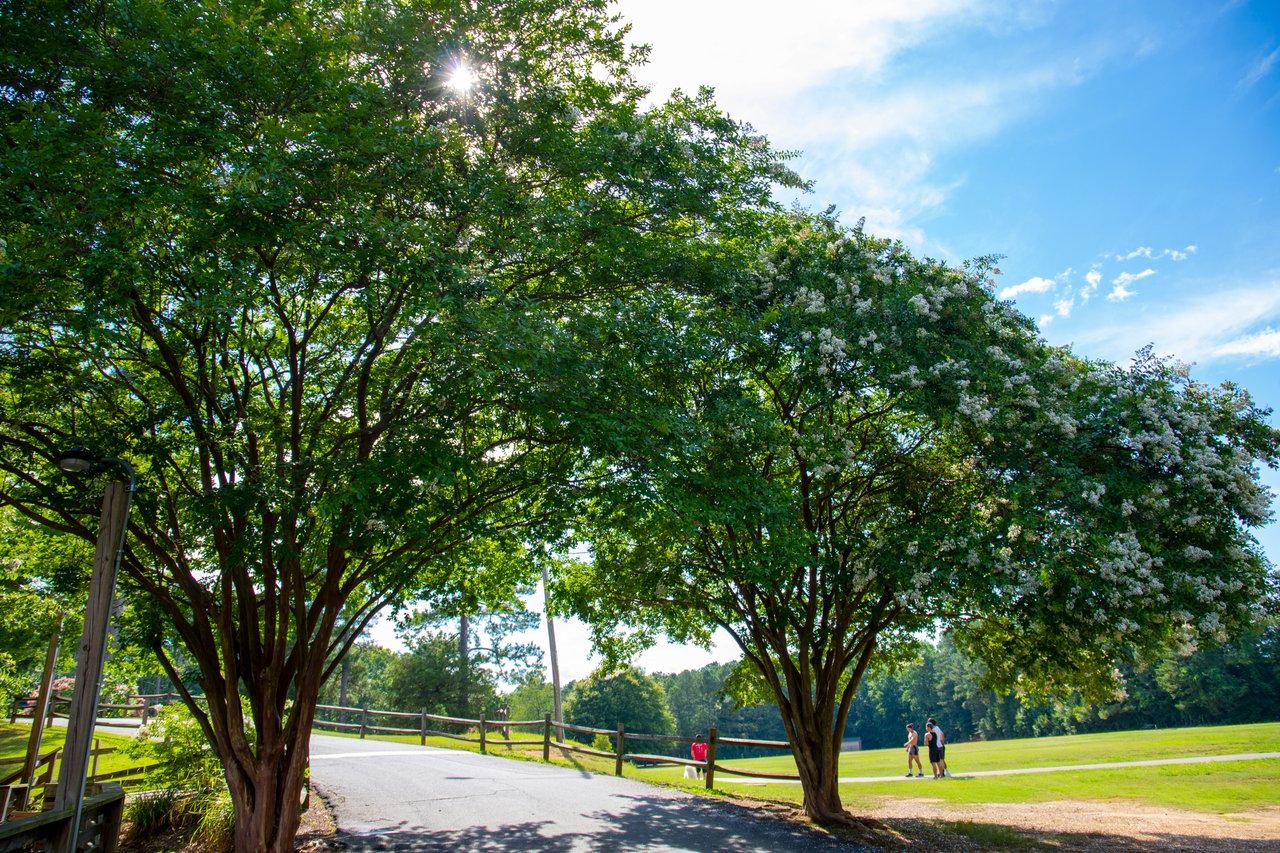
Leafy park trees shade a paved path beside a fenced lawn where two people walk.

Explore Woodstock

Woodstock is a vibrant Cherokee County city known for its revitalized downtown, affordable homes, and excellent schools. It’s a favorite for families and outdoor lovers, with parks, trails, and a welcoming community vibe.

read more
405 W Leslie Court
explore in 3d

I'm Interested In

405 W Leslie Court

or
  • CallStephanie Cann

    License #401406

  • Follow Us On Instagram