Search

Leave a Message

Thank you for your message. We will be in touch with you shortly.

Explore My Properties

Property Description

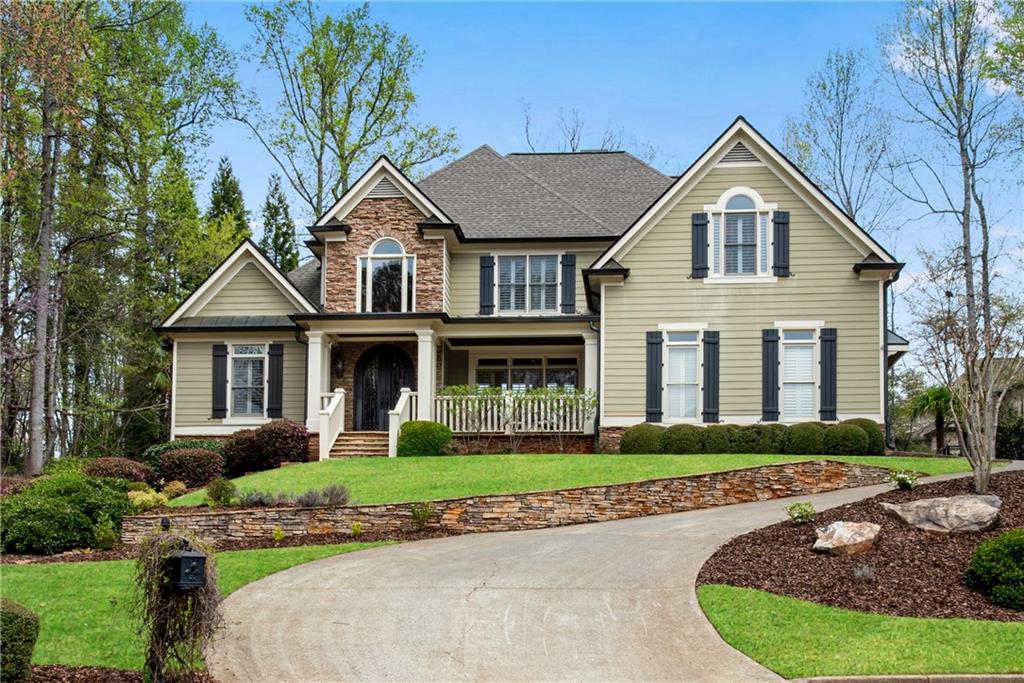
Welcome to Your Dream Home!

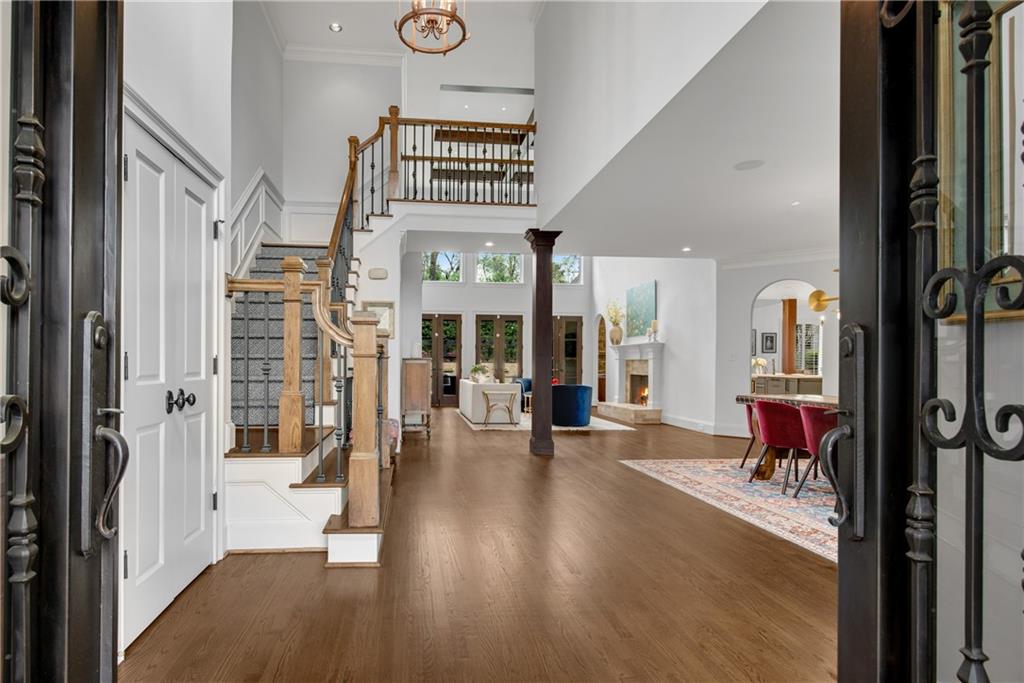
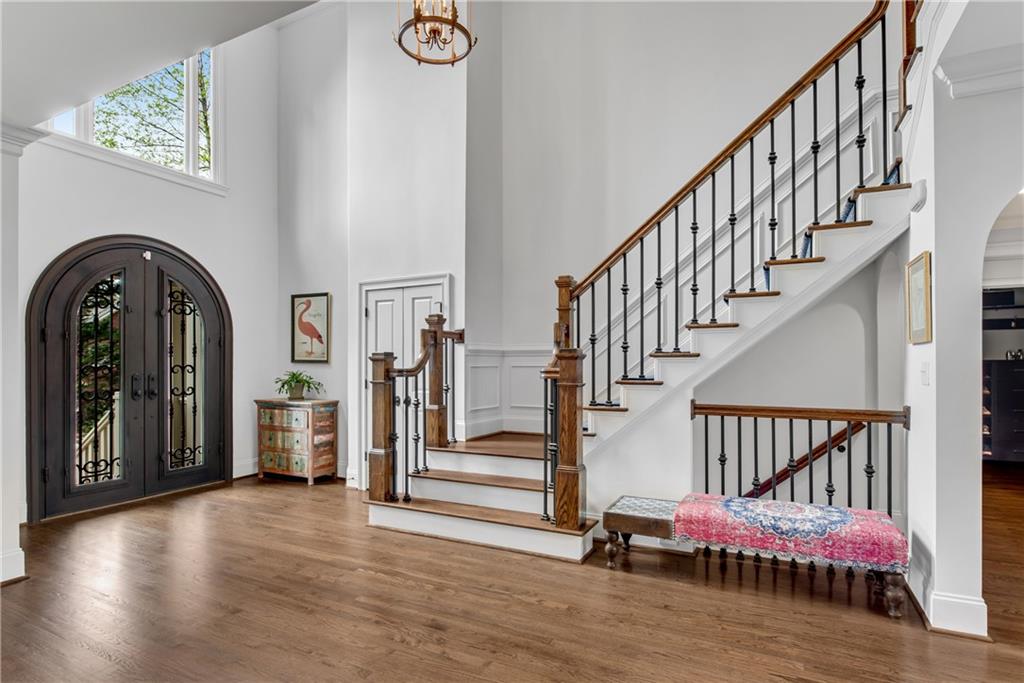
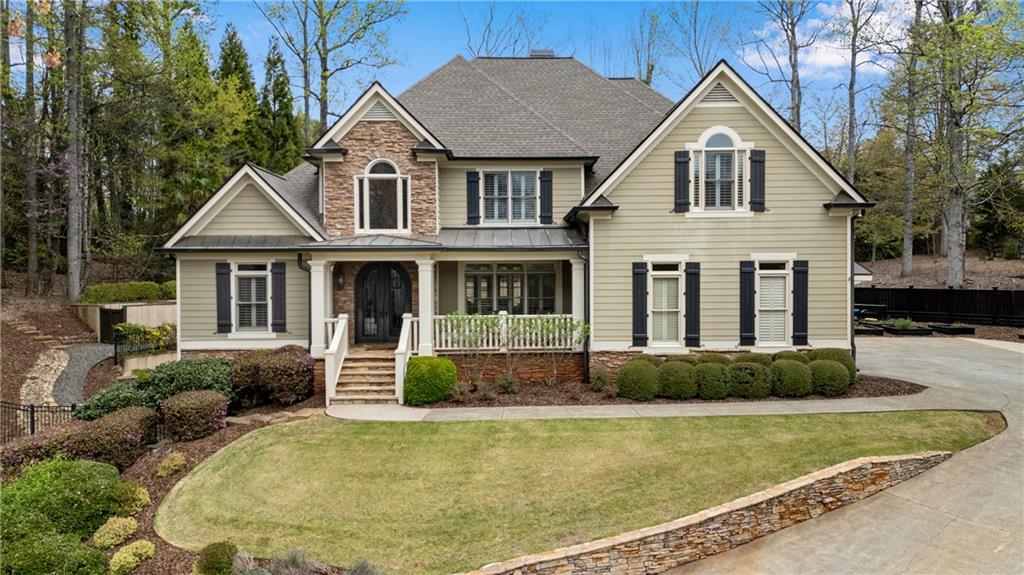
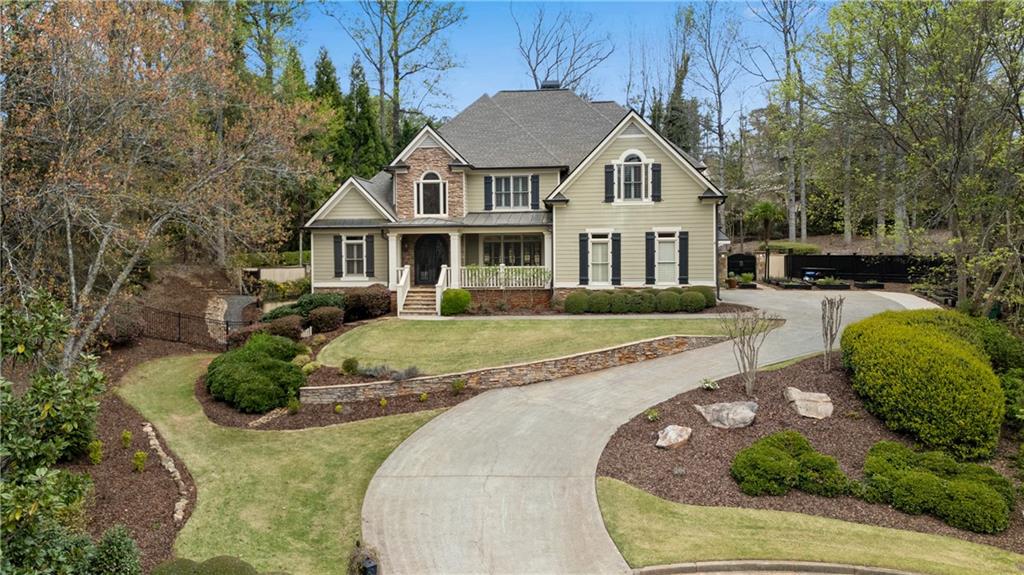
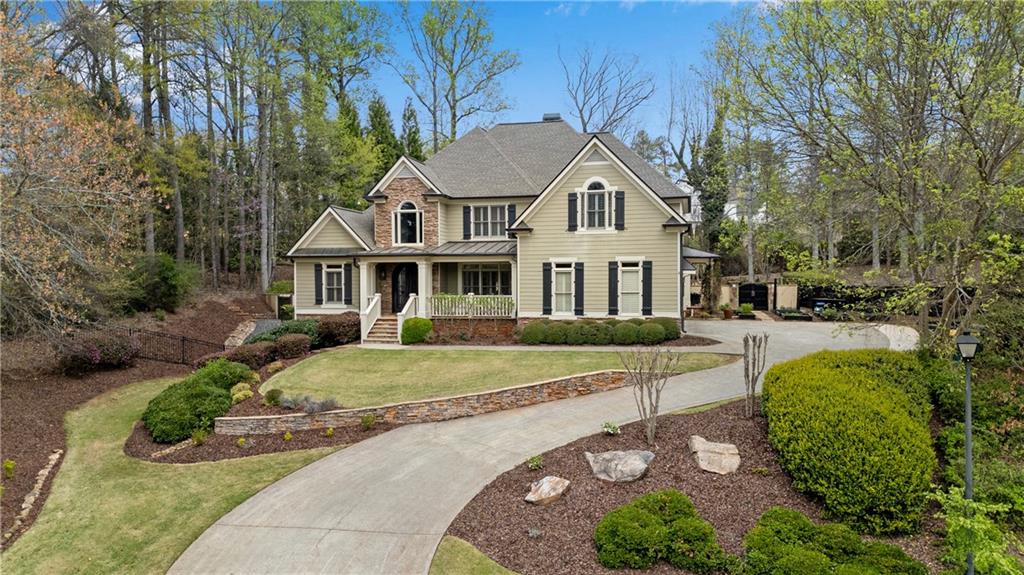
This elegantly appointed home is located on a picturesque cul-de-sac, offering a stunning and elevated lot with breathtaking views. As you step inside, you'll immediately be captivated by the meticulous attention to detail and the array of luxurious upgrades throughout.

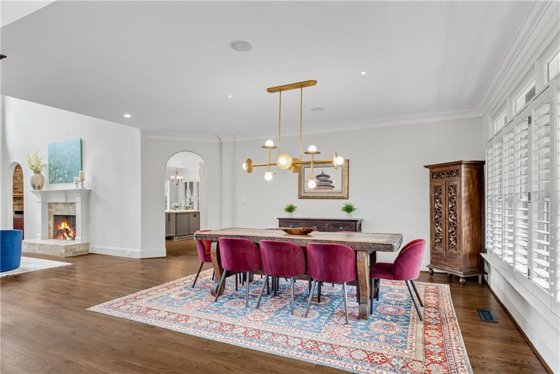
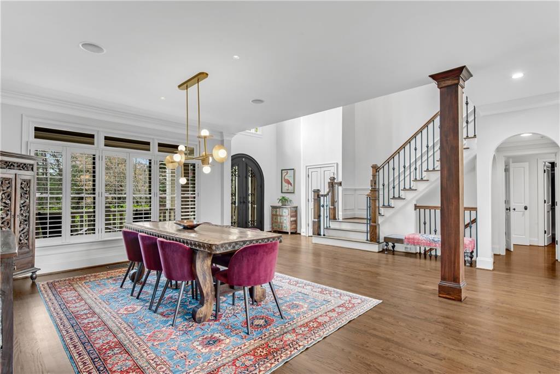
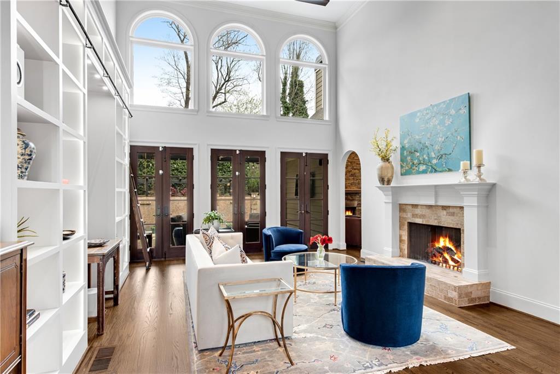
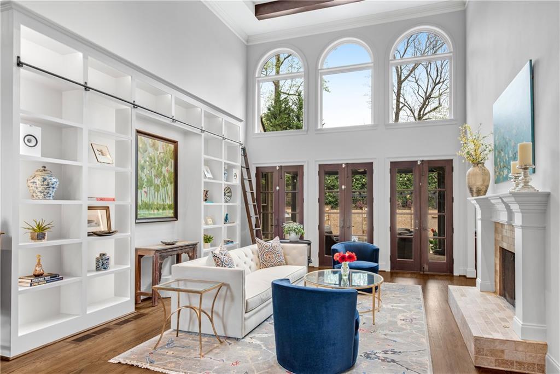
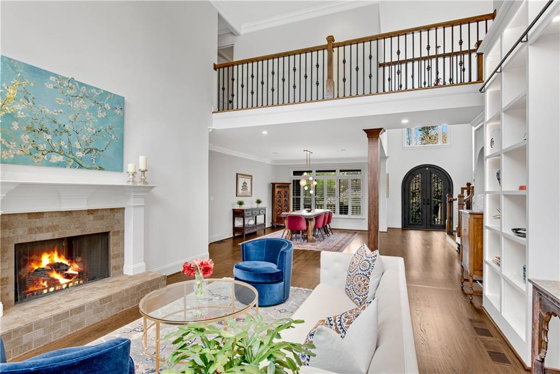
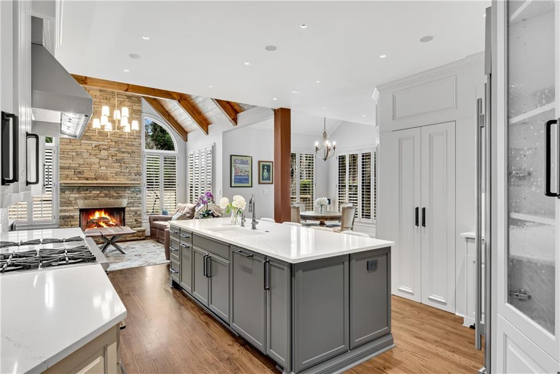
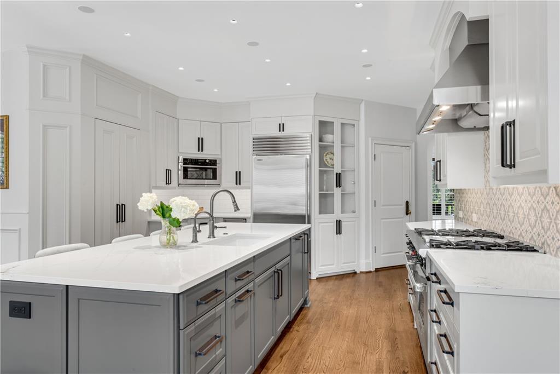
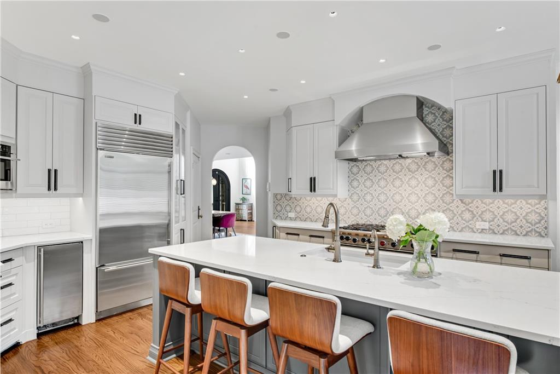
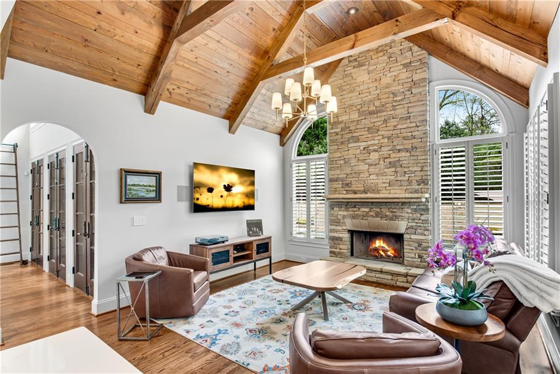
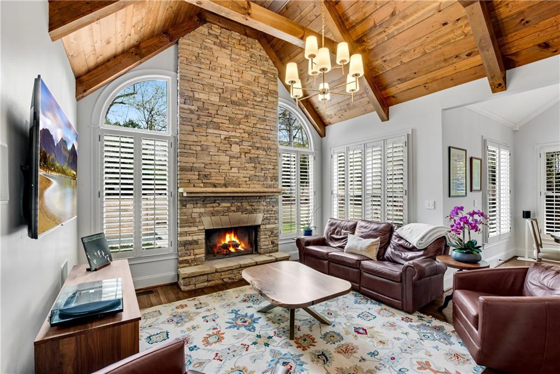
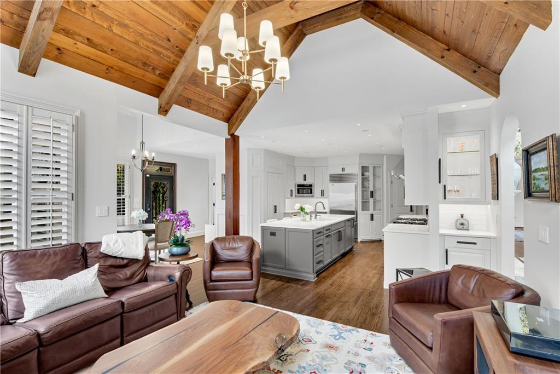
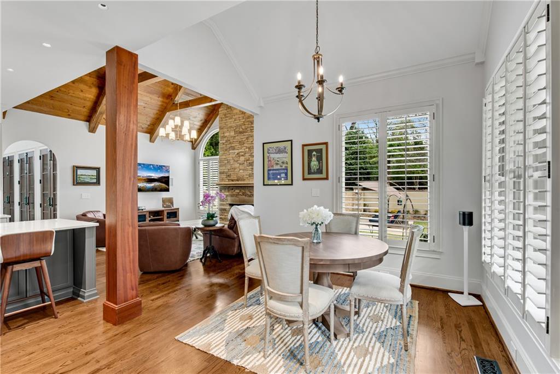
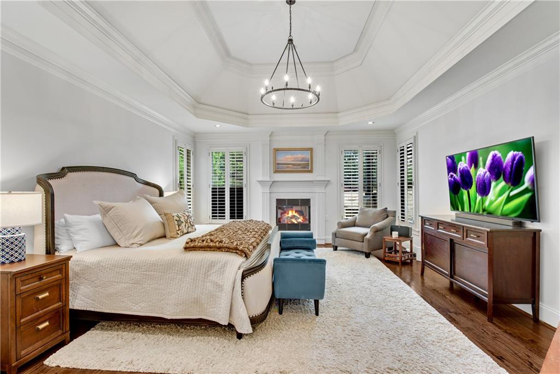
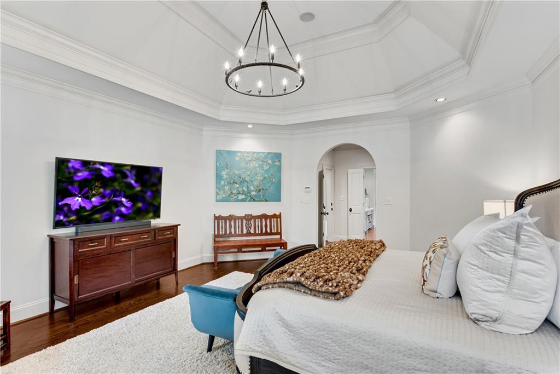
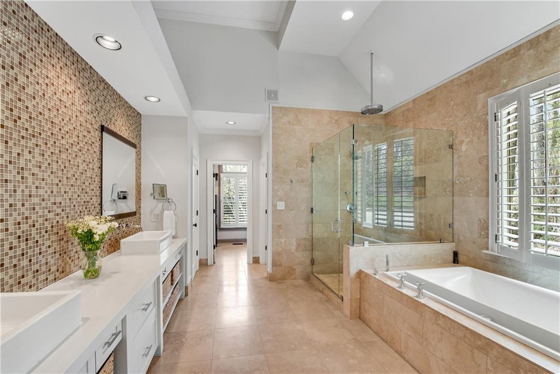
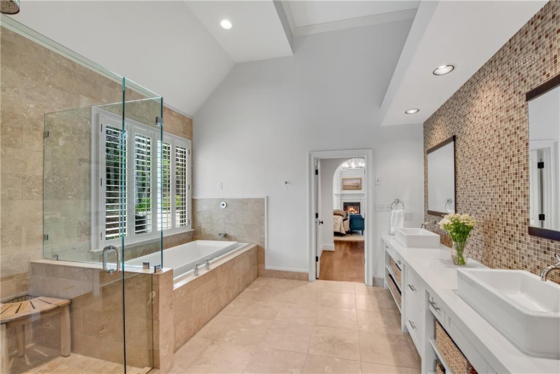
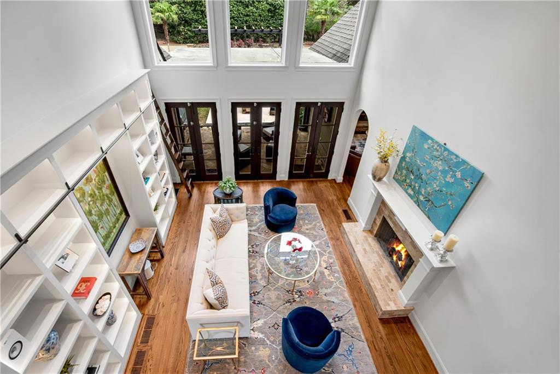
The heart of the home is the newly remodeled chef's kitchen, featuring beautiful stone countertops, elegant cabinetry, and top-of-the-line appliances. Whether you're preparing a meal or hosting friends, this kitchen is sure to impress. The main level boasts expansive entertaining areas, highlighted by three fireplaces and a master suite on the main level, offering easy access to the pool and outdoor living spaces -- ideal for relaxation and entertaining.

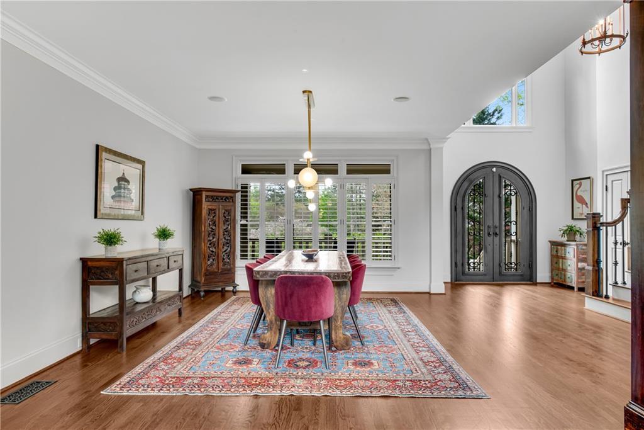
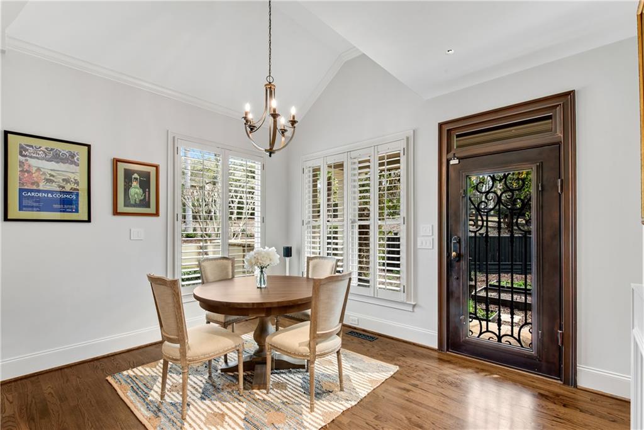
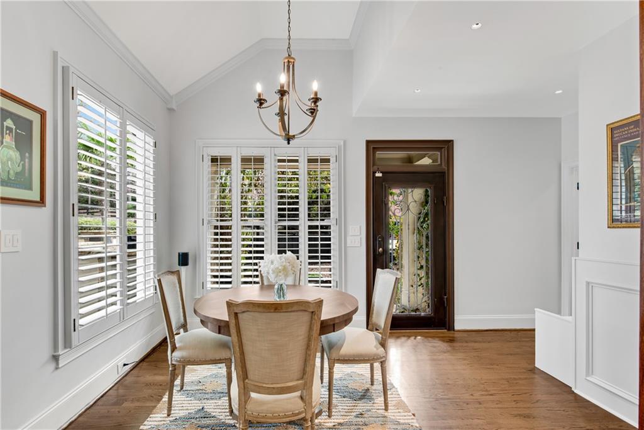
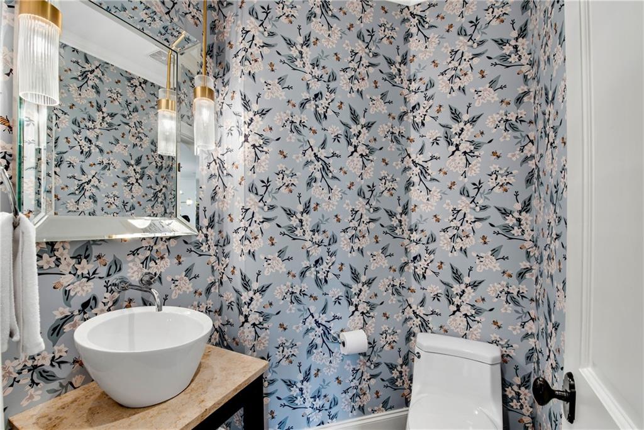
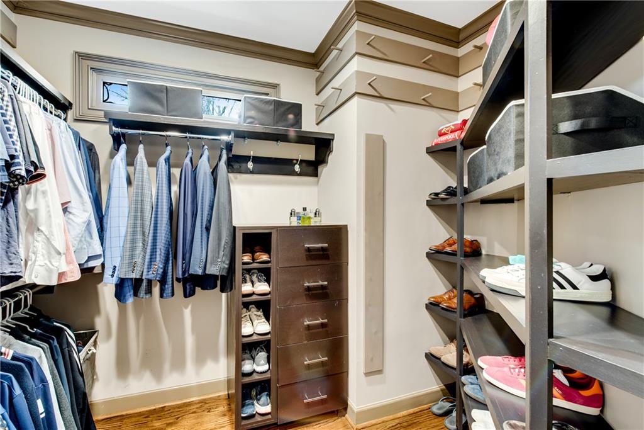
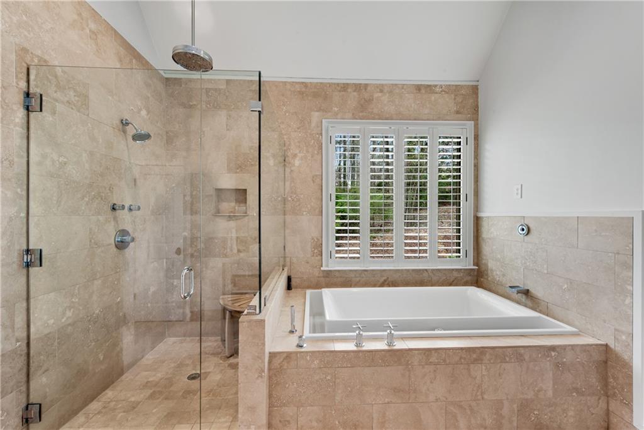
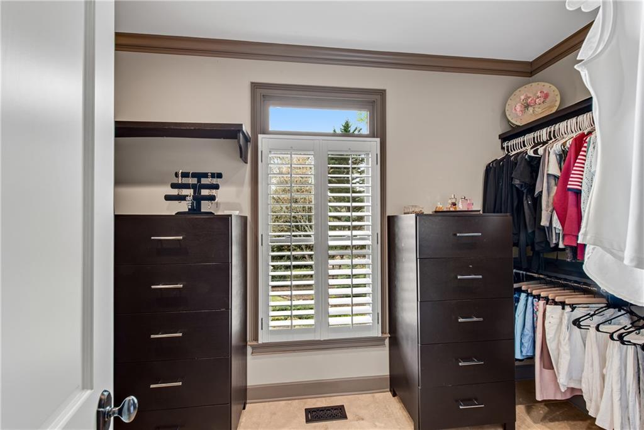
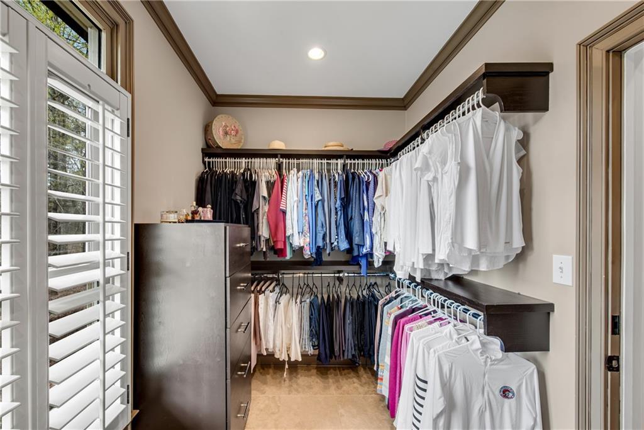
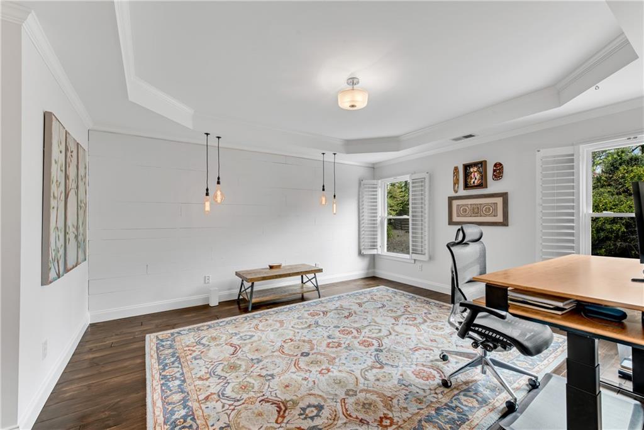
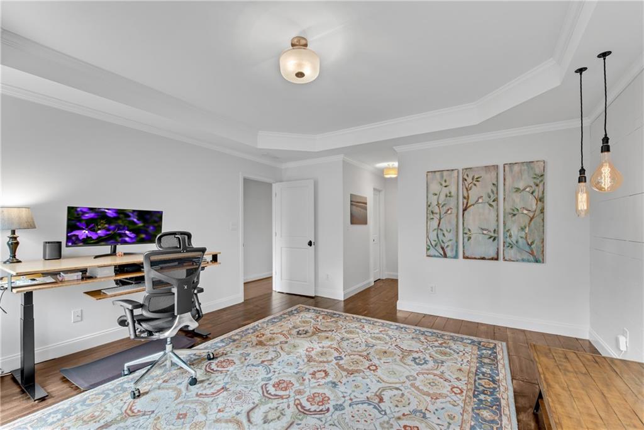
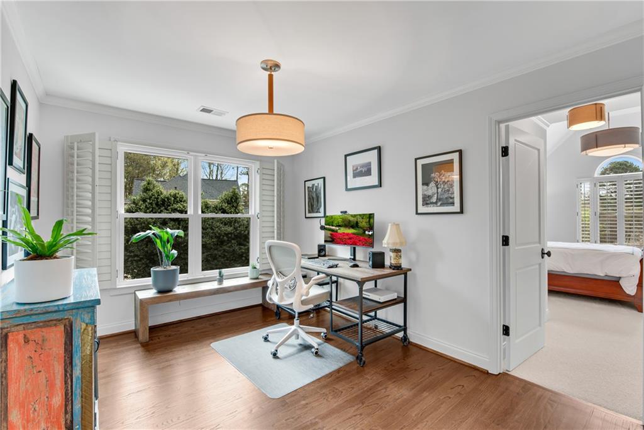
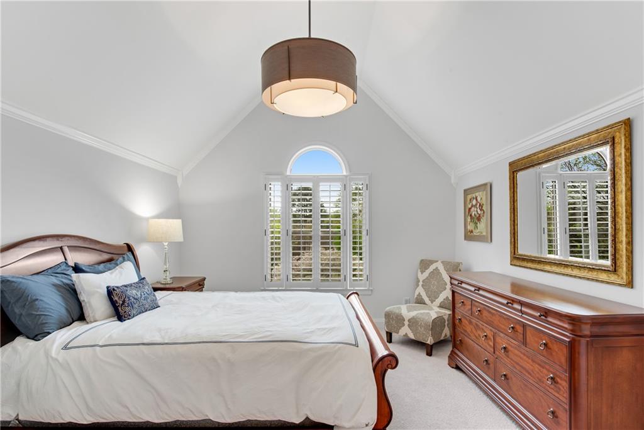
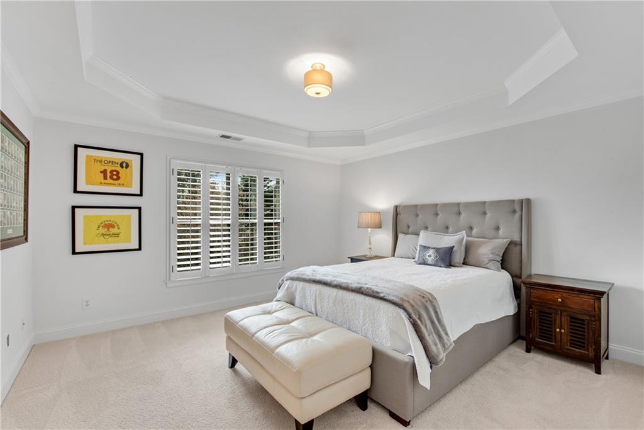
Throughout the home, you'll find upgraded lighting fixtures that enhance the ambiance, along with plantation shutters that add both style and privacy. The master suite also includes his-and-her closets with professional organizational systems, ensuring you have plenty of storage space.

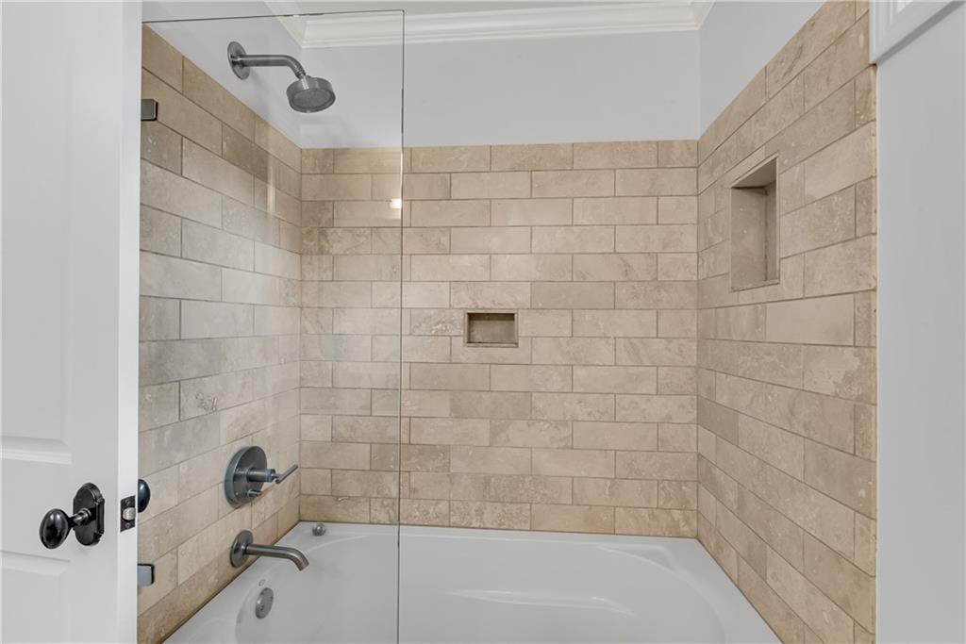
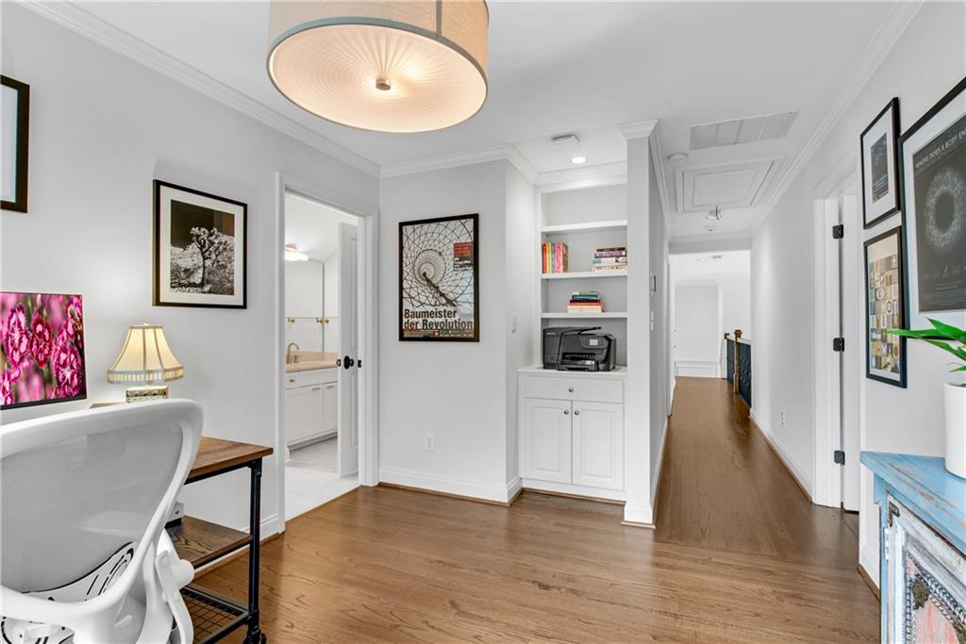
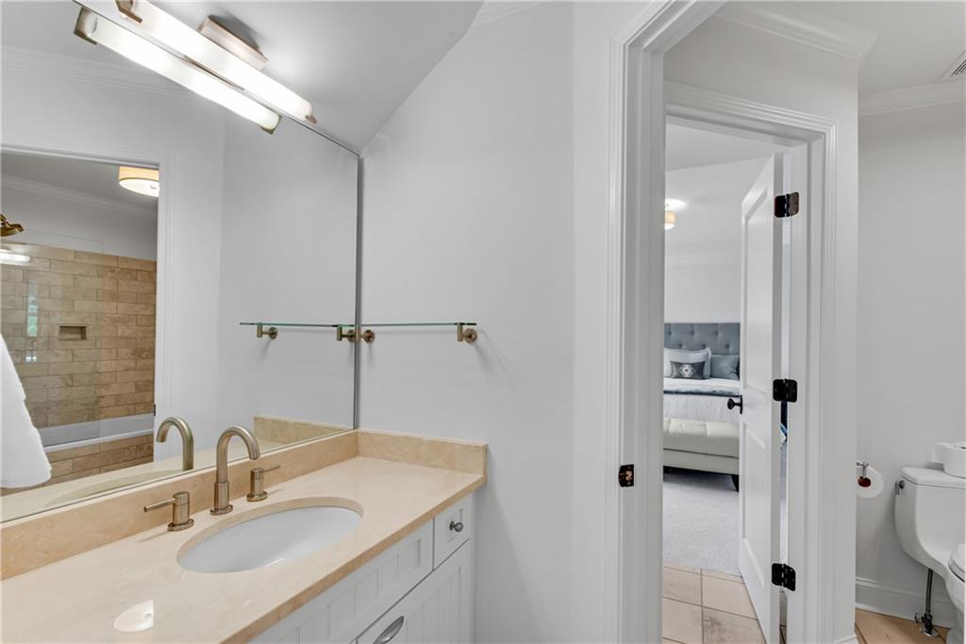
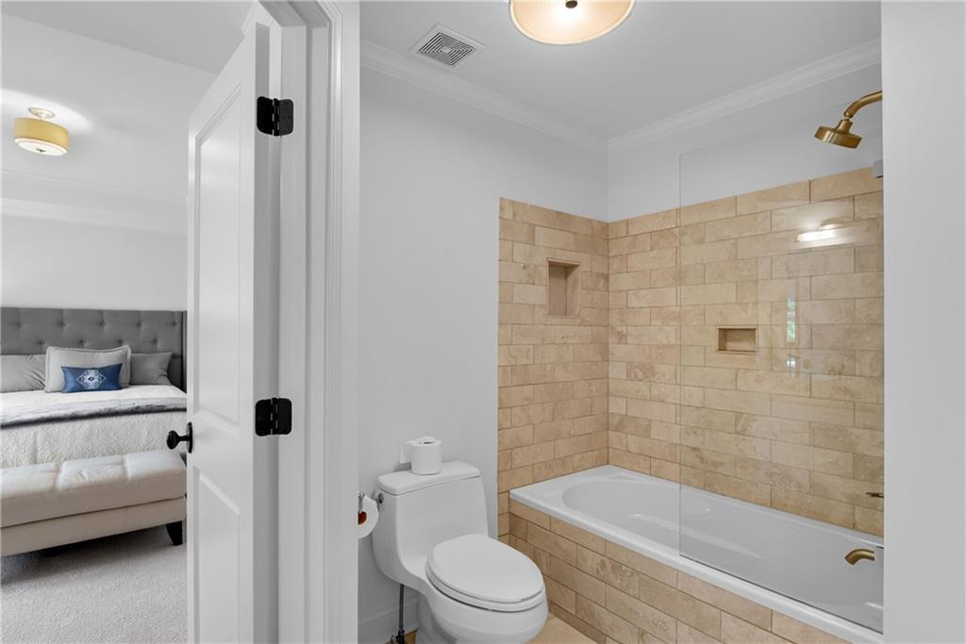
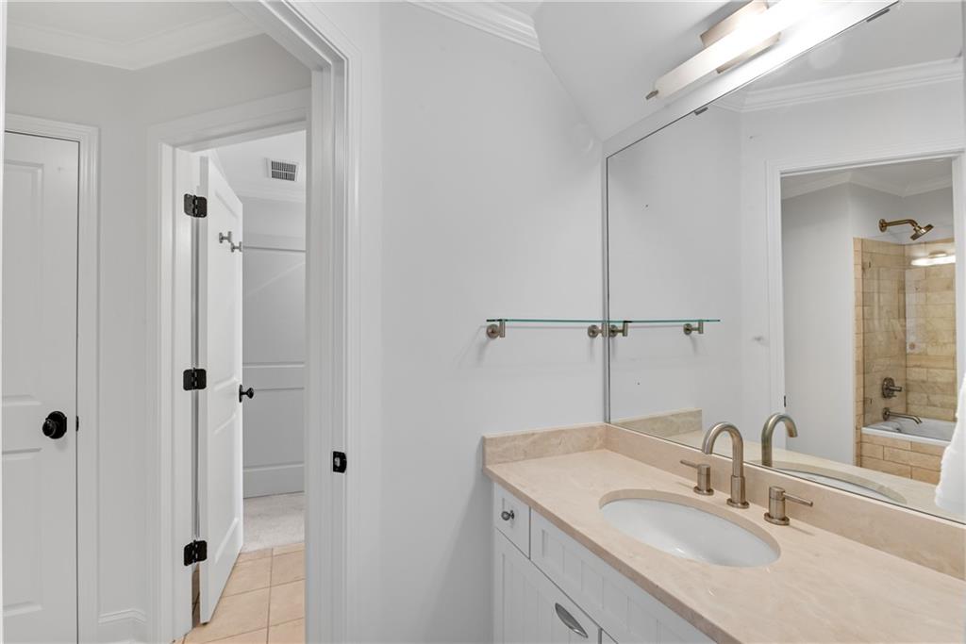
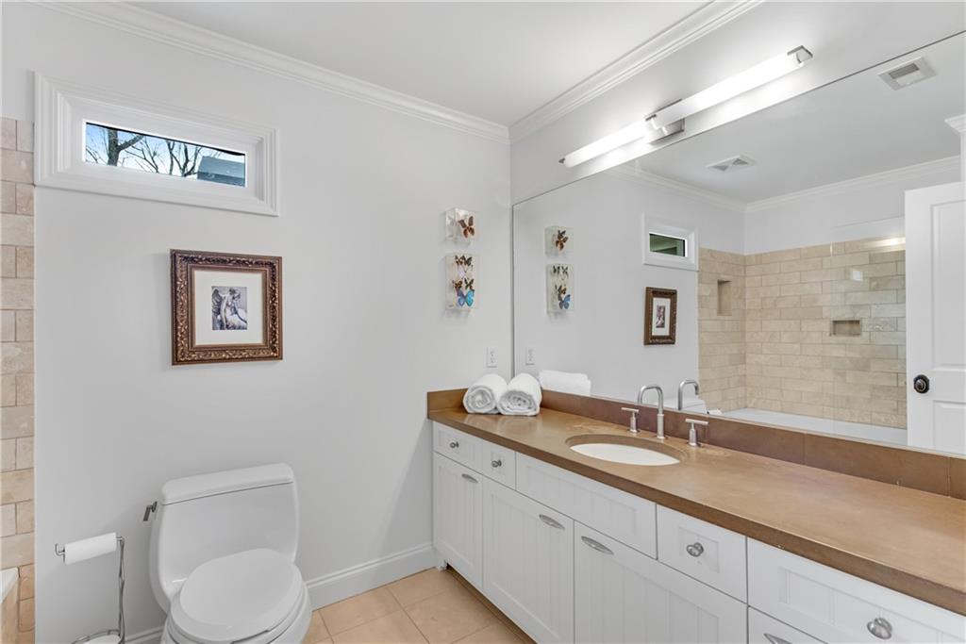
Upstairs, you'll discover three spacious bedrooms, each with its own en-suite bathroom, as well as a Jack-and-Jill bath that provides convenience and comfort.

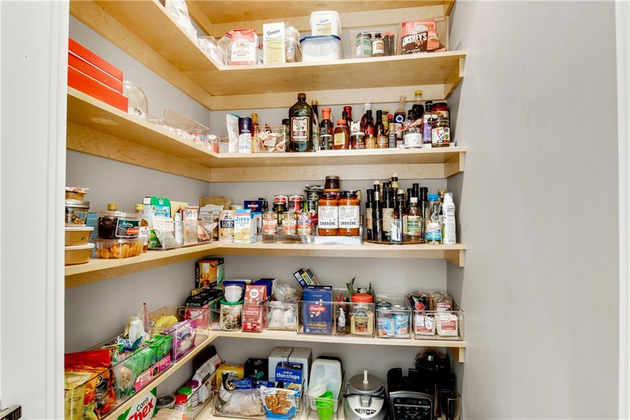
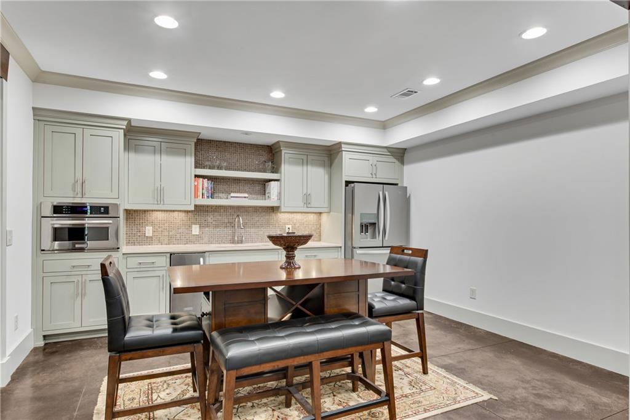
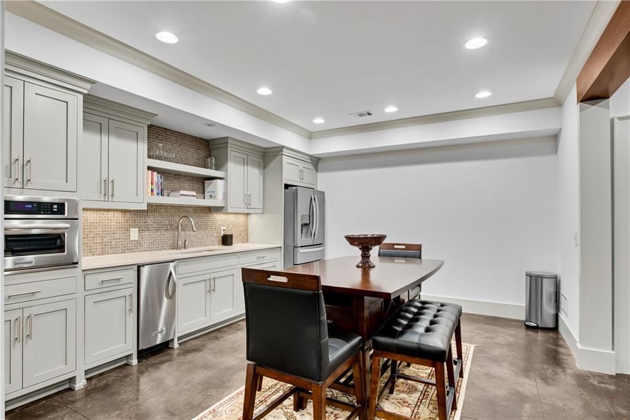
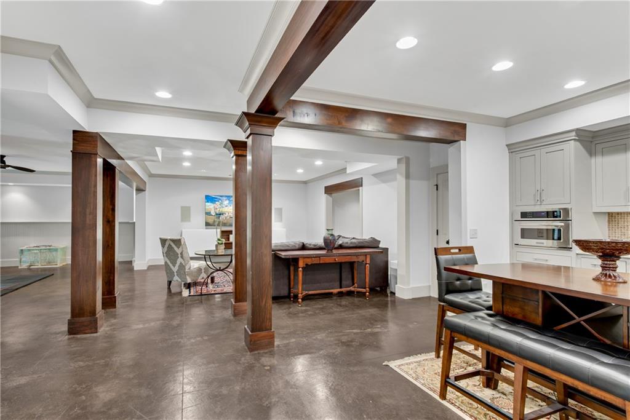
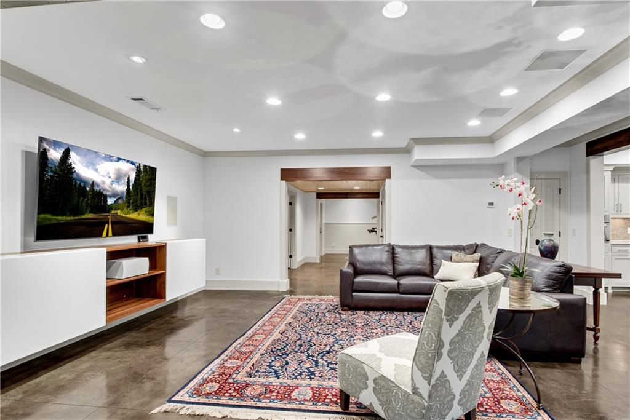
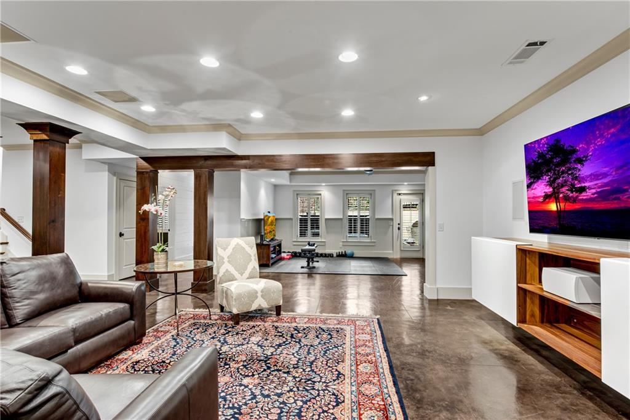
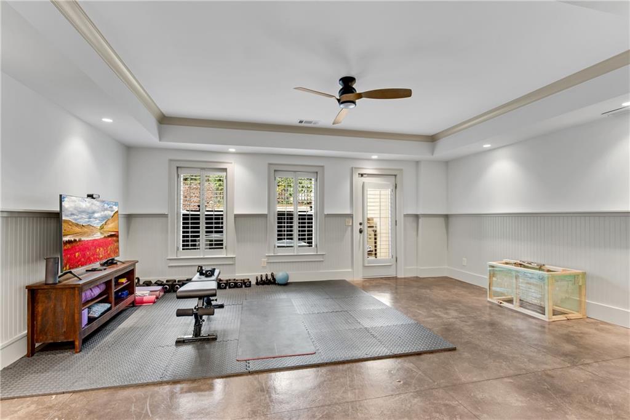
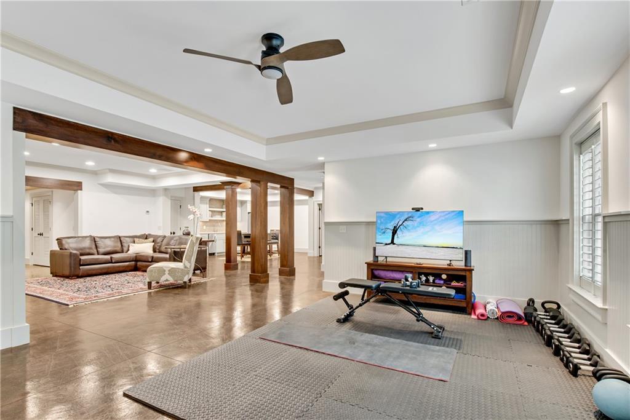
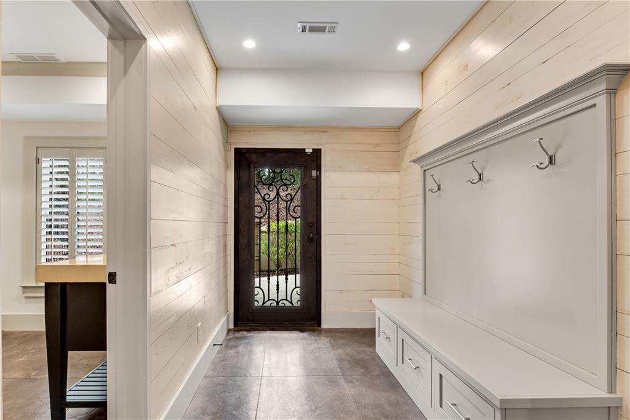
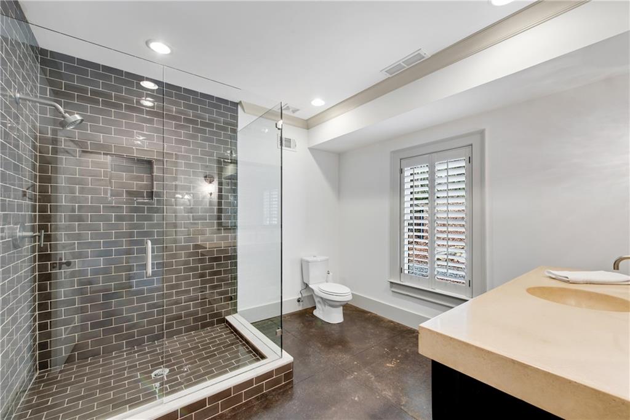
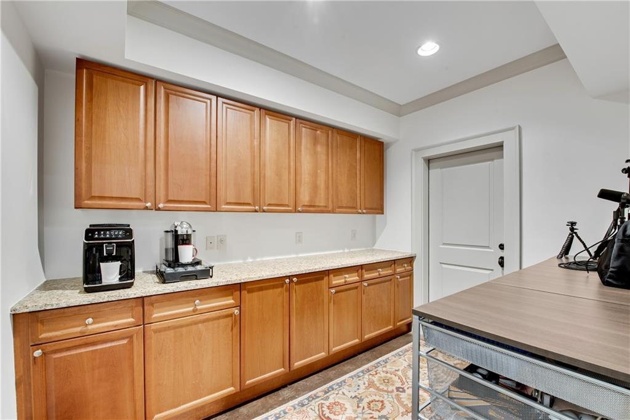
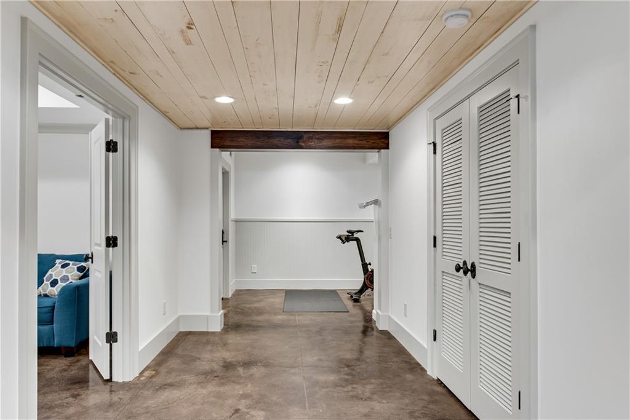
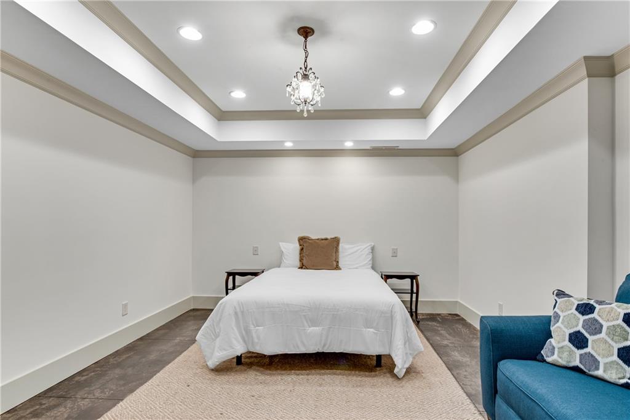
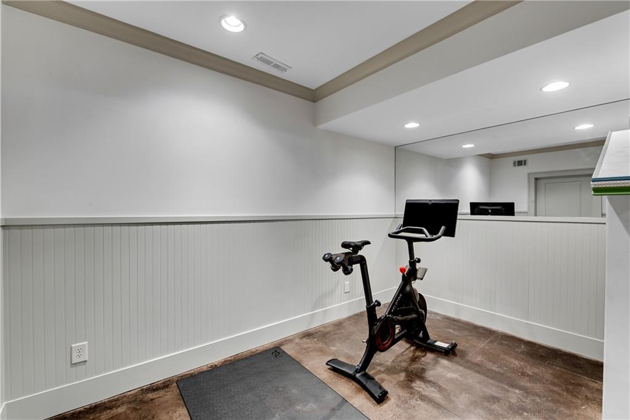
The terrace level is a true showstopper, offering an impressive amount of space and thoughtful design. It features a full kitchen, inviting hangout areas, a workout space, additional bedroom and bathroom, and abundant storage -- everything you need for a comfortable lifestyle.

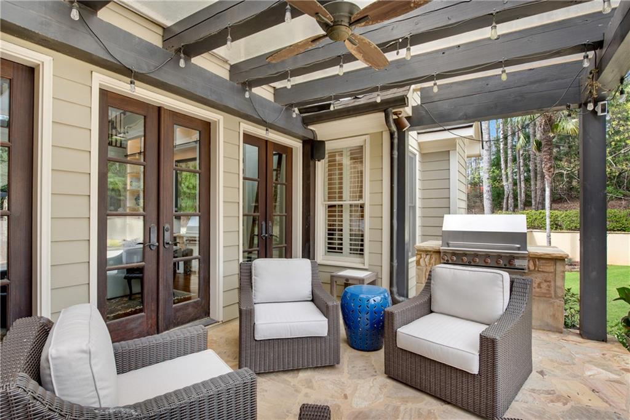
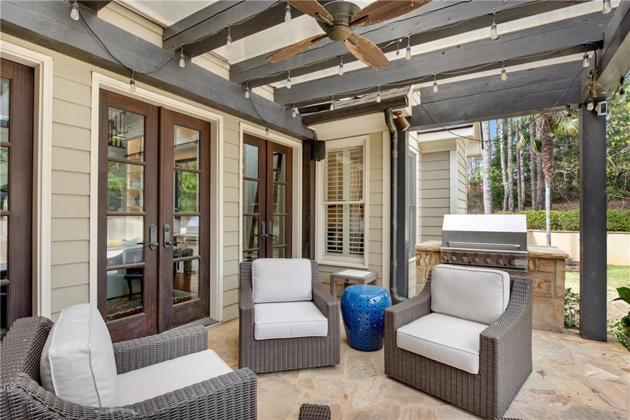
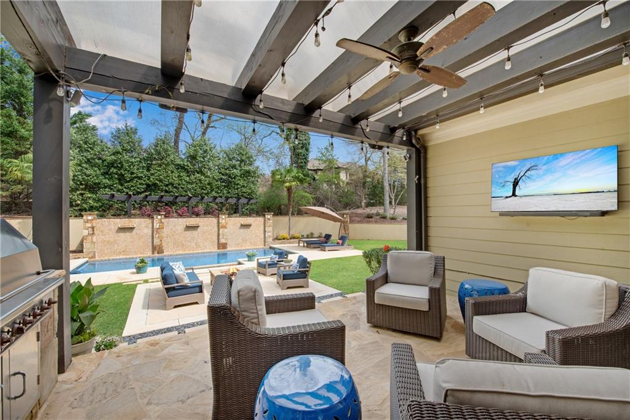
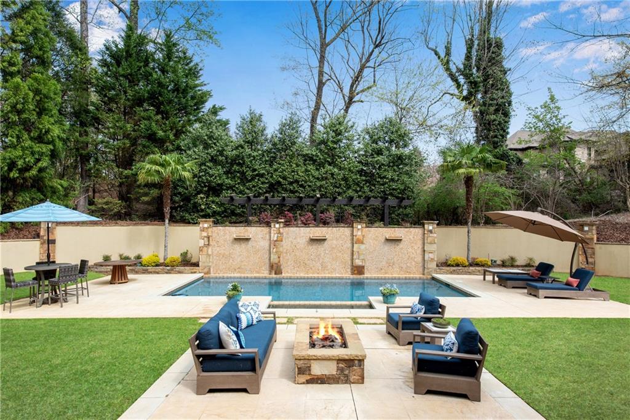
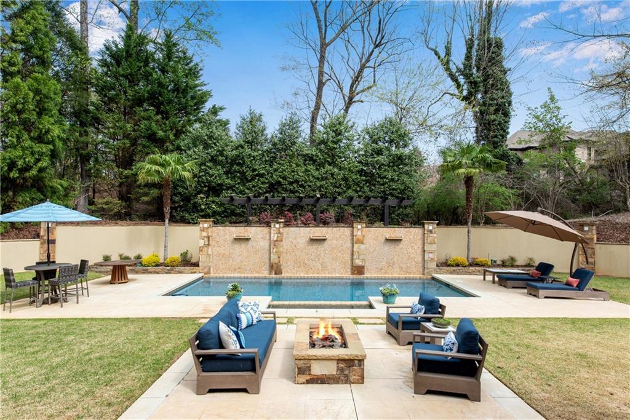
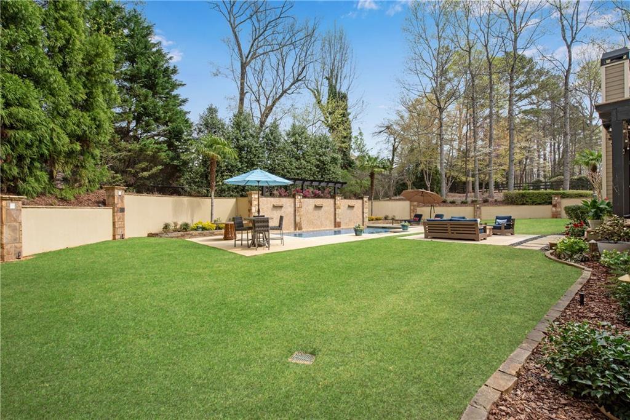
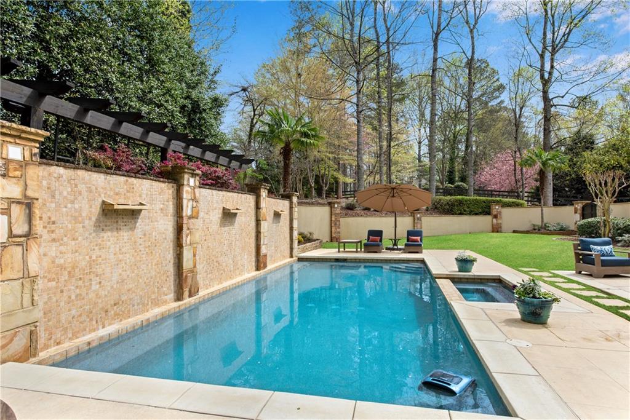
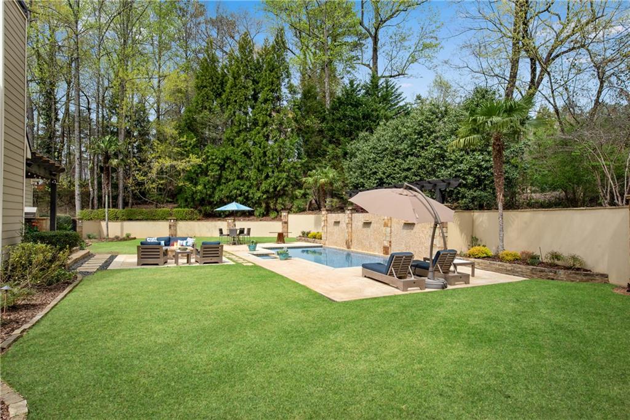
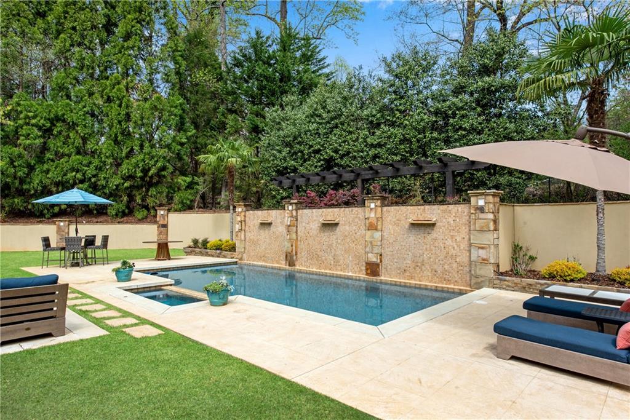
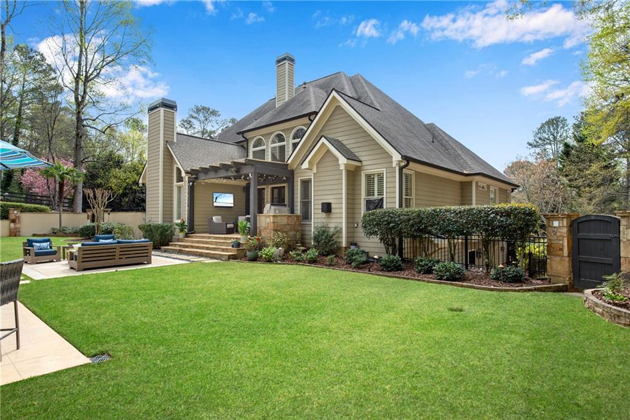
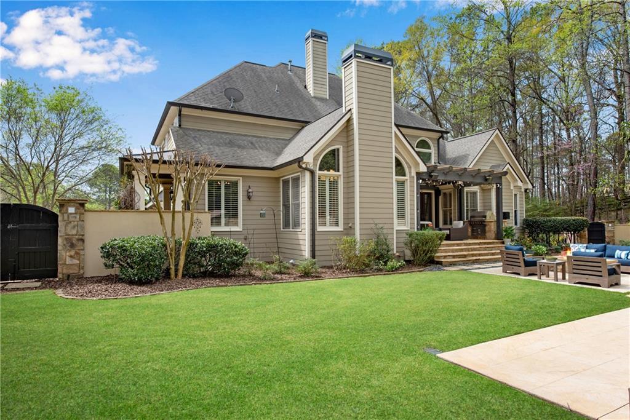
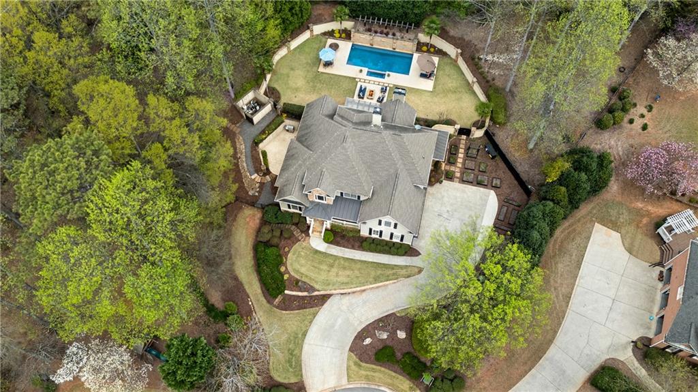
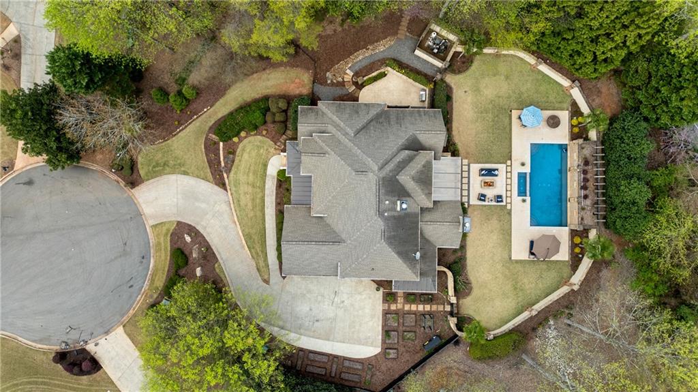
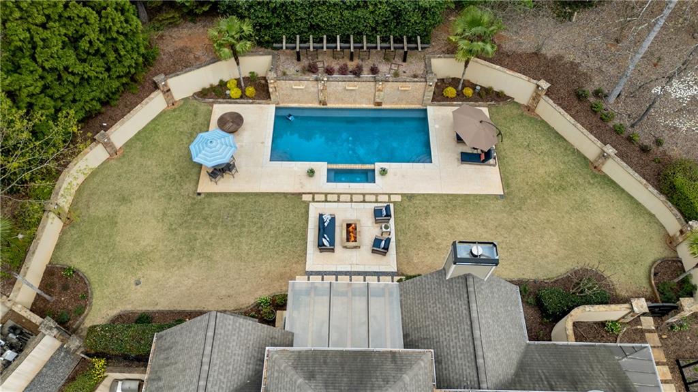
Outside, the backyard oasis awaits. The beautiful saltwater, in-ground pool is complemented by a well-designed hardscape, ensuring both beauty and privacy. A charming pergola adds the perfect touch for outdoor entertainment and enjoyment.

This home offers effortless living and unparalleled luxury. It's truly a must-see!

Overview

Property Status
Sold
Date Sold
April 24, 2025
Lot Size
1 Acres
MLS ID
7553661
Property Type
Residential
Year Built
1999
Features & Amenities

Total Area
7,000 Sq.Ft.
Neighborhood
Milton
Architecture Styles
Craftsman, Traditional
Water Frontage
None
View Description
Neighborhood, Pool, Trees/Woods
Stories
3
Garage Spaces
3.0
Water Source
Public
Utilities
Cable Available, Electricity Available, Natural Gas Available, Phone Available, Sewer Available, Underground Utilities, Water Available
Pool
Fenced, Gas Heat, Gunite, In Ground, Salt Water
Roof
Composition
Lot Features
Back Yard, Cul-De-Sac, Front Yard, Landscaped, Private, Wooded
Parking
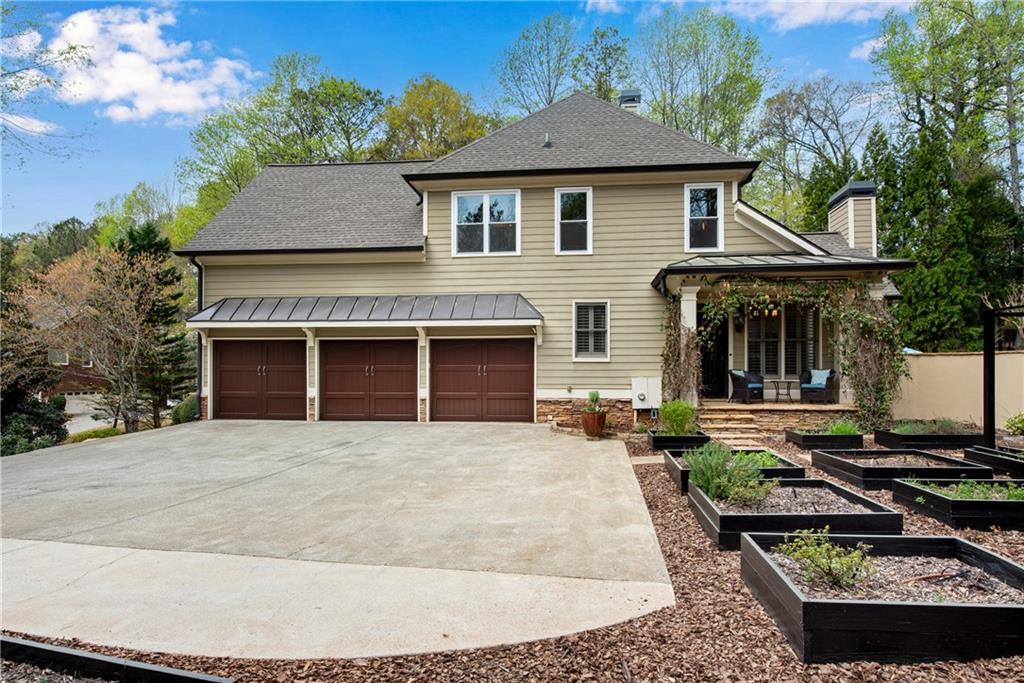
Garage, Garage Faces Side, Kitchen Level, Storage
Heat Type
Central, Forced Air, Natural Gas, Zoned
Air Conditioning
Ceiling Fan(s), Central Air, Multi Units, Zoned
Laundry Room
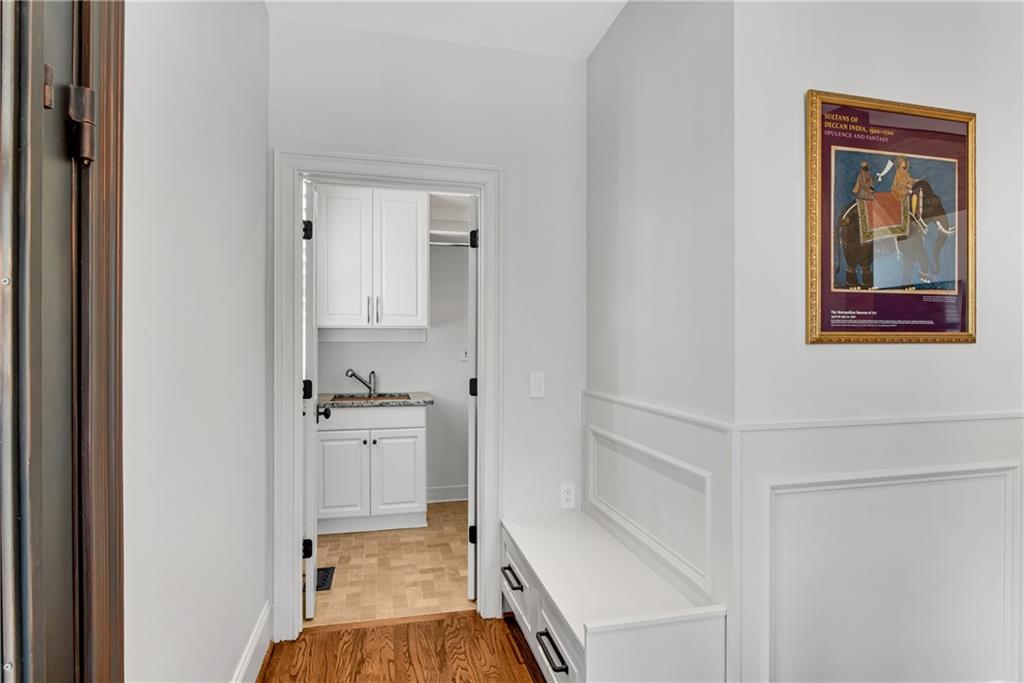
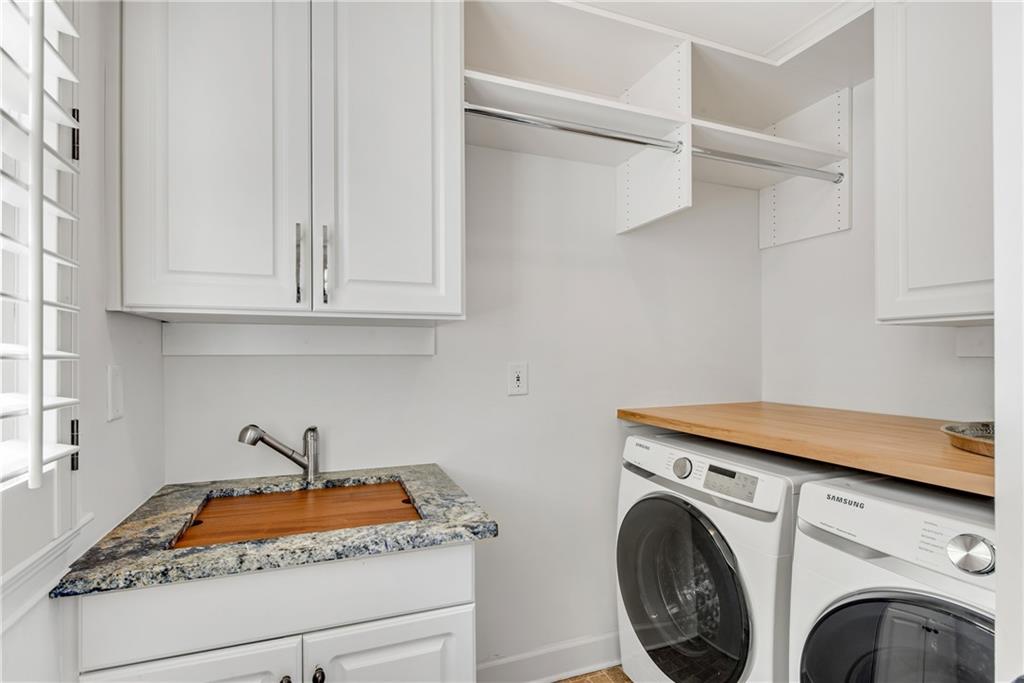
Laundry Room, Main Level, Sink, Other
Fireplace
Factory Built, Gas Starter, Great Room, Living Room, Master Bedroom, Stone
Appliances
Dishwasher, Disposal, Gas Oven, Gas Range, Gas Water Heater, Indoor Grill, Microwave, Refrigerator, Self Cleaning Oven
Other Interior Features
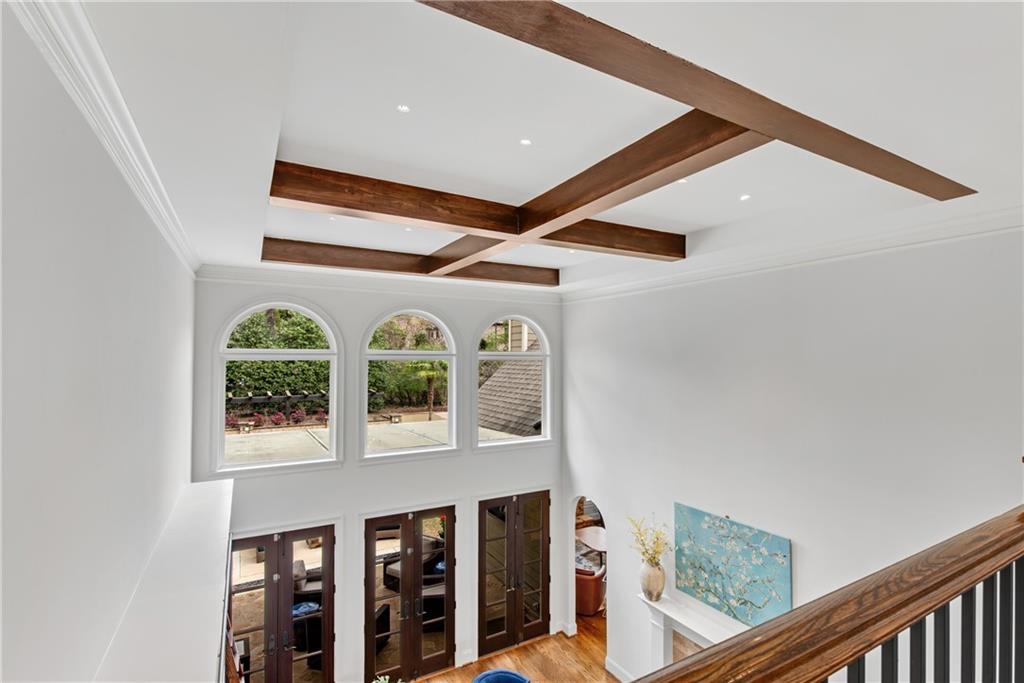
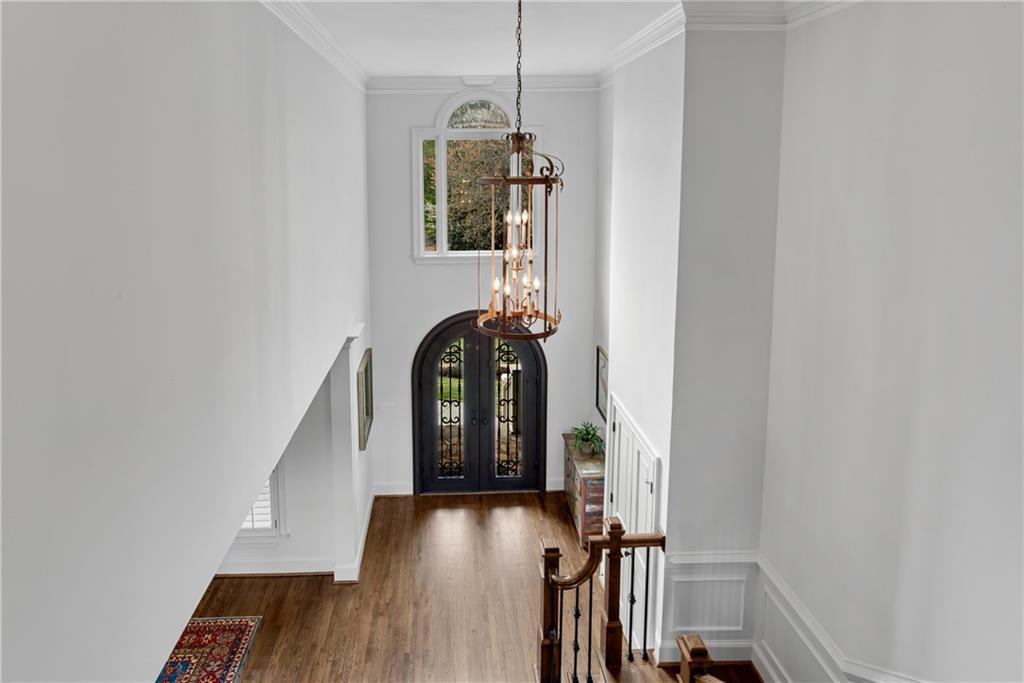
Beamed Ceilings, Bookcases, Crown Molding, Double Vanity, Dry Bar, Entrance Foyer 2 Story, High Ceilings 10 ft Main, High Ceilings 10 ft Upper, High Speed Internet, His and Hers Closets, Recessed Lighting, Walk-In Closet(s)
Sewer
Public Sewer
Substructure
Brick/Mortar, Concrete Perimeter, Pillar/Post/Pier
Disability Features
None
Security Features
Carbon Monoxide Detector(s), Security System Owned, Smoke Detector(s)
Green Feature
None
Other Exterior Features
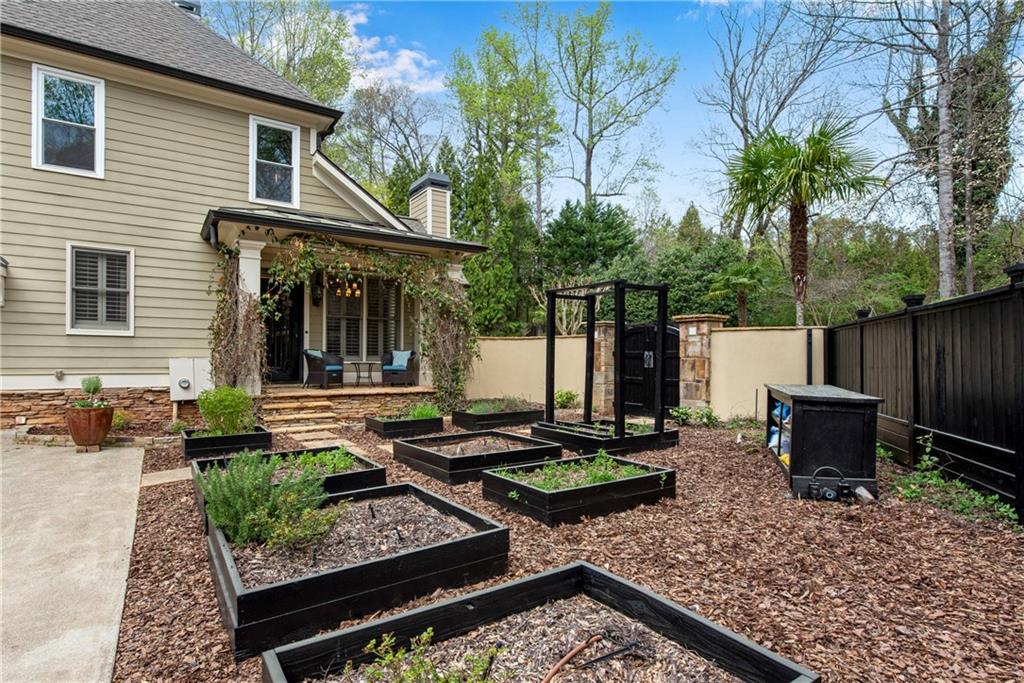
Courtyard, Garden, Gas Grill, Private Entrance, Private Yard, None
Elementary School
Summit Hill
Middle School
Northwestern
High School
Cambridge
Sales Price
$1,450,000
Real Estate Tax
$7,381/yr
HOA
$1,150/yr

Downloads

410 Joanna Tae Court

Schedule a Tour

I would love to help you see this beautiful home! As a full-service brokerage, I can help you tour. Please submit an offer, and answer questions about the buying process.

Thank you

for your interest in 410 Joanna Tae Court, Alpharetta, GA 30004

410 Joanna Tae Court
Navigate
Aerial view of a small town, with a main street among homes and shops and green hills in the distance.

Explore Milton

Known for its pastoral charm and luxury estates, Milton offers equestrian properties, top schools, and serene countryside living.

read more

I'm Interested In

410 Joanna Tae Court

or
  • CallLiz Cohen

    License #274225

  • Follow Us On Instagram