Search

Property Description

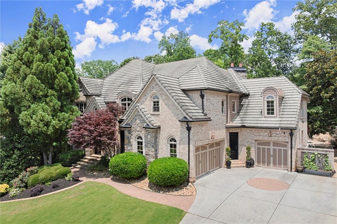
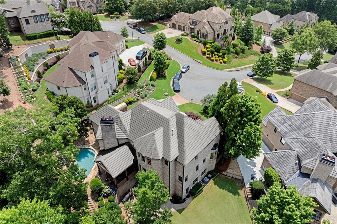
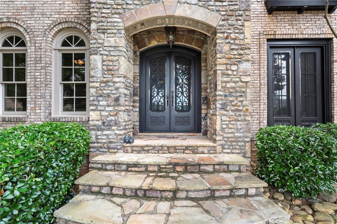
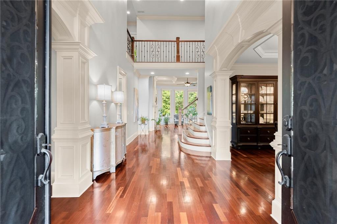
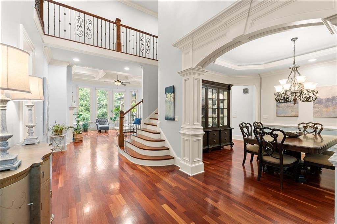
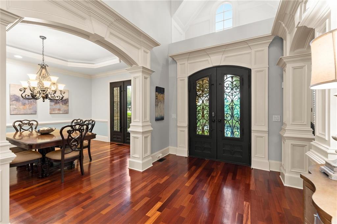
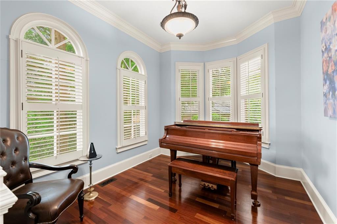
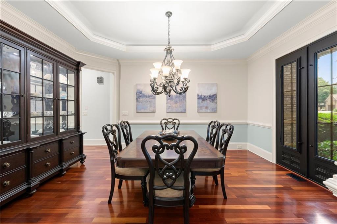
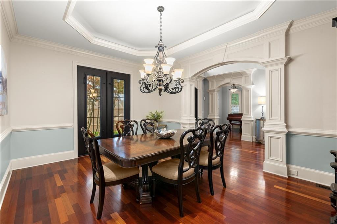
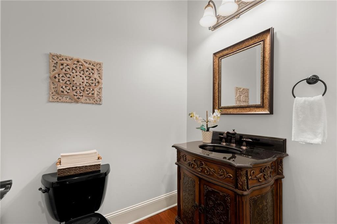
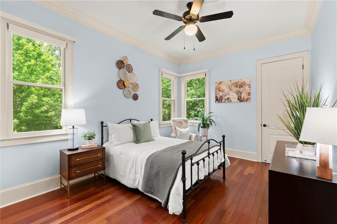
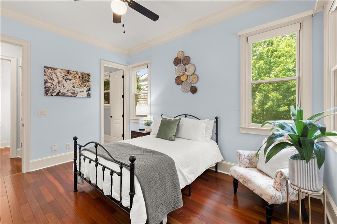
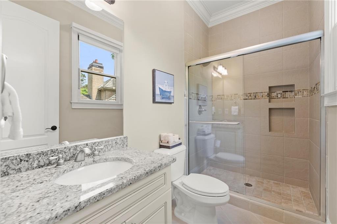
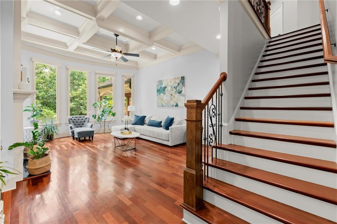
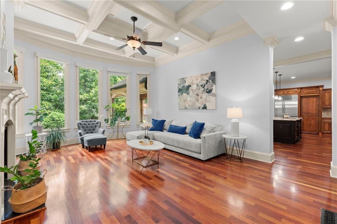
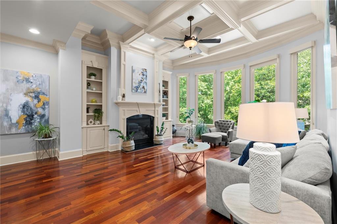
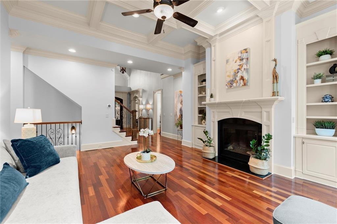
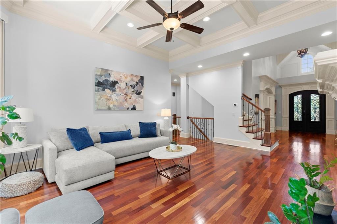
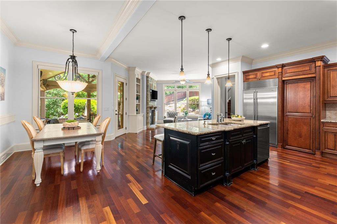
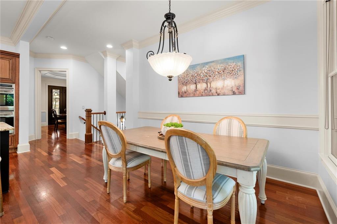
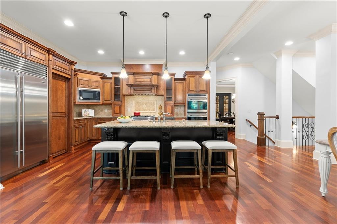
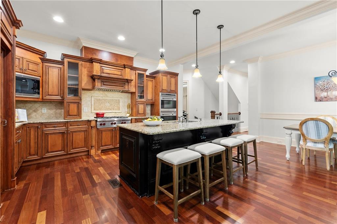
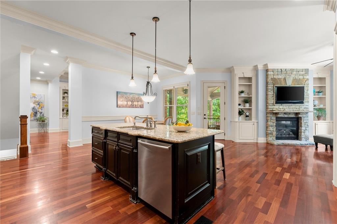
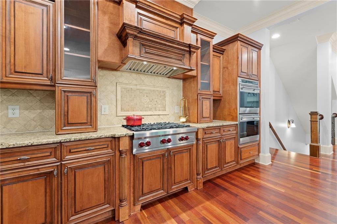
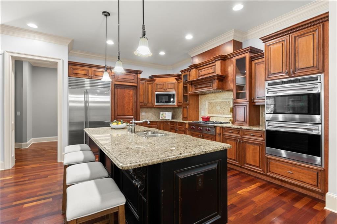
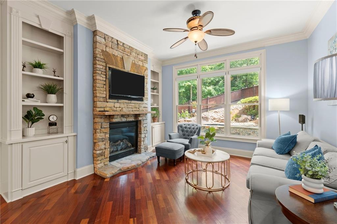
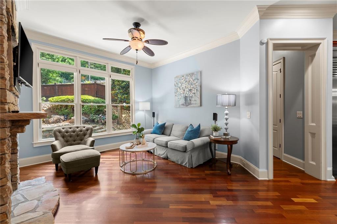
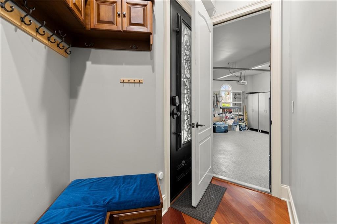
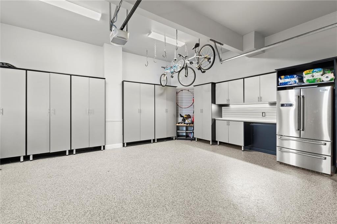
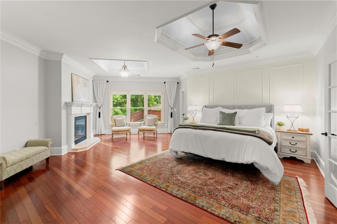
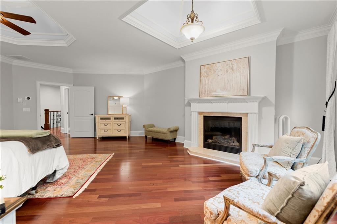
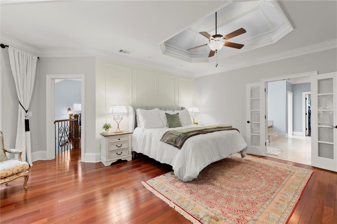
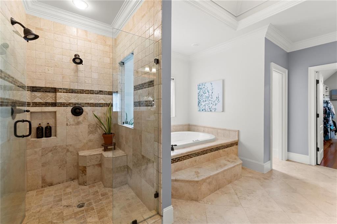
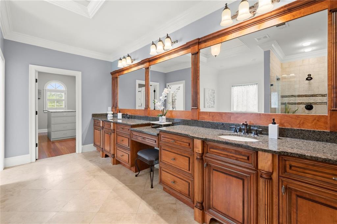
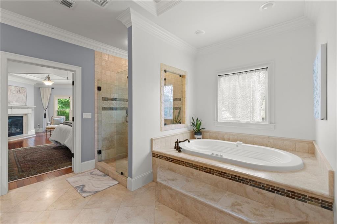
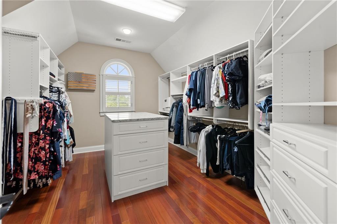
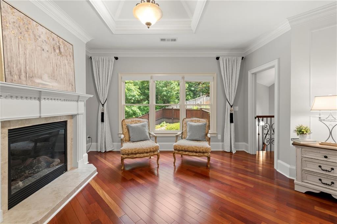
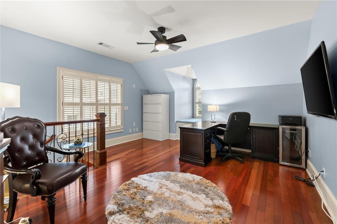
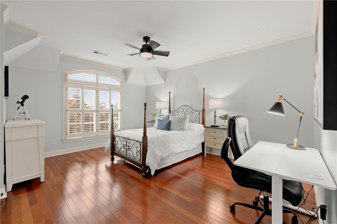
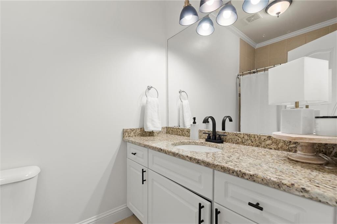
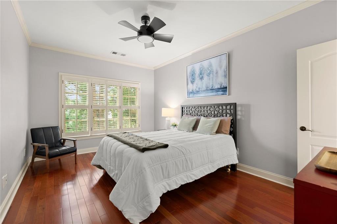
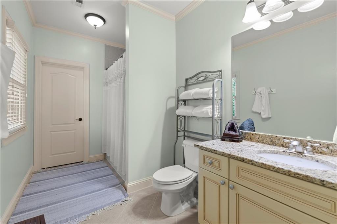
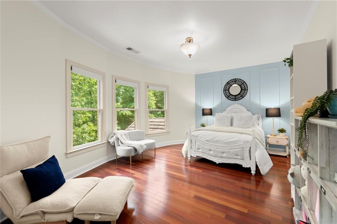
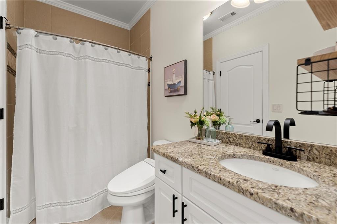
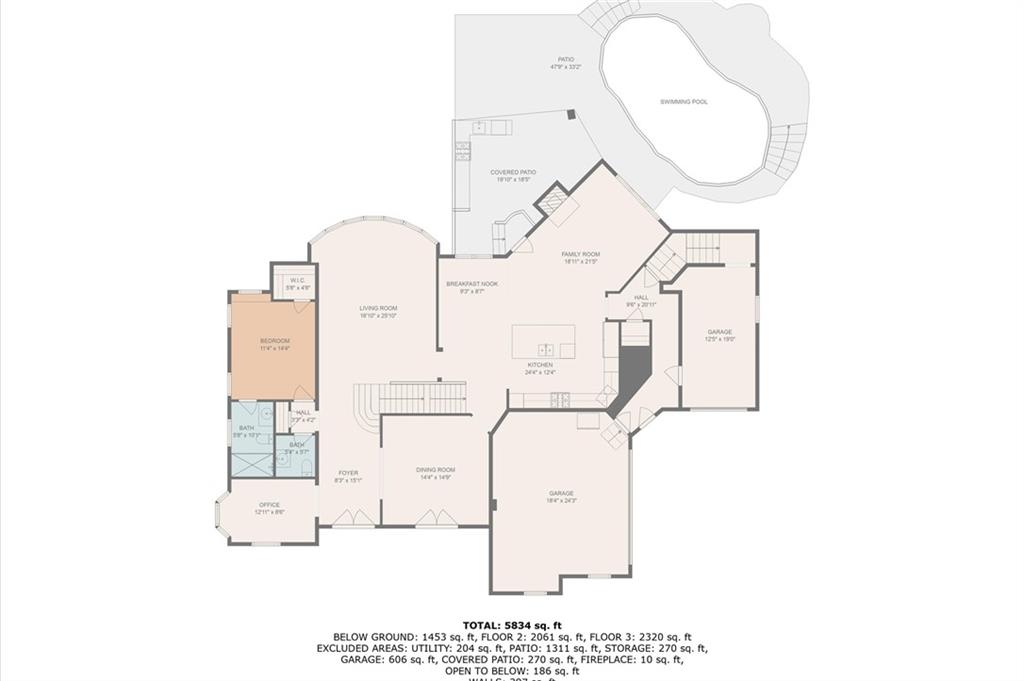
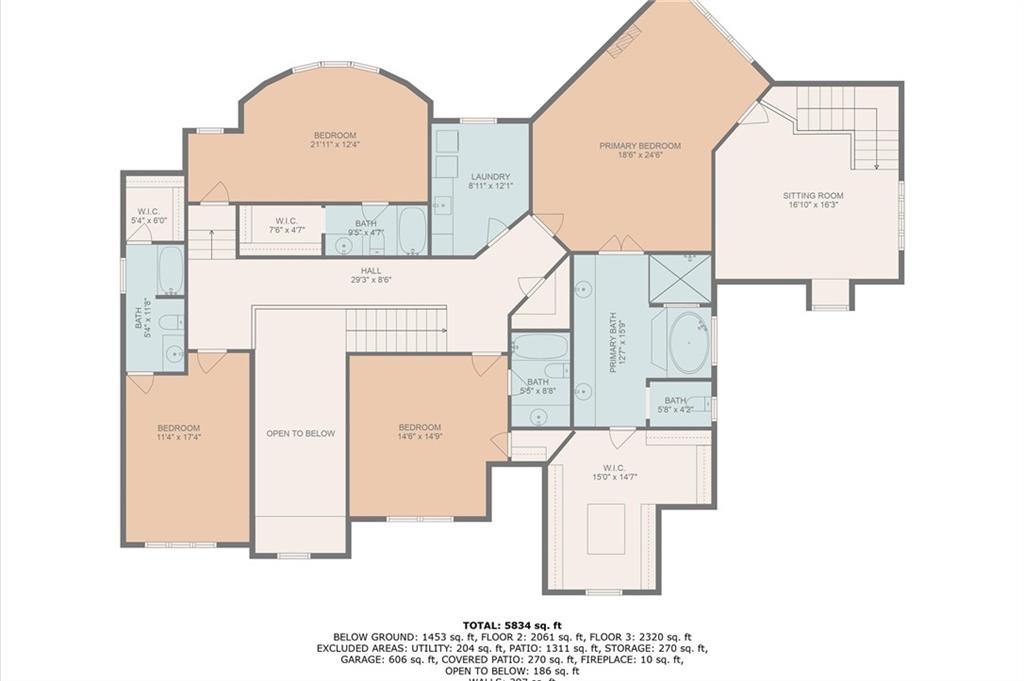
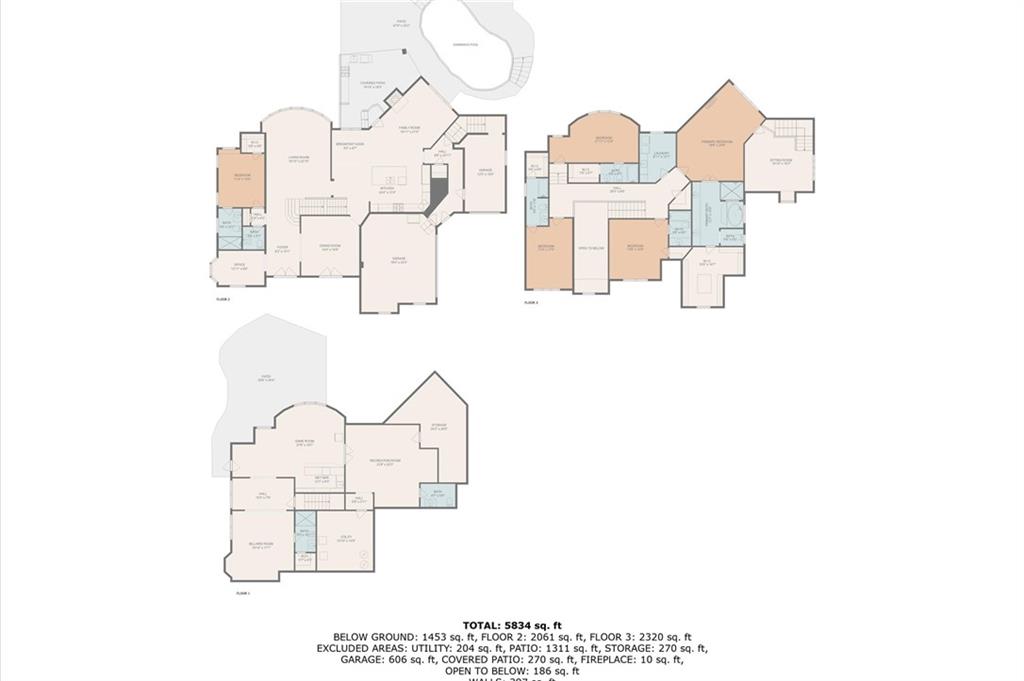
Create unforgettable memories in this extraordinary East Cobb estate, tucked away on a quiet cul-de-sac in the top-ranked Lassiter High School district. You'll first notice the impressive curb appeal with mature landscaping, a stately brick and stone exterior, and a 3-car garage. Enter through the double wrought iron doors into the soaring two-story foyer, where rich cherry hardwoods, exquisite craftsmanship, and warm architectural details welcome you home. Host up to 12 guests comfortably in the formal dining room. Relax in the stunning great room, where coffered ceilings, floor-to-ceiling windows, and a fireplace flanked by custom built-ins create a cozy yet sophisticated ambiance throughout the home. Gather in the chef's kitchen, designed for both everyday living and grand entertaining, outfitted with Subzero and Wolf appliances, custom wood cabinetry, a hidden walk-in pantry, and a spacious island that flows seamlessly into the vaulted keeping room, complete with a stacked stone fireplace. A guest suite on the main with an ensuite bath is ideal for multigenerational living or long-term visitors. Retreat to the freshly painted upstairs primary suite, featuring a sitting area with a gas fireplace, two custom walk-in closets, and a spa-inspired bath with dual vanities, granite countertops, a large walk-in shower with bench seating and dual showerheads, and an oversized jetted soaking tub. Work from home in the dedicated office space off the bedroom. There is plenty of space in one of the three generously sized secondary bedrooms, each with its own
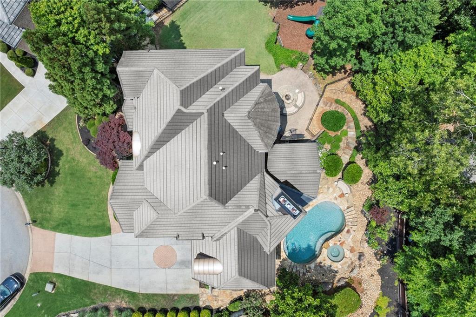
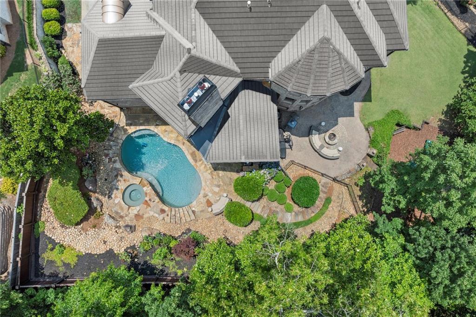
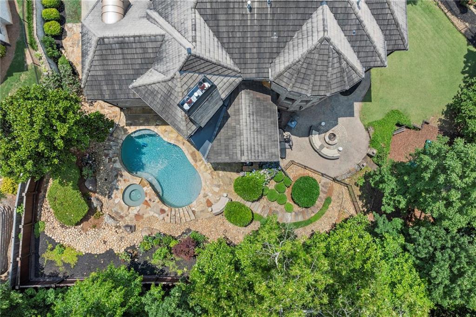
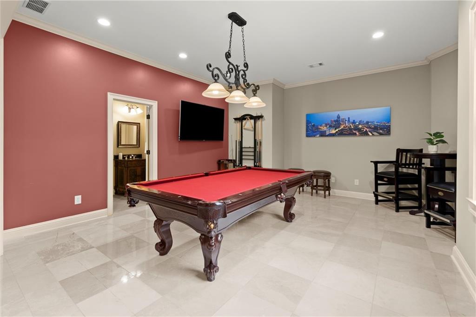
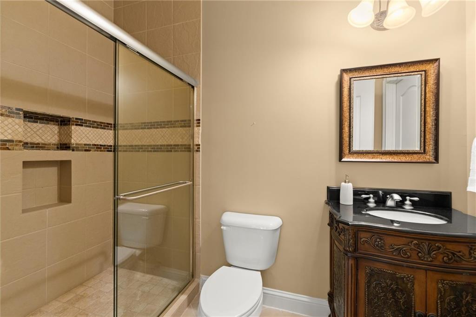
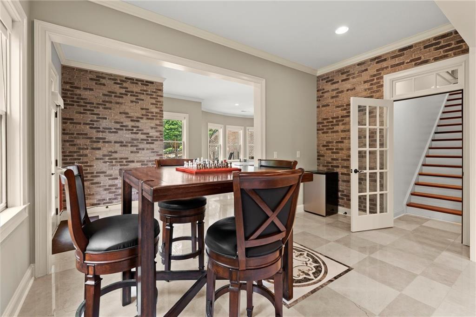
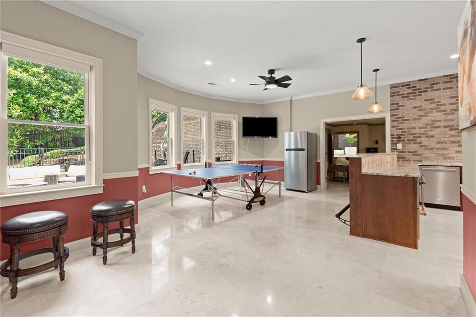
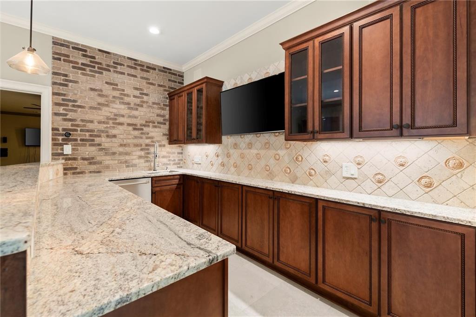
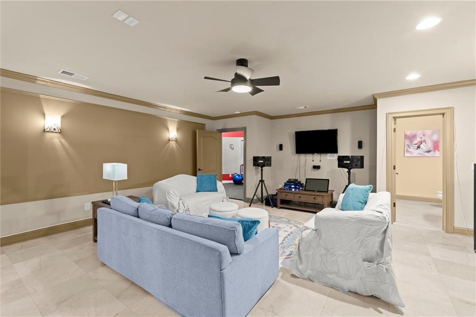
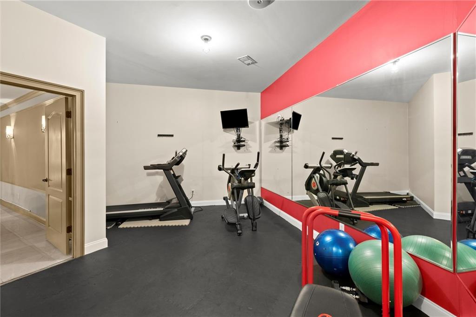
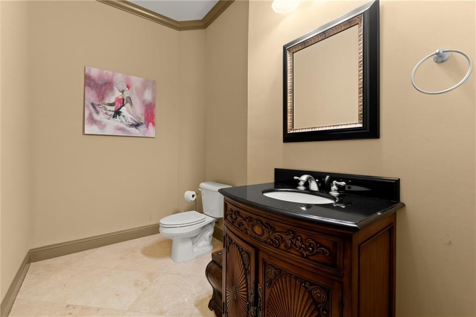
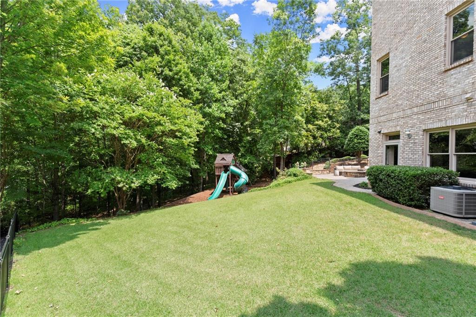
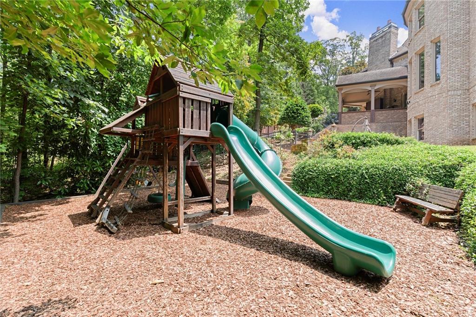
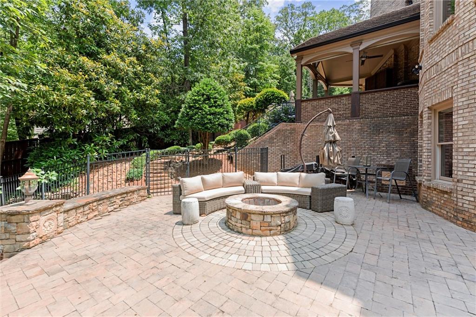
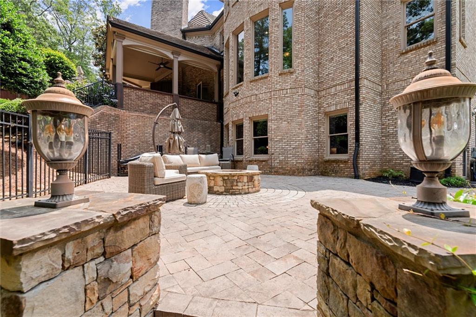
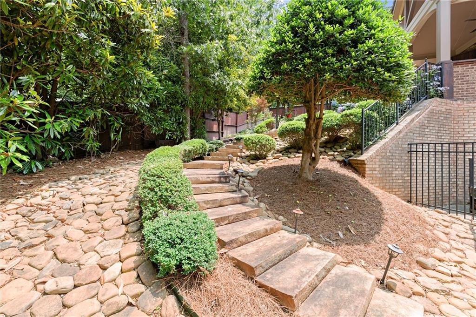
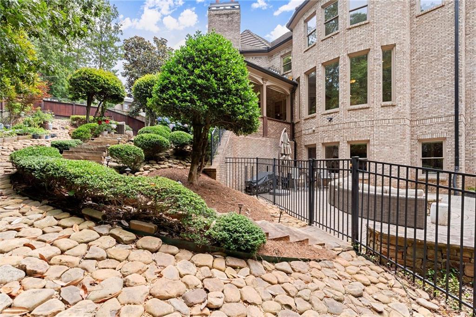
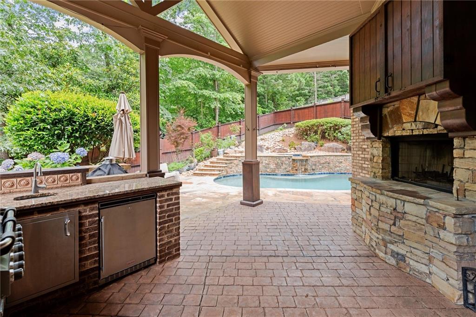
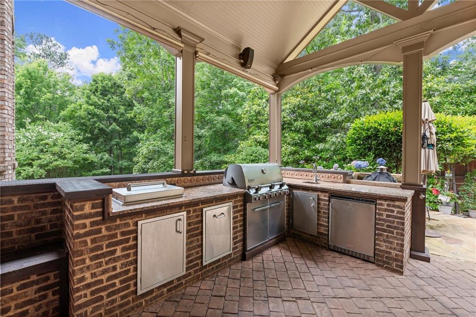
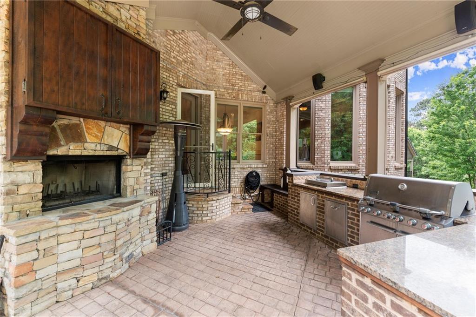
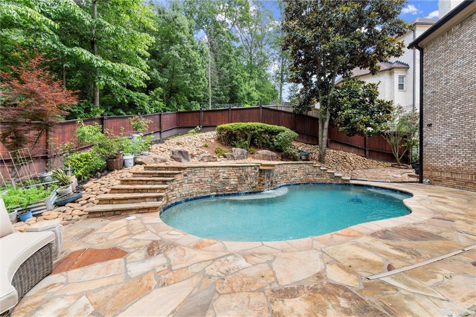
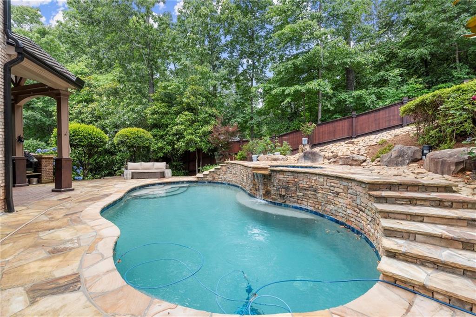
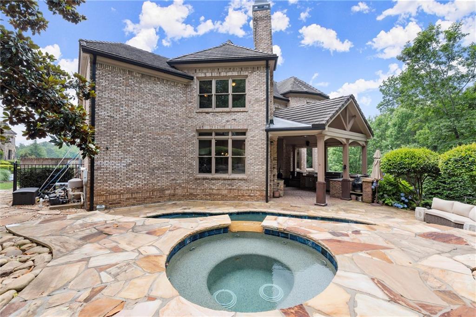
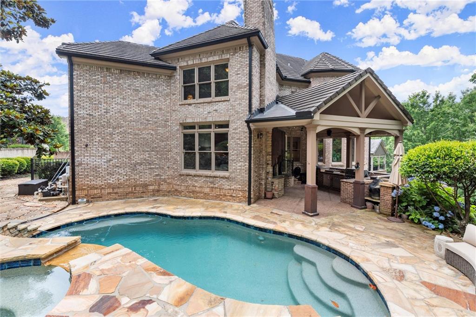
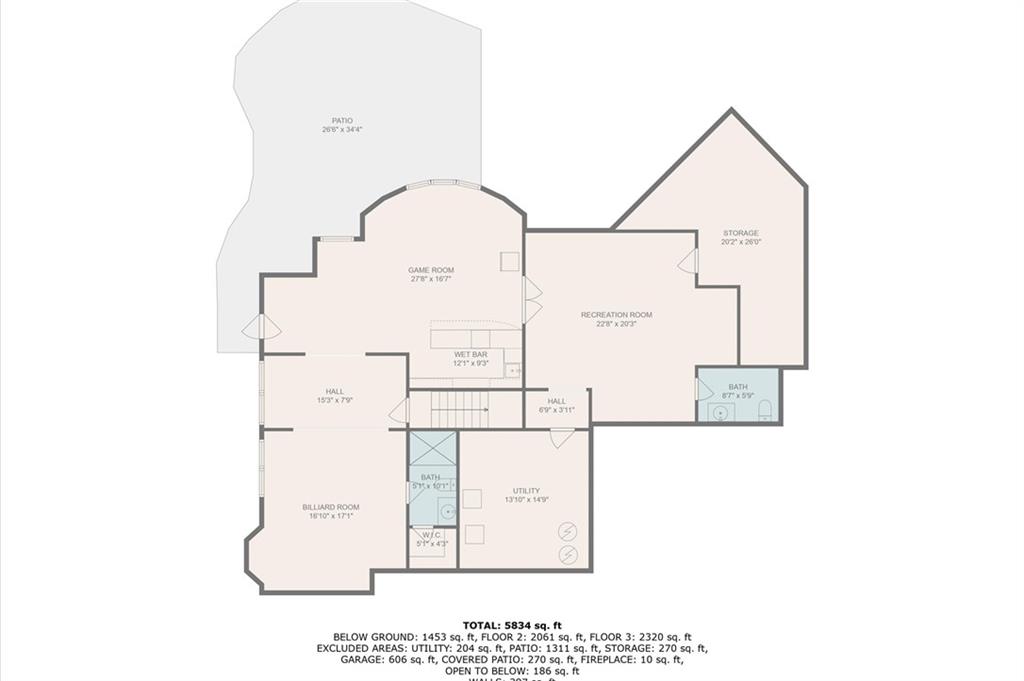
ensuite bath and custom walk-in closet. The terrace level is perfect for entertaining and offers flexible spaces ideal for your favorite game table, working out, or staying in for movie night. The custom bar is fully outfitted with two dishwashers, a beverage cooler, a pull-out drawer, an ice maker, and a sink, making hosting a breeze. A full bathroom, in addition to a half bath, adds flexibility, making this level ideal for providing guests with a private bedroom suite. Escape to your private backyard oasis, featuring lush landscaping, a heated PebbleTec saltwater pool with a waterfall, jacuzzi, an updated filtration system, and a terraced playground. You'll love the seamless flow as you grill in the covered outdoor kitchen and gather around the custom stone firepit. Additional upgrades include one new AC unit with a lifetime warranty, two new water heaters, whole-house surge protection, Nest thermostats, a new Ring security system, and irrigation and outdoor lighting sensor systems. This one-of-a-kind property is designed to impress and built to entertain. Don't miss your rare opportunity to own your dream home in one of East Cobb's premier locations, with convenient access to downtown Roswell, historic Marietta, I-75, and just minutes from restaurants and shopping.

Overview

Property Status
Sold
Date Sold
July 8, 2025
Lot Size
0.46 Acres
MLS ID
7591446
Property Type
Residential
Year Built
2005

Features & Amenities

Total Area
7,193 Sq.Ft.
Neighborhood
Marietta
Architecture Styles
Traditional
Water Frontage
None
View Description
Other
Stories
2
Garage Spaces
3.0
Water Source
Public
Utilities
Cable Available, Electricity Available, Natural Gas Available, Phone Available, Sewer Available, Underground Utilities, Water Available
Pool
In Ground, Private, Salt Water
Roof
Concrete
Lot Features
Back Yard, Cul-De-Sac, Front Yard, Landscaped, Private, Wooded
Parking
Attached, Garage, Kitchen Level, Level Driveway
Heat Type
Natural Gas, Zoned
Air Conditioning
Ceiling Fan(s), Central Air, Zoned
Laundry Room
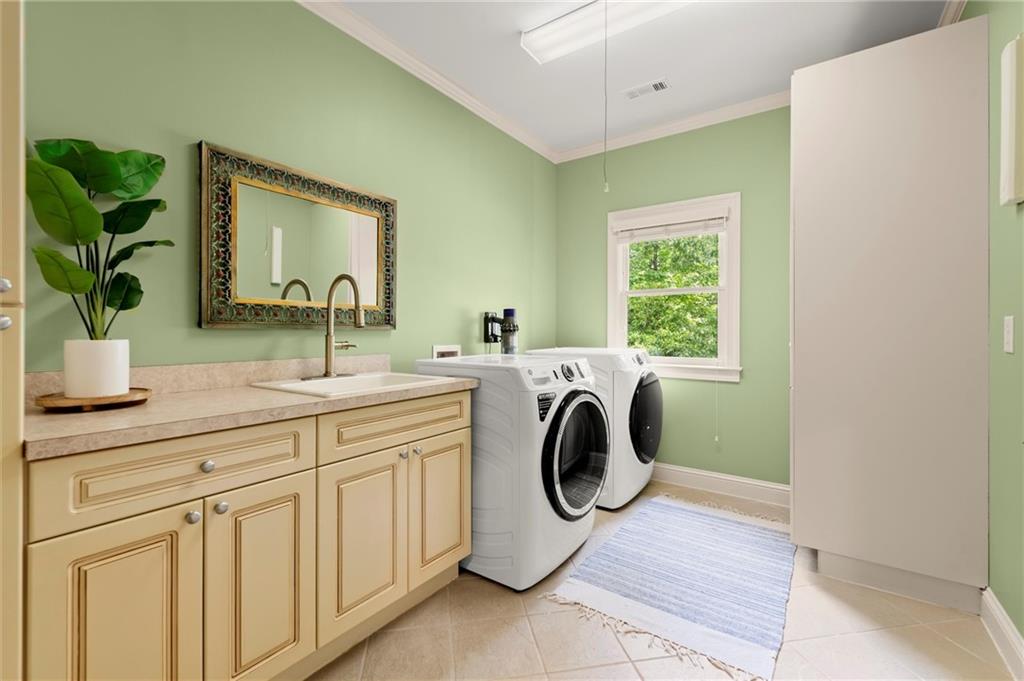
Laundry Room, Upper Level
Fireplace
Family Room, Keeping Room, Master Bedroom, Outside
Appliances
Dishwasher, Disposal, Double Oven, Gas Range, Microwave, Refrigerator
Other Interior Features
Beamed Ceilings, Cathedral Ceiling(s), Coffered Ceiling(s), Double Vanity, Entrance Foyer 2 Story, High Ceilings 10 ft Lower, High Ceilings 10 ft Main, High Ceilings 10 ft Upper, High Speed Internet, Low Flow Plumbing Fixtures, Smart Home, Walk-In Closet(s)
Sewer
Public Sewer
Substructure
Concrete Perimeter
Disability Features
None
Security Features
Fire Alarm, Security Service, Smoke Detector(s)
Green Feature
None
Other Exterior Features
Awning(s), Gas Grill, Private Entrance, Private Yard, None
Elementary School
Rocky Mount
Middle School
Simpson
High School
Lassiter
Sales Price
$1,535,000
Real Estate Tax
$16,652/yr
HOA
$1,300/yr

Downloads

4105 Cougar Point NE

Schedule a Tour

I would love to help you see this beautiful home! As a full-service brokerage, I can help you tour. Please submit an offer, and answer questions about the buying process.

Thank you

for your interest in 4105 Cougar Point NE, Marietta, GA 30066

4105 Cougar Point NE
Navigate
Marietta Station beside railroad tracks, with a covered pedestrian bridge and brick walkway.

Explore Marietta

Known for its charming square and rich history, Marietta offers great schools, Southern charm, and a wide variety of homes.

read more

I'm Interested In

4105 Cougar Point NE

or
  • CallTeresa Gale

    License #361193

  • Follow Us On Instagram