Search

Leave a Message

Thank you for your message. We will be in touch with you shortly.

Explore My Properties

Property Description

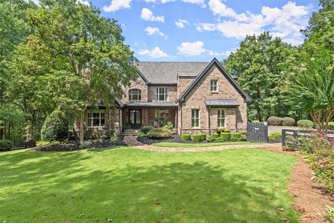
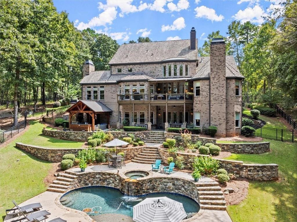
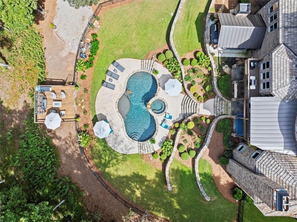
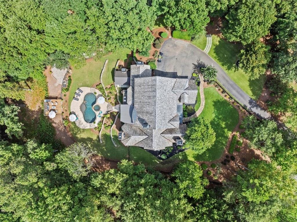
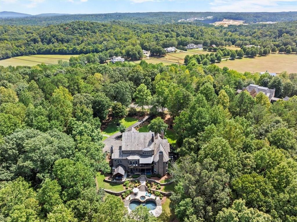
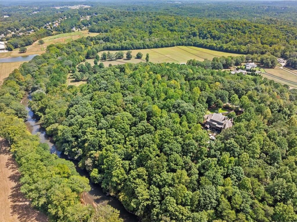
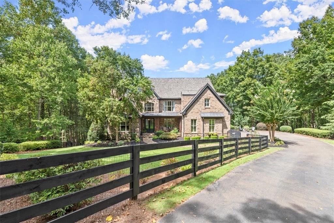
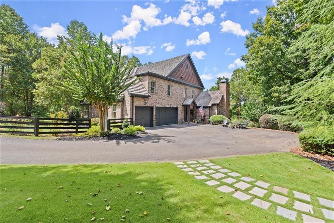
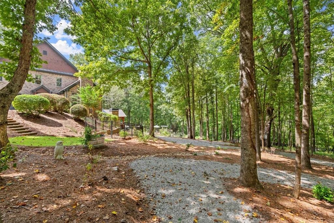
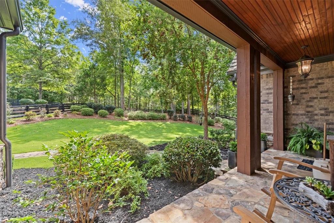
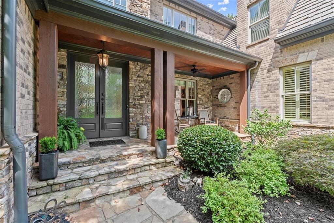
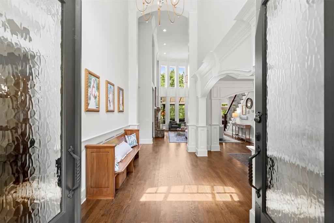
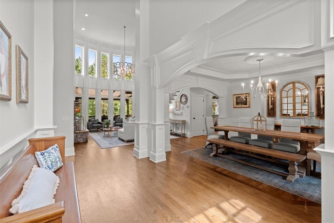
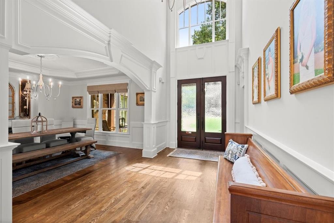
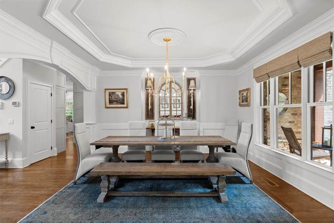
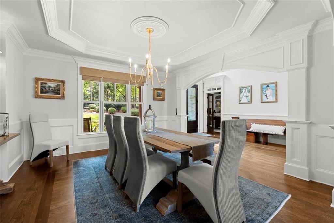
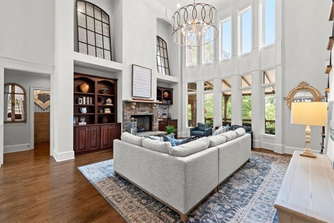
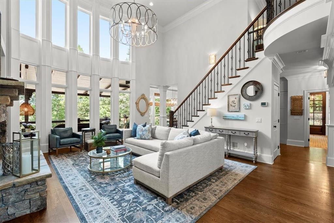
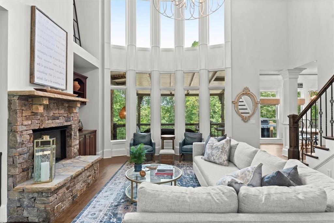
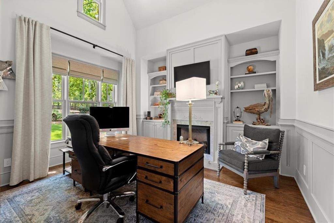
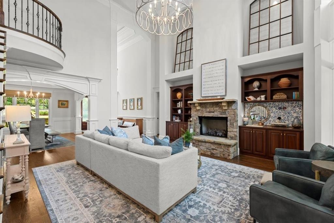
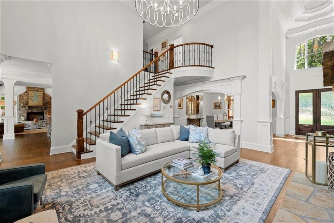
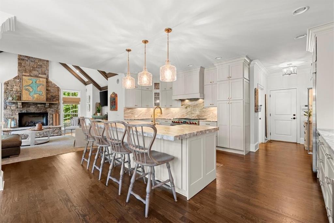
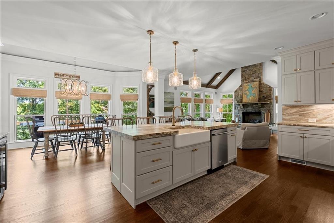
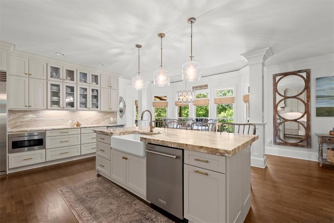
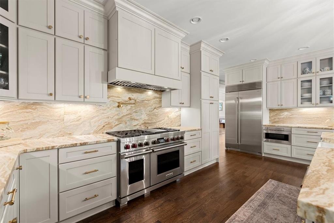
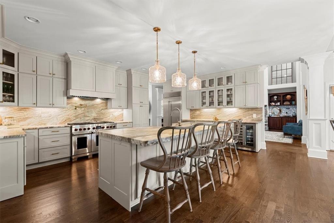
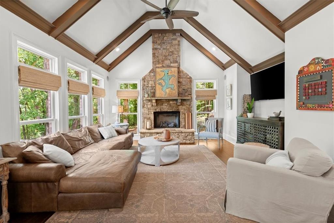
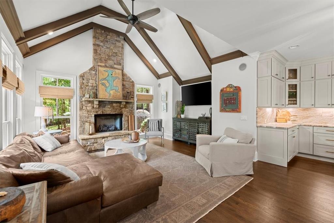
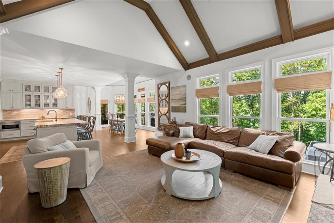
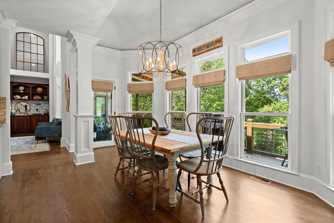
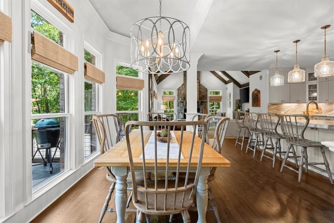
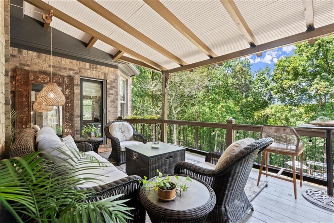
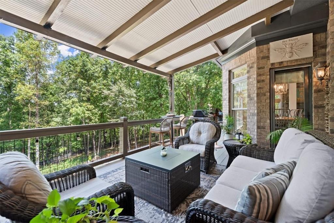
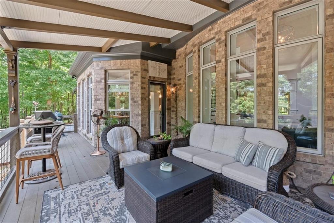
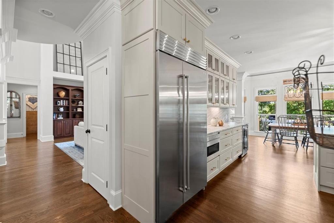
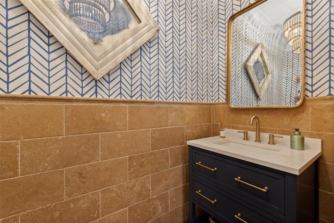
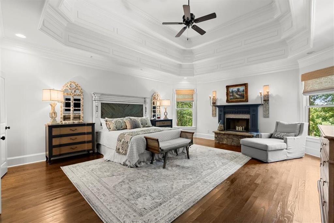
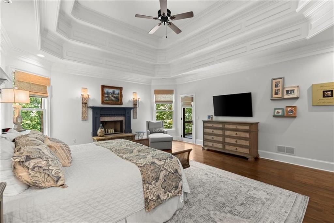
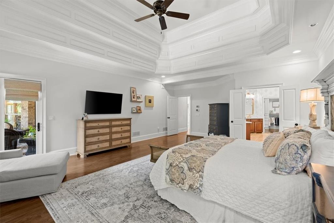
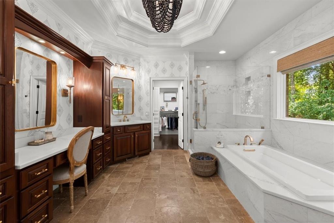
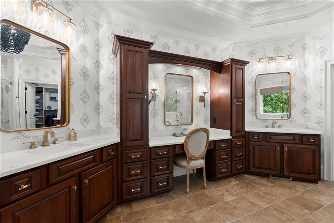
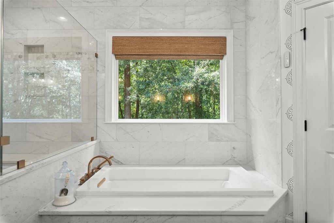
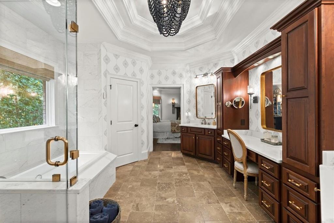
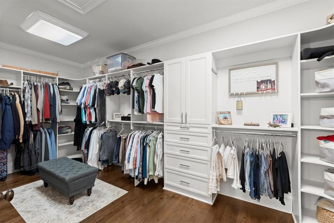
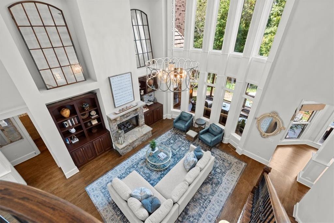
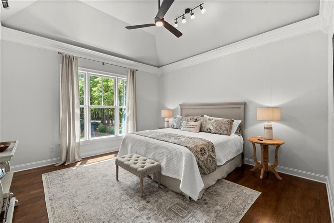
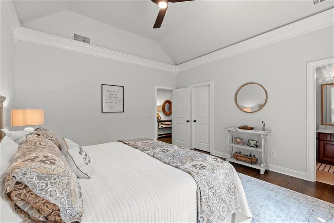
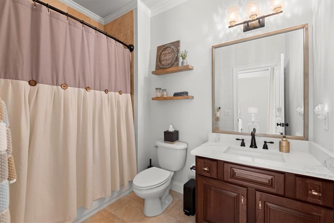
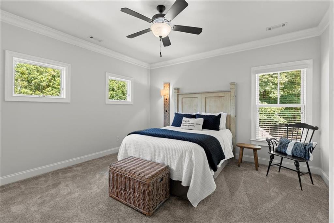
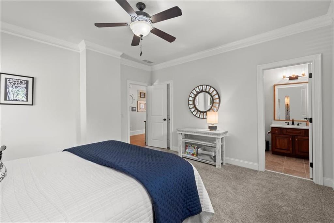
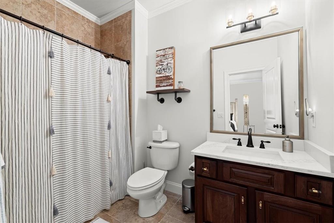
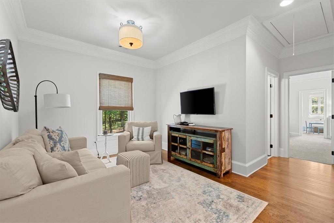
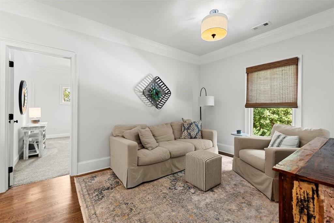
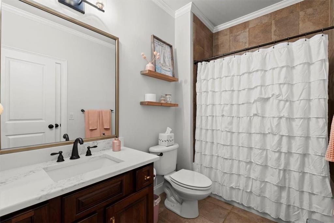
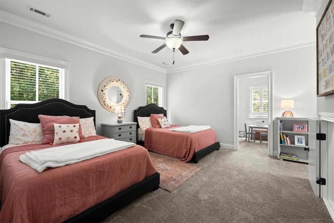
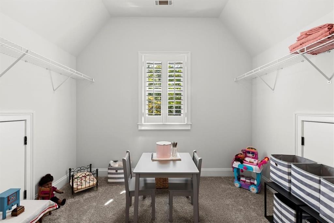
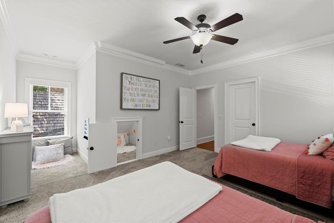
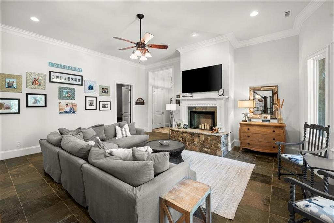
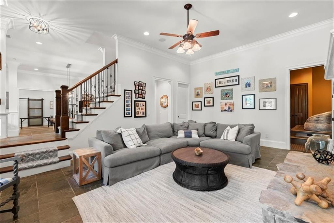
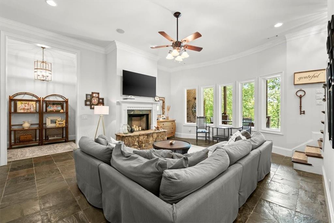
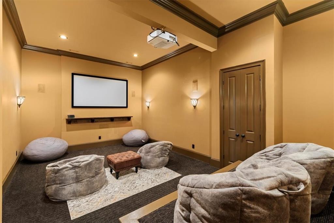
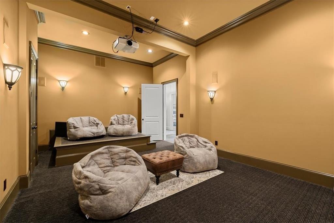
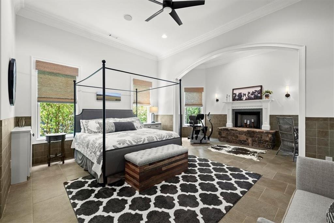
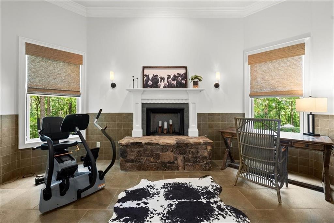
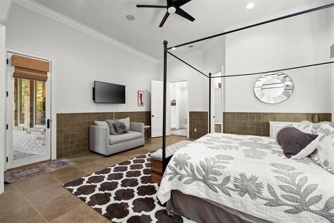
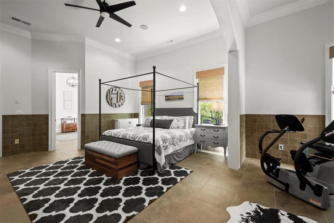
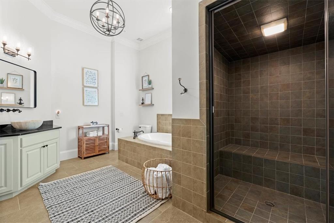
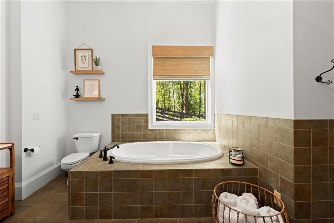
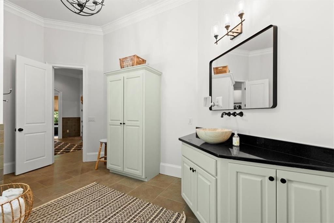
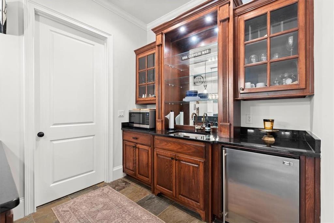
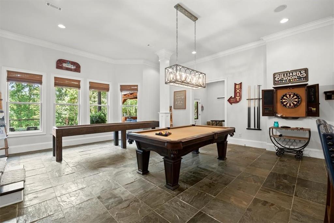
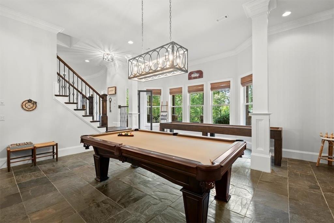
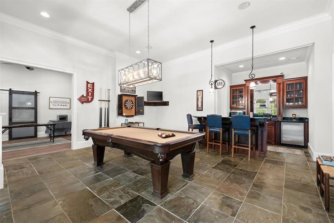
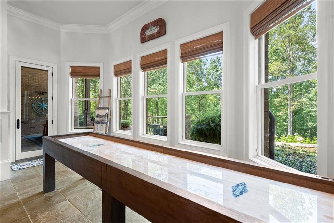
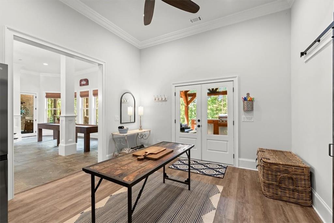
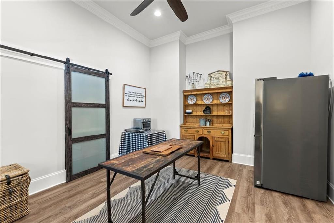
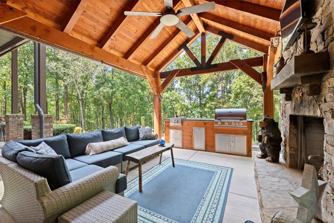
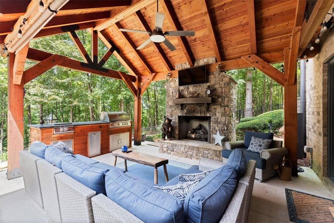
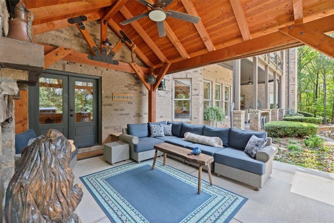
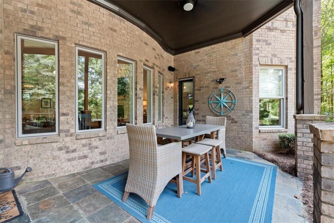
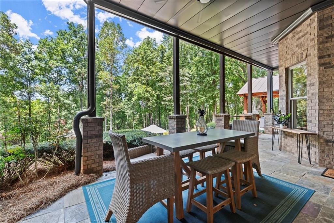
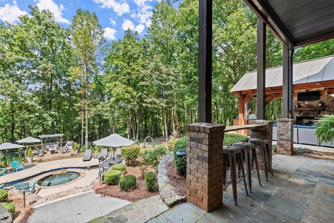
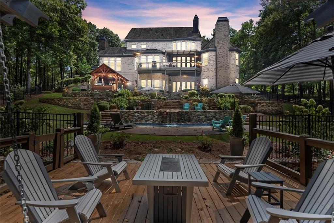
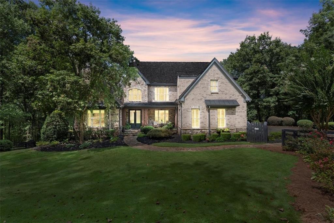
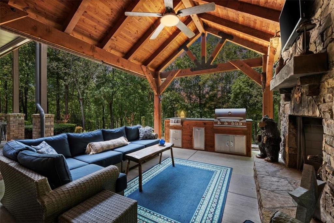
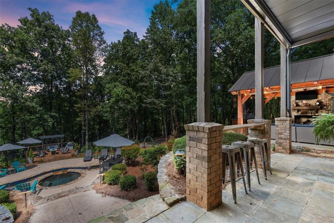
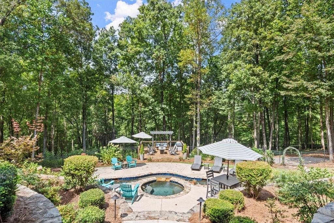
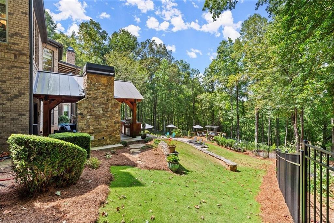
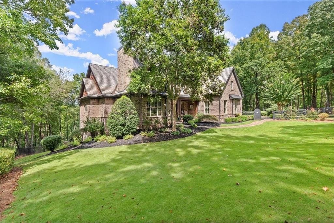
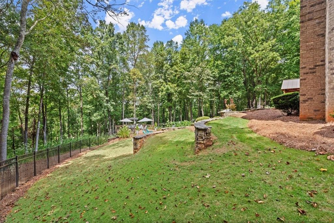
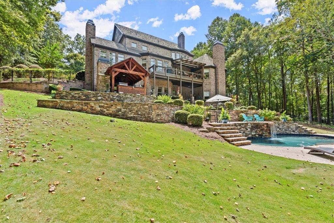
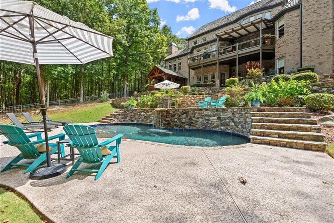
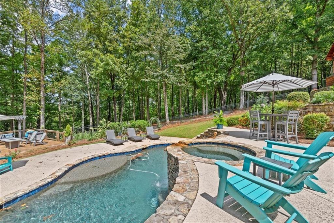
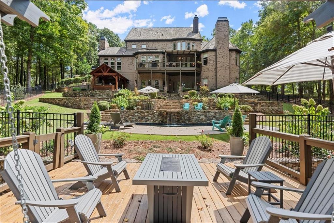
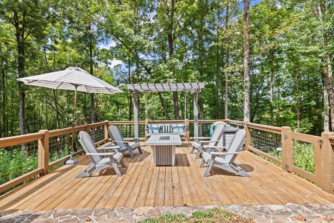
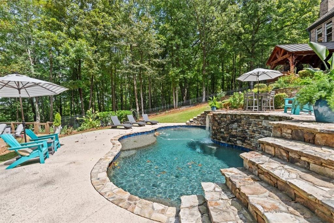
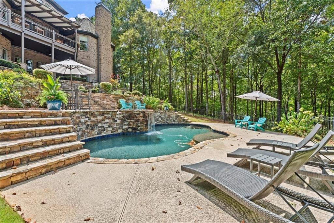
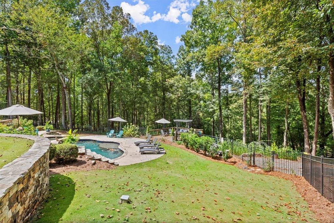
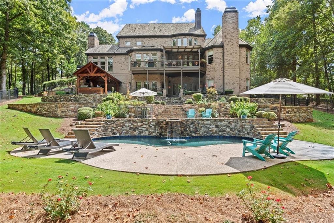
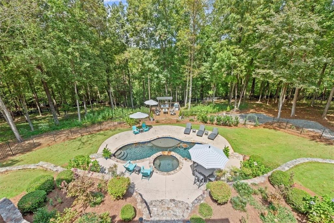
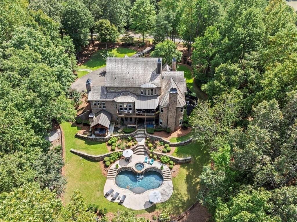
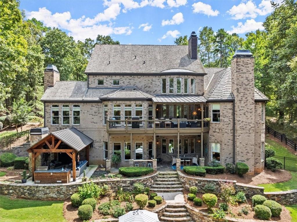
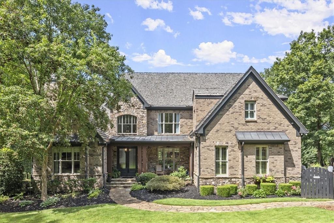
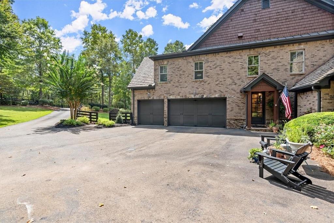
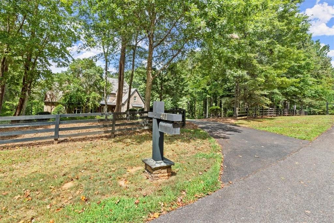
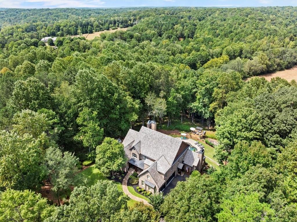
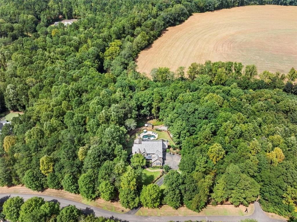
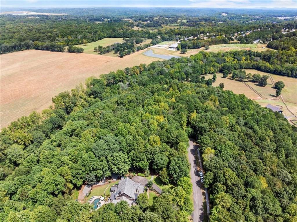
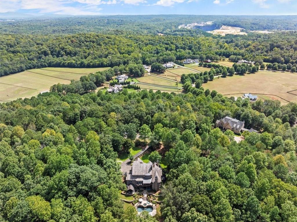
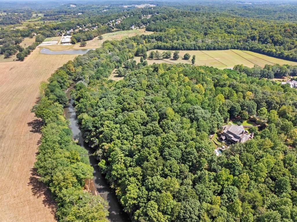
Timeless Luxury meets Modern Mountain Chalet...situated on almost 4 acres on the Etowah River and boasts total privacy in the exclusive Woodhaven Bend. This quality built, custom home showcases impeccable design and a long list of distinguished details throughout including richly detailed millwork, coffered and beamed ceilings, stunning hardwoods/tile and 6 fireplaces. A spacious and thoughtfully updated kitchen features oversized island/leathered countertops, beautiful cabinetry, sunny breakfast nook and a suite of premium appliances-opens to fireside keeping room. Well appointed floorplan w/elegant dining rm, gentleman's study, and Primary Retreat on main level w/fireplace and opulent spa bath-double vanities, soaking tub, and massive walk-in closet. Stunning outdoor living space complete with a Pebbletec salt water pool, stone waterfall and hot tub. The second level includes 3 ensuite bedrooms, and a loft area, for family and guests. The enviable terrace level is an extension of the home boasting a professional grade media rm, billiard area, full bar, fireside den, and a second primary suite that may also serve as a fantastic home gym/message rm. Woodhaven Bend is a nature-focused community situated on 280 acres along the banks of the Etowah River, providing access and over 10 miles of interconnecting trails and sidewalks. Exclusive access to the community's boat launch for canoeing and kayaking, as well as several pavilions for entertainment and 50 acres of preserved green space along the shores of the Etowah River. Woodhaven Bend is just outside the city of Ball Ground and centrally located to Canton(10 miles), Cumming (8 miles), Dawsonville (13 miles) and the Milton area (7 miles). It's less than 35 miles from downtown Atlanta, with the perks of lower Cherokee County taxes.

Overview

Property Status
Sold
Date Sold
October 22, 2024
Lot Size
3.67 Acres
MLS ID
7445428
Property Type
Residential
Year Built
2006

Features & Amenities

Total Area
6,500 Sq.Ft.
Neighborhood
Atlanta Metro
Architecture Styles
Craftsman, Traditional
Water Frontage
River Front
View Description
River, Rural
Stories
3
Garage Spaces
3.0
Water Source
Public
Utilities
Cable Available, Electricity Available, Underground Utilities
Pool
Gunite, Heated, In Ground, Private, Salt Water
Roof
Wood
Lot Features
Back Yard, Cul-De-Sac, Front Yard, Landscaped, Private, Stream or River On Lot
Parking
Attached, Garage, Garage Faces Side, Kitchen Level
Heat Type
Forced Air, Natural Gas, Zoned
Air Conditioning
Ceiling Fan(s), Central Air, Zoned
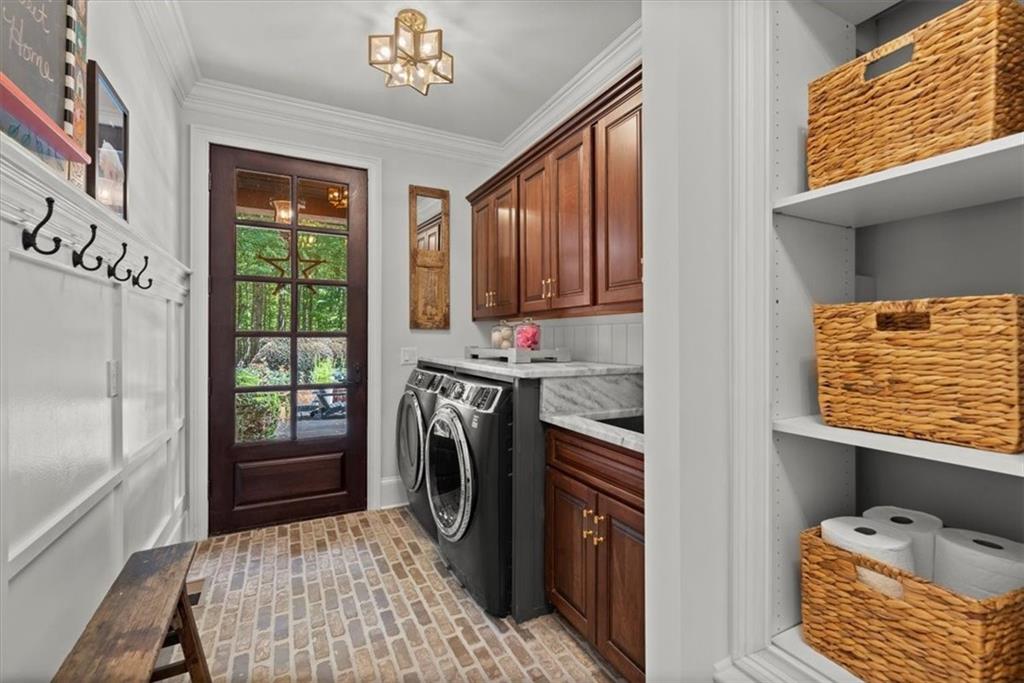
Laundry Room
Laundry Room, Main Level, Mud Room
Fireplace
Basement, Family Room, Great Room, Keeping Room, Master Bedroom
Appliances
Dishwasher, Double Oven, Gas Cooktop, Microwave, Range Hood, Self Cleaning Oven
Other Interior Features
Beamed Ceilings, Bookcases, Cathedral Ceiling(s), Coffered Ceiling(s), Double Vanity, Entrance Foyer 2 Story, High Ceilings 10 ft Lower, High Ceilings 10 ft Main, High Ceilings 10 ft Upper, Tray Ceiling(s), Walk-In Closet(s)
Sewer
Septic Tank
Substructure
Concrete Perimeter
Disability Features
None
Security Features
Security Gate, Security System Owned
Green Feature
None
Other Exterior Features
Private Yard
Elementary School
Ball Ground
Middle School
Creekland - Cherokee
High School
Creekview
Sales Price
$1,600,000
Real Estate Tax
$9,498/yr
HOA
$1,250/3 mos

Downloads

411 River Bluff Lane

Schedule a Tour

I would love to help you see this beautiful home! As a full-service brokerage, I can help you tour. Please submit an offer, and answer questions about the buying process.

Thank you

for your interest in 411 River Bluff Lane, Ball Ground, GA 30107

411 River Bluff Lane
Navigate
Atlanta Metro

Explore Atlanta Metro

read more

I'm Interested In

411 River Bluff Lane

or
  • CallHollingsworth And Company

    License #181828

  • Follow Us On Instagram