Search

Leave a Message

Thank you for your message. We will be in touch with you shortly.

Explore My Properties

Property Description

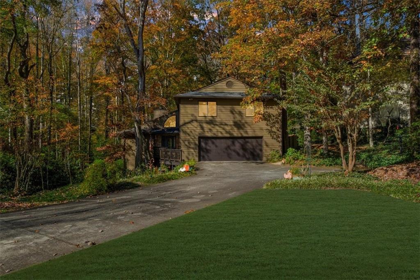
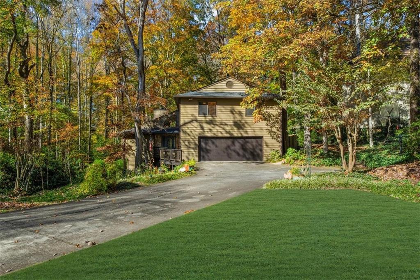
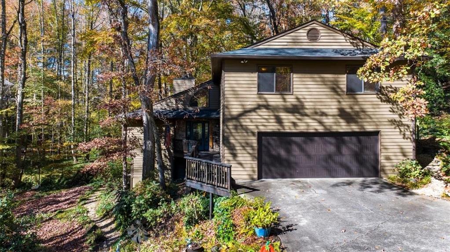
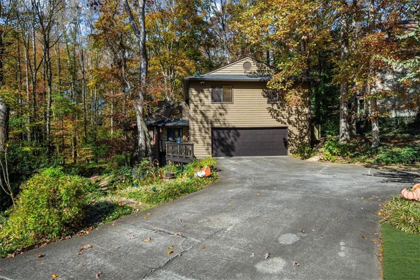
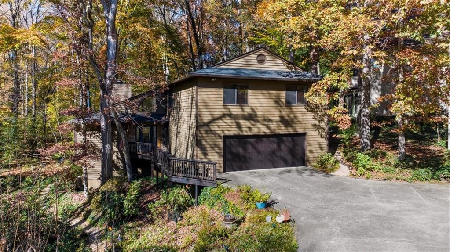
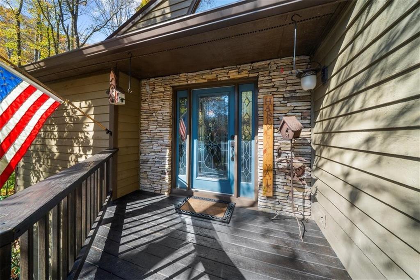
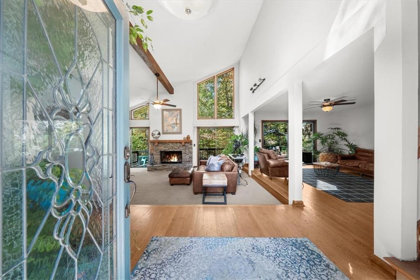
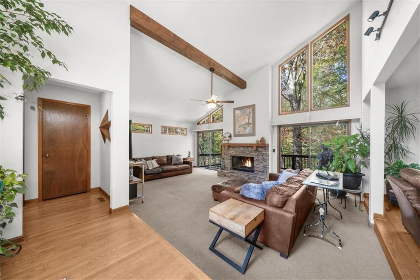
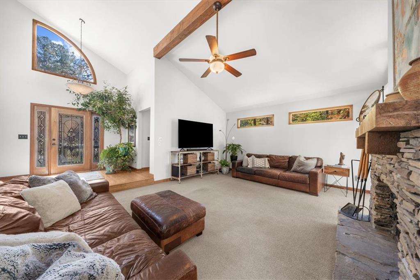
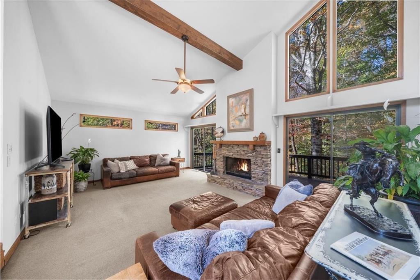
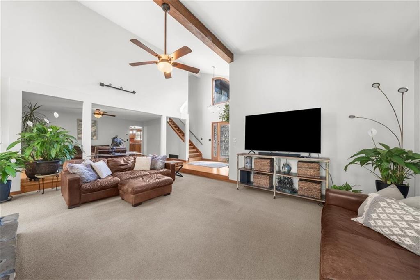
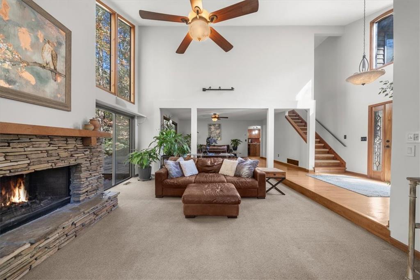
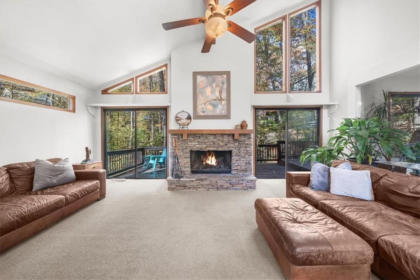
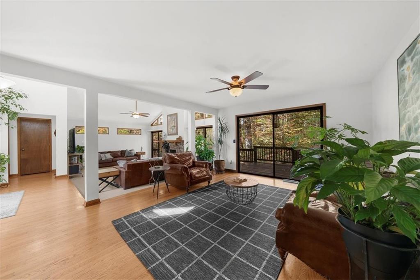
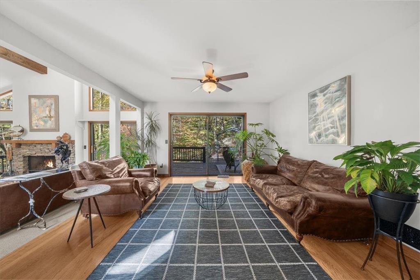
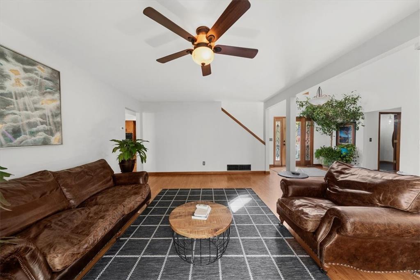
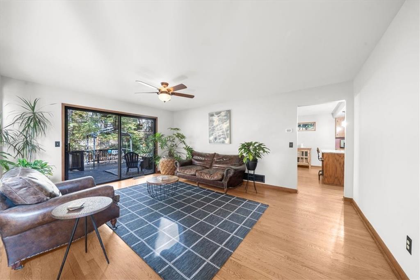
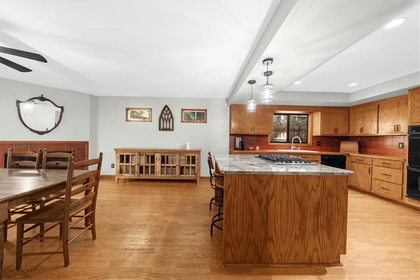
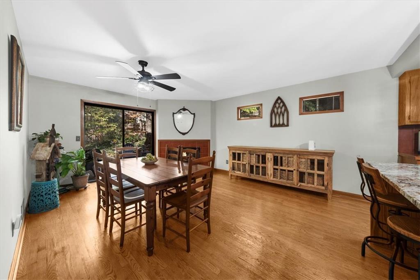
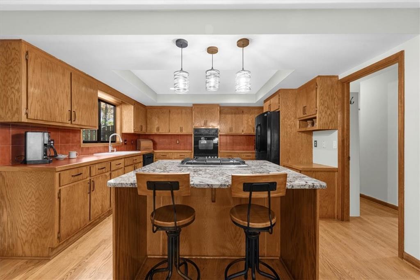
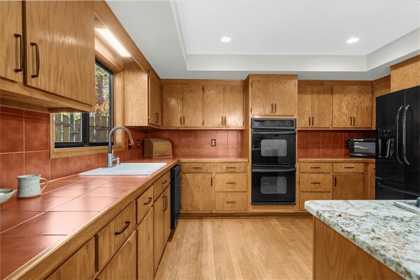
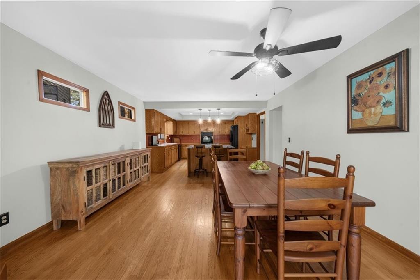
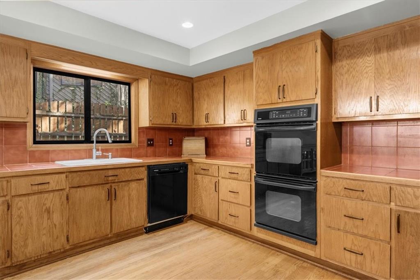
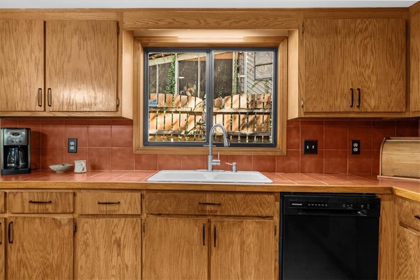
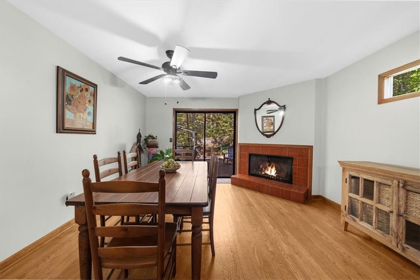
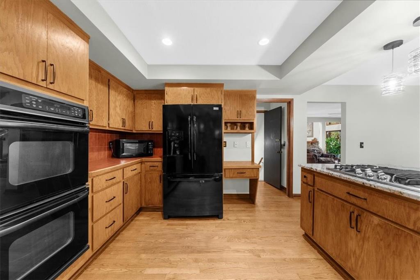
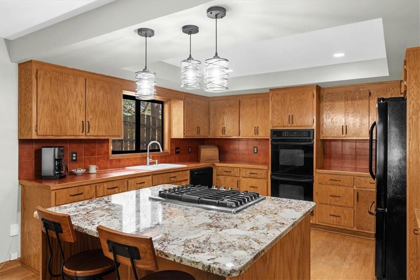
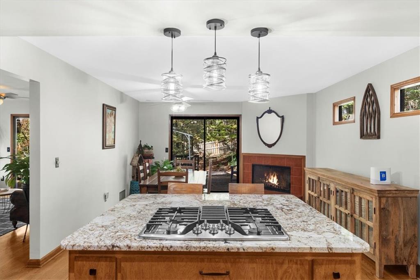
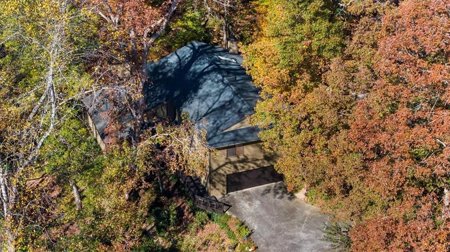
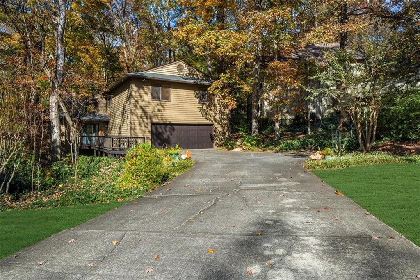
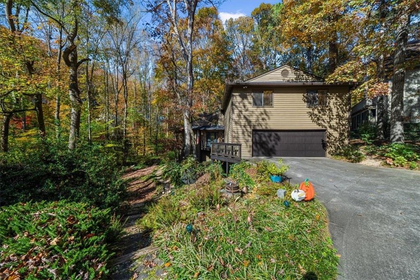
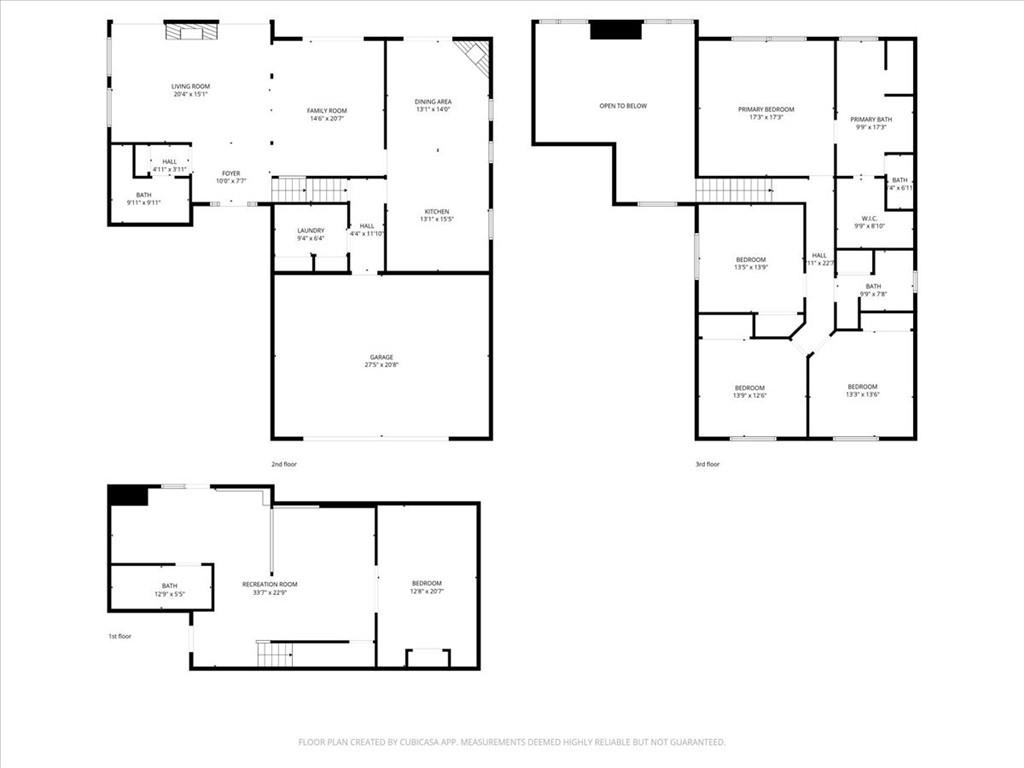
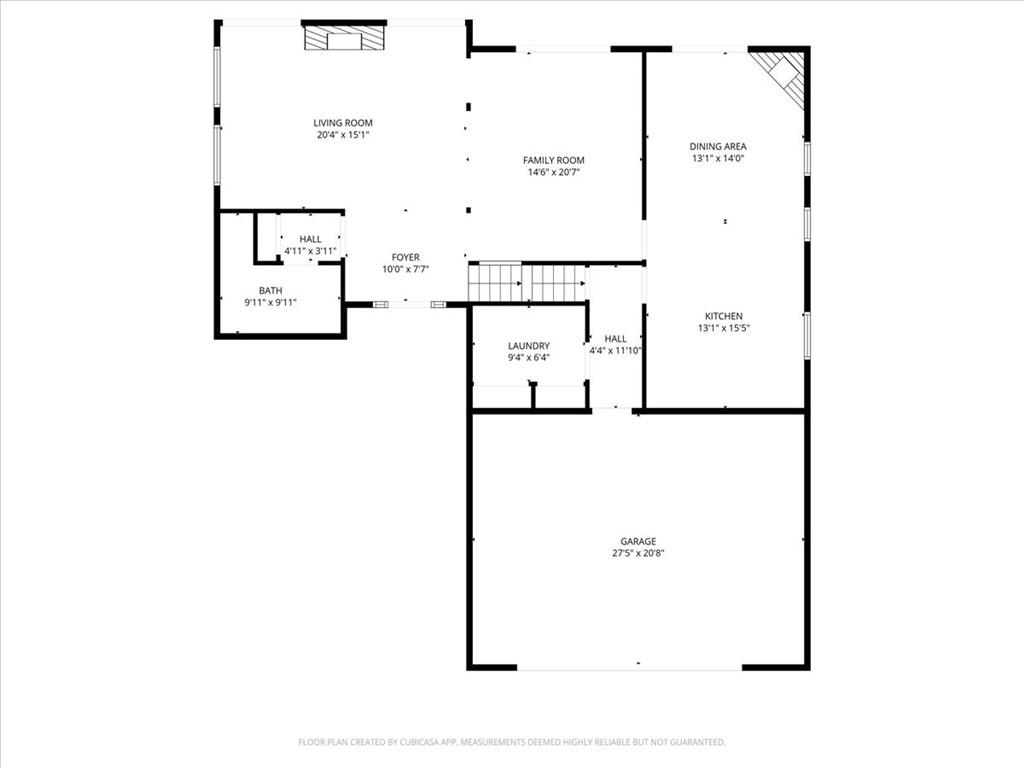
Discover a home where modern comfort meets serene seclusion on a sprawling wooded estate. Inside, expansive living spaces greet you with vaulted ceilings, abundant natural light, and a flowing open layout designed for both everyday life and entertaining. The family room, anchored by a sophisticated fireplace, connects effortlessly to a formal dining area and a versatile flex space. The eat-in kitchen features a granite-topped island, ample cabinetry, and generous countertops--perfectly balancing style and function while creating a natural gathering spot for family and friends.
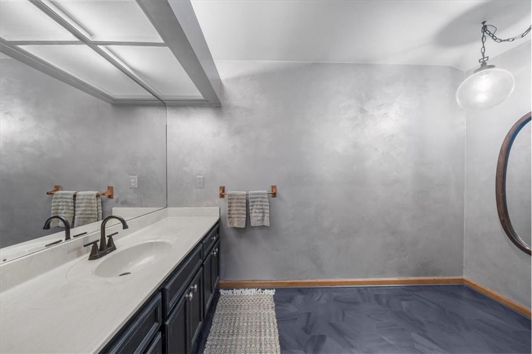
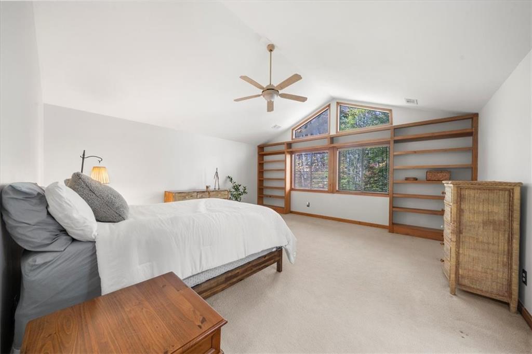
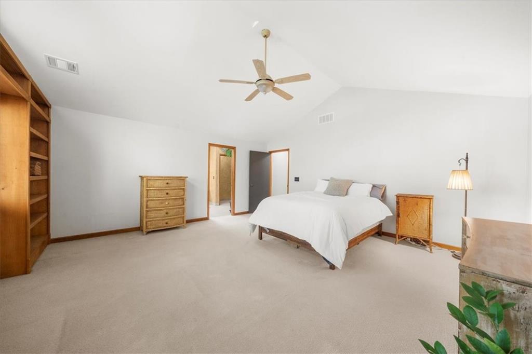
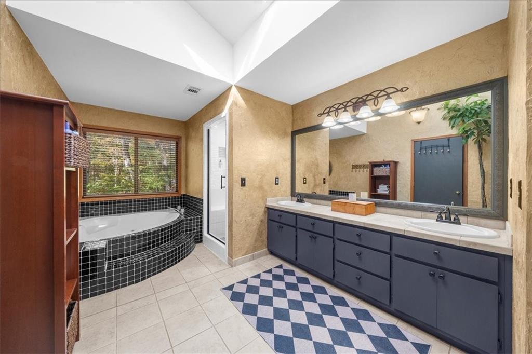
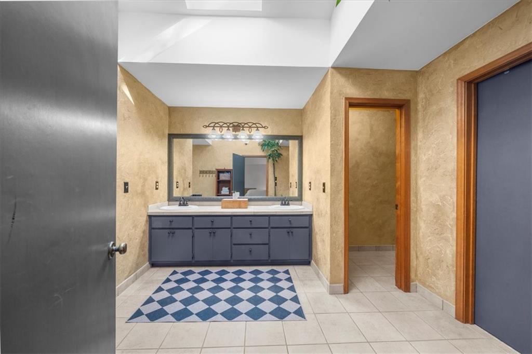
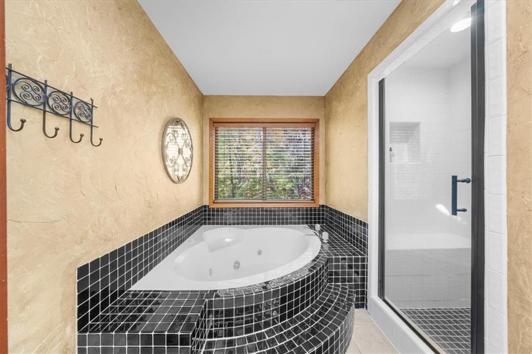
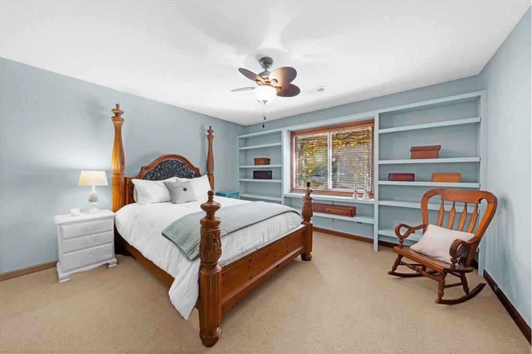
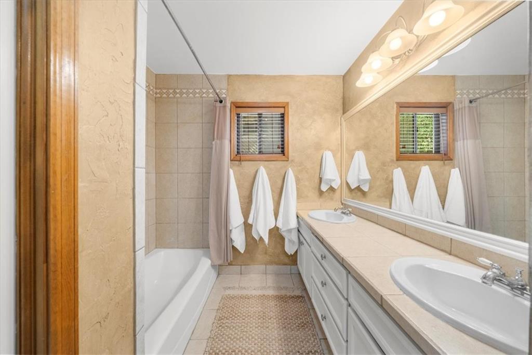
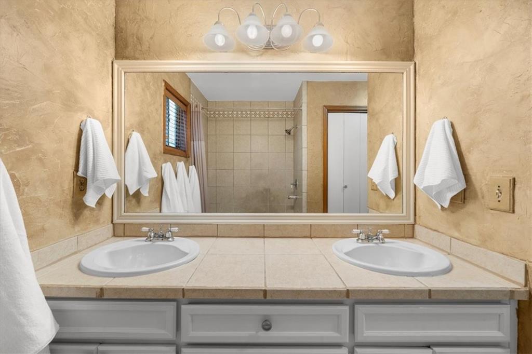
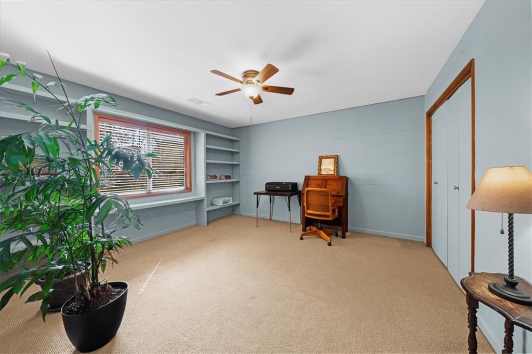
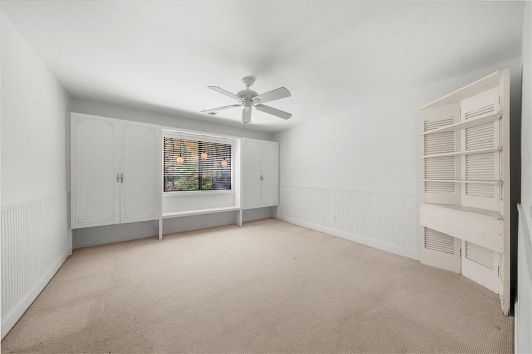
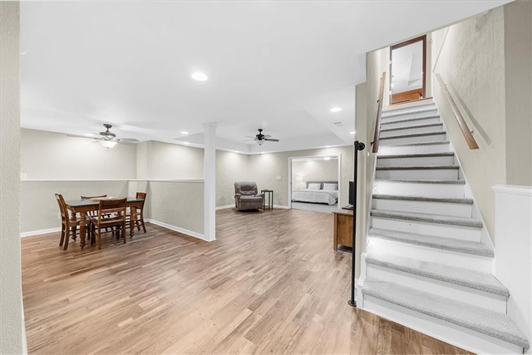
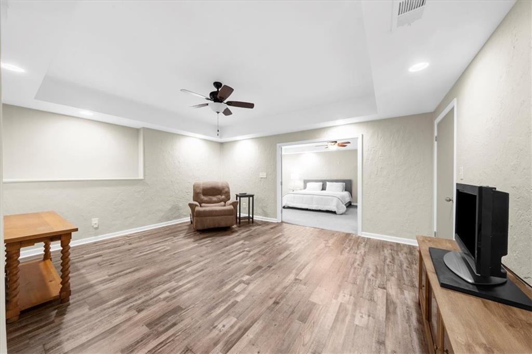
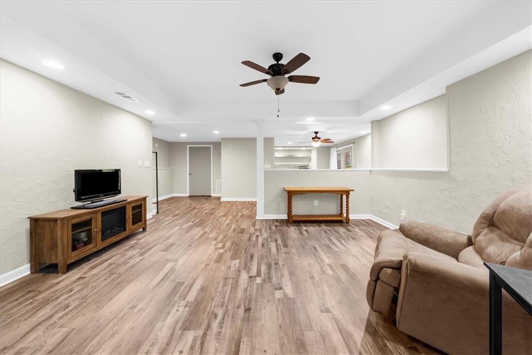
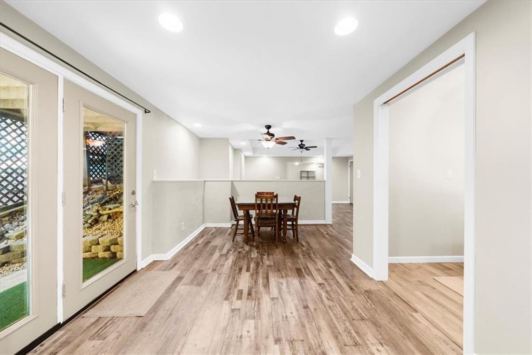
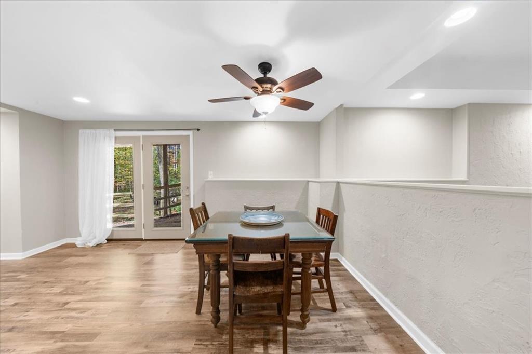
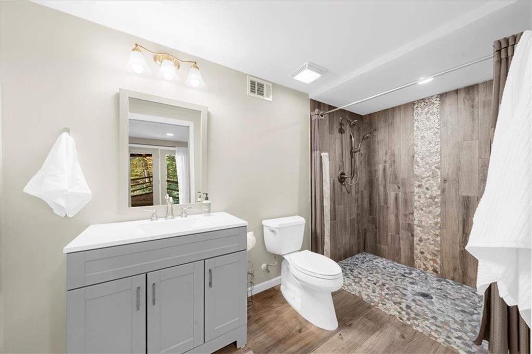
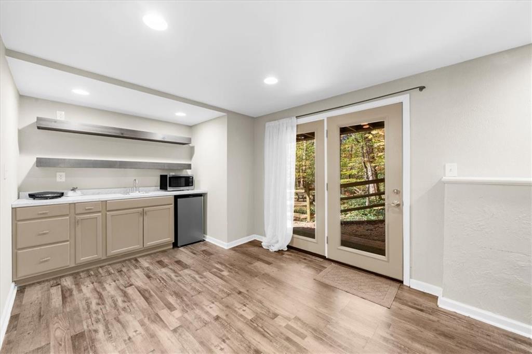
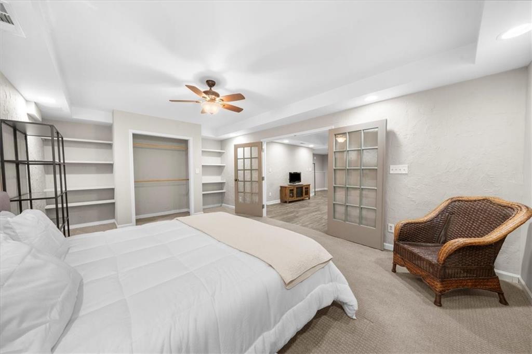
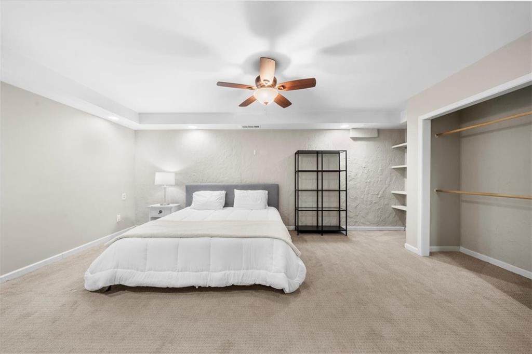
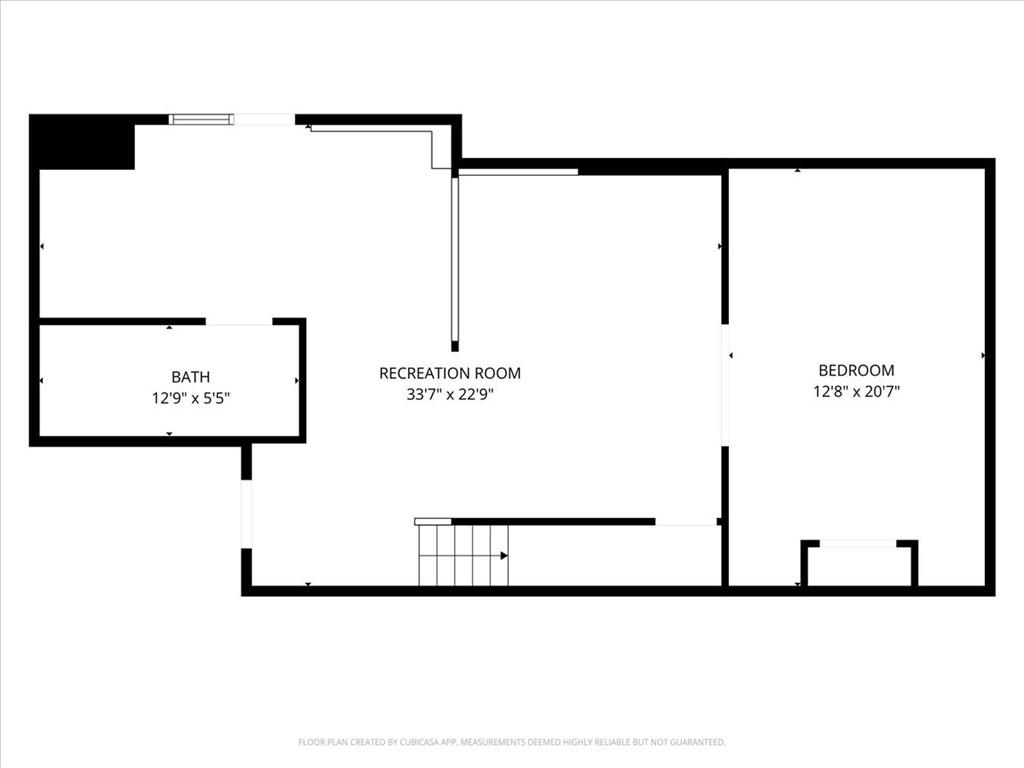
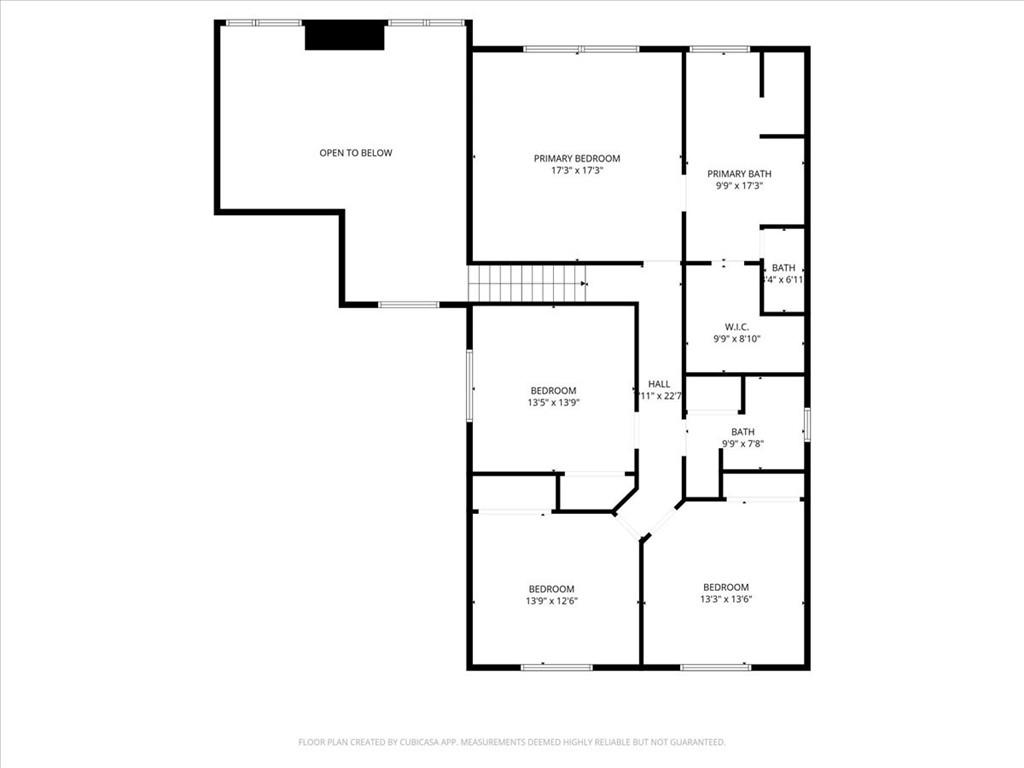
The primary suite offers a private retreat with a spa-inspired bath, including a jetted tub, separate shower, and a generous walk-in closet. Three additional bedrooms upstairs provide space for family or guests, while the finished basement serves as a full second living area with a kitchenette, modern bath, and flexible rooms that can adapt to your lifestyle.
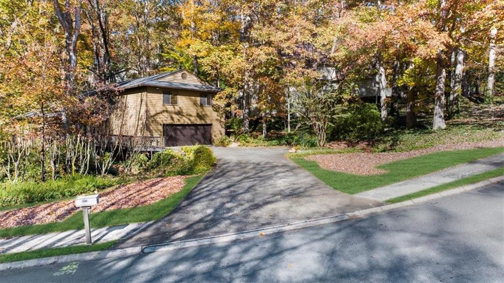
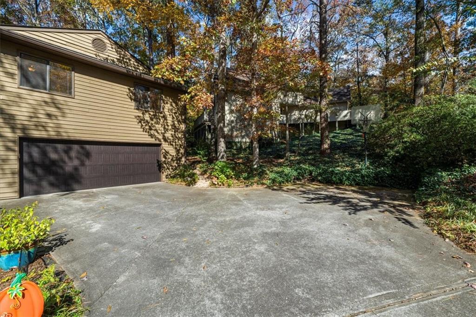
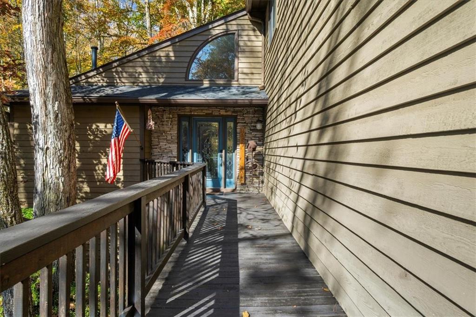
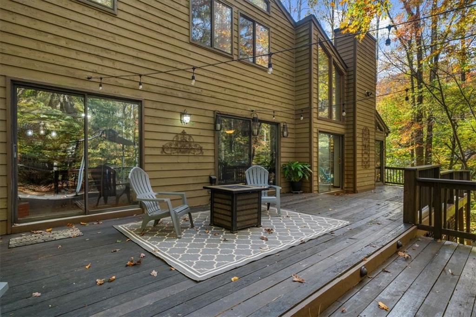
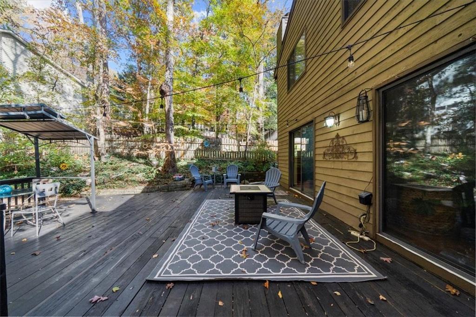
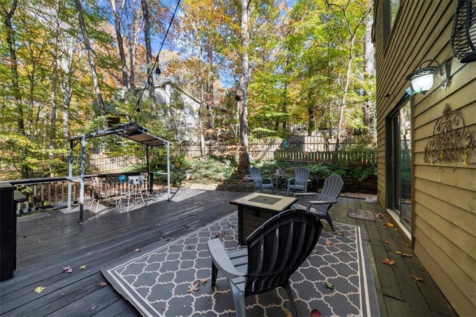
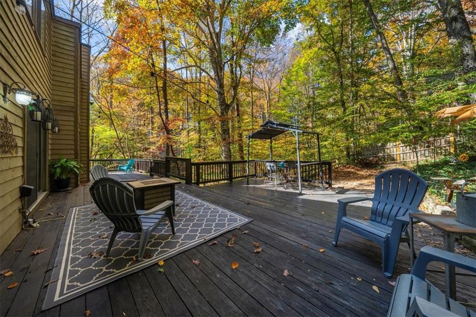
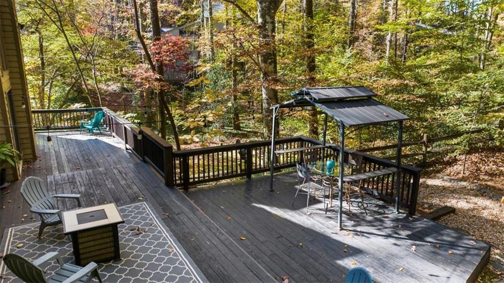
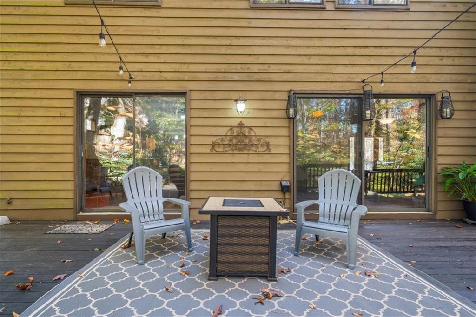
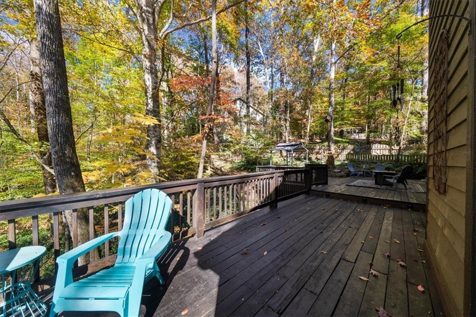
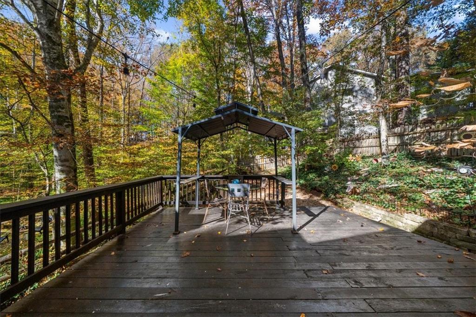
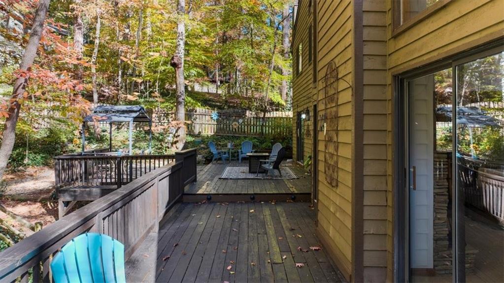
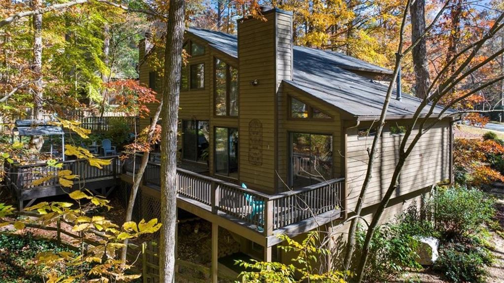
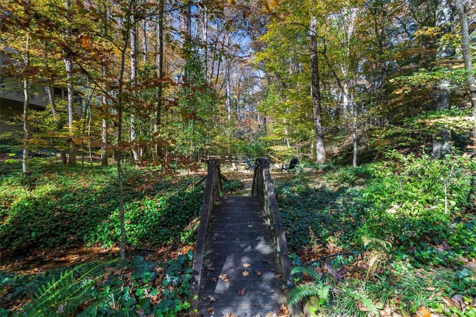
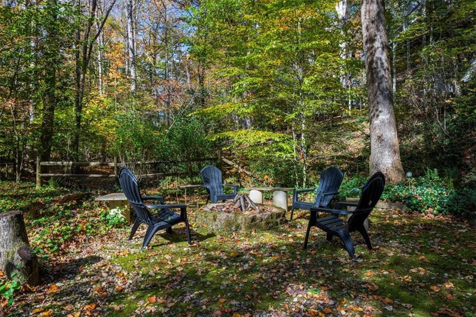
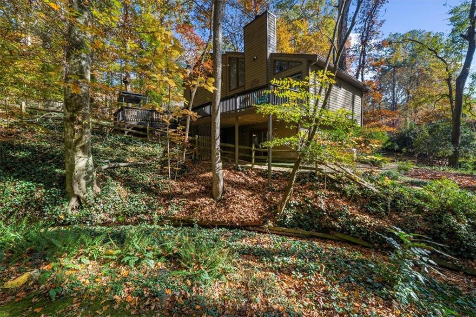
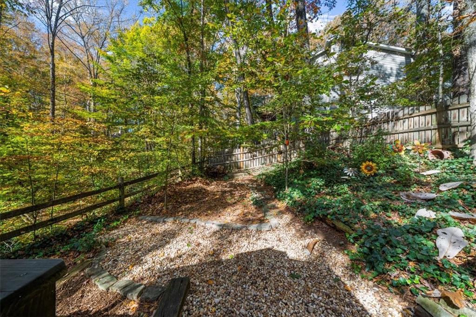
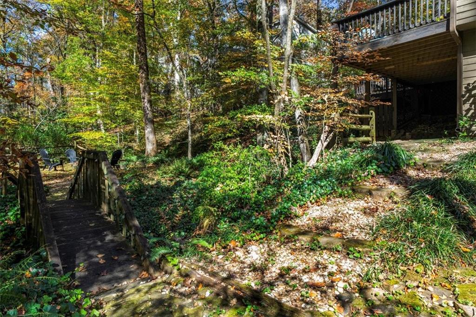
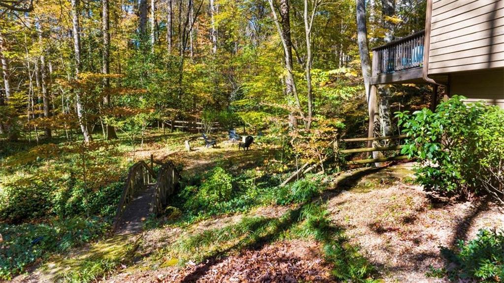
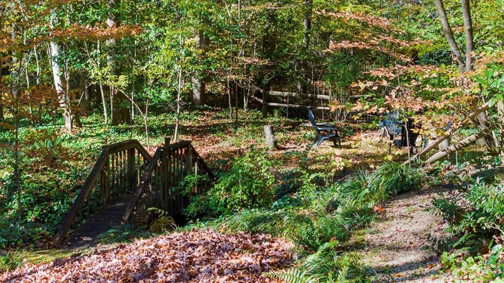
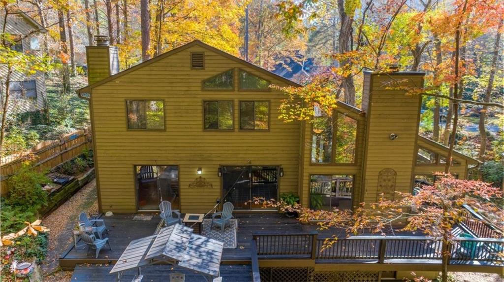
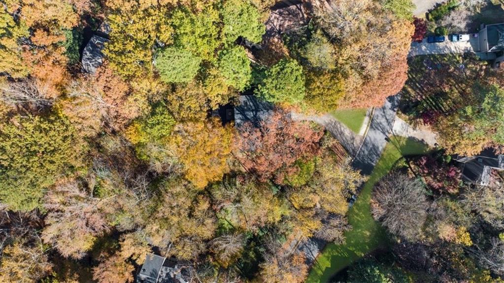
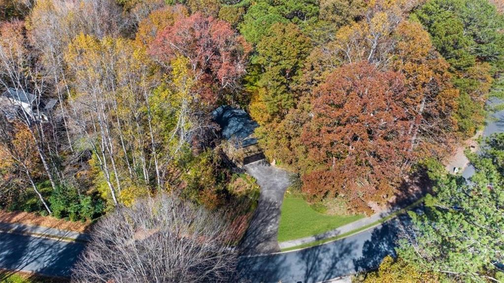
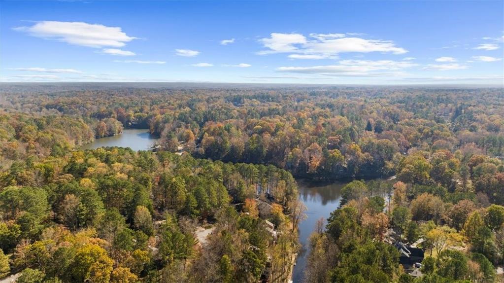
Step outside to your own woodland sanctuary. Expansive decks provide seamless indoor-outdoor living, ideal for entertaining or unwinding while surrounded by towering trees and the calming sounds of nature. With deer, birds, and other native wildlife often passing through, this property truly feels like a private nature preserve. A secluded fire pit area offers a peaceful escape, and the gently rolling terrain enhances the sense of space and tranquility.
Perfectly situated near Mabry Park and Leita Thompson Park, this home offers easy access to scenic walking trails, open green spaces, and outdoor recreation. Located in the sought-after Lassiter High School district, with convenient access to shopping, dining, and major highways, this residence combines elegant living, unmatched privacy, and the beauty of nature--all in one extraordinary setting. The community also features two pools, tennis courts, and a lake to enjoy!

Overview

Property Status
Sold
Date Sold
February 20, 2026
Lot Size
0.66 Acres
MLS ID
7679597
Property Type
Residential
Year Built
1986

Features & Amenities

Total Area
3,876 Sq.Ft.
Neighborhood
Atlanta Metro
Architecture Styles
Contemporary
Water Frontage
None
View Description
Trees/Woods
Stories
3
Garage Spaces
2.0
Water Source
Public
Utilities
Cable Available, Electricity Available, Natural Gas Available, Water Available
Pool
None
Roof
Composition
Lot Features
Back Yard, Private, Stream or River On Lot, Wooded
Parking
Garage
Heat Type
Natural Gas
Air Conditioning
Ceiling Fan(s), Central Air, Electric
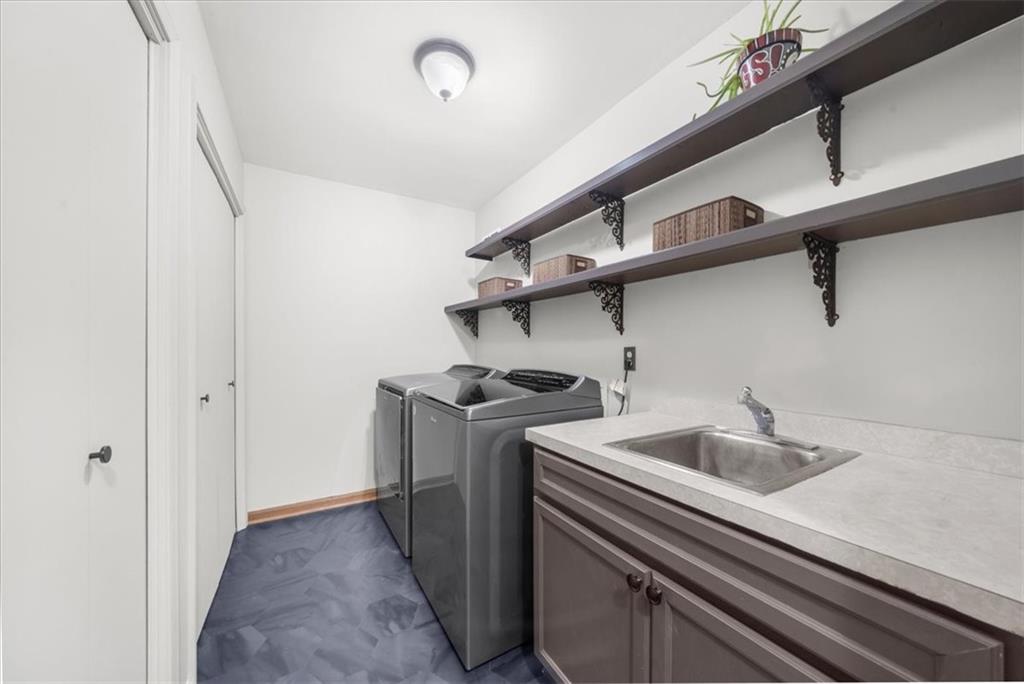
Laundry Room
Laundry Room, Main Level
Fireplace
Family Room
Appliances
Dishwasher, Disposal, Double Oven, Gas Cooktop, Microwave, Refrigerator
Other Interior Features
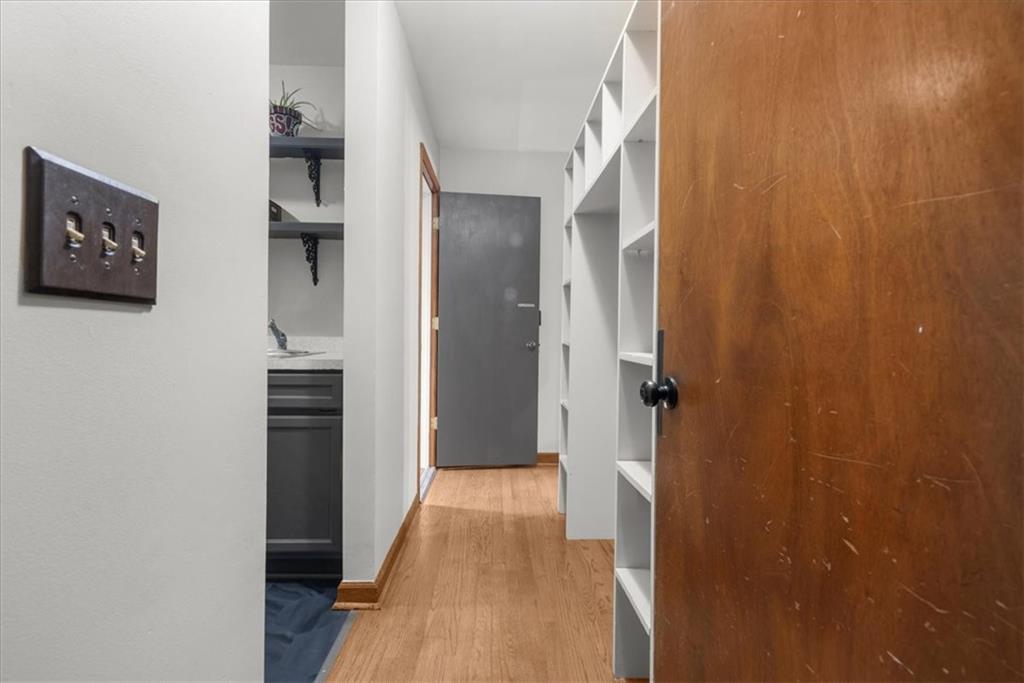
Bookcases, Double Vanity, Vaulted Ceiling(s), Walk-In Closet(s)
Sewer
Public Sewer
Substructure
Slab
Disability Features
None
Security Features
None
Green Feature
None
Other Exterior Features
Private Yard, None
Elementary School
Garrison Mill
Middle School
Mabry
High School
Lassiter
Sales Price
$665,000
Real Estate Tax
$1,561/yr
HOA
$1,000/yr

Downloads

4274 Loch Highland Parkway NE

Schedule a Tour

I would love to help you see this beautiful home! As a full-service brokerage, I can help you tour. Please submit an offer, and answer questions about the buying process.

Thank you

for your interest in 4274 Loch Highland Parkway NE, Roswell, GA 30075

4274 Loch Highland Parkway NE
Navigate
Atlanta skyline at golden hour, with high-rises and looping highway ramps.

Explore Atlanta Metro

read more

I'm Interested In

4274 Loch Highland Parkway NE

or
  • CallChristy Smith

    License #386393

  • Follow Us On Instagram