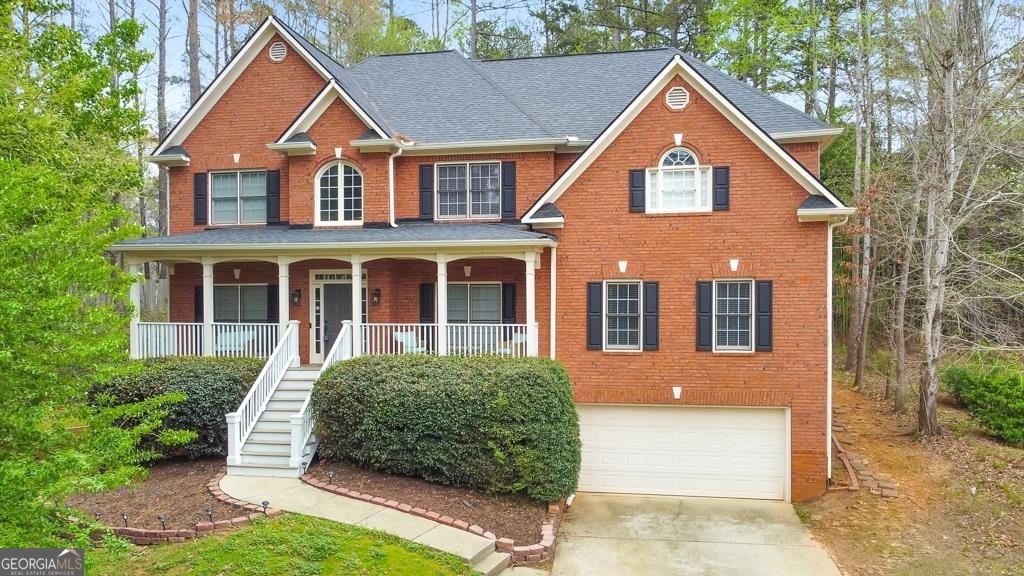
Sellers are offering $10,000 in closing costs! Welcome to this stunning 5 bedroom, 3.5 bathroom home nestled in the desirable Amberwood Creek subdivision. Situated on a serene cul-de-sac lot spanning almost half an acre, this home offers a perfect blend of elegance and comfort. As you approach, you're greeted by a charming front porch, perfect for enjoying morning coffee or evening sunsets. Step inside to the grand 2-story foyer, setting the tone for the spaciousness and beauty found throughout. The main level boasts a large separate dining room and a formal sitting room or office, ideal for entertaining or quiet relaxation. The kitchen is a chef's dream, featuring granite countertops, stainless steel appliances, a breakfast bar, and a cozy breakfast room. Adjacent to the kitchen is the fireside family room, complete with built-in bookcases and picturesque views of the backyard. Also on the main level, you'll find a spacious laundry room, a convenient half bathroom, and a large pantry for all your storage needs. A highlight of the main floor is the massive bonus room, offering endless possibilities for use, whether as a playroom, home gym, or additional living space. Upstairs, the primary bedroom suite is a true retreat, featuring a sitting room, fireplace, tray ceilings, and a very large walk-in closet. The ensuite bathroom is equally impressive, boasting his and hers sinks, a sleek glass shower, and a separate whirlpool tub for ultimate relaxation. The upper level also includes four generously sized secondary bedrooms, with two bedrooms sharing a jack and jill bathroom, and another full bathroom in the hallway, ensuring comfort and convenience for all. The large unfinished basement provides access to the backyard and offers an exciting opportunity to customize this home to your liking. Outside, enjoy the expansive back deck overlooking the backyard greenspace and fire pit, perfect for hosting gatherings or simply unwinding after a long day. An attached 2-car garage provides convenience and security. Residents of Amberwood Creek enjoy access to community amenities including a swimming pool and tennis courts, adding to the appeal of this already exceptional property. Don't miss your chance to own this exquisite home offering luxury, space, and endless possibilities. Schedule your showing today!