Search

Leave a Message

Thank you for your message. We will be in touch with you shortly.

Explore My Properties

Property Description

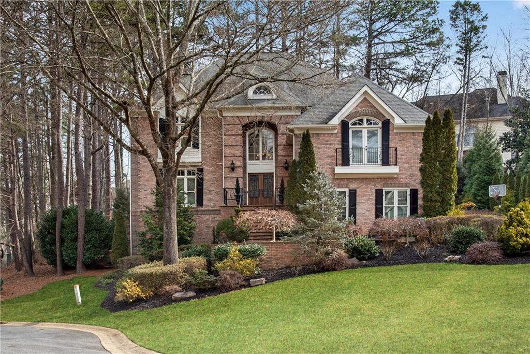
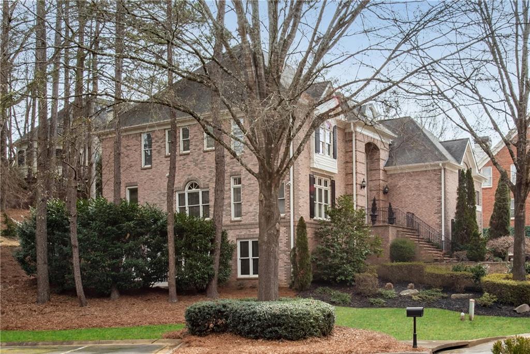
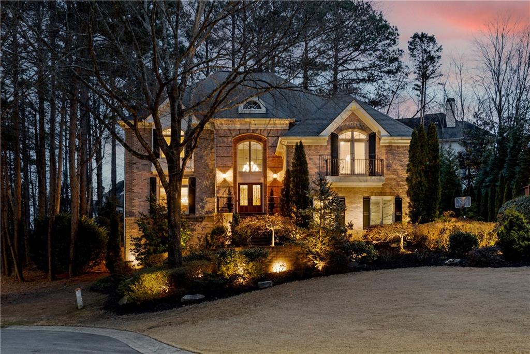
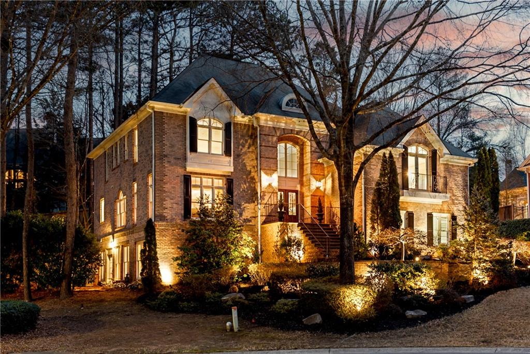
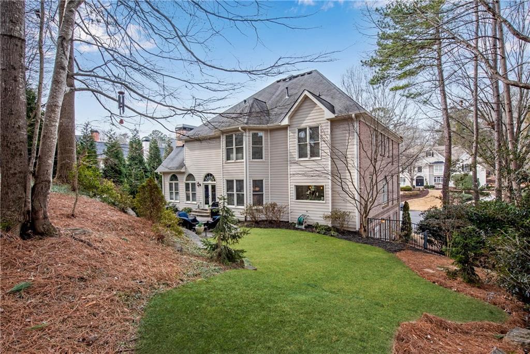
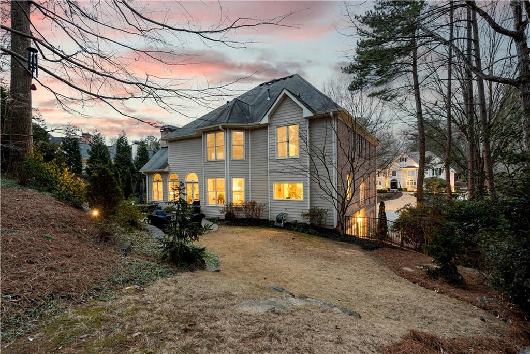
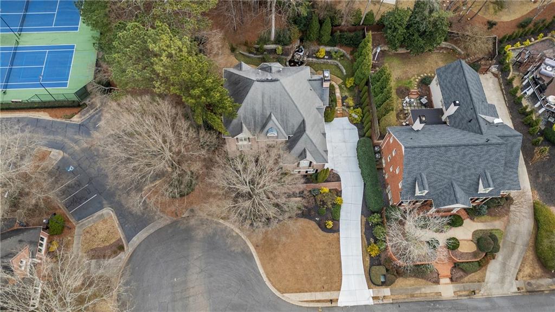
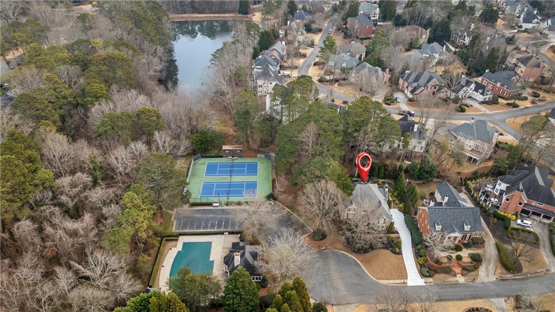
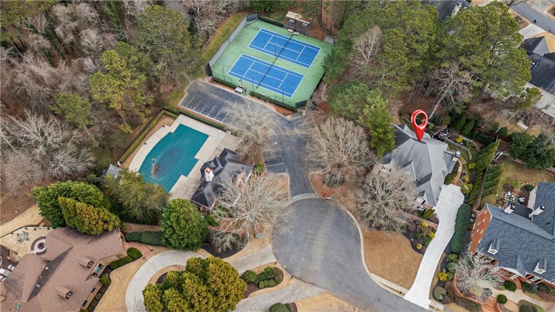
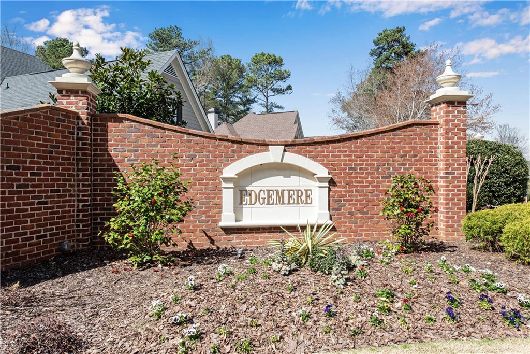
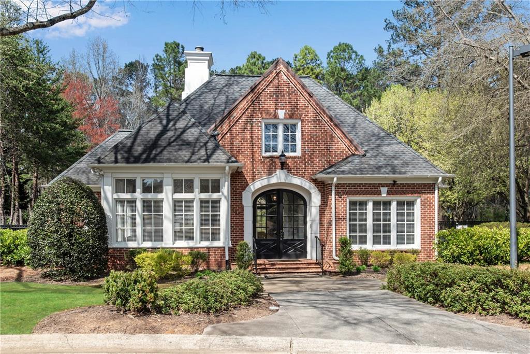
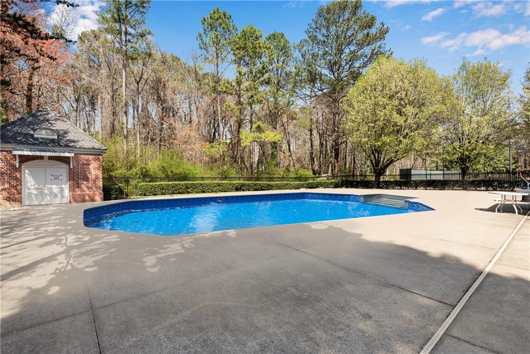
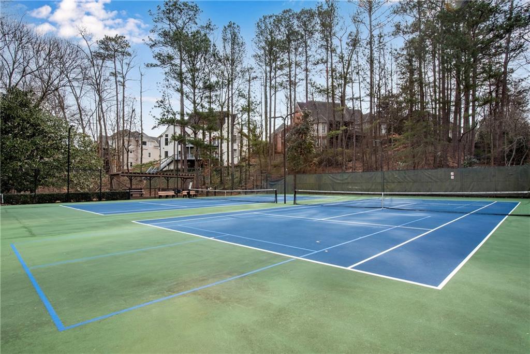
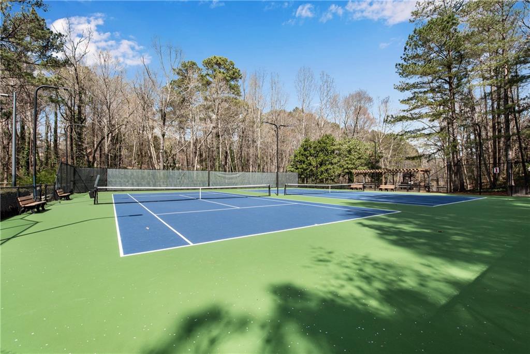
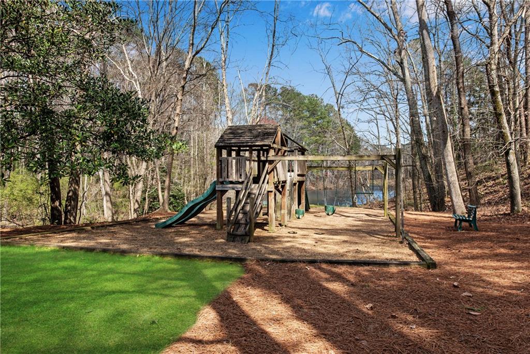
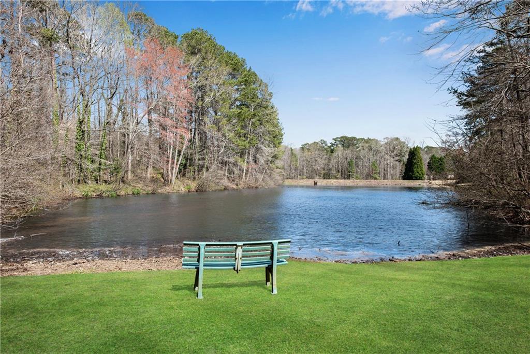
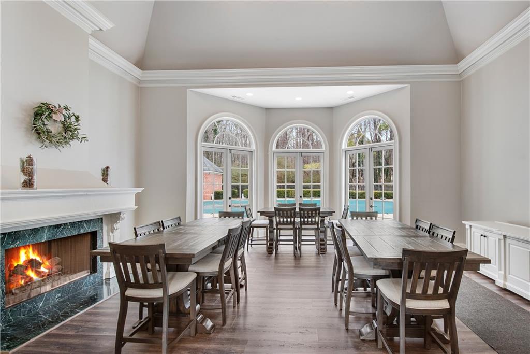
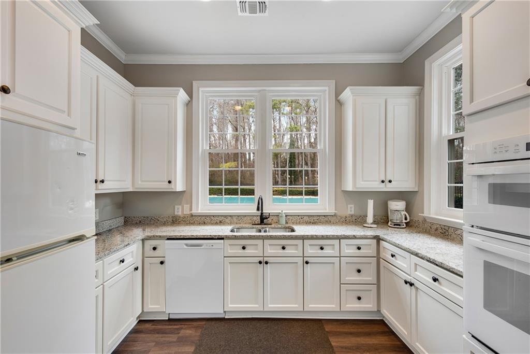
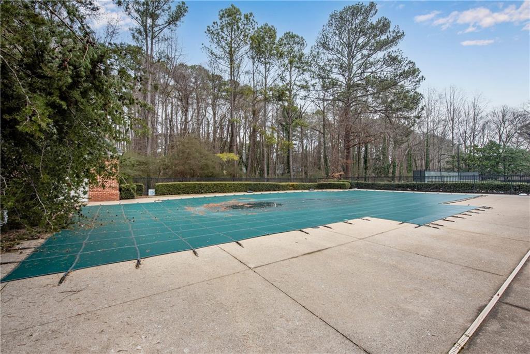
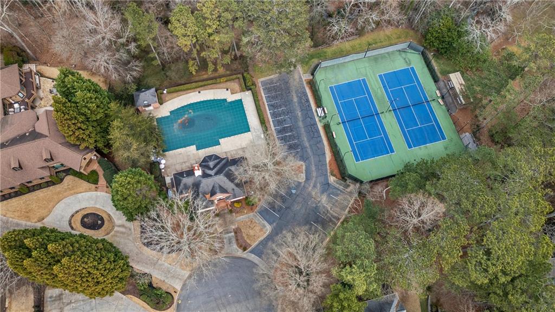
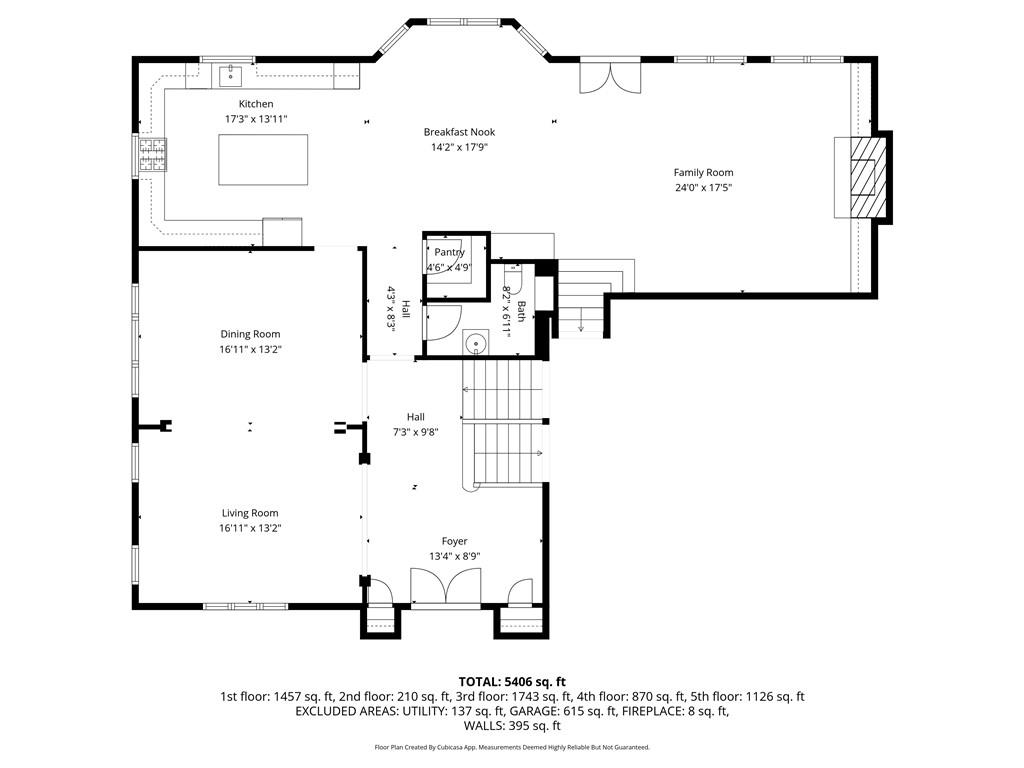
Welcome home to Edgemere Estates, one of East Cobb's most pristine and sought-after neighborhoods. This exceptional residence is tucked away on a quiet cul-de-sac and enjoys an unbeatable location just steps from the pool, clubhouse, tennis/pickleball courts, playground, and green space.

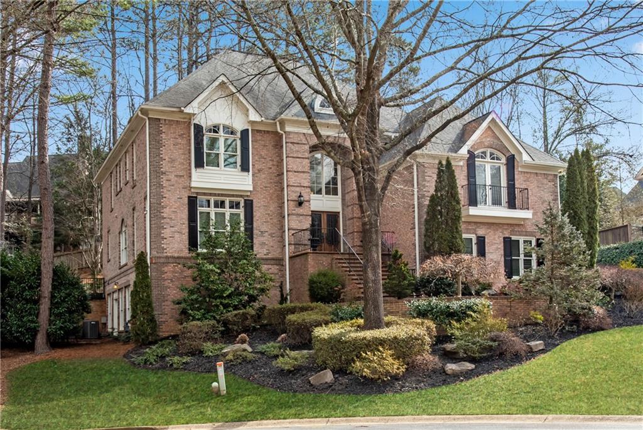
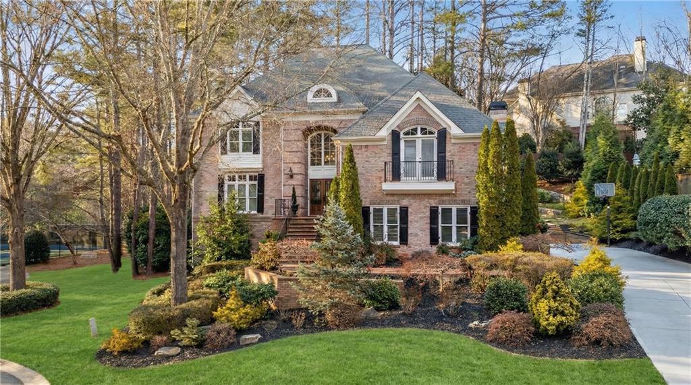
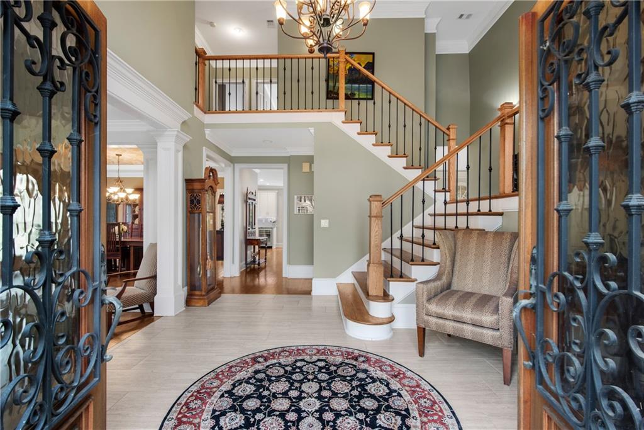
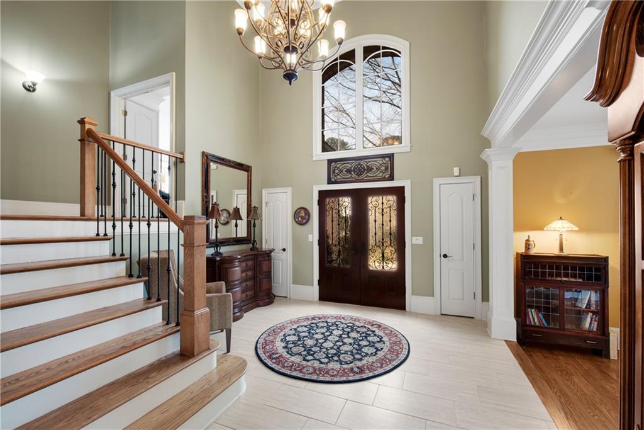
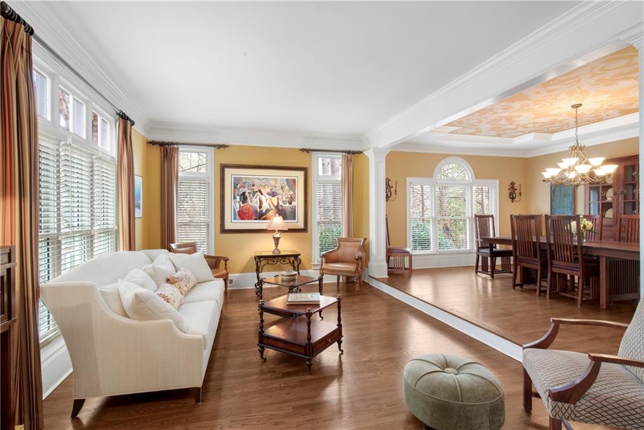
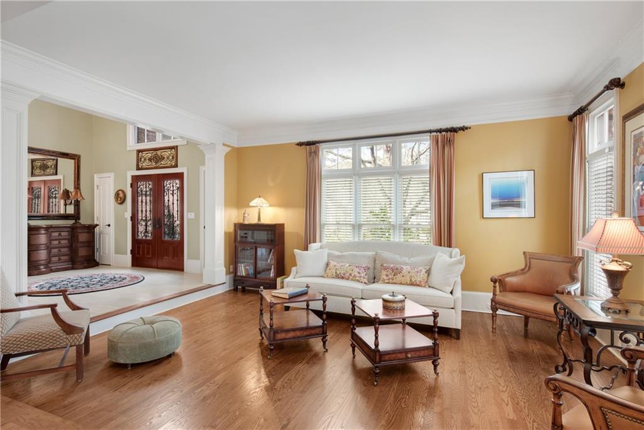
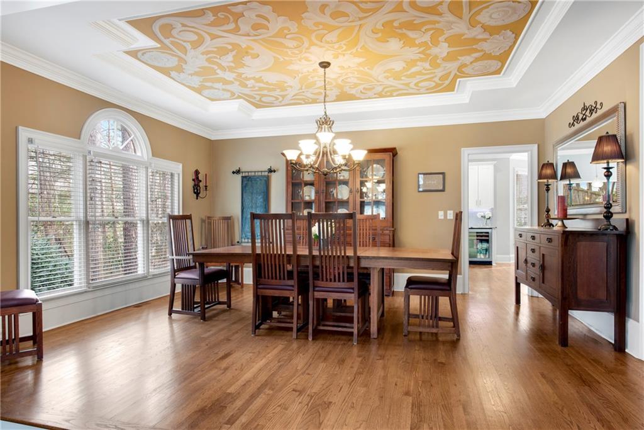
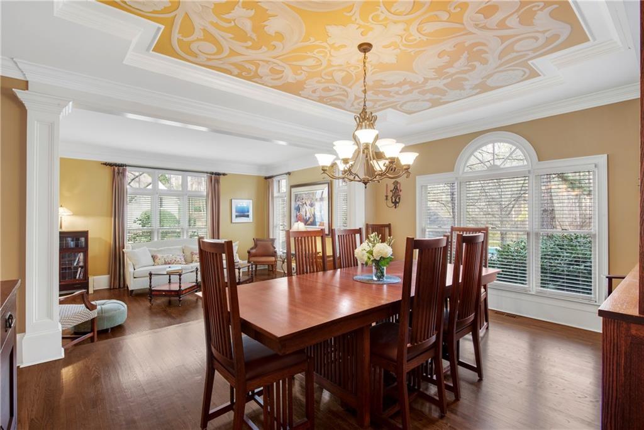
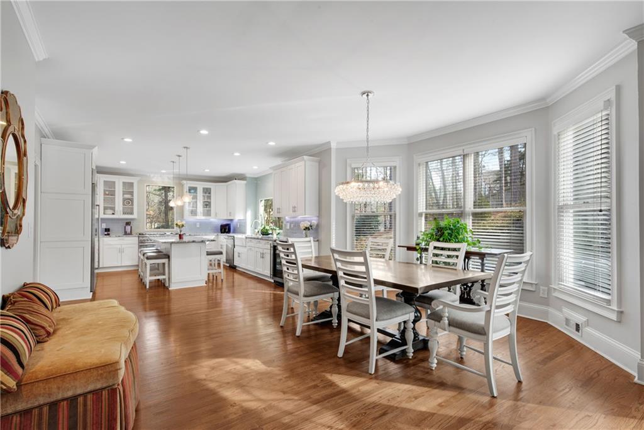
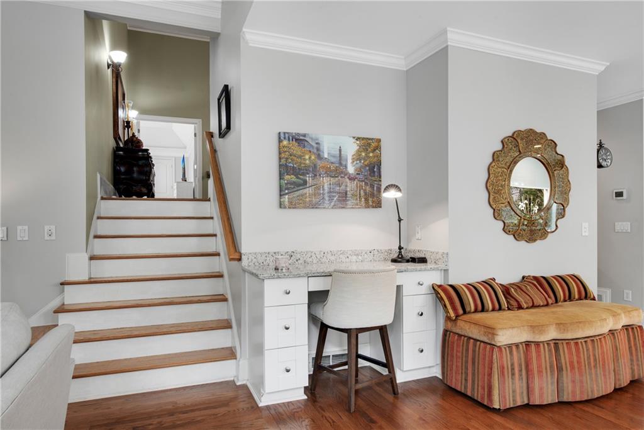
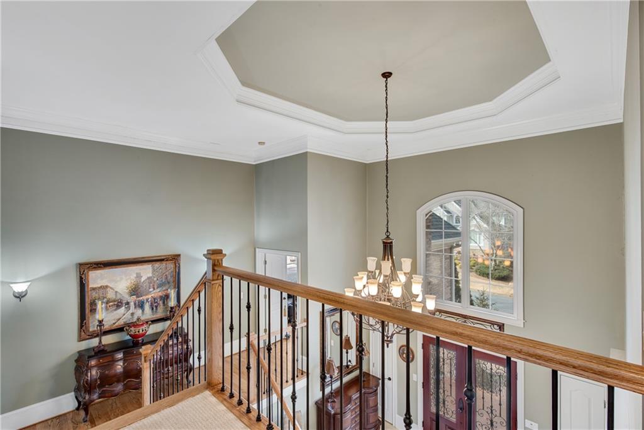
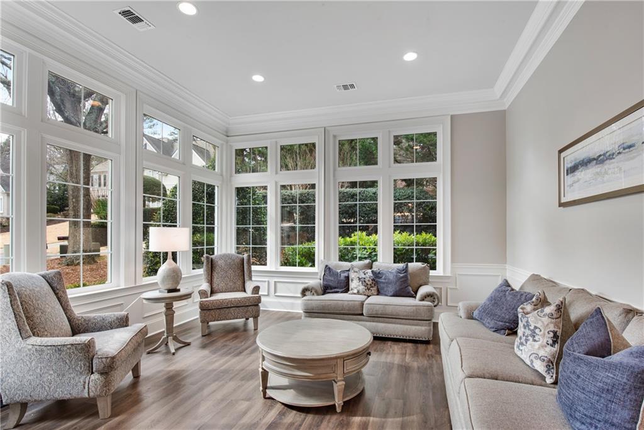
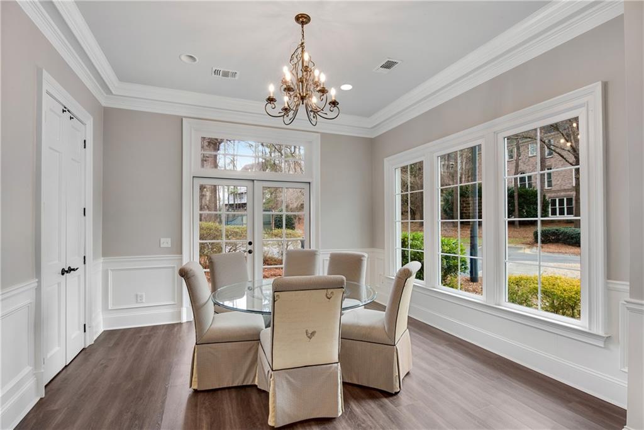
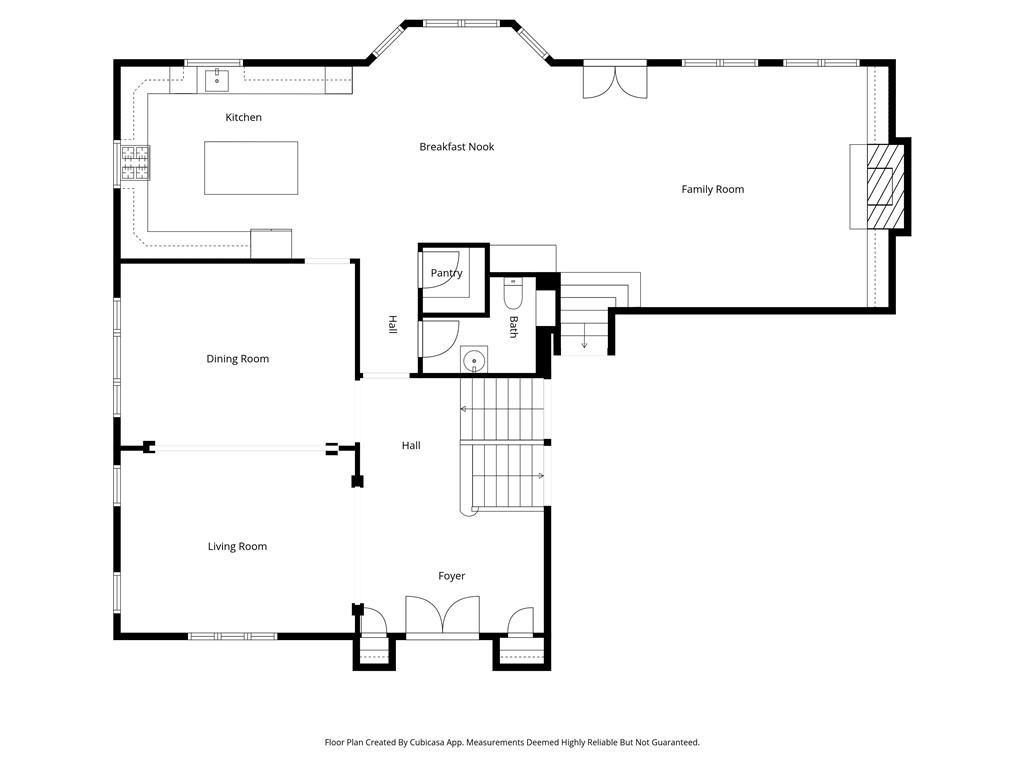
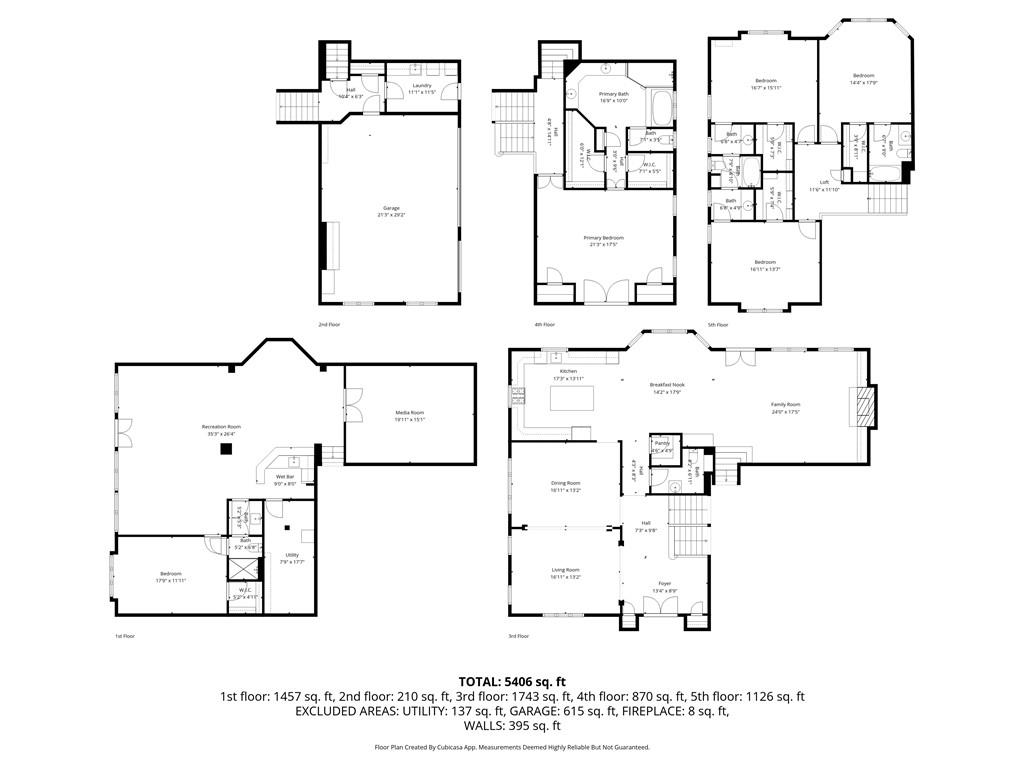
This stunning brick home welcomes you with a grand two-story foyer, gleaming hardwood floors, exquisite trim work, updated lighting, and wrought-iron stair rails. Formal living and dining rooms flow seamlessly, offering elegant spaces for entertaining, while the open-concept layout invites comfortable everyday living.

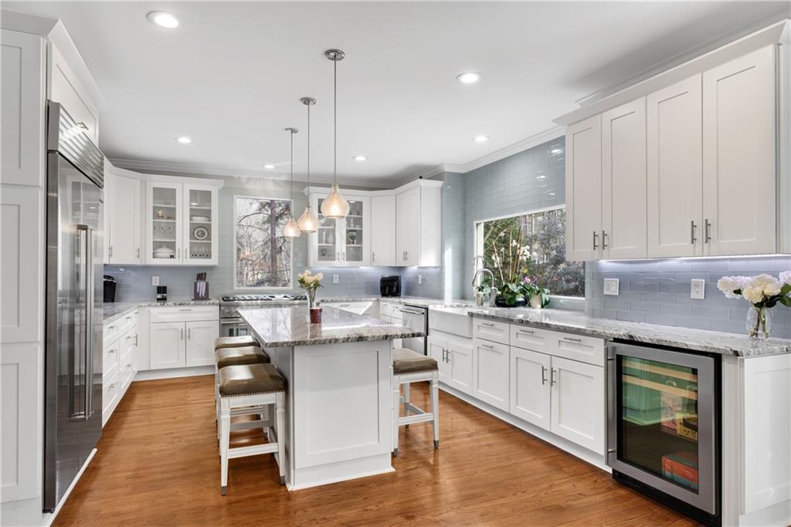
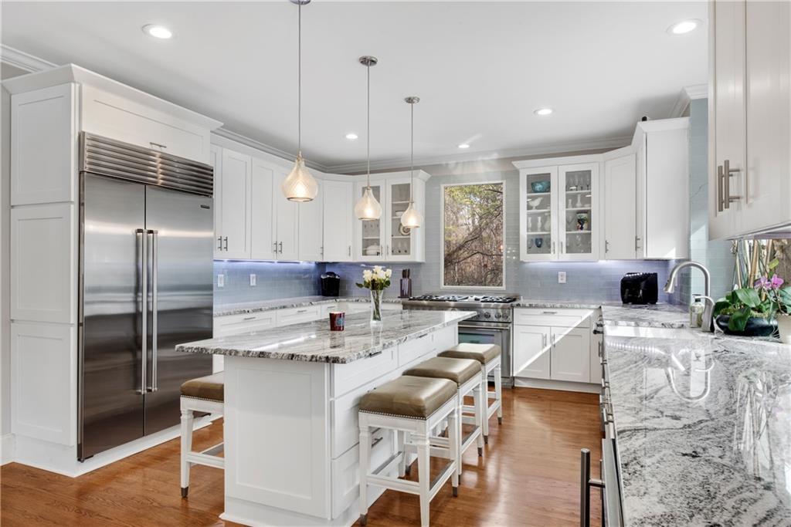
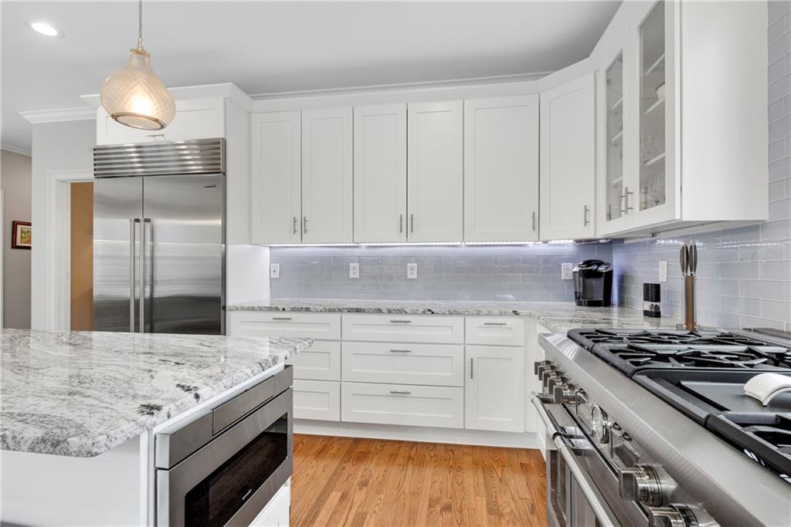
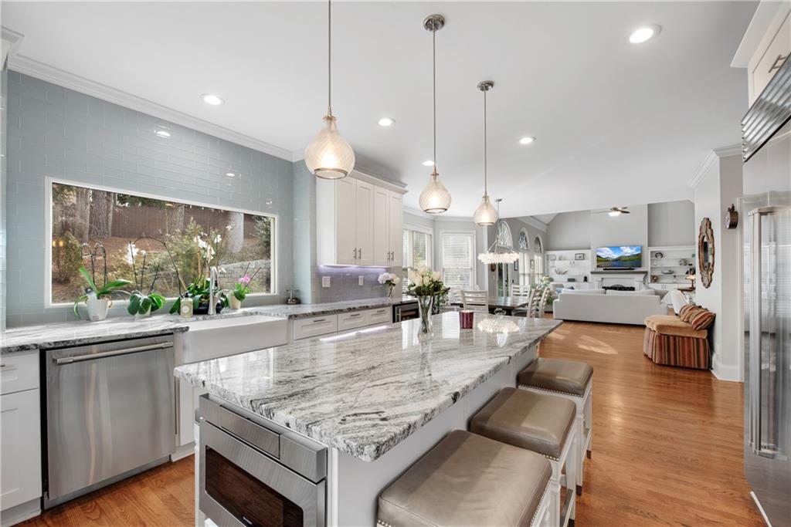
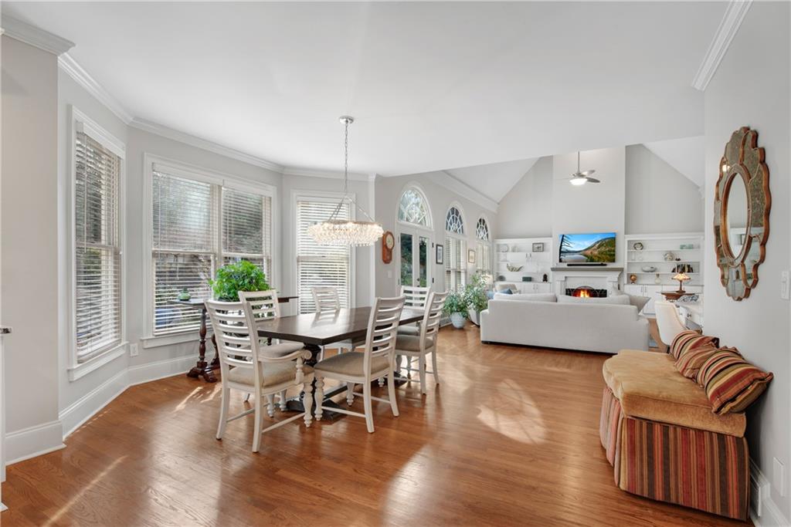
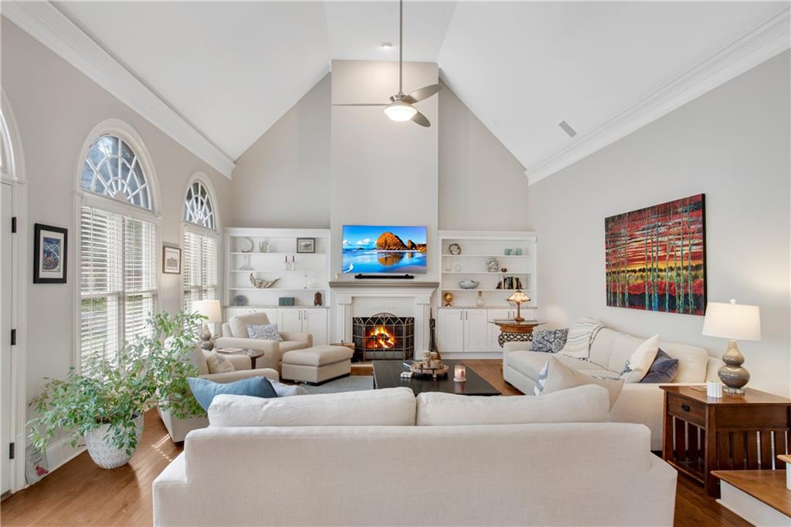
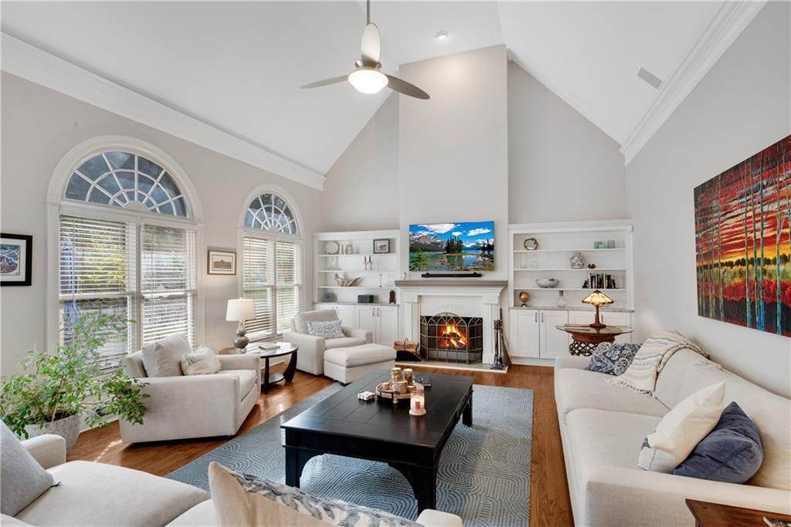
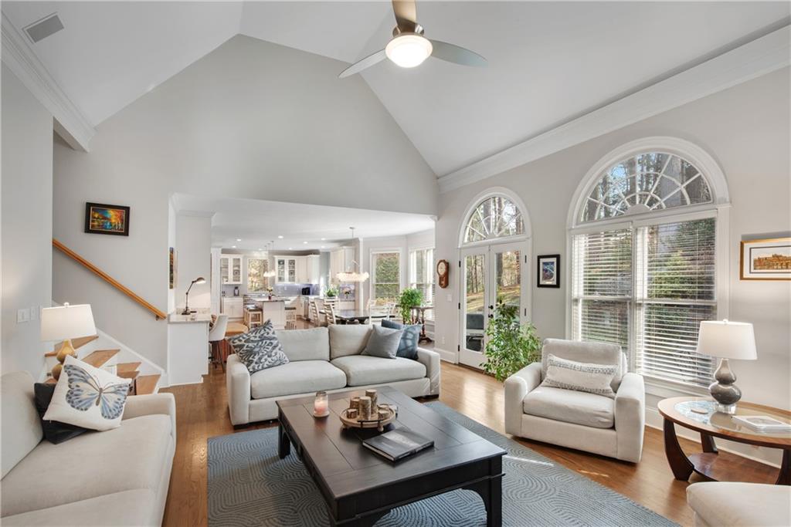
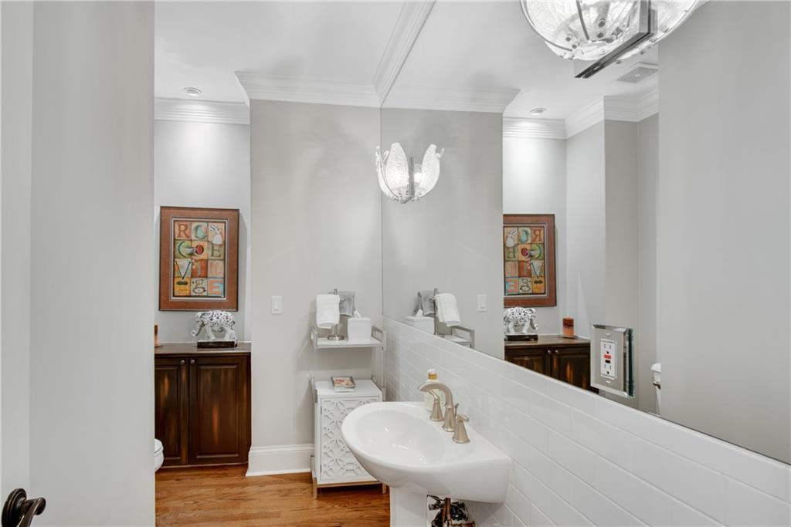
The fully renovated kitchen is a showstopper for even the most discerning chef, featuring granite countertops and a large island with seating for six, soft-close cabinetry, high-end appliances, and a premium cooktop. The kitchen opens to a dramatic two-story great room with built-in bookcases, gas-starter fireplace, and expansive windows overlooking the private backyard. The updated main-level powder room is both stylish and practical.

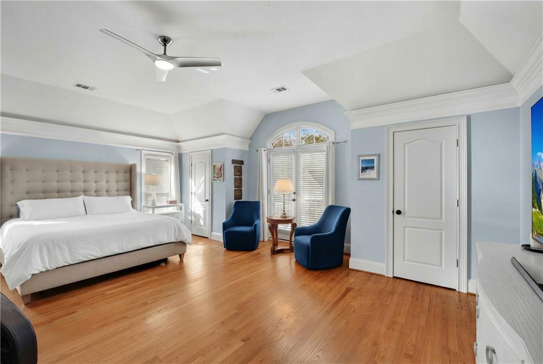
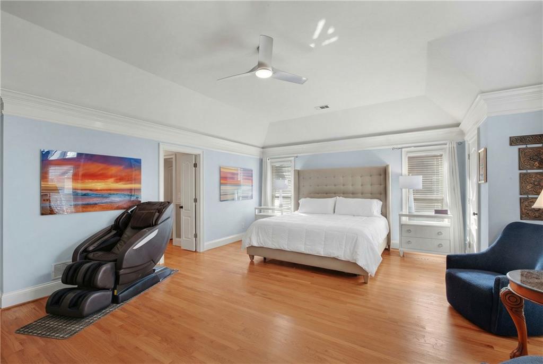
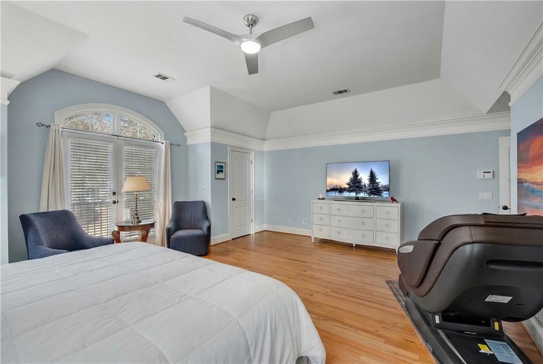
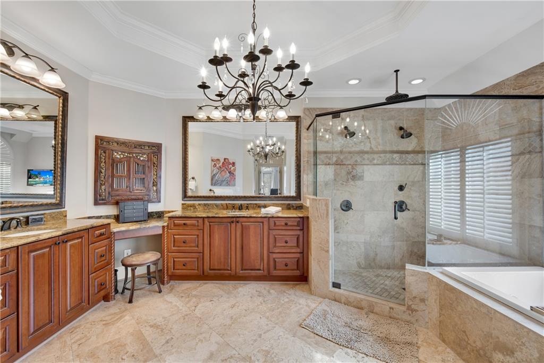
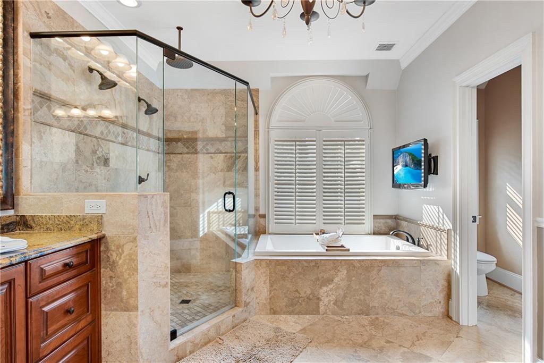
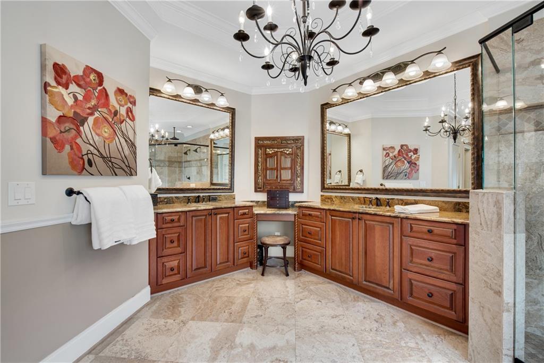
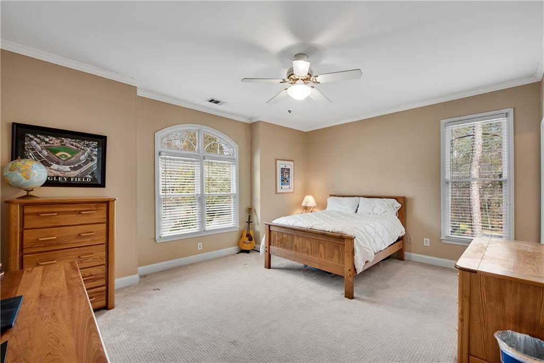
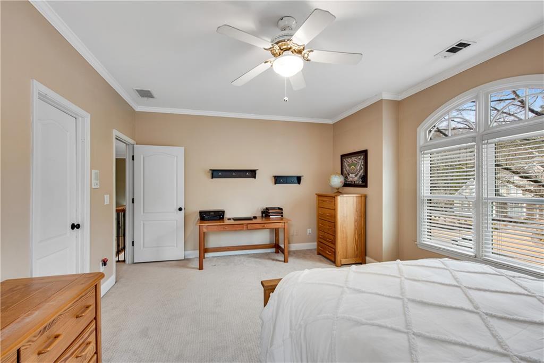
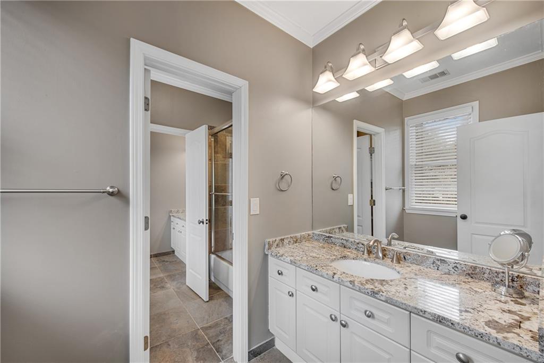
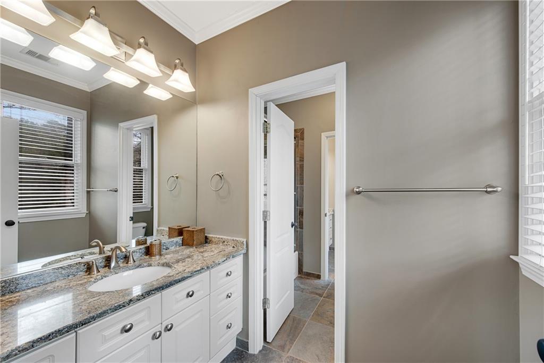
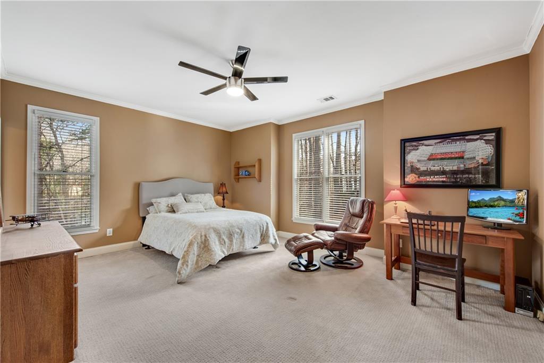
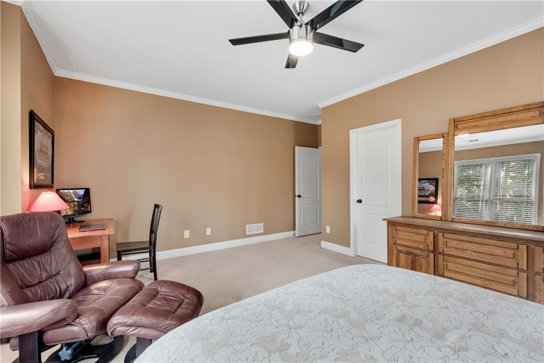
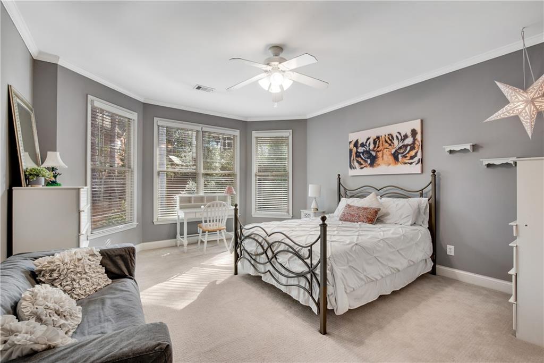
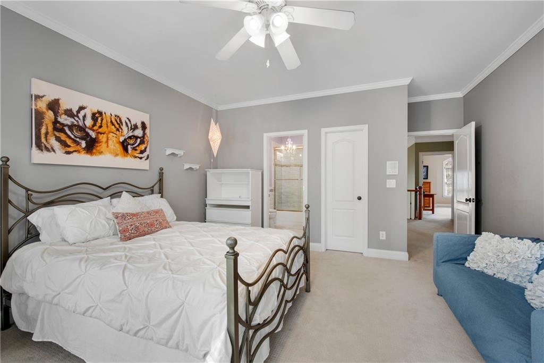
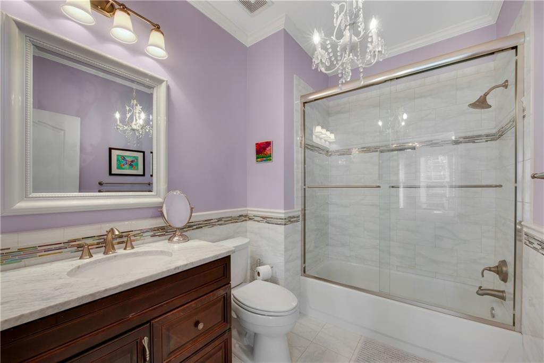
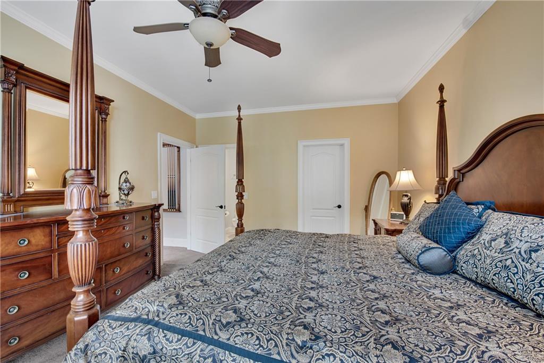
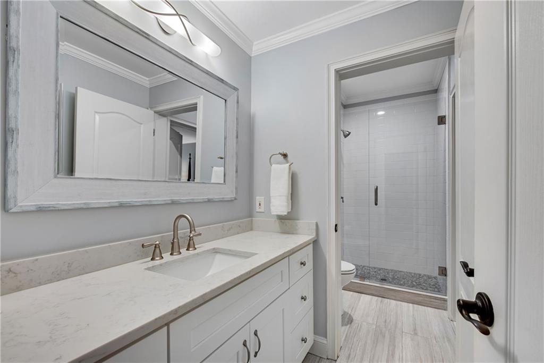
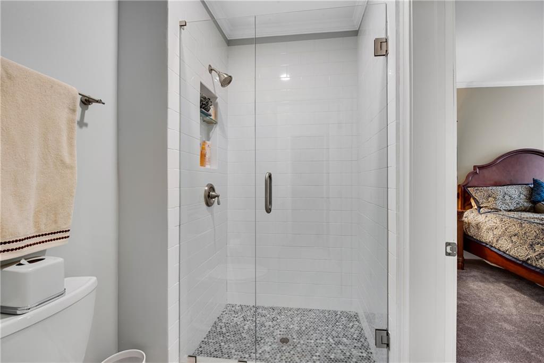
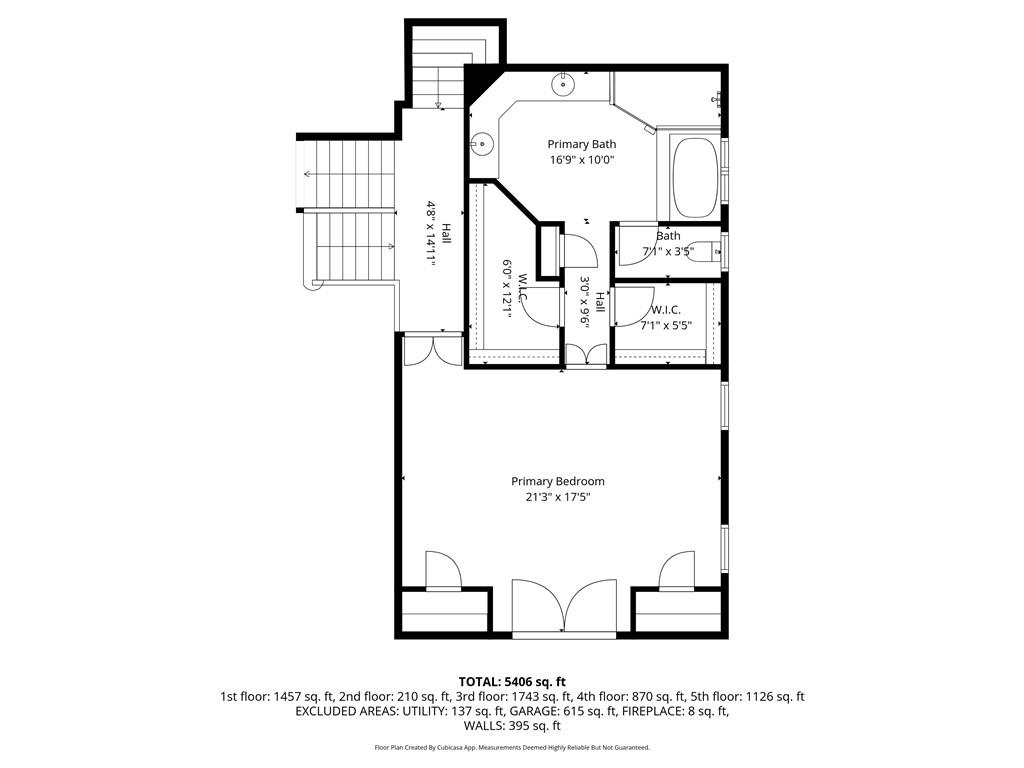
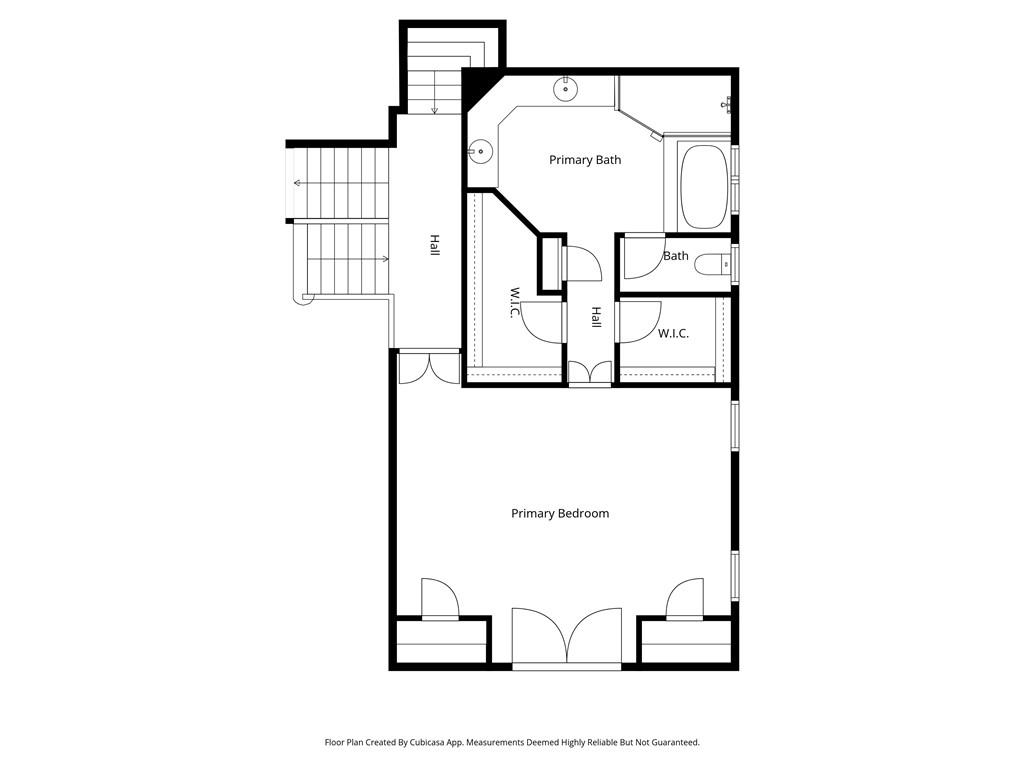
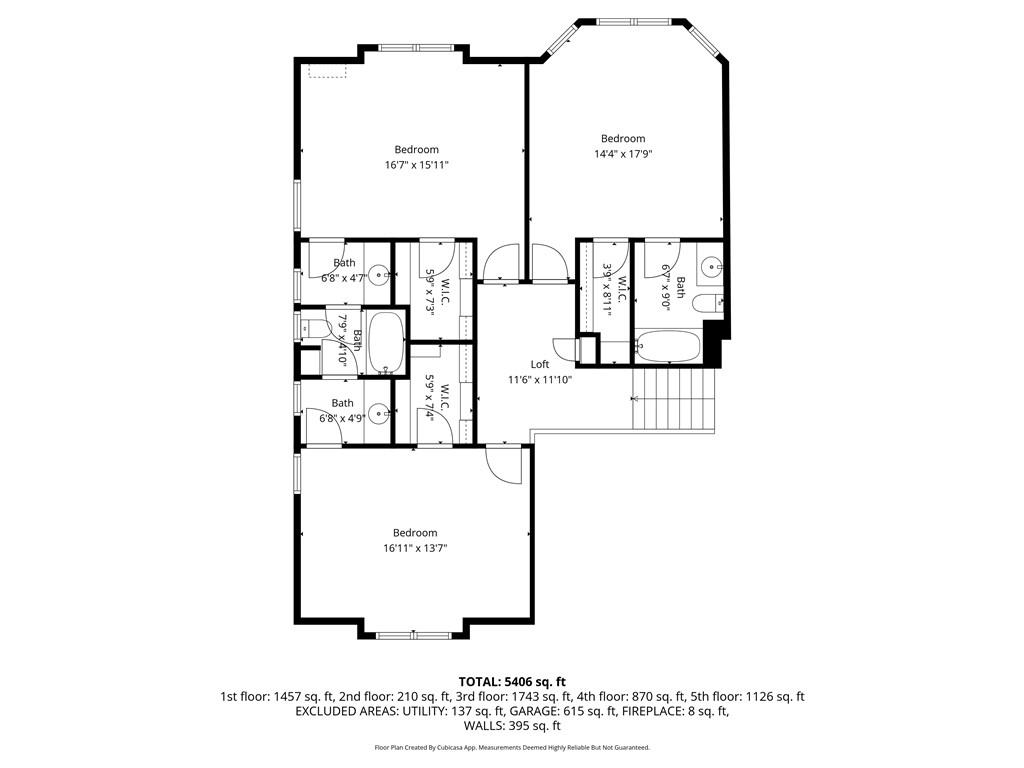
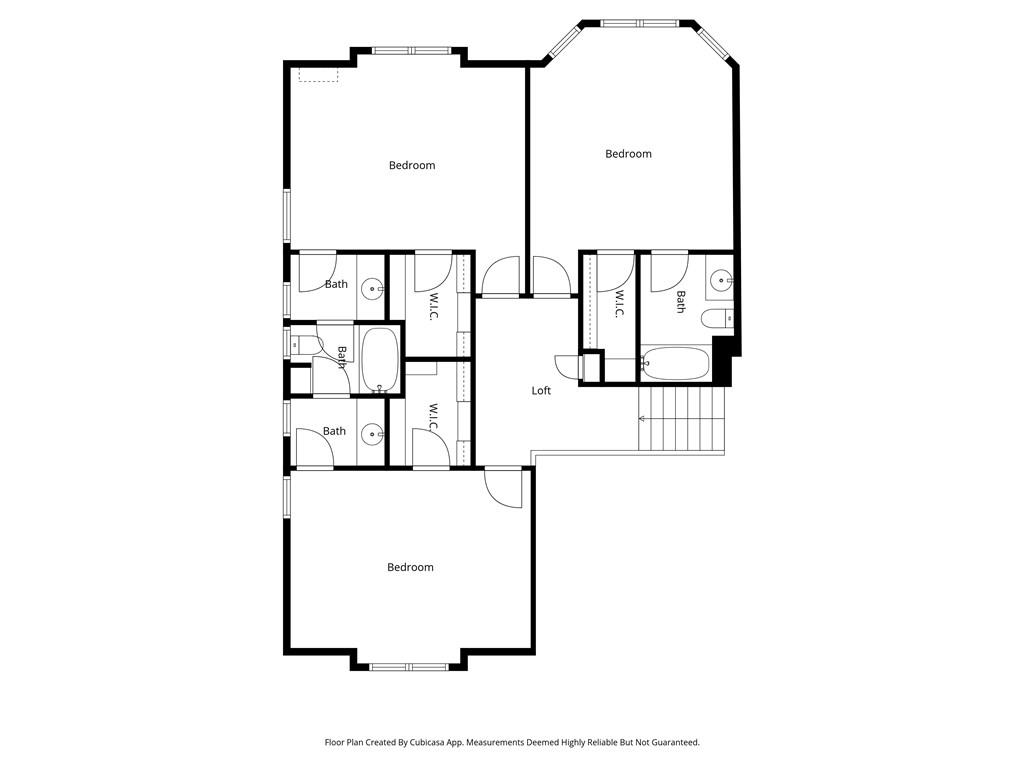
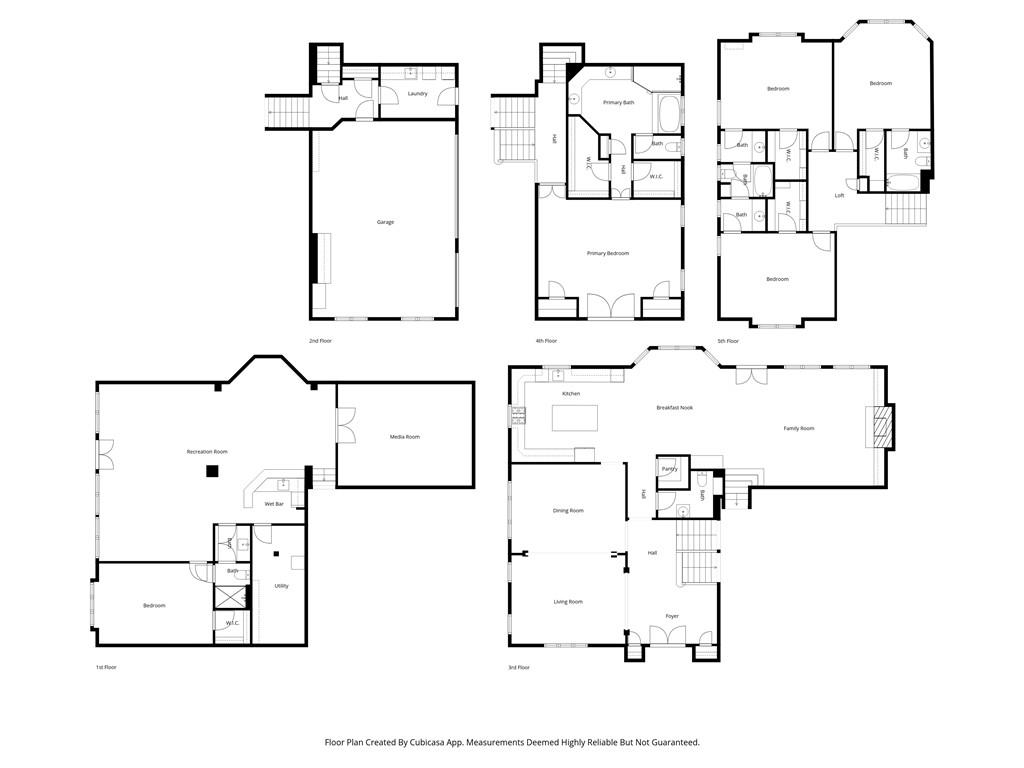
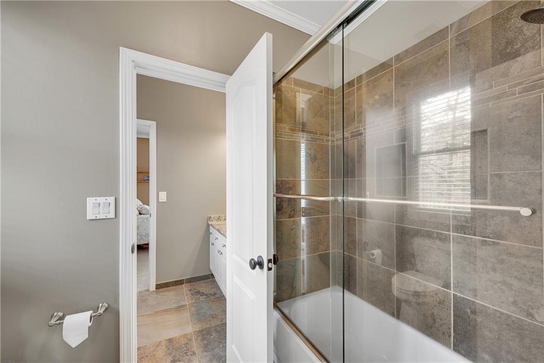
The primary suite is privately situated on its own level and offers a true retreat with tray ceilings, his-and-hers walk-in closets and shoe closets, and a spacious en-suite bath with soaking tub, separate shower, and abundant counter and cabinet space. Upstairs, three generously sized secondary bedrooms include one with a private bath and two sharing a Jack-and-Jill bath, each with individual vanities and large walk-in closets.

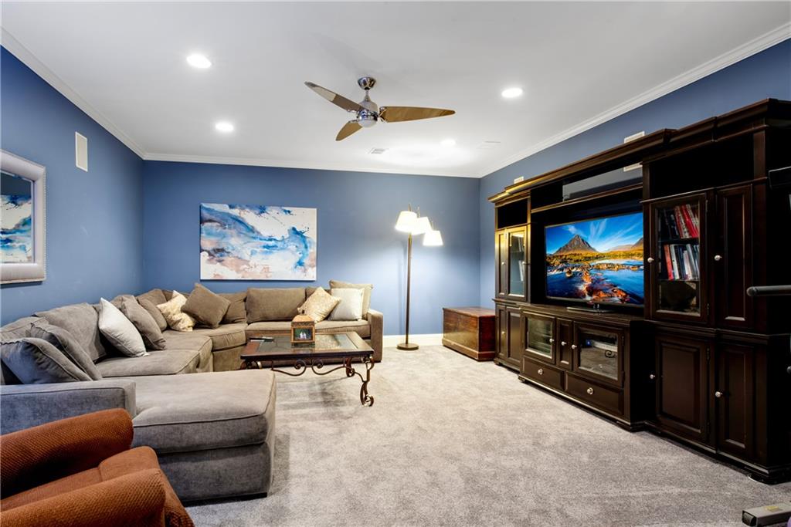
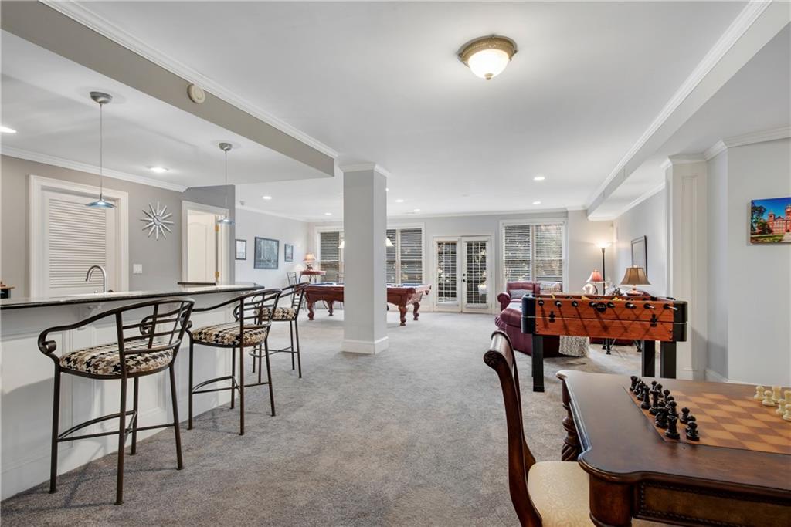
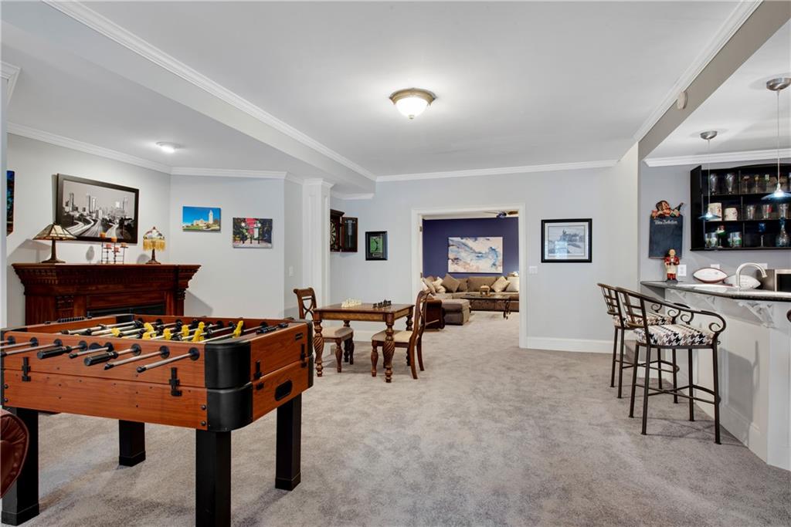
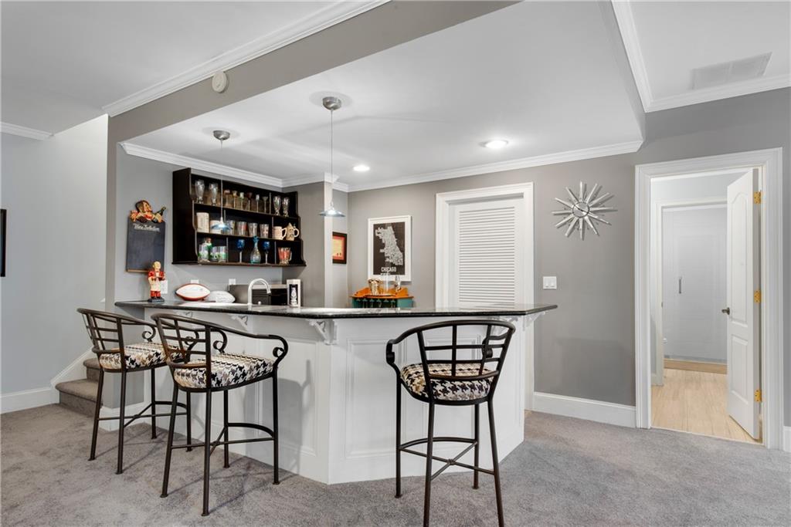
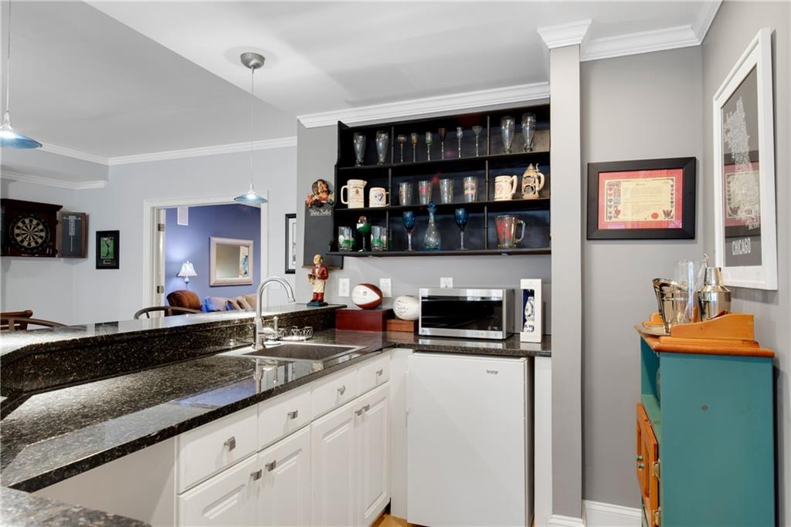
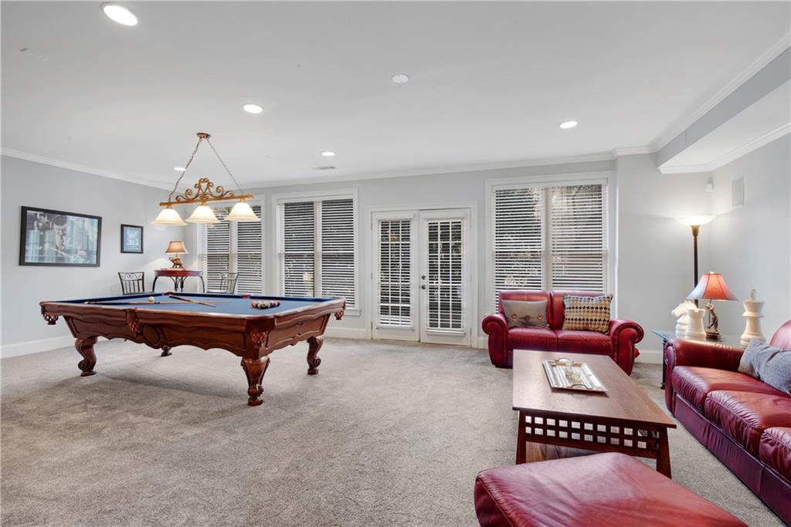
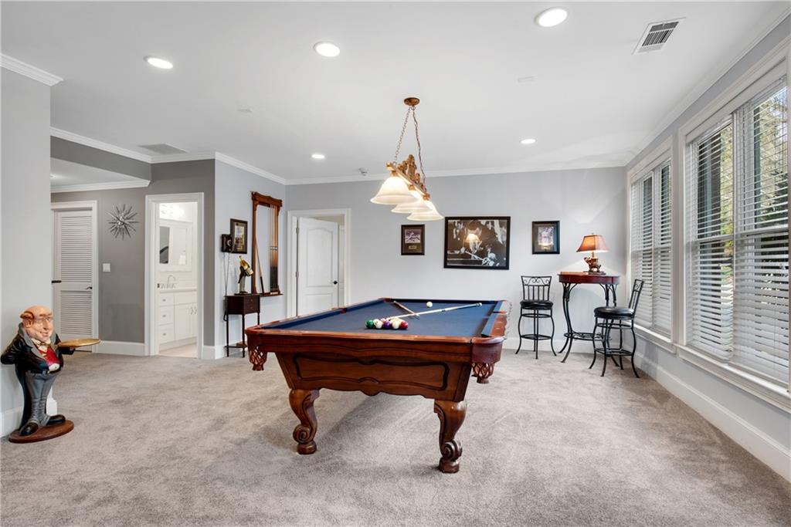
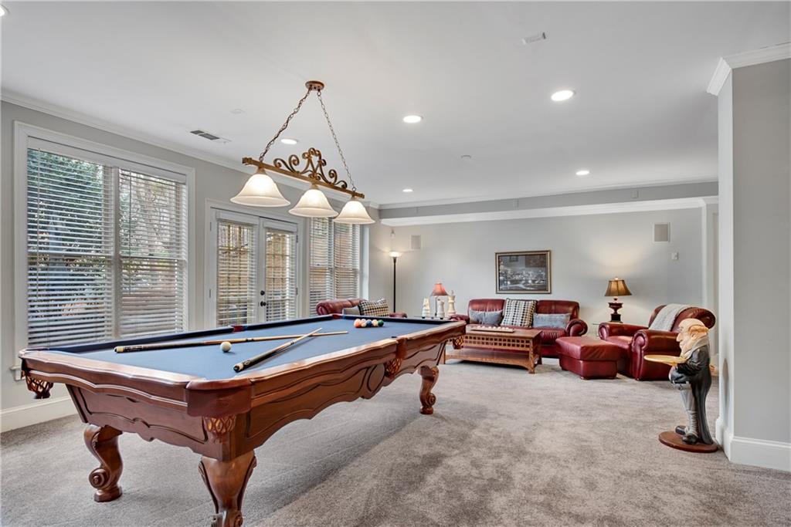
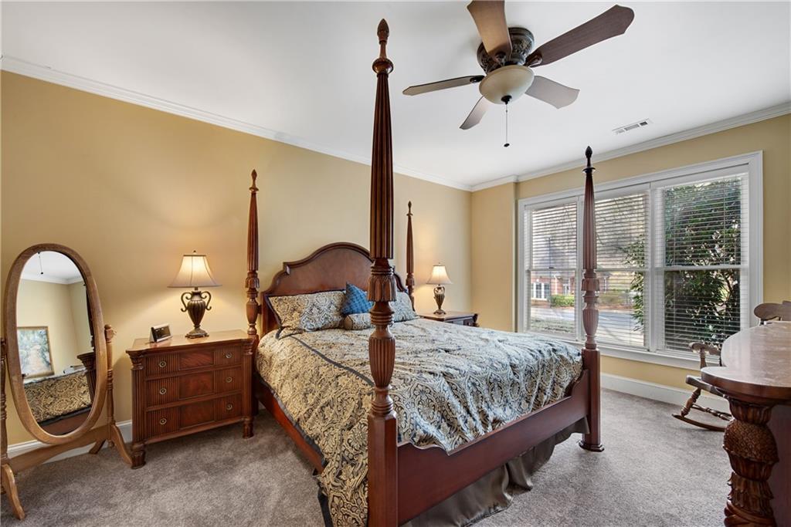
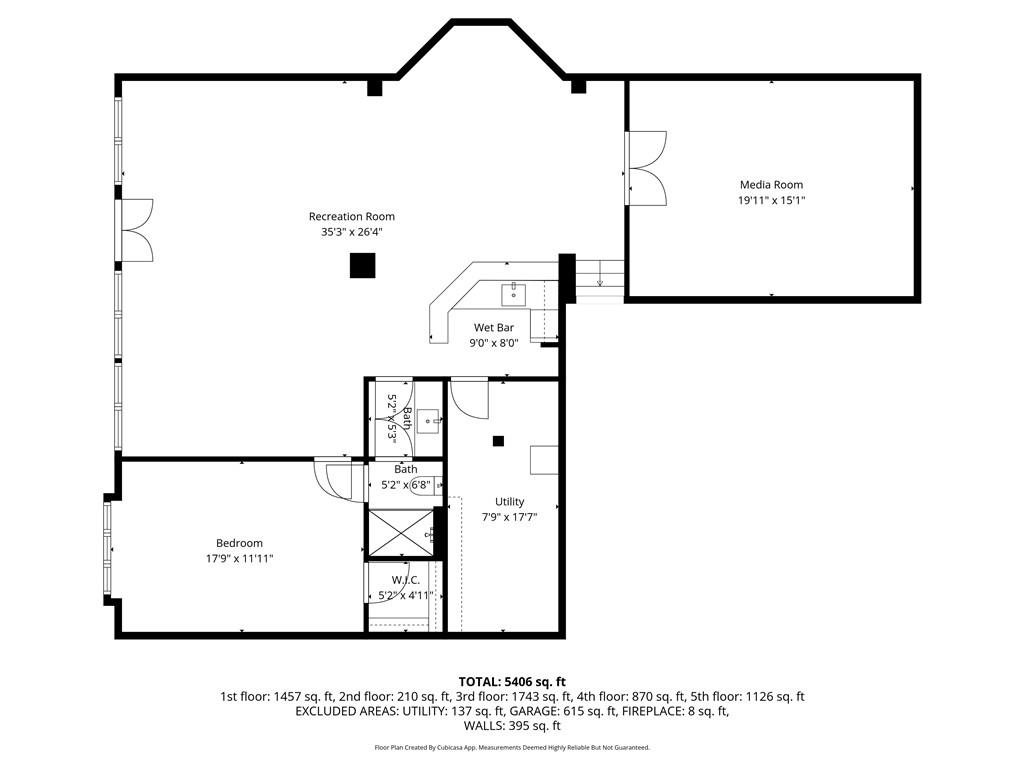
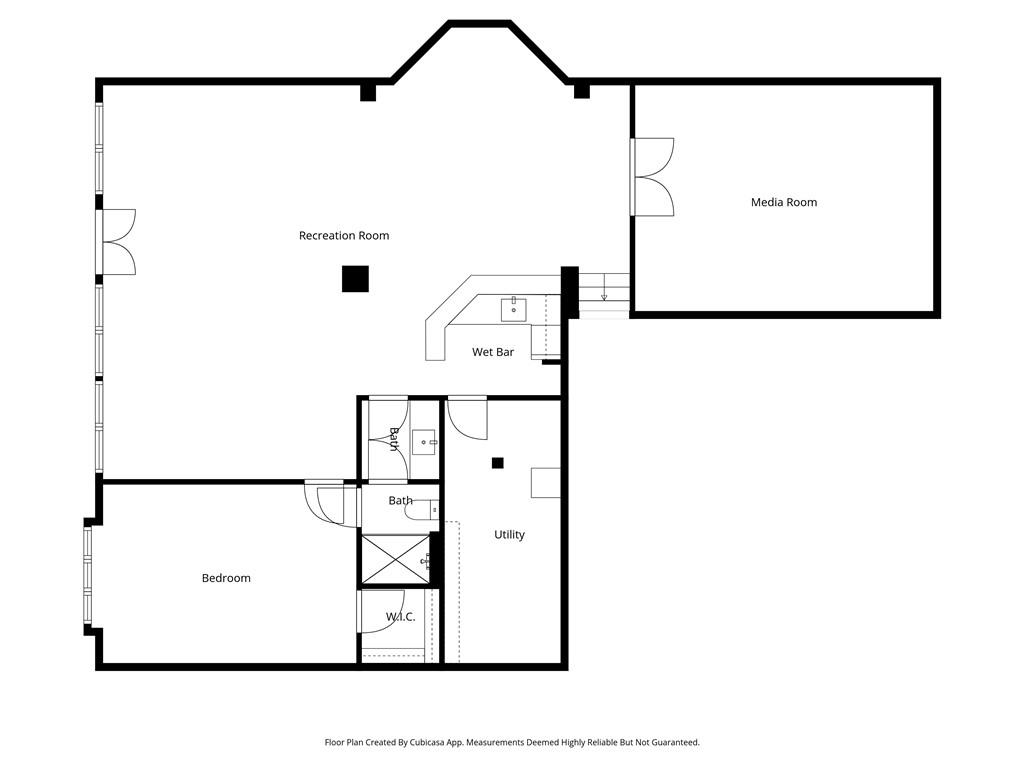
The finished walk-out terrace level blends fun and sophistication with a media room, surround sound, built-in bar/kitchen area, additional lounge space ideal for games or gatherings, plus a private bedroom and fully renovated full bath--perfect for guests or extended living.

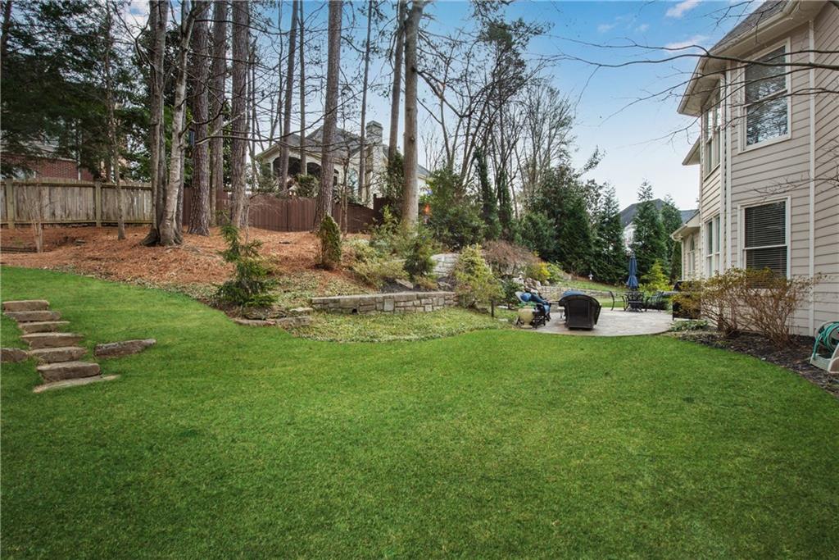
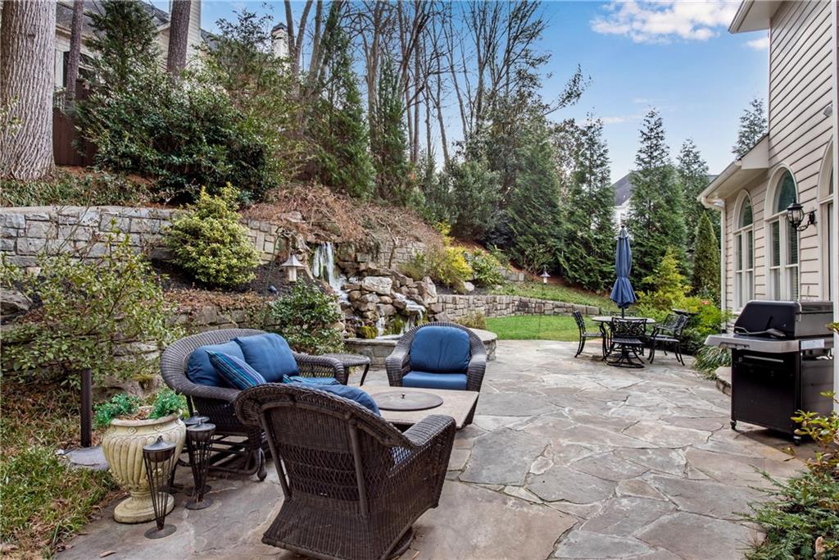
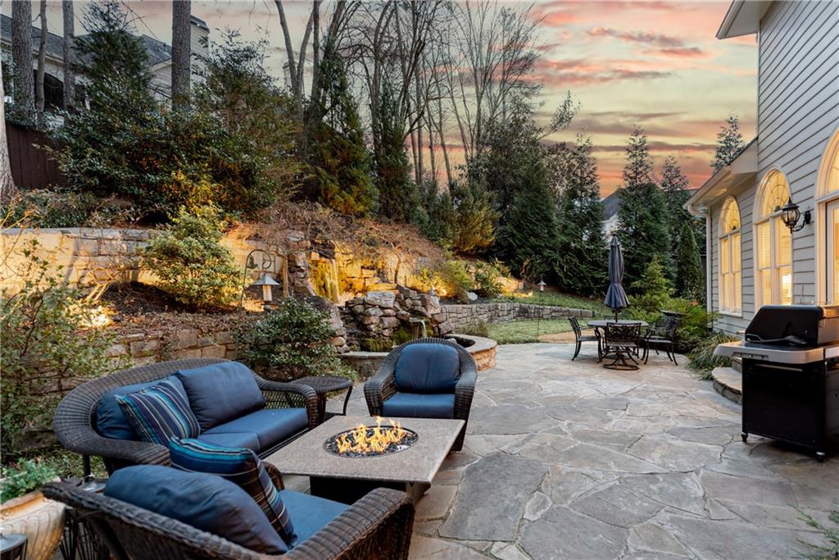
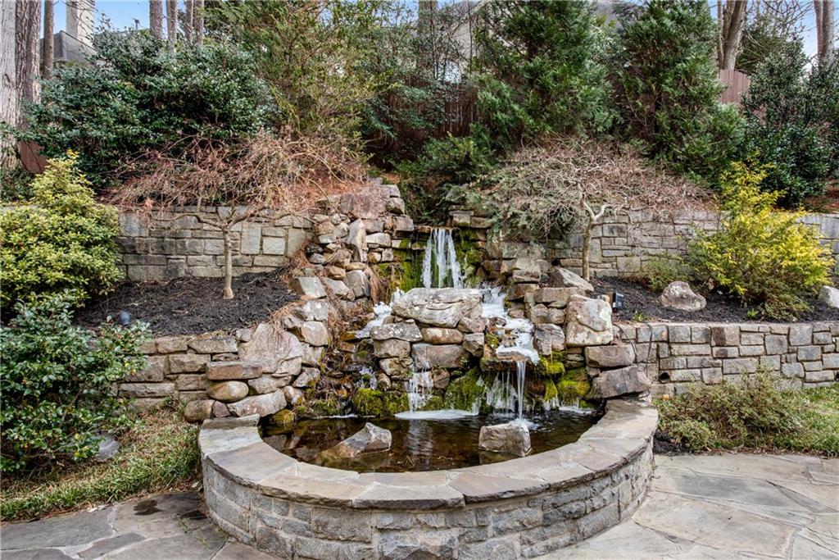
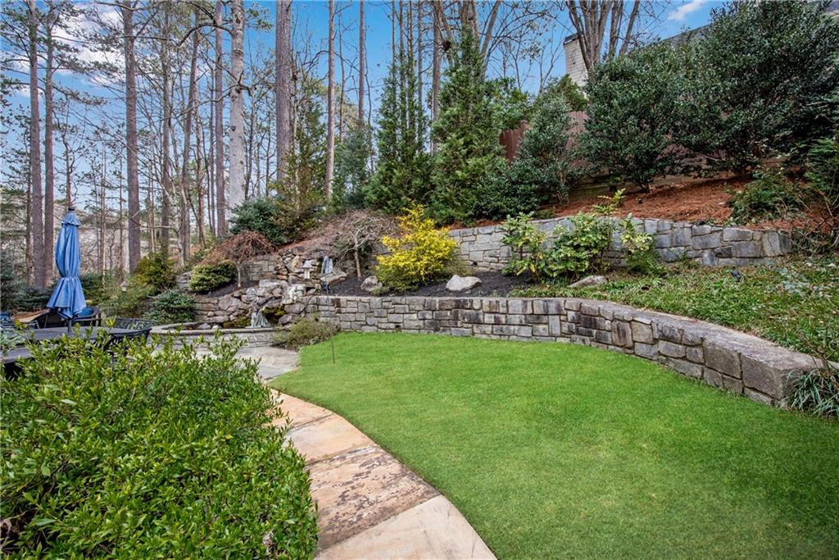
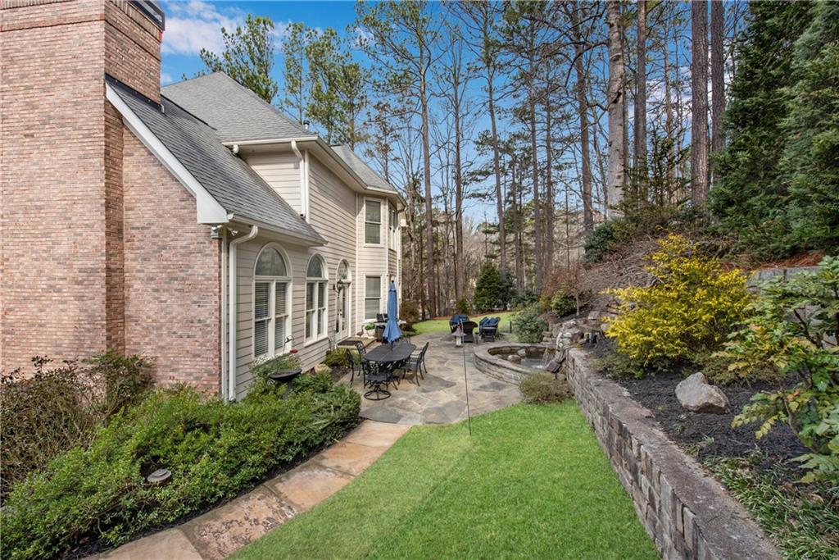
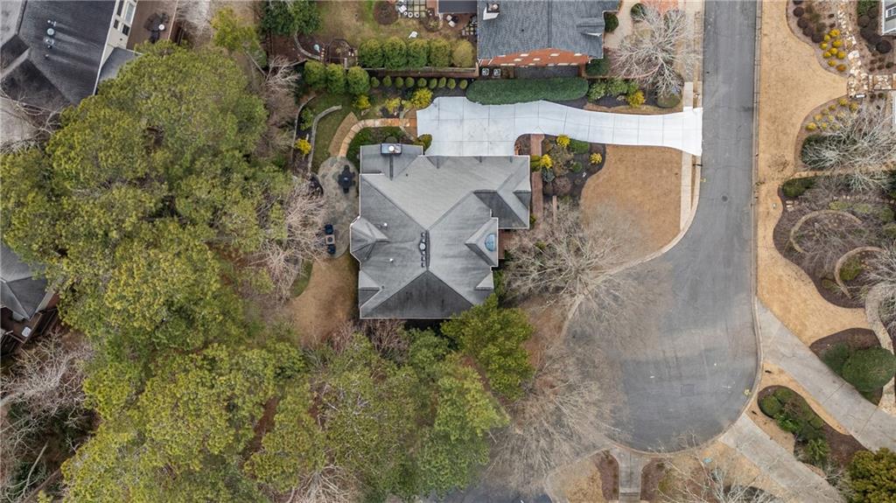
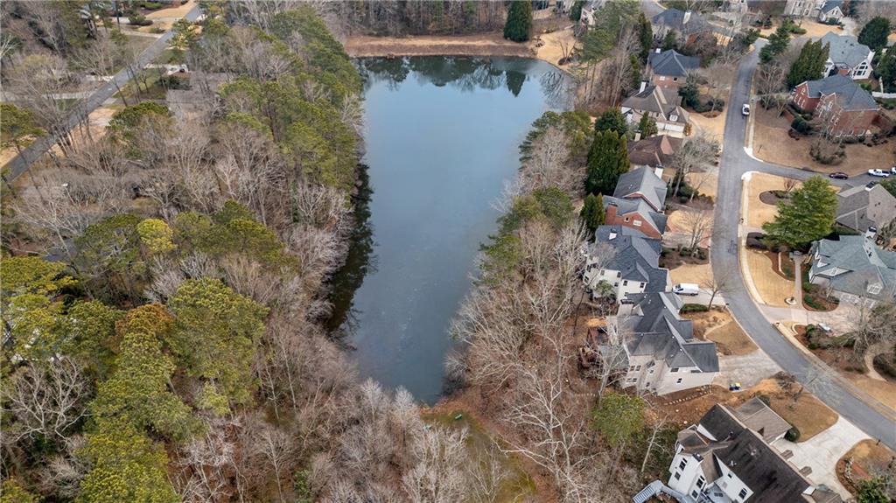
Step outside to a serene, mature, tree-lined lot with extensive landscaping, a stone patio, tranquil waterfall, and koi pond--your own private oasis.

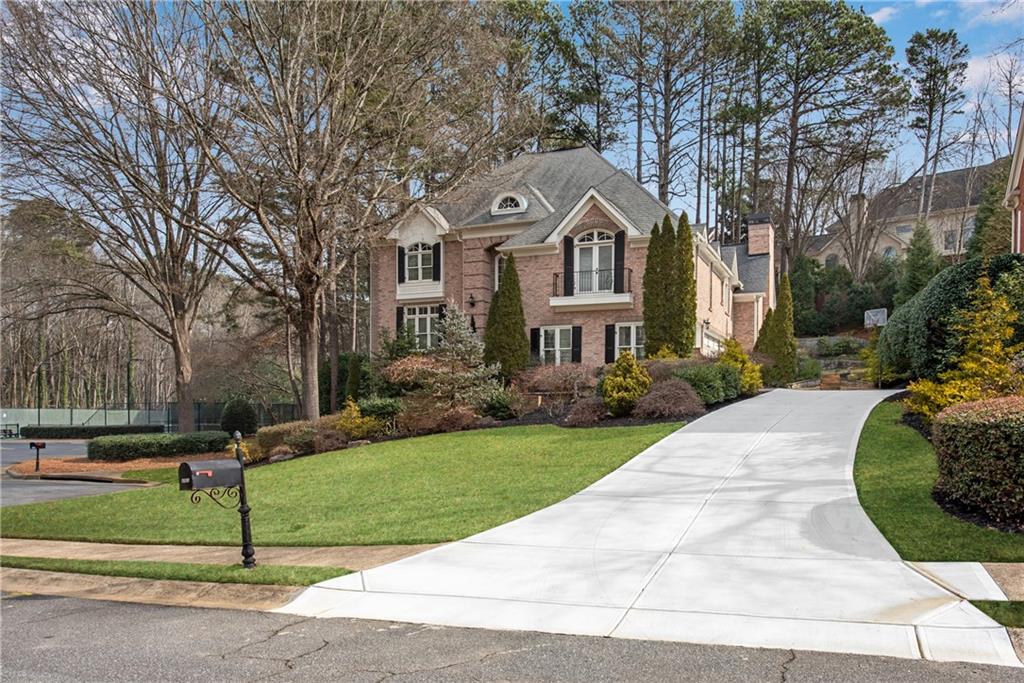
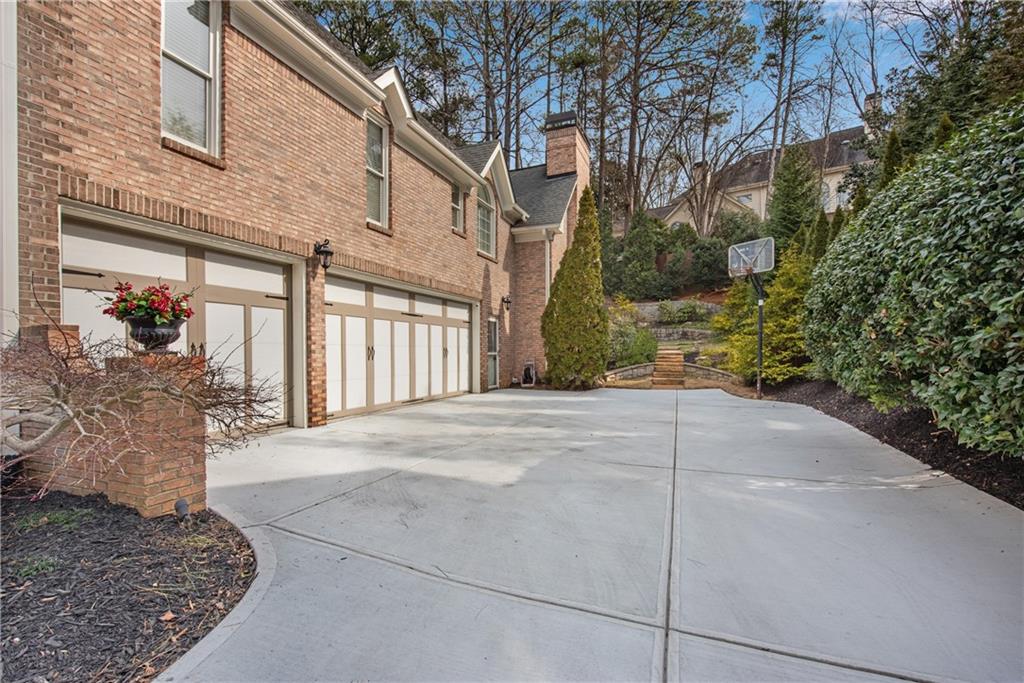
Major updates include: roof replaced circa 2010; kitchen and all bathrooms remodeled in 2016; home repainted, garage doors replaced, and window/trim repairs completed in 2021; HVAC systems replaced in 2021/2022; and a brand-new driveway installed in 2024. The exterior has also been recently repaired and repainted.

Located in the highly desirable Timber Ridge Elementary, Dodgen Middle, and Pope High School district, this home offers the perfect blend of luxury, location, and lifestyle. Opportunities like this in Edgemere Estates are rare--this one will go fast.

Overview

Property Status
Sold
Date Sold
May 22, 2026
Lot Size
0.39 Acres
MLS ID
7714861
Property Type
Residential
Year Built
1996

Features & Amenities

Total Area
5,406 Sq.Ft.
Neighborhood
Marietta
Architecture Styles
Traditional
Water Frontage
None
View Description
Neighborhood, Pool, Trees/Woods
Stories
3
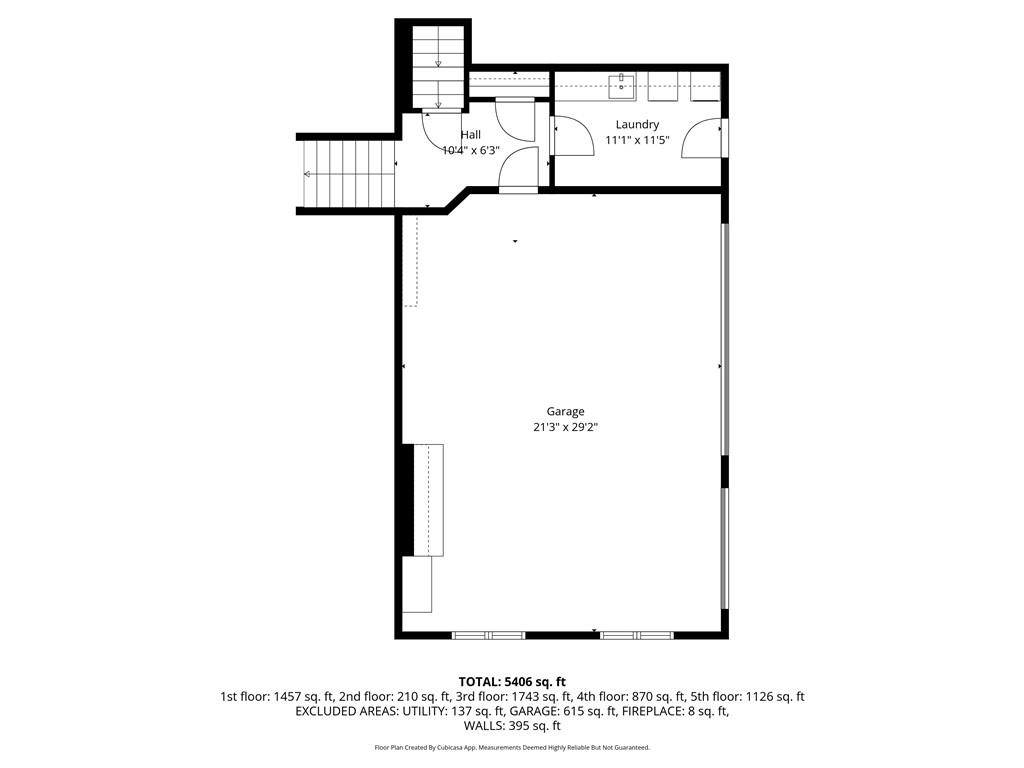
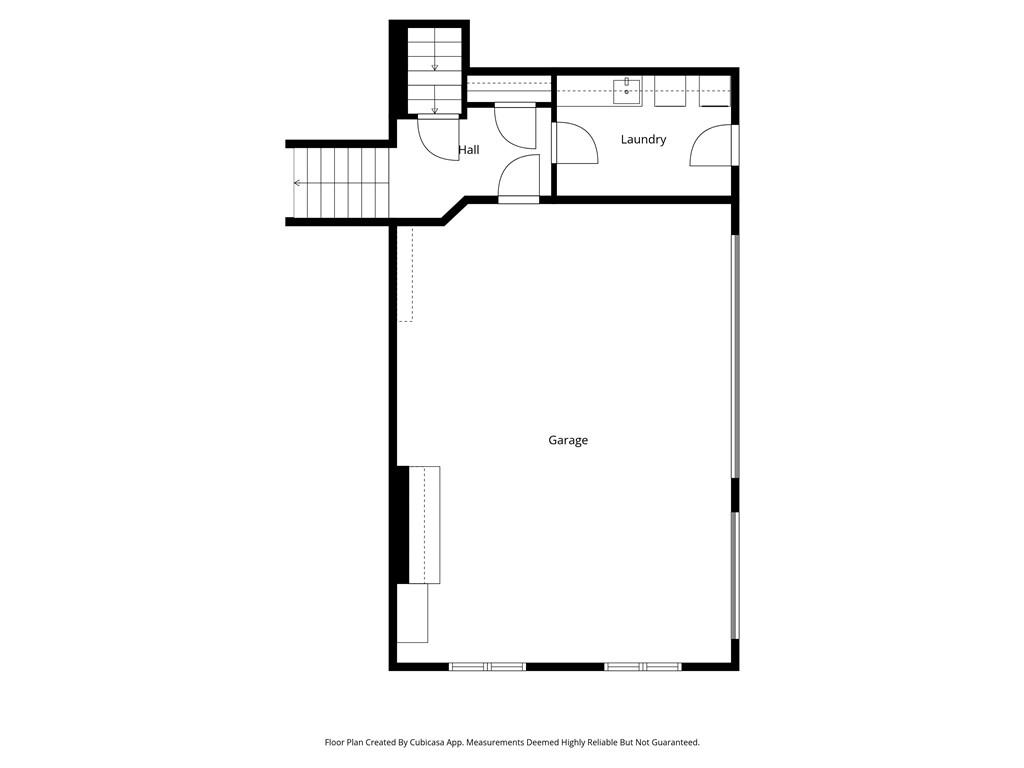
Garage Spaces
3.0
Water Source
Public
Utilities
Cable Available, Electricity Available, Natural Gas Available, Phone Available, Sewer Available, Underground Utilities, Water Available
Pool
None
Roof
Composition, Shingle
Lot Features
Back Yard, Cul-De-Sac, Front Yard, Landscaped, Private, Wooded
Parking
Attached, Garage, Garage Door Opener, Garage Faces Side
Heat Type
Central, Forced Air, Natural Gas, Zoned
Air Conditioning
Ceiling Fan(s), Central Air, Zoned
Laundry Room
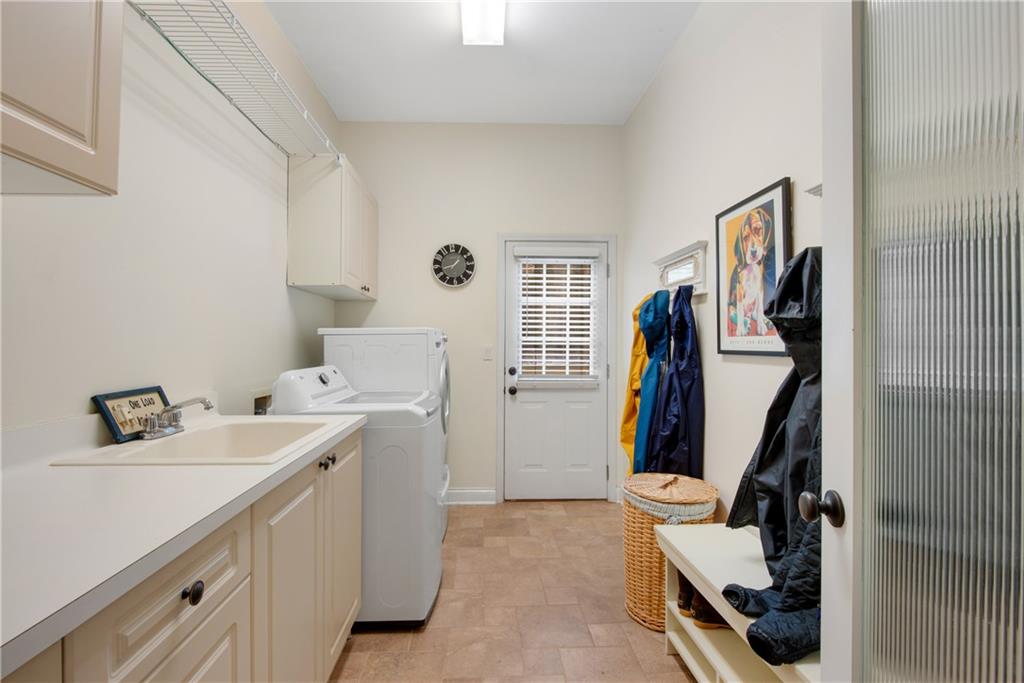
Laundry Room, Main Level, Mud Room, Sink
Fireplace
Factory Built, Family Room, Gas Log, Gas Starter
Appliances
Dishwasher, Disposal, Dryer, Gas Range, Gas Water Heater, Microwave, Range Hood, Refrigerator, Self Cleaning Oven, Washer
Other Interior Features
Beamed Ceilings, Bookcases, Central Vacuum, Disappearing Attic Stairs, Double Vanity, Entrance Foyer 2 Story, High Ceilings 9 ft Lower, High Ceilings 9 ft Upper, High Ceilings 10 ft Main, His and Hers Closets, Tray Ceiling(s), Walk-In Closet(s)
Sewer
Public Sewer
Substructure
Brick/Mortar, Combination, Pillar/Post/Pier
Disability Features
None
Security Features
Carbon Monoxide Detector(s), Fire Alarm, Security System Owned, Smoke Detector(s)
Green Feature
None
Other Exterior Features
Garden, Gas Grill, Lighting, Private Entrance, Private Yard, None
Elementary School
Timber Ridge - Cobb
Middle School
Dodgen
High School
Pope
Sales Price
$1,365,000
Real Estate Tax
$11,506/yr
HOA
$1,500/yr

Downloads

4331 Edgemere Drive

Schedule a Tour

I would love to help you see this beautiful home! As a full-service brokerage, I can help you tour. Please submit an offer, and answer questions about the buying process.

Thank you

for your interest in 4331 Edgemere Drive, Marietta, GA 30062

4331 Edgemere Drive
Navigate
Marietta

Explore Marietta

Known for its charming square and rich history, Marietta offers great schools, Southern charm, and a wide variety of homes.

read more

I'm Interested In

4331 Edgemere Drive

or
  • CallLiz Cohen

    License #274225

  • Follow Us On Instagram