Search

Leave a Message

Thank you for your message. We will be in touch with you shortly.

Explore My Properties

Property Description

Welcome Home!
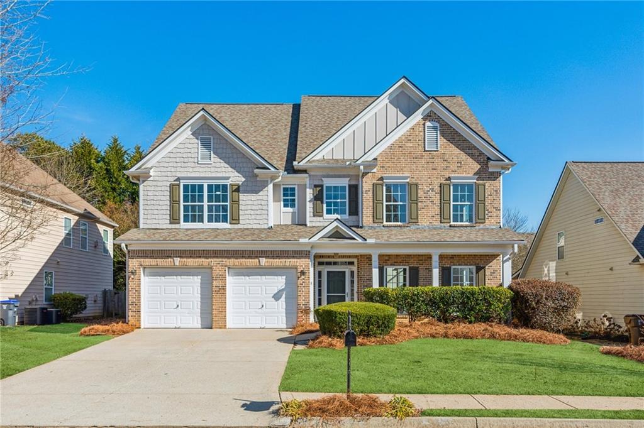
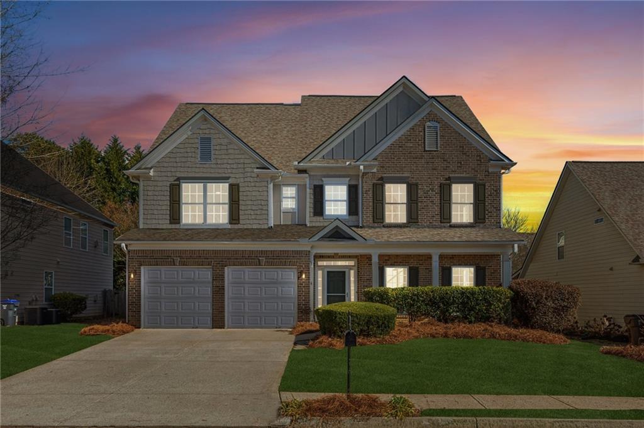
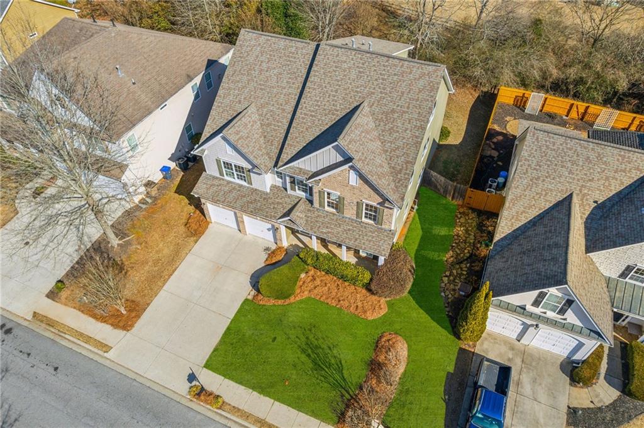
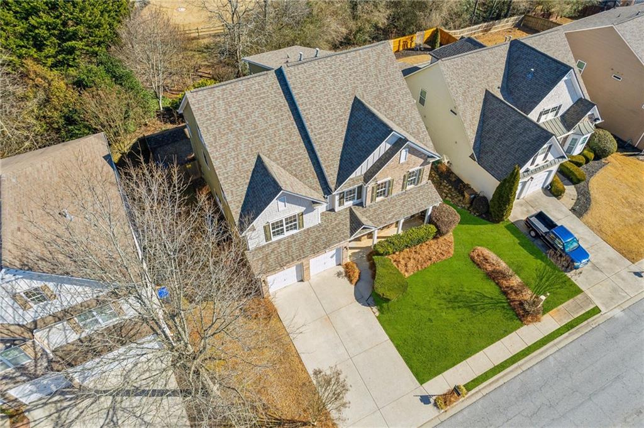
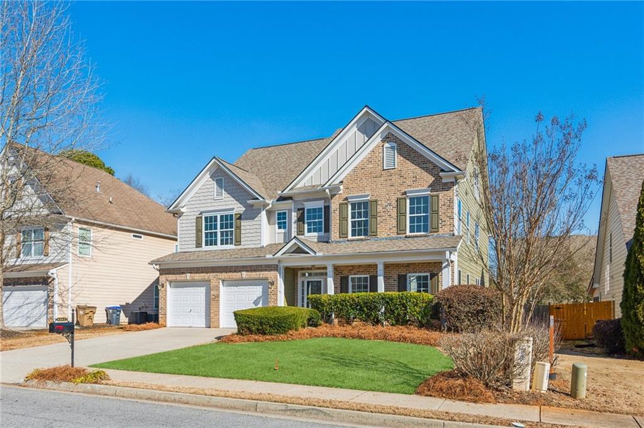
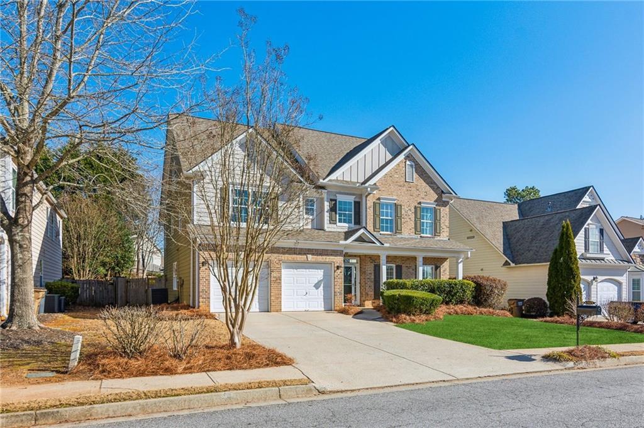
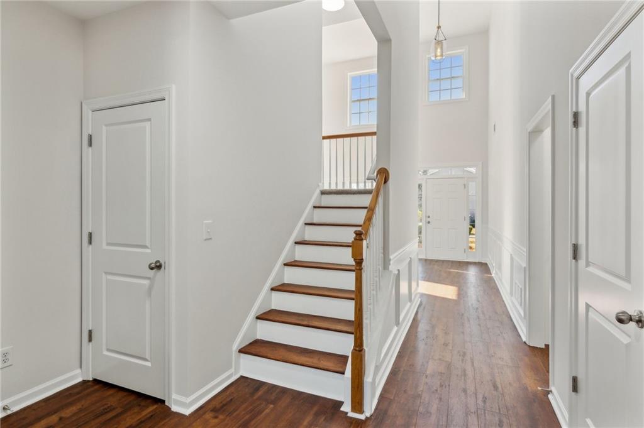
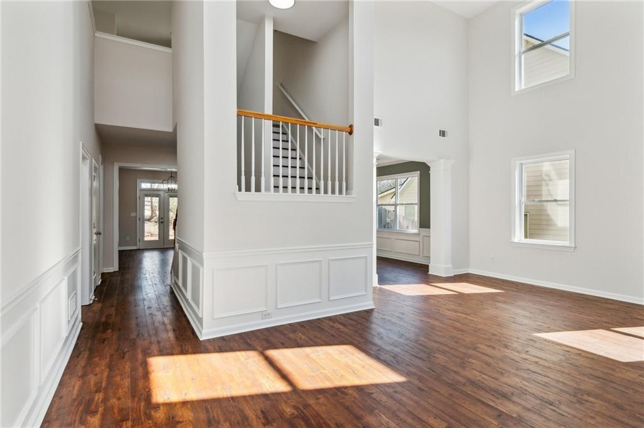
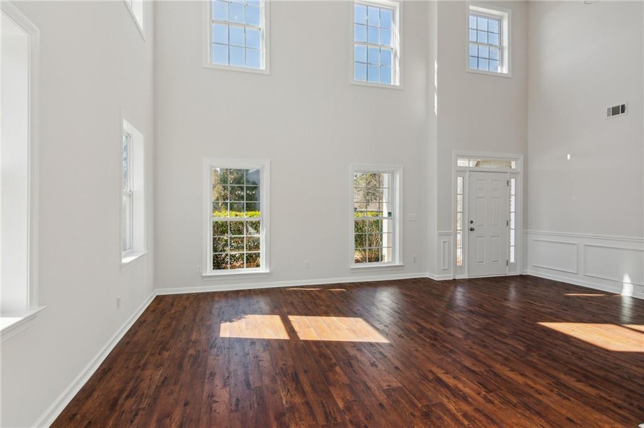
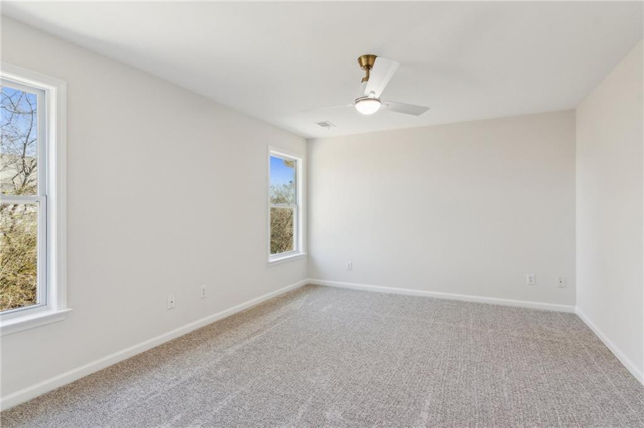
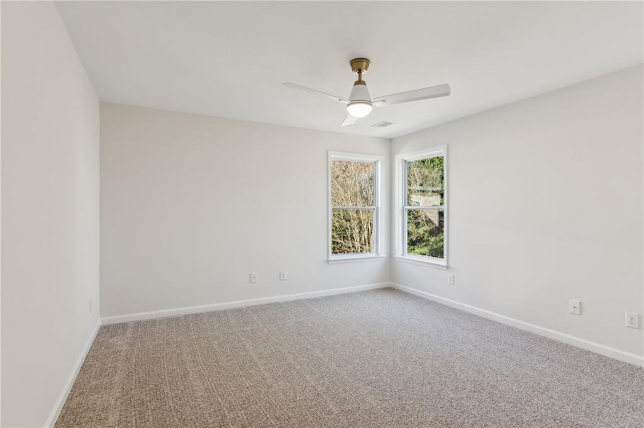
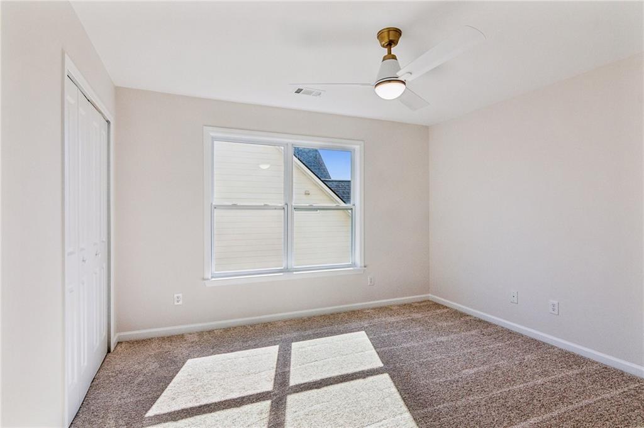
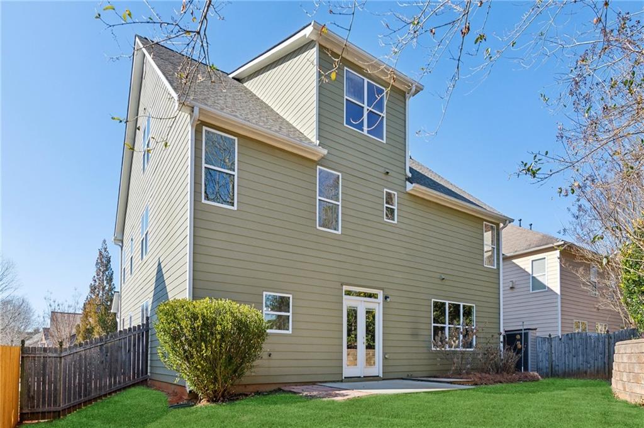
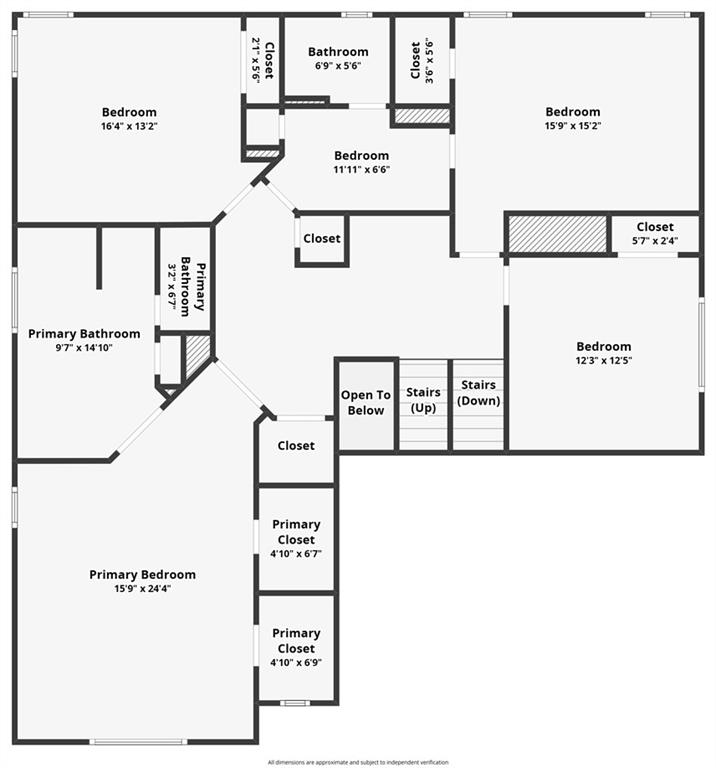
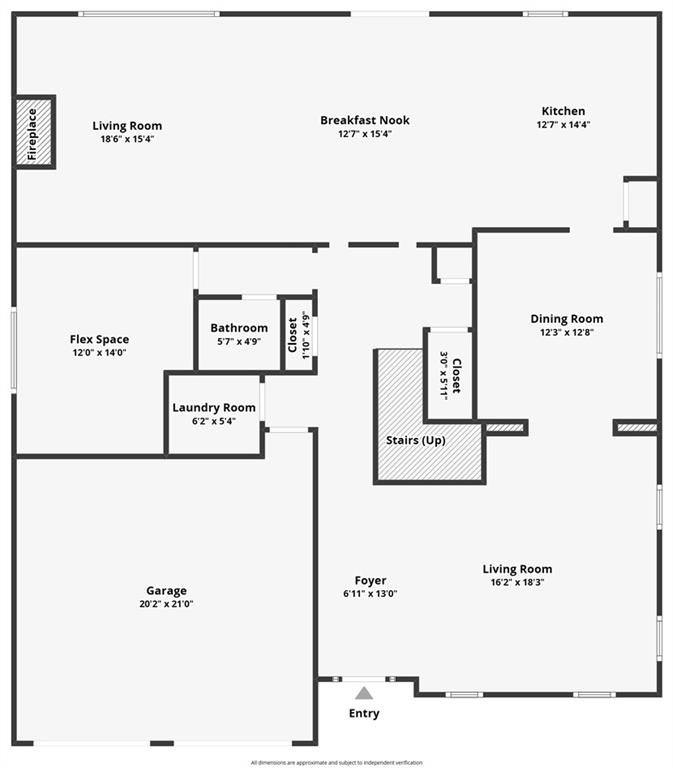
Step into this stunning reverse basement floor plan home in the desirable Settlers Lake Subdivision--a rare find with 3 spacious stories, 6 bedrooms, a bonus room (possible 7th bedroom), and 3.5 baths. Designed for both style and functionality, this layout offers unique flexibility perfect for modern living.

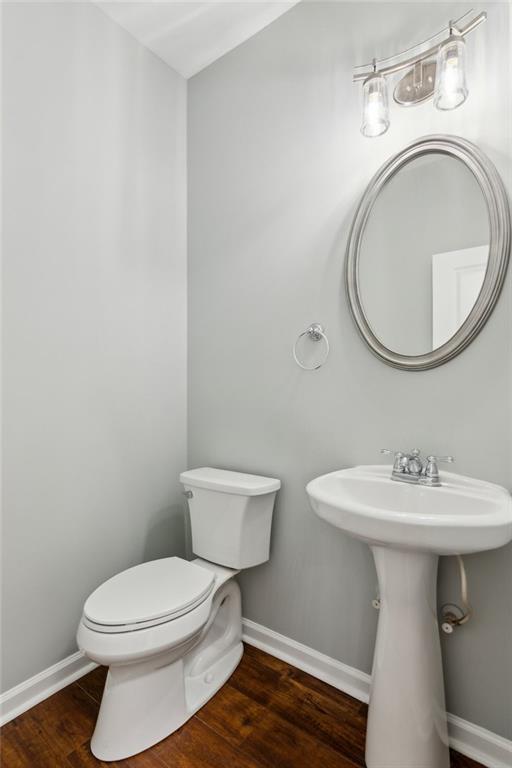
Recent updates include stylish new light fixtures and modern toilets, giving the home a fresh, contemporary feel.

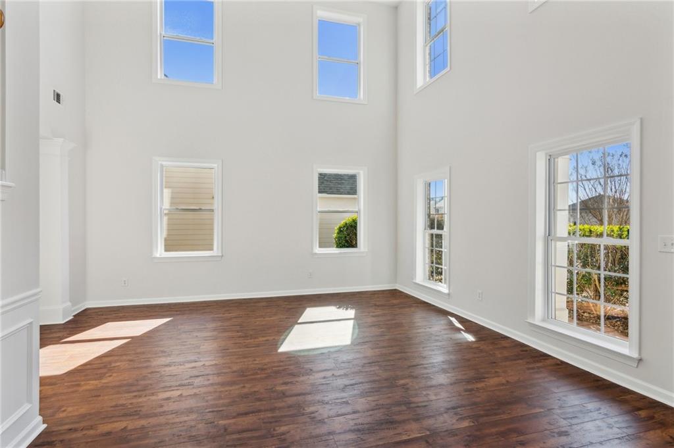
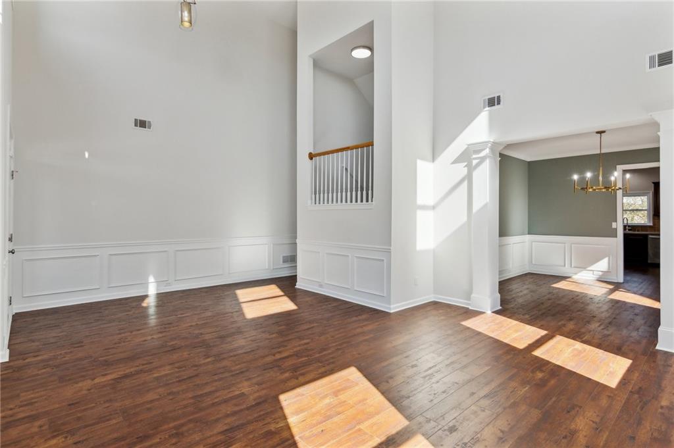
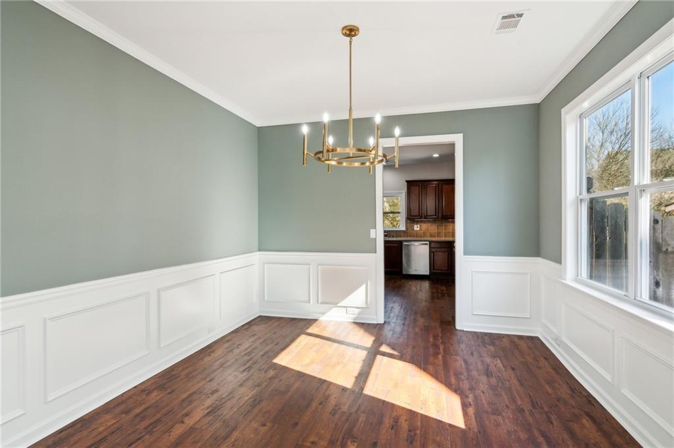
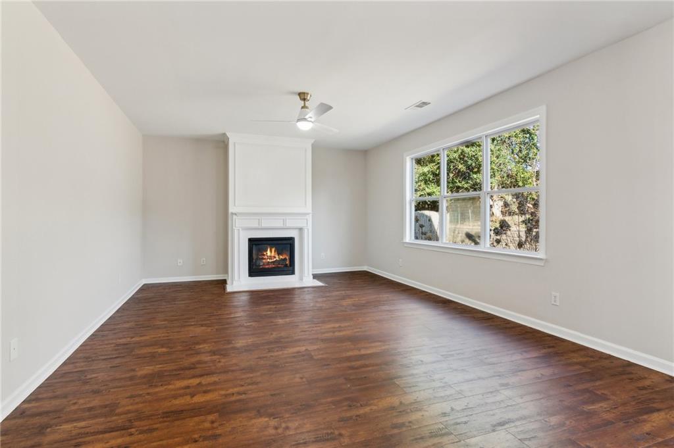
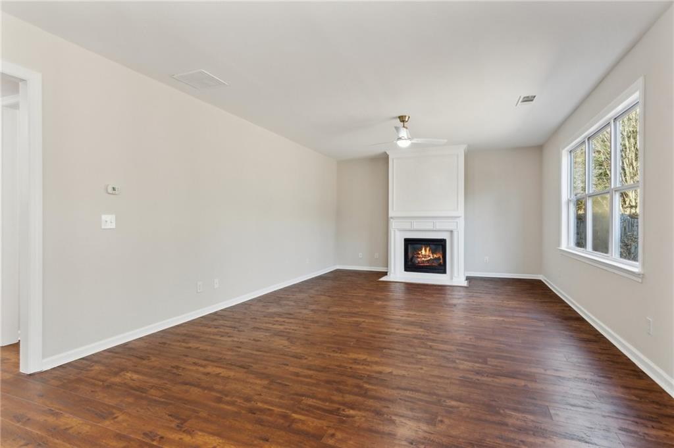
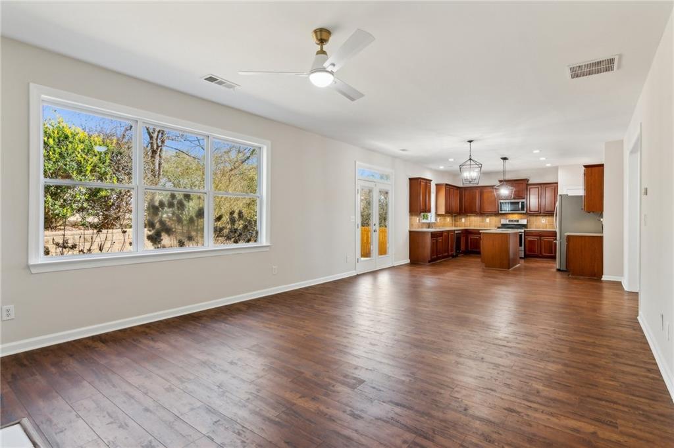
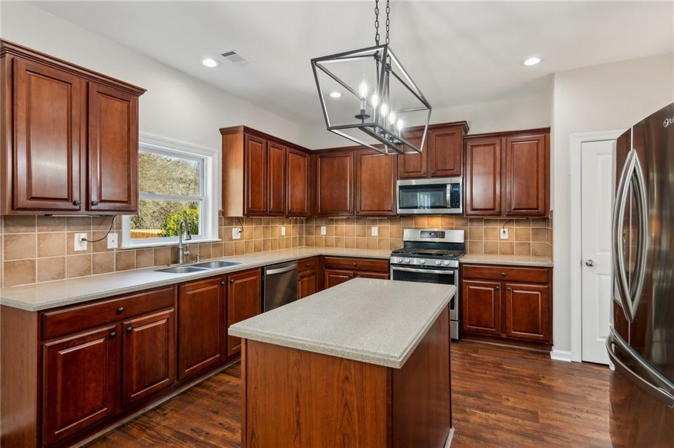
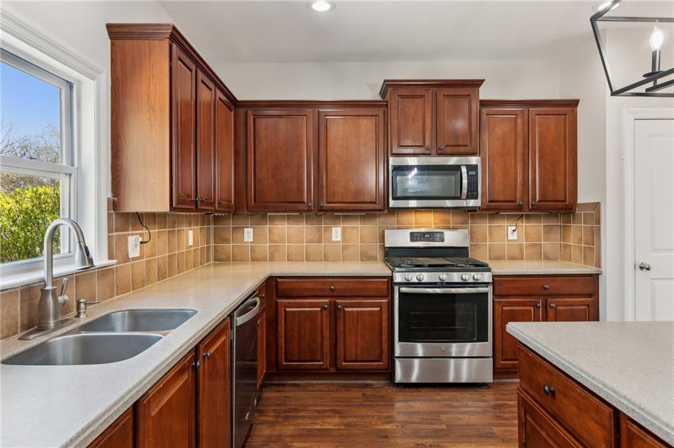
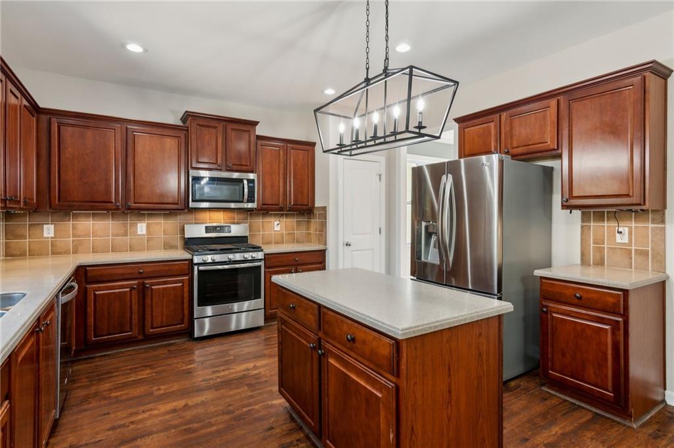
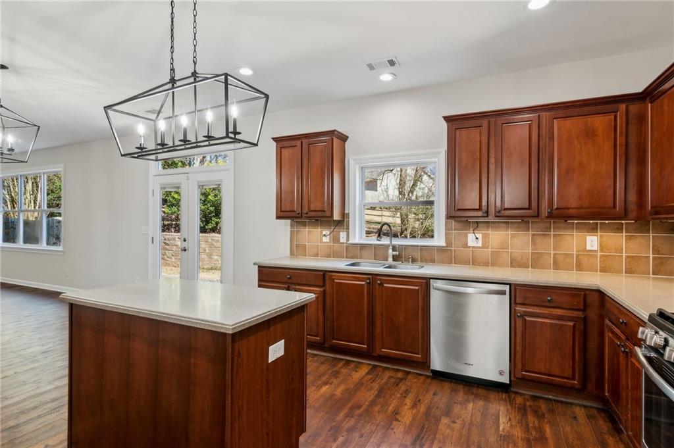
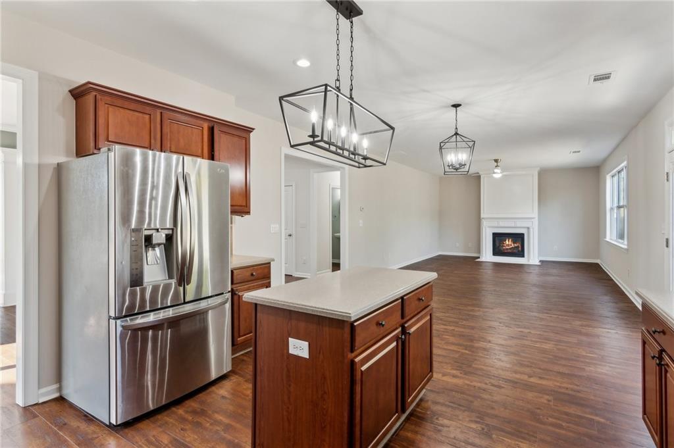
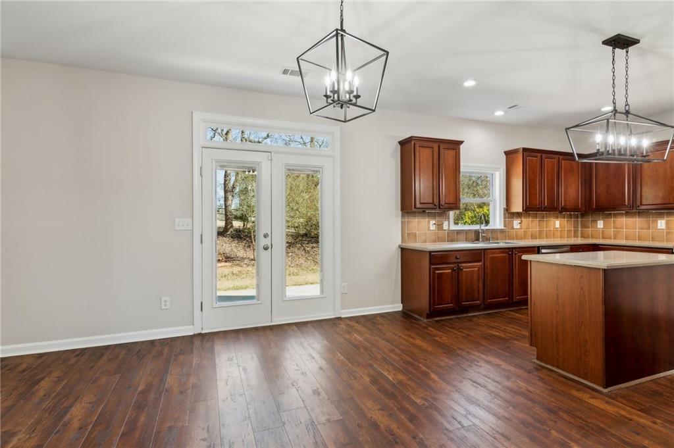
The main level features a versatile bonus room--perfect for a home office or guest suite--alongside a half bath, and a bright, open living space with beautiful hardwood floors and abundant natural light. The chef's kitchen is a dream with stainless steel appliances, a large island, and ample cabinetry, flowing seamlessly into a cozy family room with fireplace and a formal dining room that's great for entertaining.

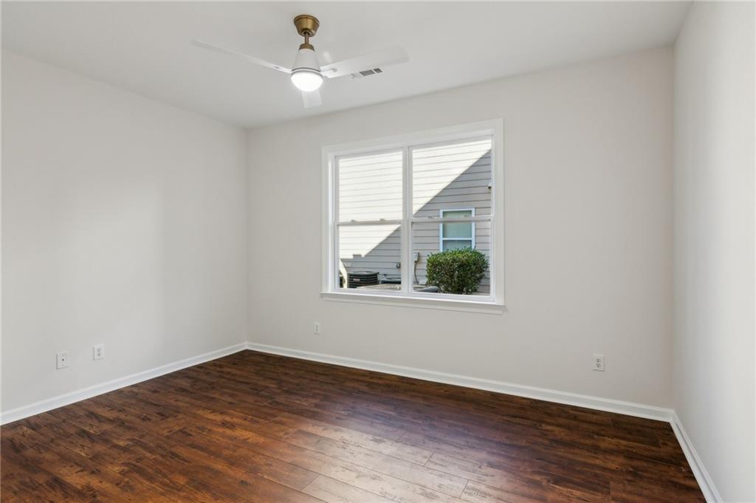
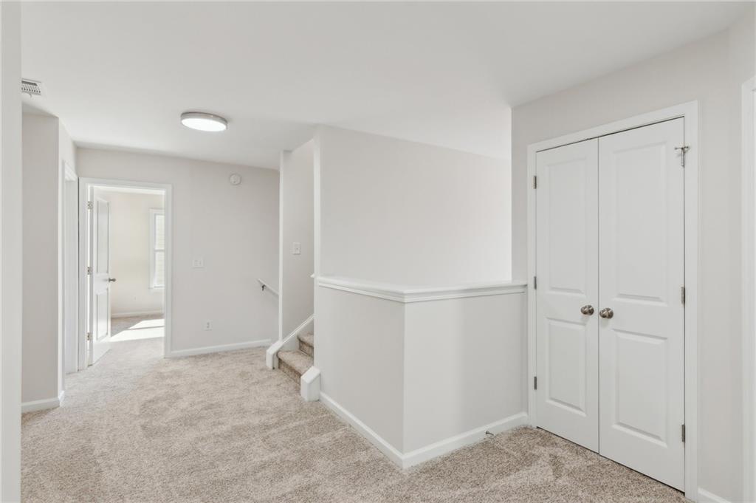
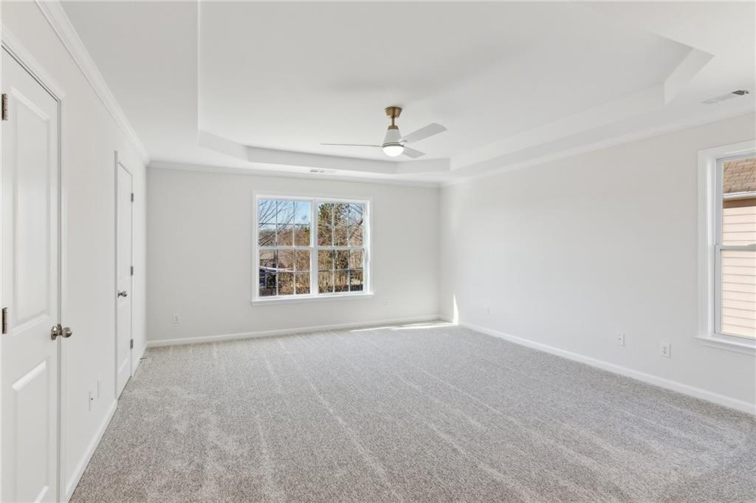
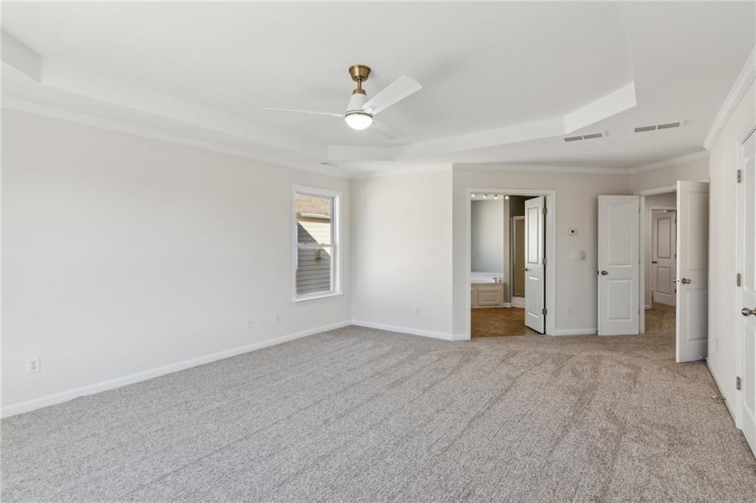
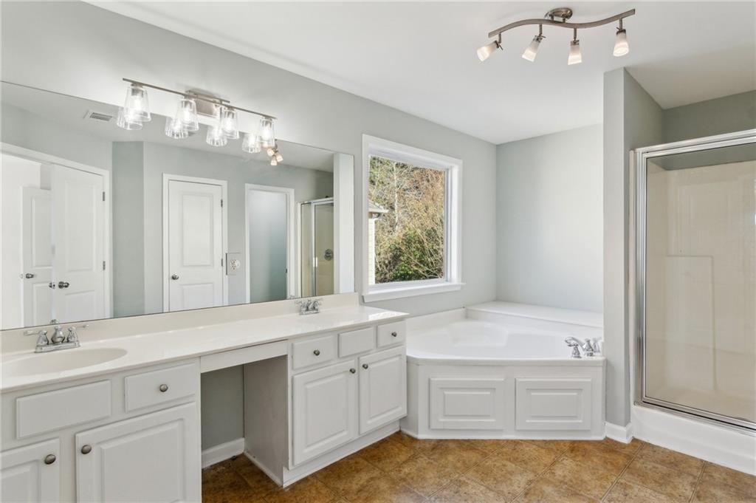
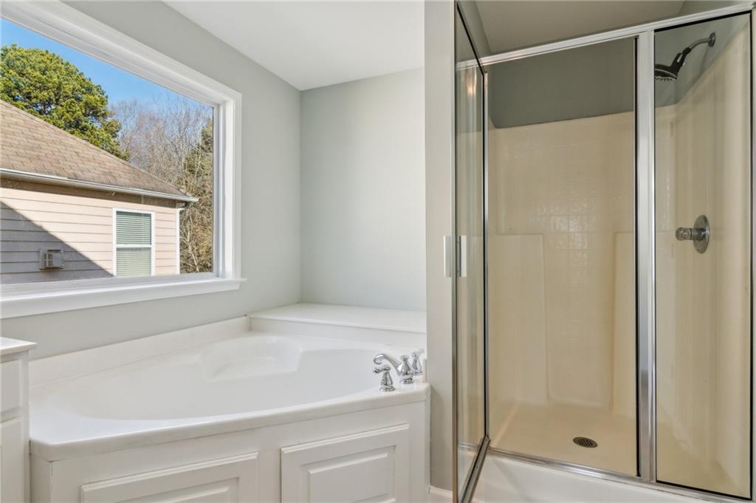
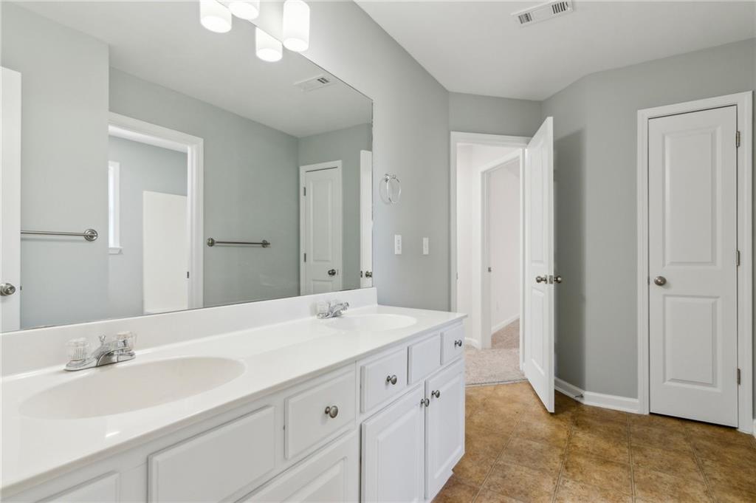
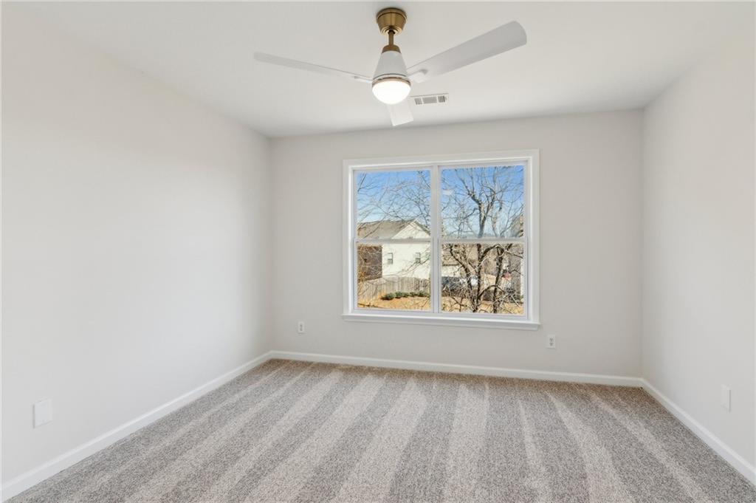
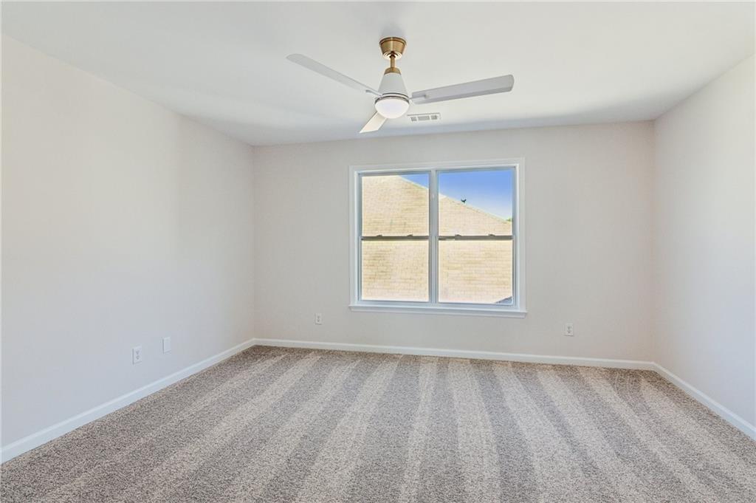
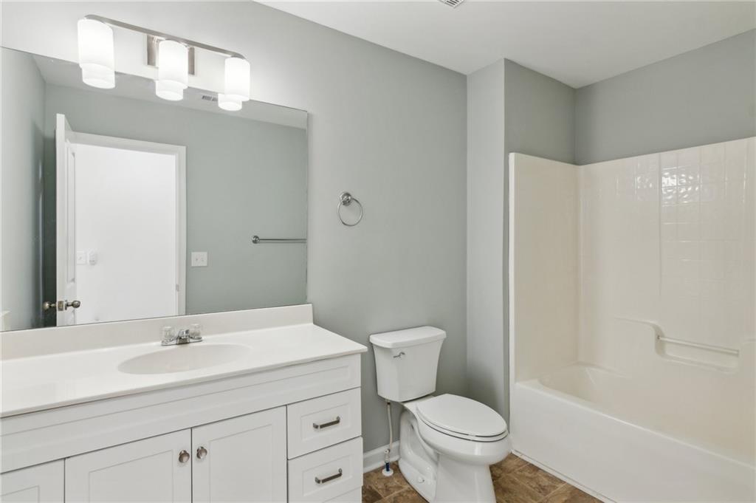
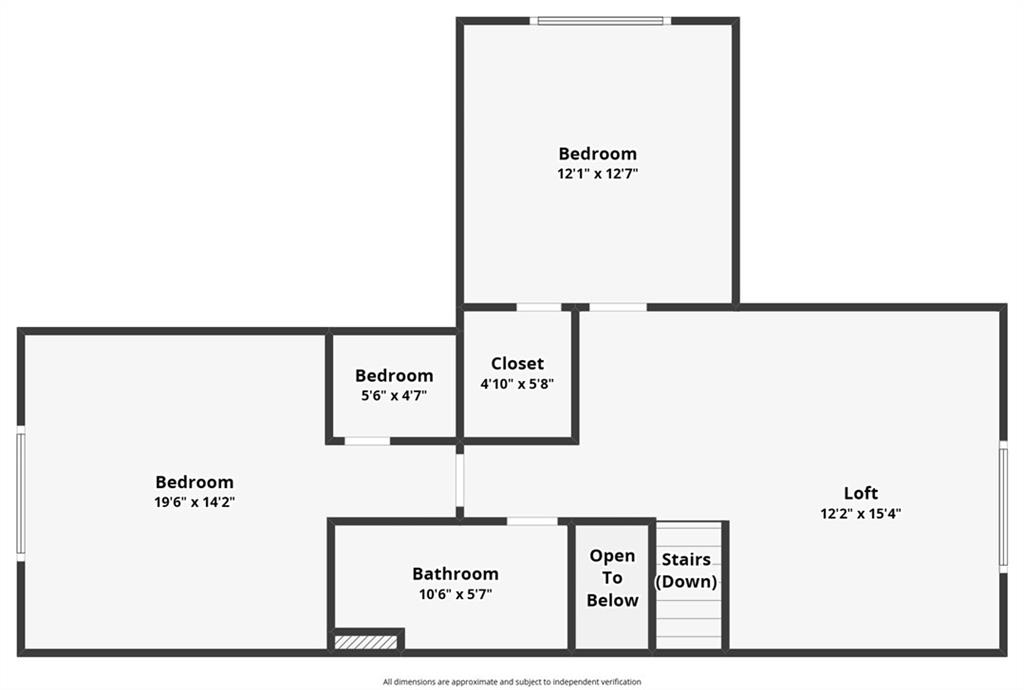
Upstairs, you'll find the primary suite complete with a luxurious ensuite bathroom--including a soaking tub, separate shower, and new toilet--plus three additional bedrooms and another full bath.

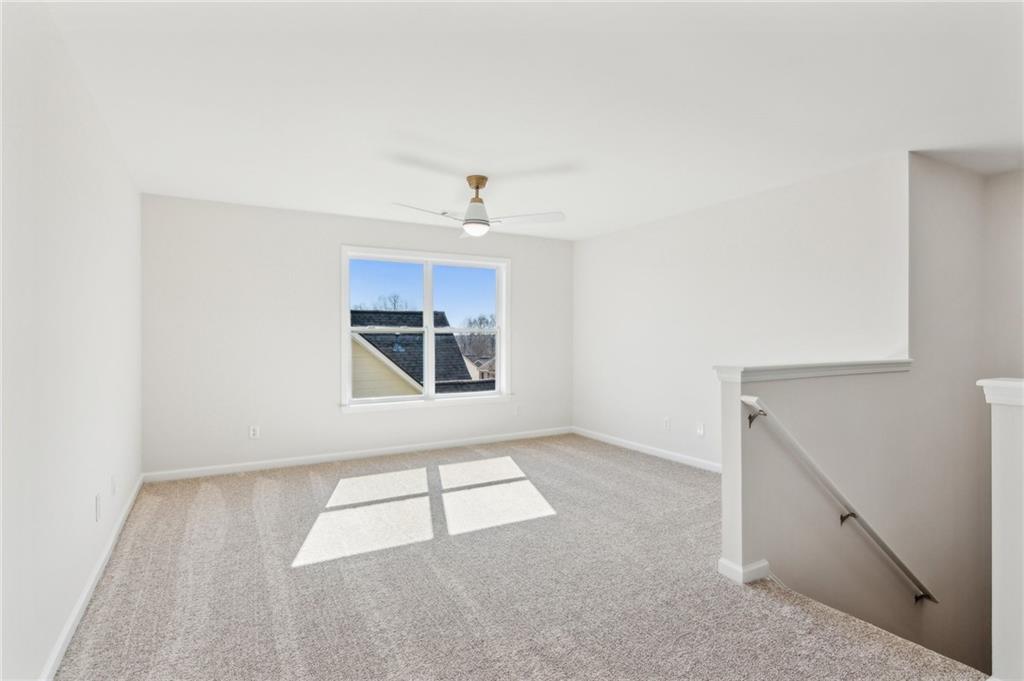
The lower level (reverse basement) offers a flexible loft-style area--ideal for a media room, home gym, or playroom--and includes two more spacious bedrooms and a full bath with new toilet, providing privacy and comfort for guests or multi-generational living.

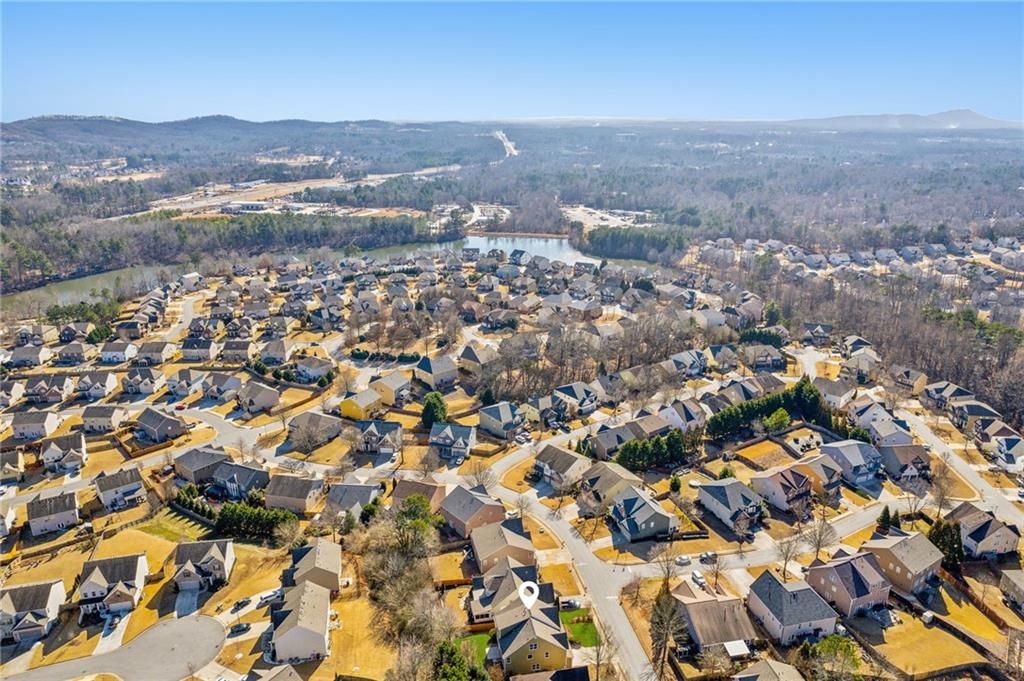
Neighborhood amenities are second to none, offering:

Community pool

Tennis courts

Clubhouse

Basketball courts

Playground

Scenic lake with a dock

Homestead Park with a wood-burning fireplace--perfect for cozy outdoor gatherings

All of this, just minutes from Highway 400, top-rated schools, shopping, dining, and recreational hot spots. This home offers the perfect blend of comfort, elegance, and convenience.

Schedule your private tour today--homes like this don't come around often!

Overview

Property Status
Sold
Date Sold
June 6, 2025
Lot Size
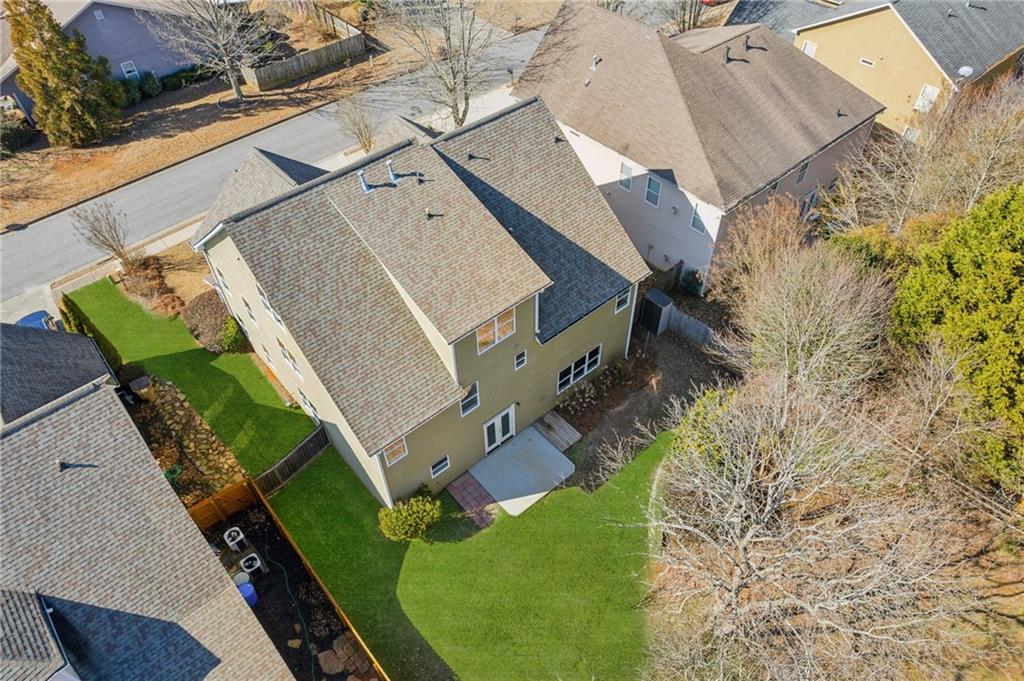
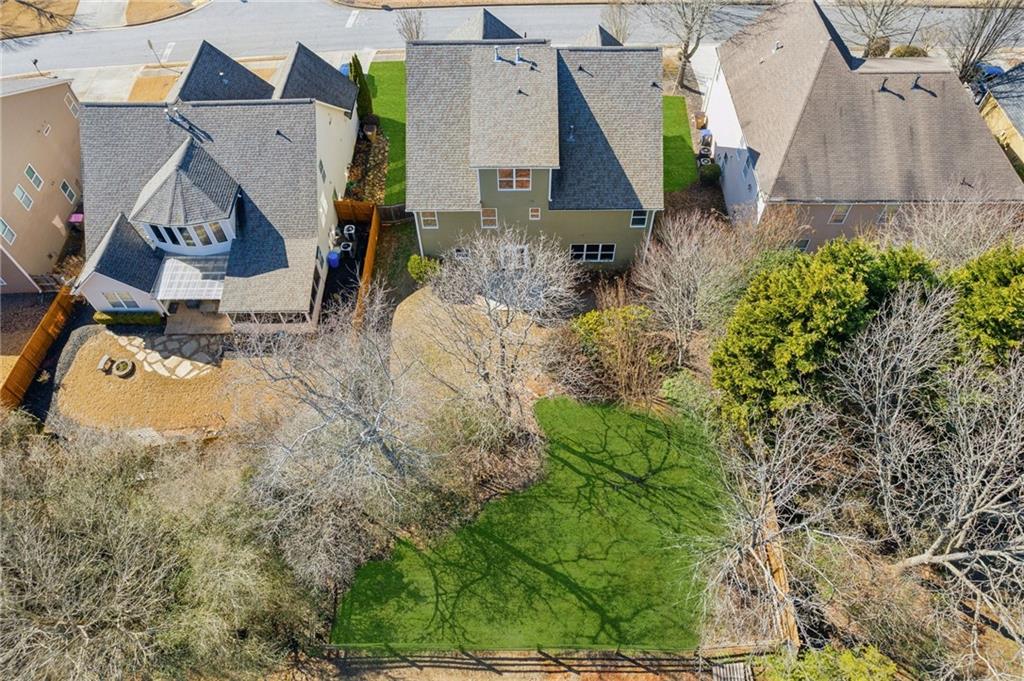
9,583.2 Sq.Ft.
MLS ID
7519193
Property Type
Residential
Year Built
2006

Features & Amenities

Total Area
4,207 Sq.Ft.
Neighborhood
Atlanta Metro
Architecture Styles
Traditional
Water Frontage
None
View Description
Rural, Trees/Woods
Stories
3
Garage Spaces
2.0
Water Source
Public
Utilities
Cable Available, Electricity Available, Natural Gas Available, Sewer Available, Underground Utilities, Water Available
Pool
None
Roof
Composition
Lot Features
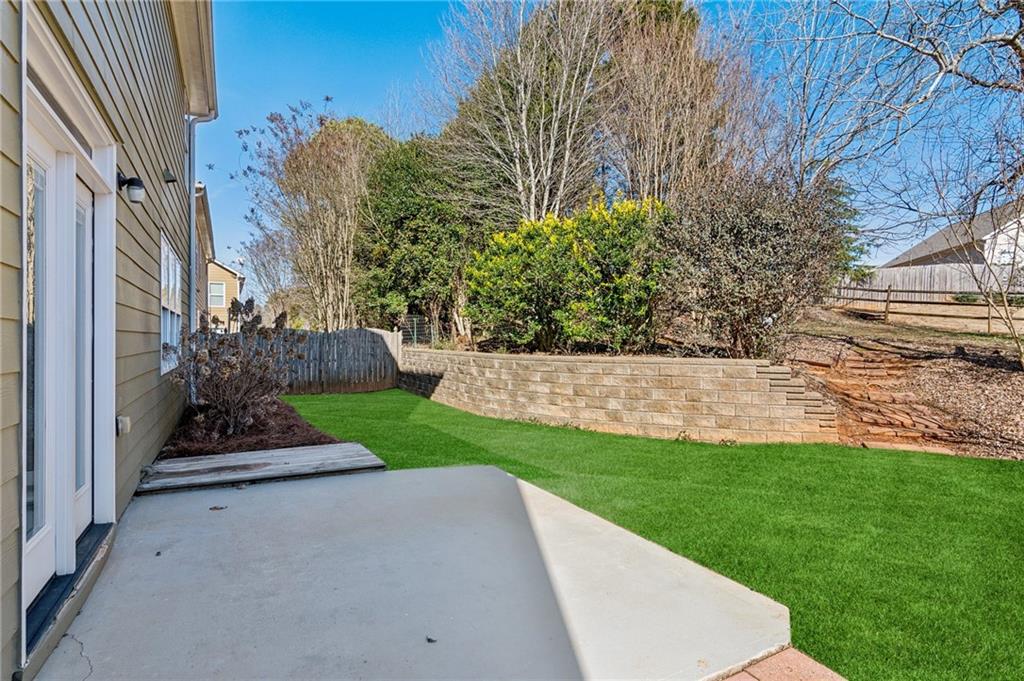
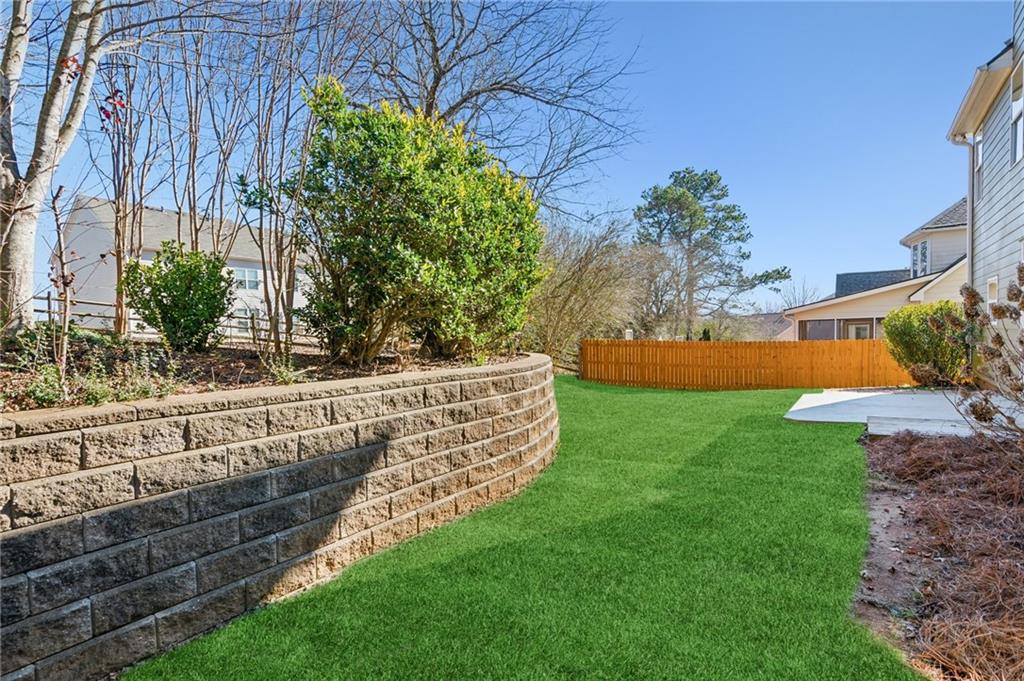
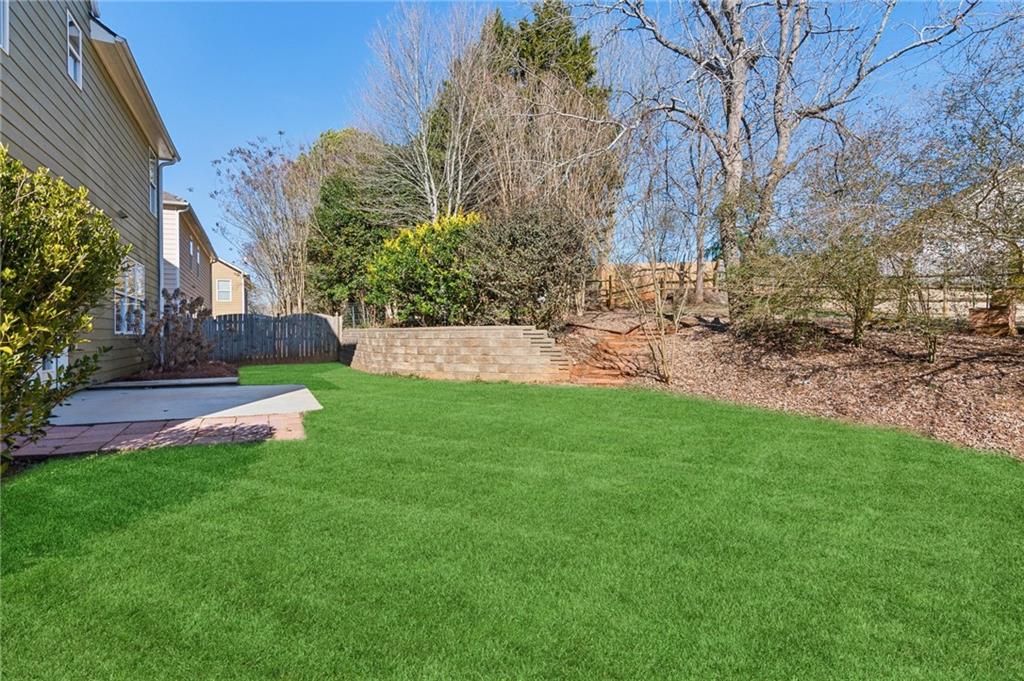
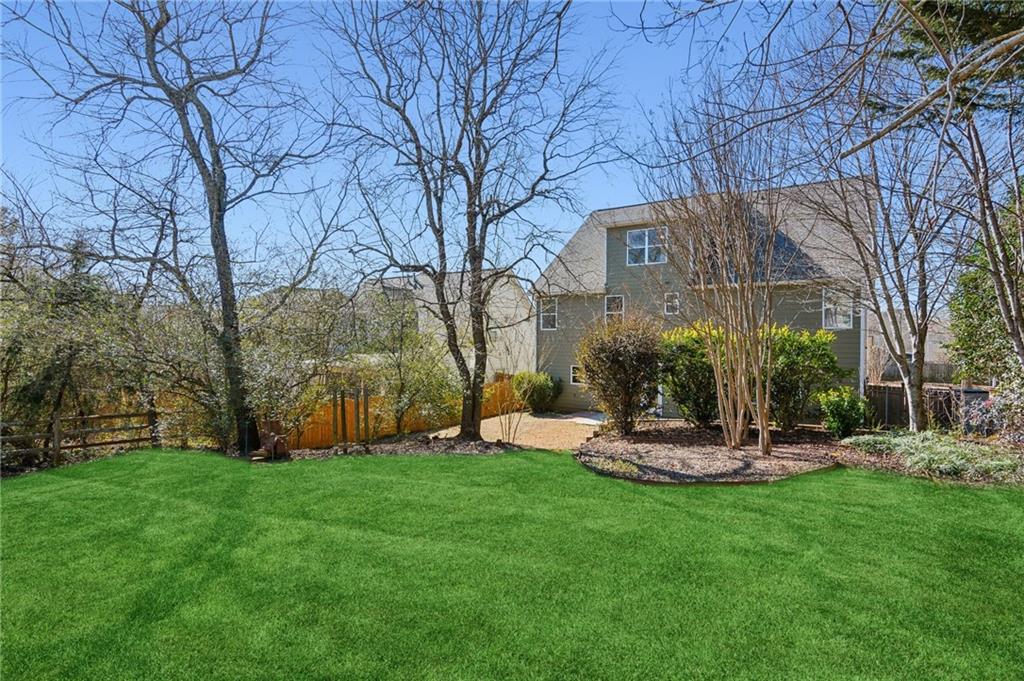
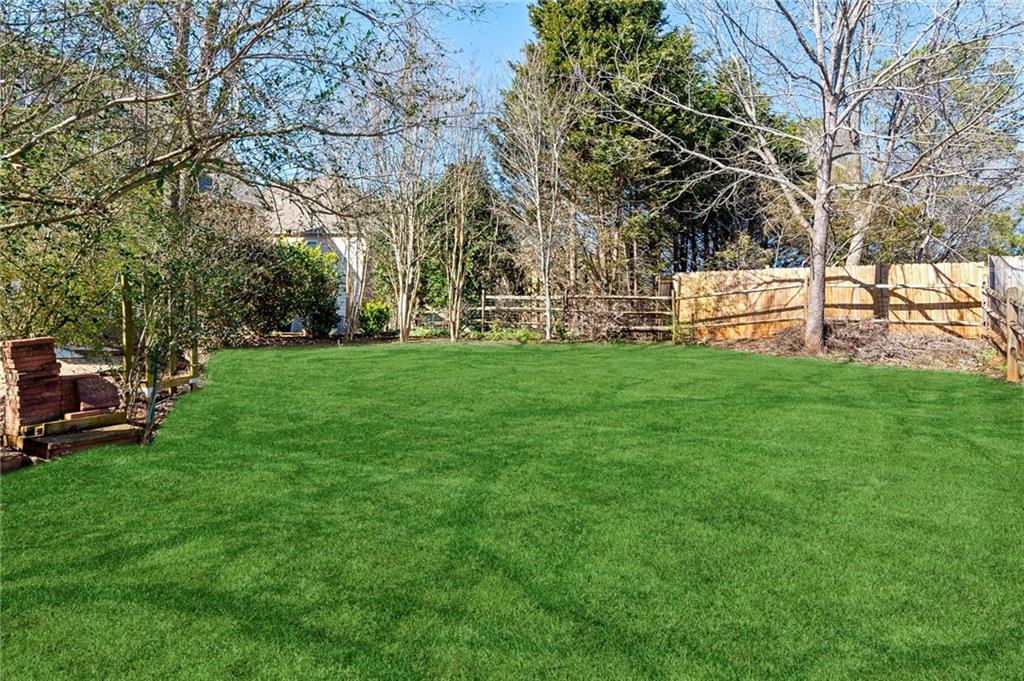
Back Yard, Front Yard, Level
Parking
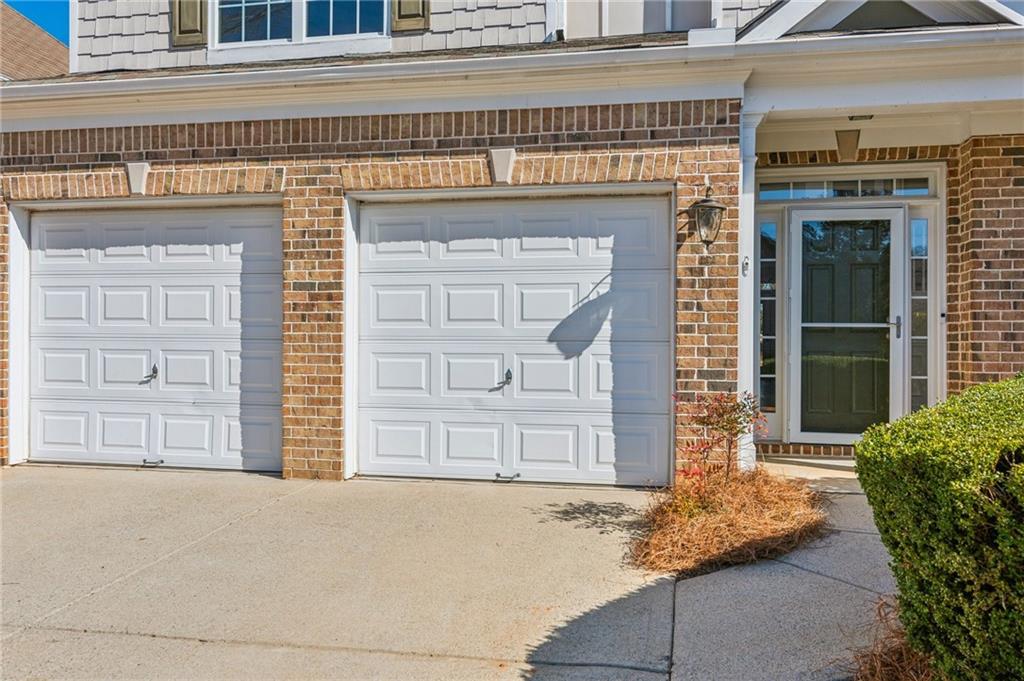
Driveway, Garage, Garage Faces Front, Level Driveway
Heat Type
Central
Air Conditioning
Ceiling Fan(s), Central Air
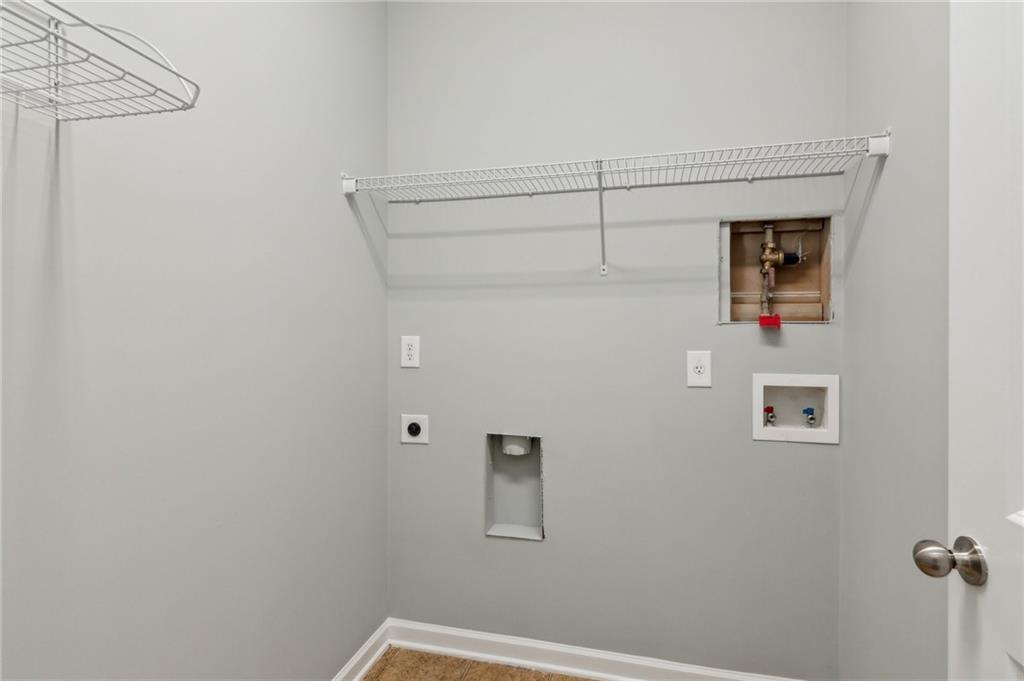
Laundry Room
Upper Level
Fireplace
Factory Built, Family Room, Gas Starter
Appliances
Dishwasher, Disposal, Gas Oven, Microwave, Refrigerator
Other Interior Features
Entrance Foyer, Entrance Foyer 2 Story, High Speed Internet, Walk-In Closet(s)
Sewer
Public Sewer
Substructure
Slab
Disability Features
None
Security Features
Smoke Detector(s)
Green Feature
None
Other Exterior Features
None
Elementary School
Silver City
Middle School
North Forsyth
High School
North Forsyth
Sales Price
$540,000
Real Estate Tax
$5,390/yr
HOA
$550/yr

Downloads

4345 Settlers Grove Road

Schedule a Tour

I would love to help you see this beautiful home! As a full-service brokerage, I can help you tour. Please submit an offer, and answer questions about the buying process.

Thank you

for your interest in 4345 Settlers Grove Road, Cumming, GA 30028

4345 Settlers Grove Road
Navigate
Atlanta skyline at golden hour, with high-rises and looping highway ramps.

Explore Atlanta Metro

read more
4345 Settlers Grove Road
explore in 3d

I'm Interested In

4345 Settlers Grove Road

or
  • CallJeff Moran

    License #438992

  • Follow Us On Instagram