Search

Leave a Message

Thank you for your message. We will be in touch with you shortly.

Explore My Properties

Property Description

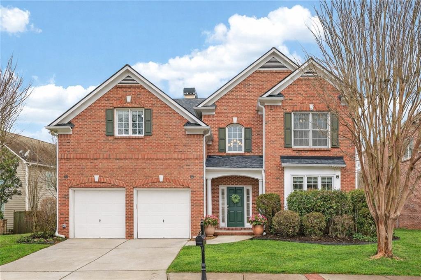
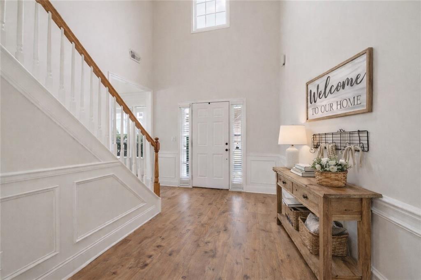
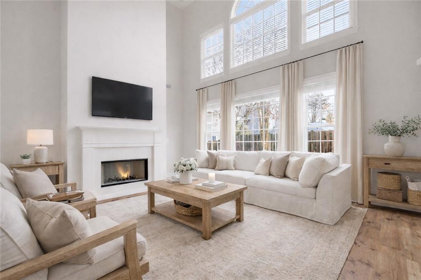
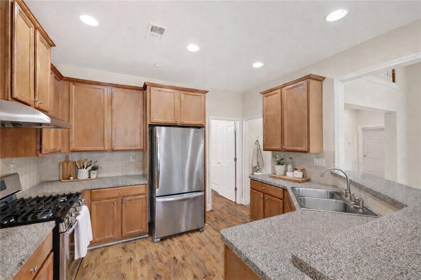
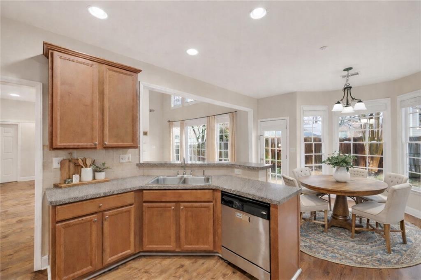
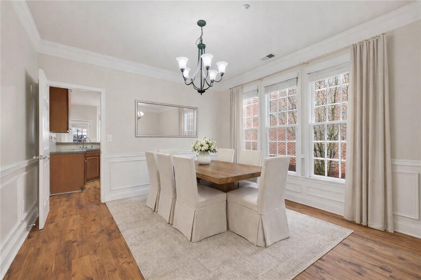
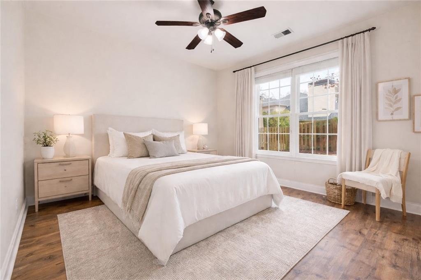
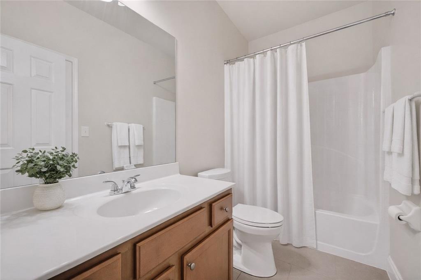
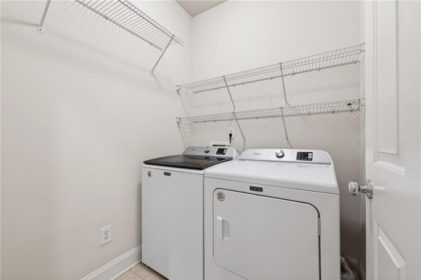
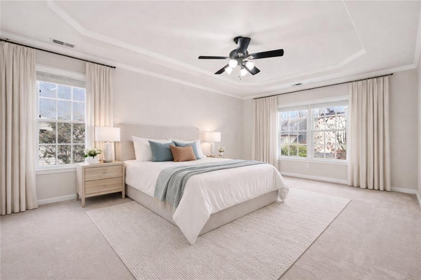
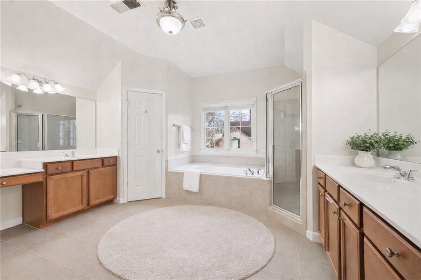
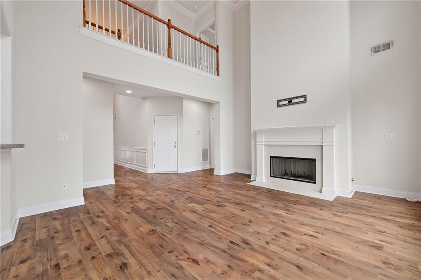
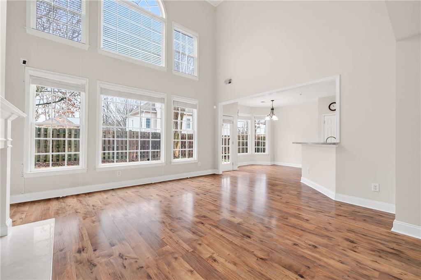
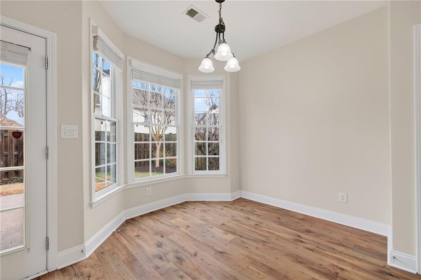
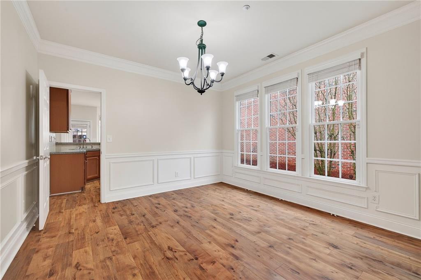
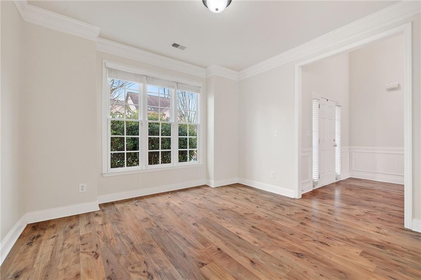
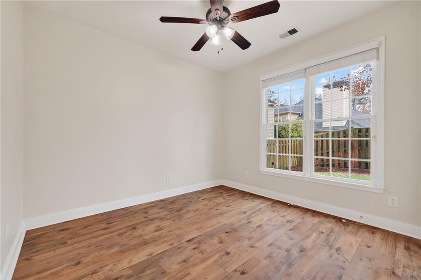
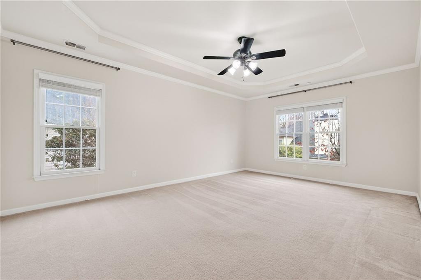
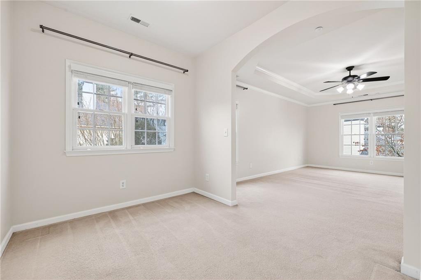
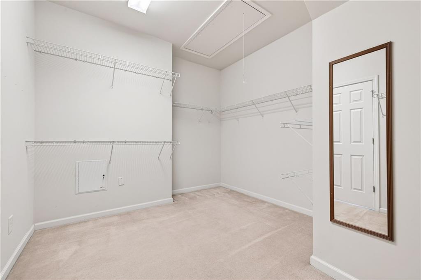
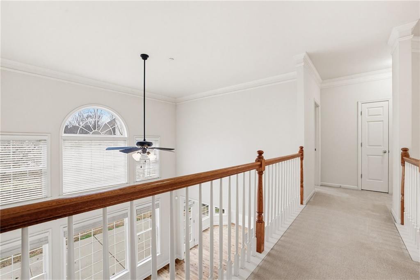
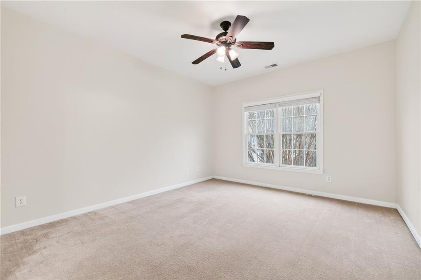
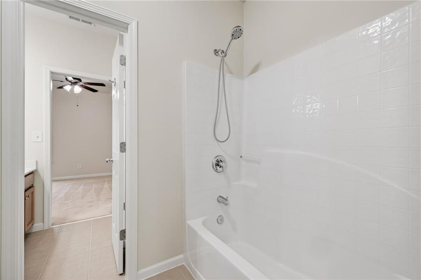
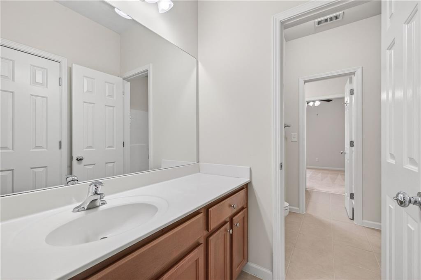
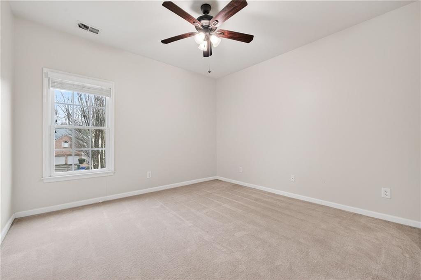
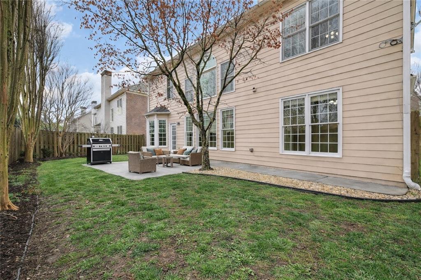
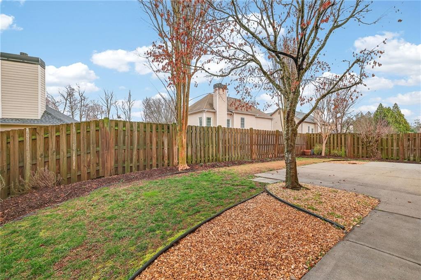
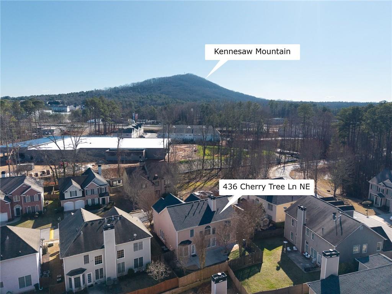
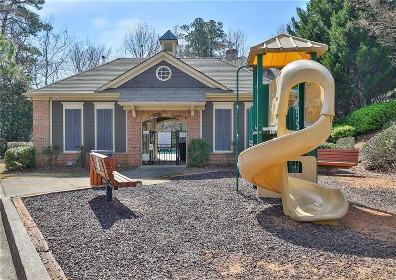
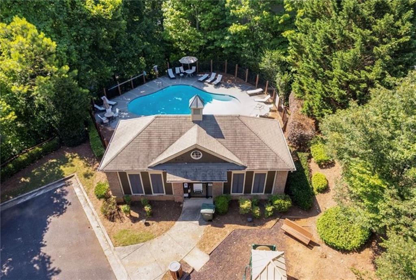
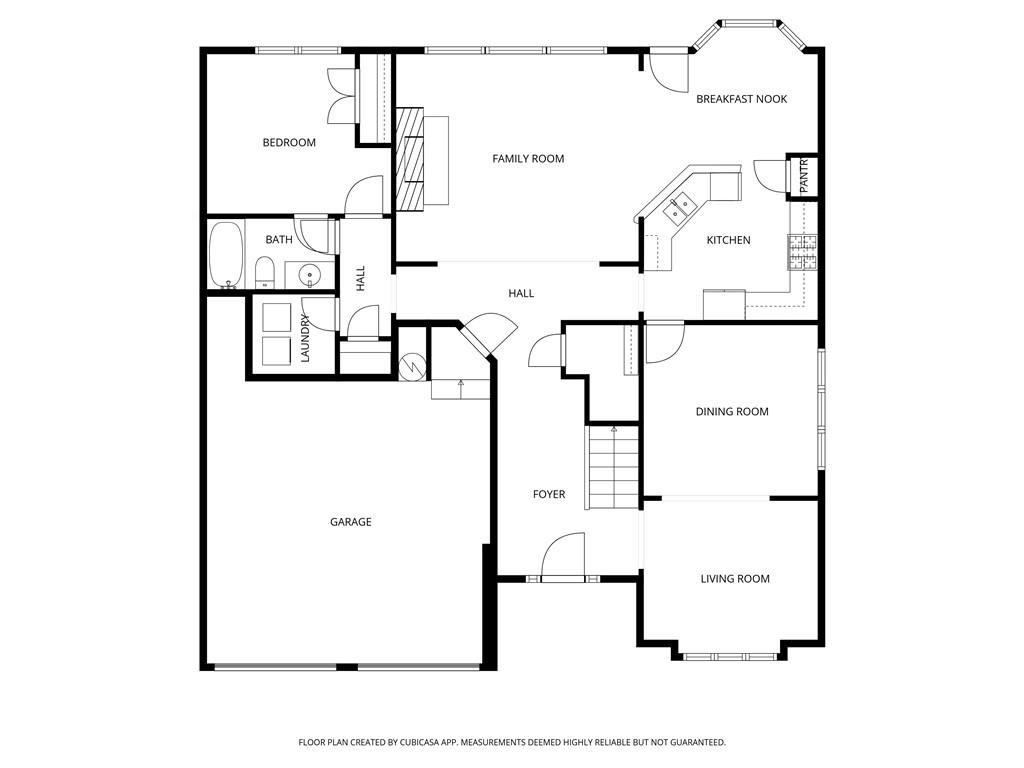
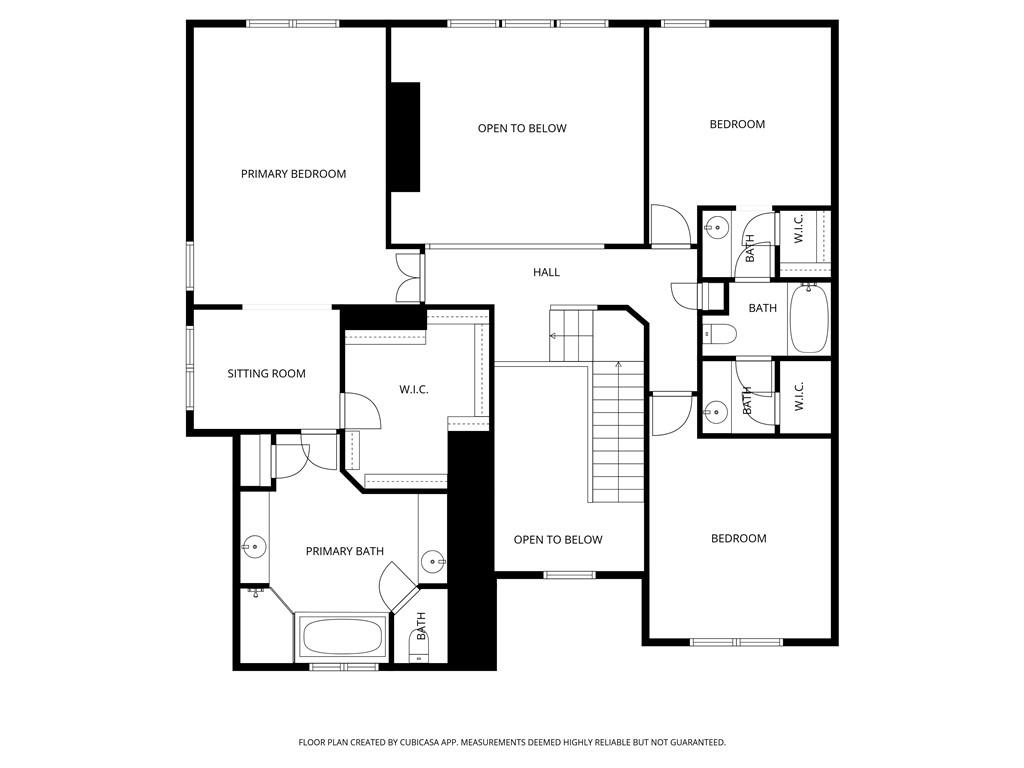
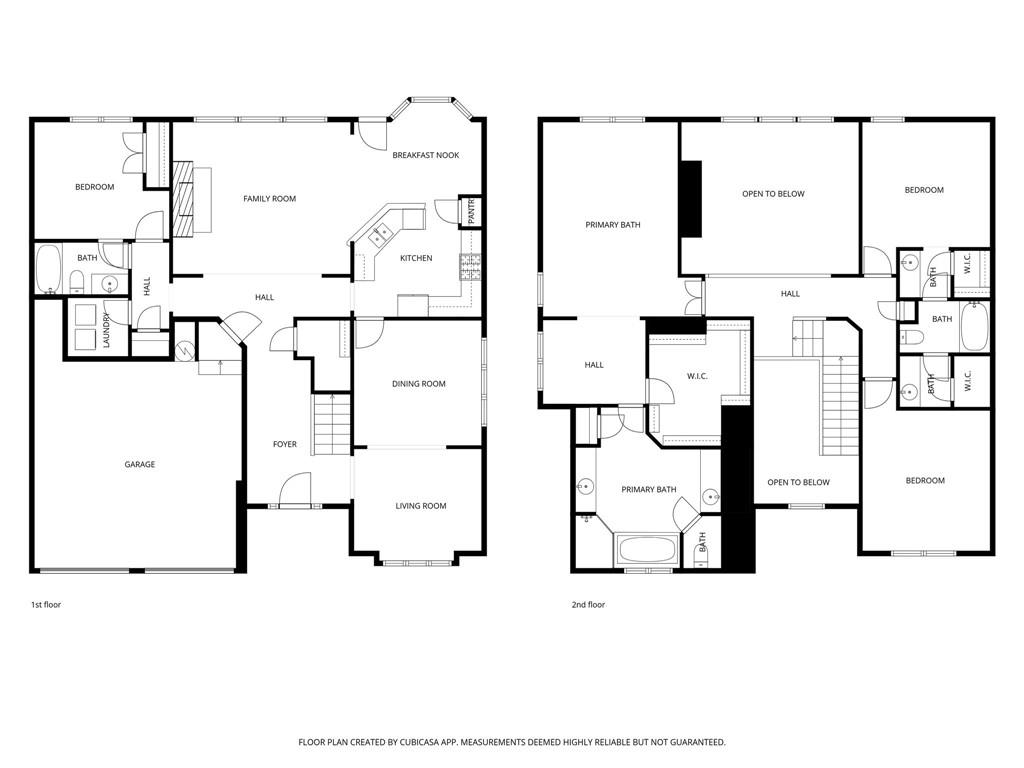
Beautifully maintained Hamilton Grove home with new interior paint, architectural roof, and water heater. Main level offers a private guest suite with ensuite, formal living and dining rooms, and a dramatic two-story family room with fireplace and wall of windows overlooking the private backyard. The chef's kitchen features abundant cabinetry, stainless steel appliances, stylish backsplash, exterior-vented hood, and a bright eat-in breakfast area. Upstairs, the primary suite includes a sitting area, oversized walk-in closet, and spa-like bath with garden tub, separate shower, and dual vanities. Two additional bedrooms share a Jack-and-Jill bath, with all bedrooms offering ceiling fans and generous closets. Enjoy the oversized patio, fenced yard, and nice landscaping. Community amenities include pool, gazebo, and playground. Minutes to I-75, shopping, dining, Kennesaw Mountain, and downtown Marietta. Great schools offering the IB program. Don't miss this amazing home located in the heart of everything!

Overview

Property Status
Sold
Date Sold
April 13, 2026
Lot Size
6,098.4 Sq.Ft.
MLS ID
7724501
Property Type
Residential
Year Built
2006

Features & Amenities

Total Area
2,921 Sq.Ft.
Neighborhood
Marietta
Architecture Styles
Traditional
Water Frontage
None
View Description
Other
Stories
2
Garage Spaces
2.0
Water Source
Public
Utilities
Cable Available, Electricity Available, Natural Gas Available, Phone Available, Sewer Available, Underground Utilities, Water Available
Pool
None
Roof
Composition
Lot Features
Back Yard, Front Yard, Landscaped, Level, Private
Parking
Attached, Garage, Garage Door Opener, Garage Faces Front, Kitchen Level, Level Driveway
Heat Type
Central, Forced Air, Natural Gas, Zoned
Air Conditioning
Ceiling Fan(s), Central Air, Zoned
Laundry Room
Laundry Room, Main Level
Fireplace
Family Room, Gas Starter
Appliances
Dishwasher, Disposal, Dryer, Gas Range, Microwave, Refrigerator, Washer
Other Interior Features
Disappearing Attic Stairs, Double Vanity, Entrance Foyer, High Ceilings 9 ft Main, High Ceilings 9 ft Upper, High Speed Internet, Tray Ceiling(s), Walk-In Closet(s)
Sewer
Public Sewer
Substructure
Slab
Disability Features
None
Security Features
Carbon Monoxide Detector(s), Smoke Detector(s)
Green Feature
None
Other Exterior Features
Private Yard, None
Elementary School
Sawyer Road
Middle School
Marietta
High School
Marietta
Sales Price
$535,000
Real Estate Tax
$1,168/yr
HOA
$354

Downloads

436 Cherry Tree Lane

Schedule a Tour

I would love to help you see this beautiful home! As a full-service brokerage, I can help you tour. Please submit an offer, and answer questions about the buying process.

Thank you

for your interest in 436 Cherry Tree Lane, Marietta, GA 30066

436 Cherry Tree Lane
Navigate
Marietta Station beside railroad tracks, with a covered pedestrian bridge and brick walkway.

Explore Marietta

Known for its charming square and rich history, Marietta offers great schools, Southern charm, and a wide variety of homes.

read more

I'm Interested In

436 Cherry Tree Lane

or
  • CallShannon Durieux

    License #352796

  • Follow Us On Instagram