Search

Property Description

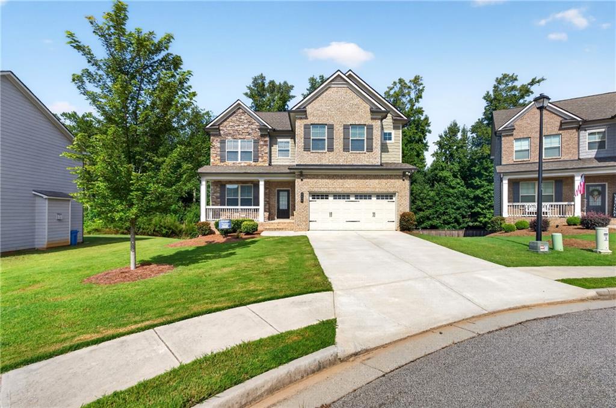
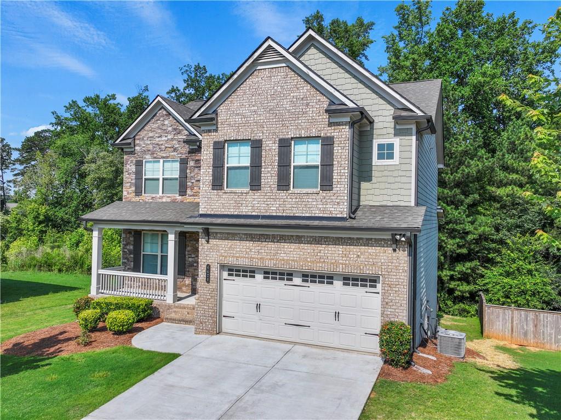
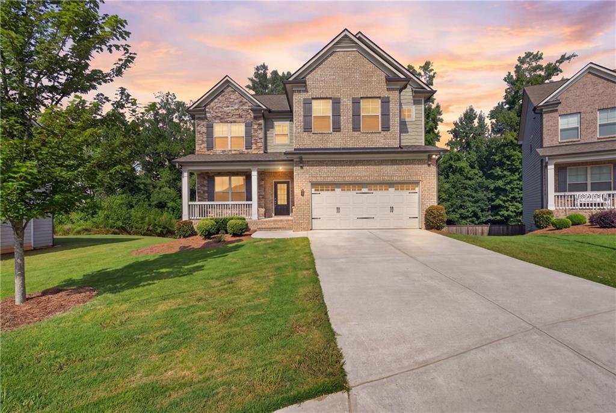
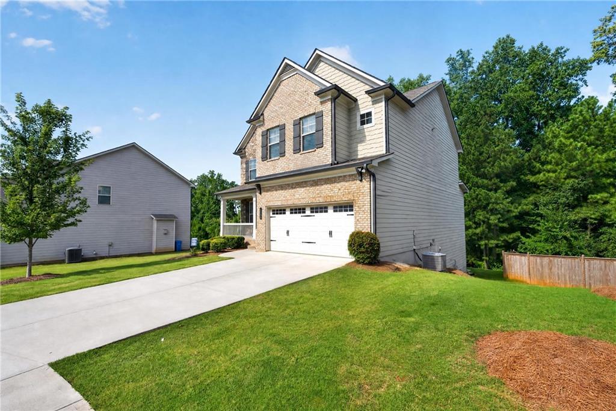
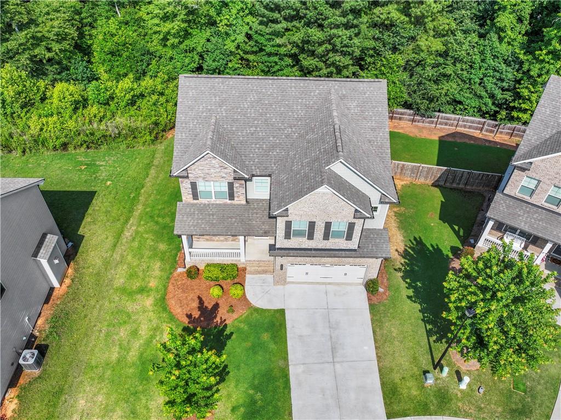
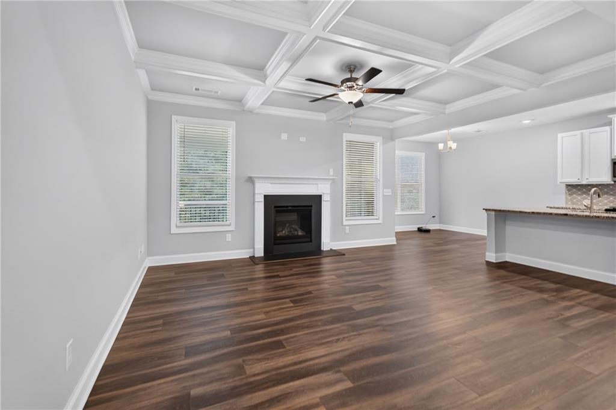
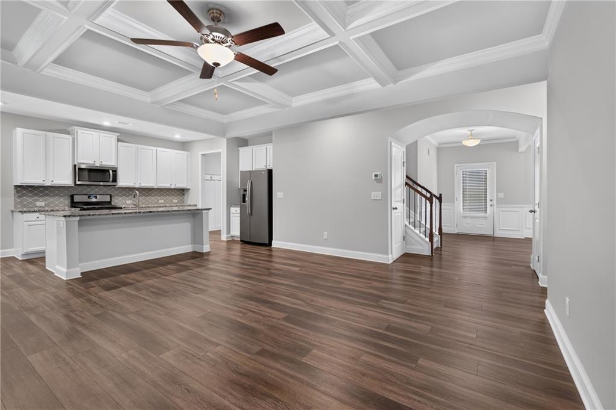
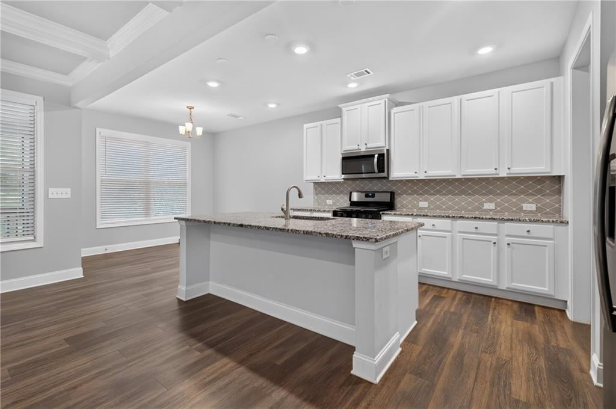
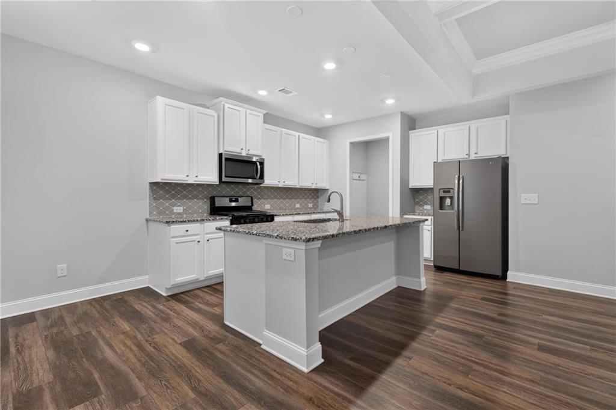
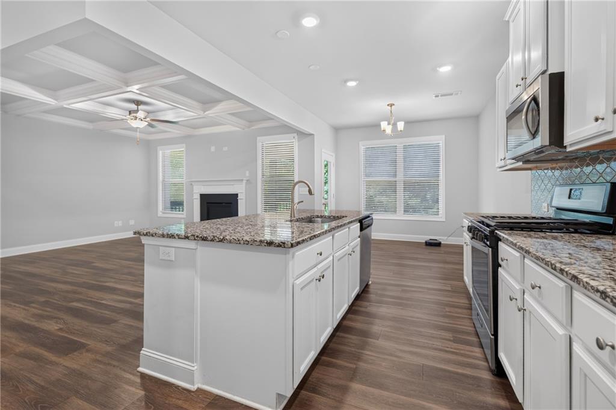
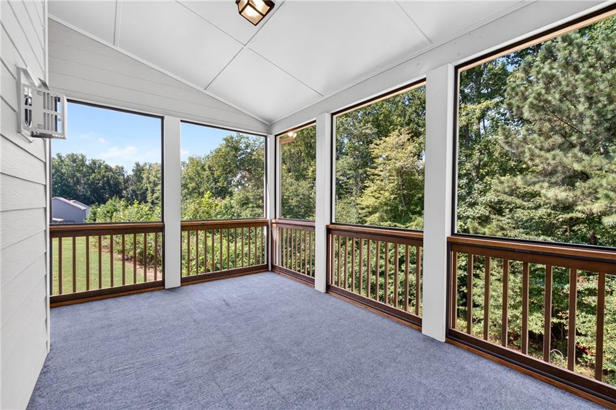
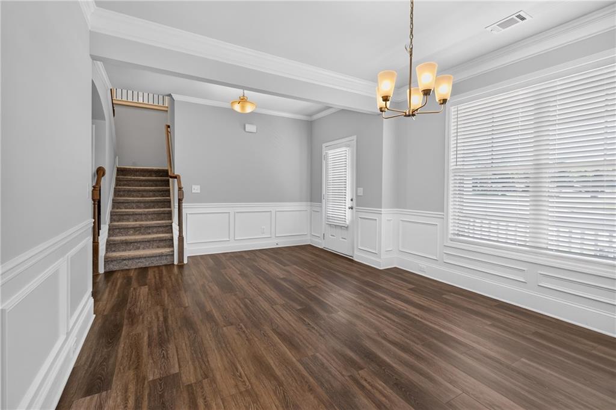
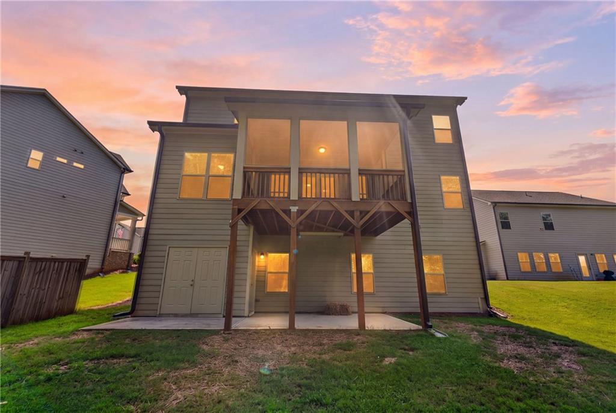
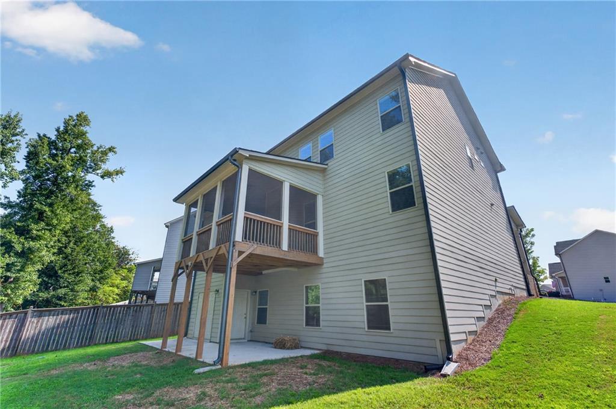
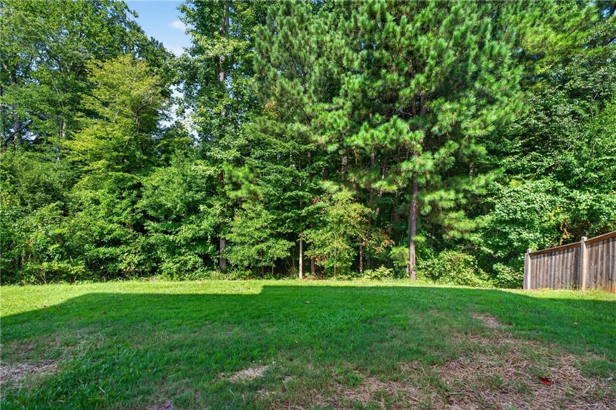
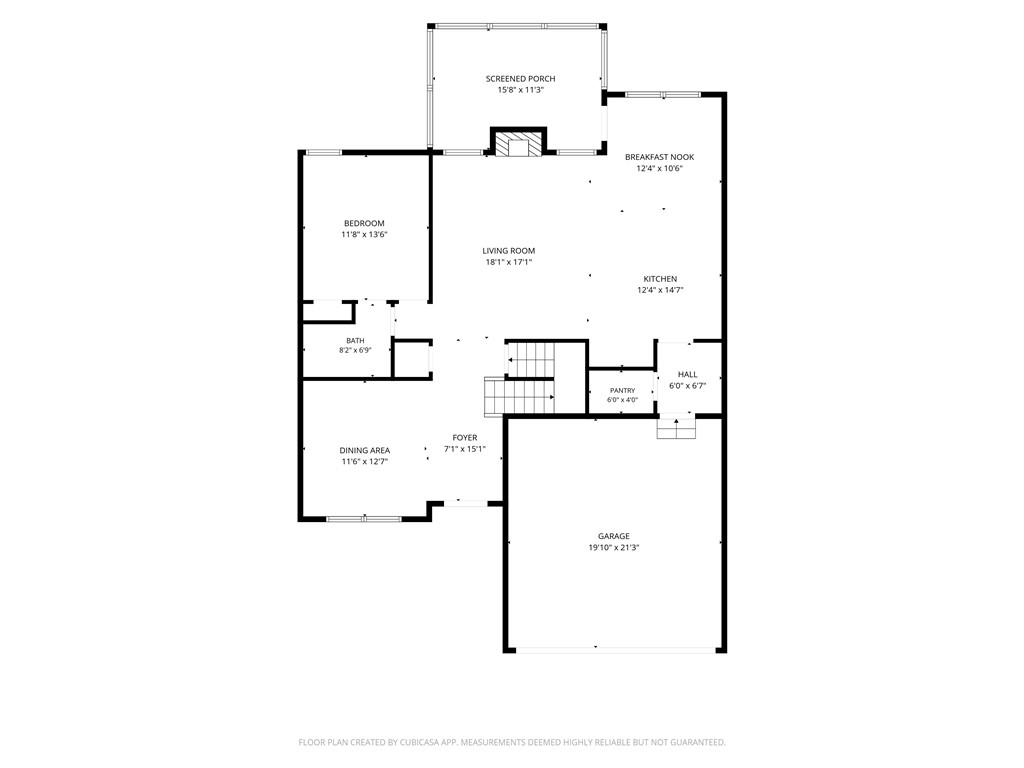
Welcome to 4429 Beechnut View! Nestled on a quiet cul-de-sac in Mundy Mill's sought-after Linden Park, this immaculate home is loaded with premium upgrades. A charming covered porch opens to a bright, open-concept layout featuring premium LVP flooring, cordless blinds throughout, elegant coffered ceilings, and a convenient main-level guest bedroom with a full bath. The beautifully appointed island kitchen boasts an upgraded tile backsplash and flows seamlessly to a freshly stained, enclosed back deck overlooking a serene wooded backdrop.

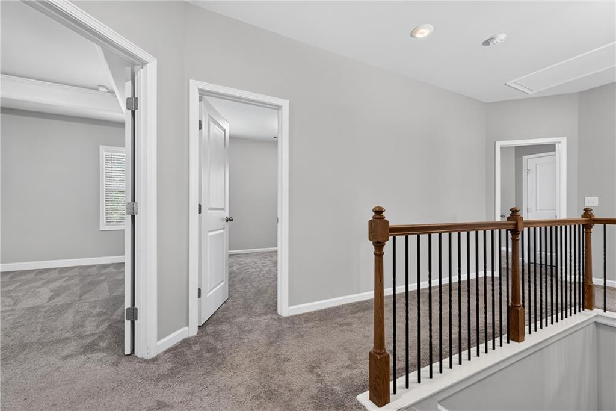
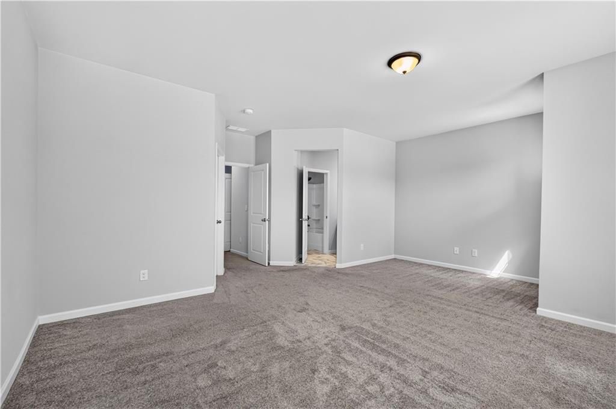
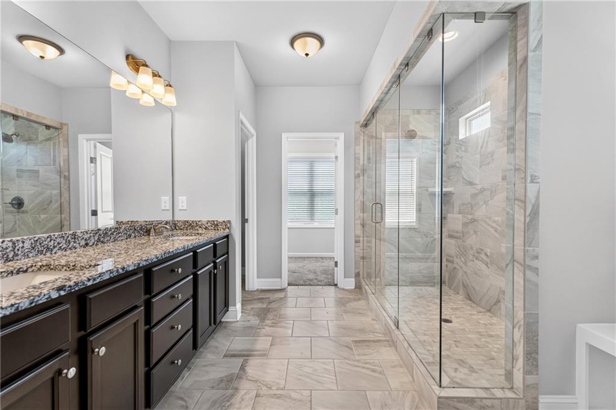
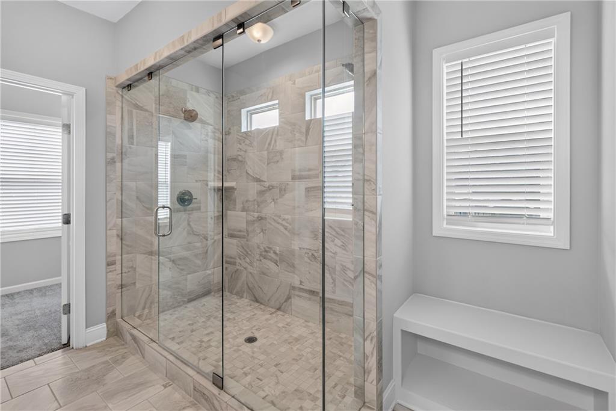
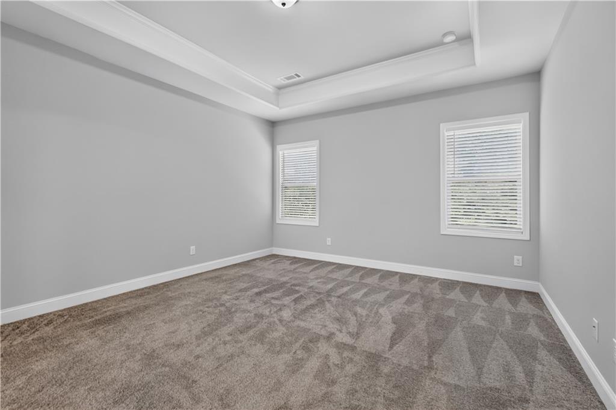
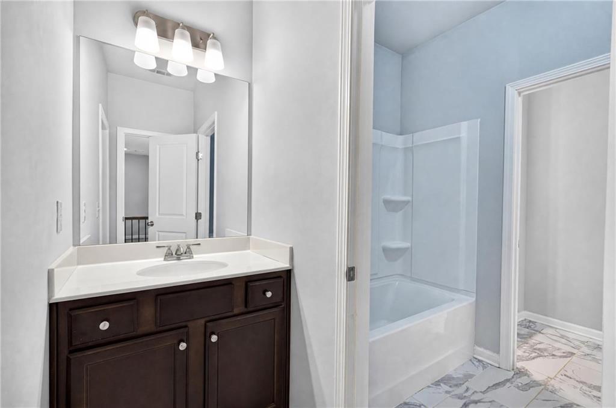
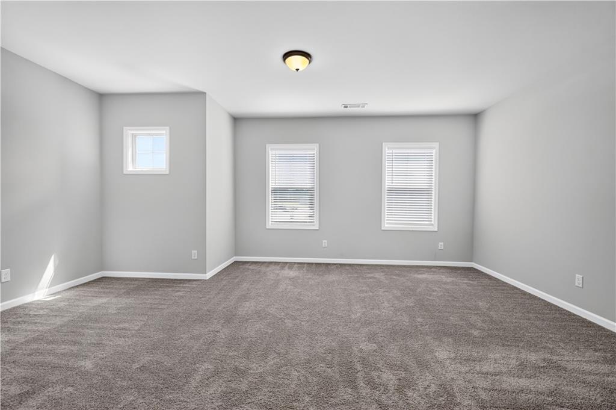
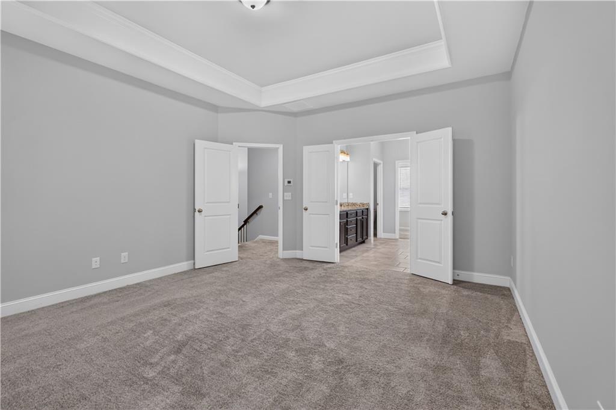
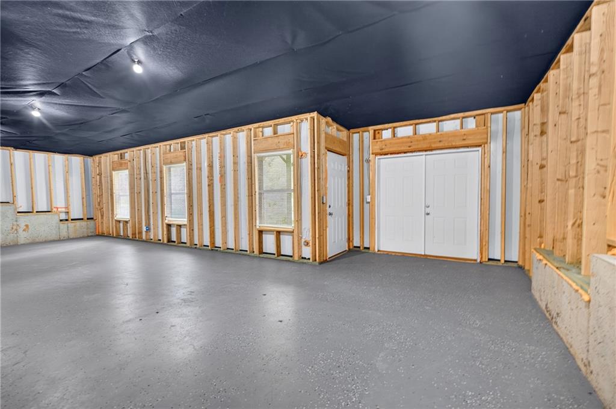
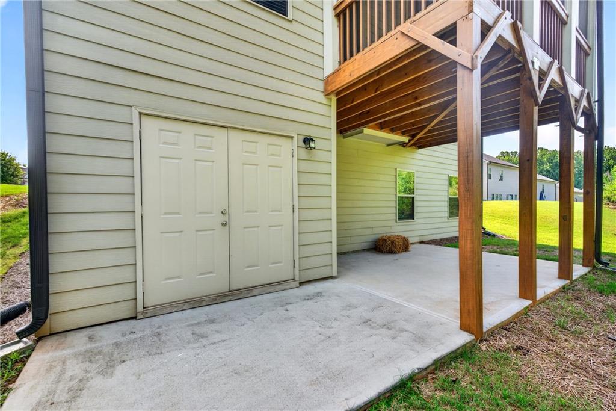
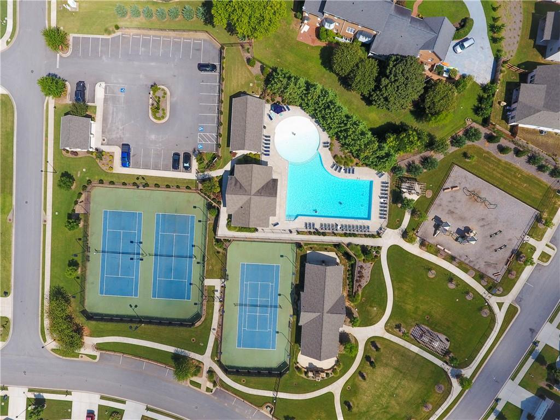
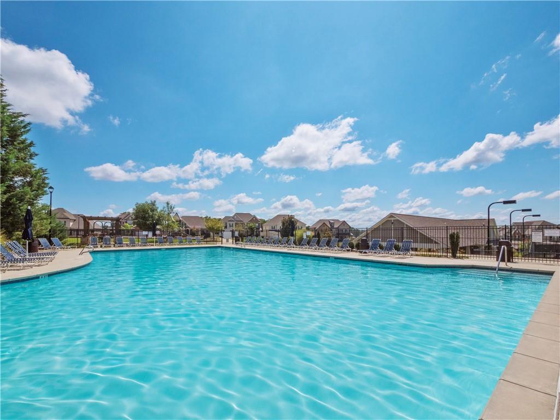
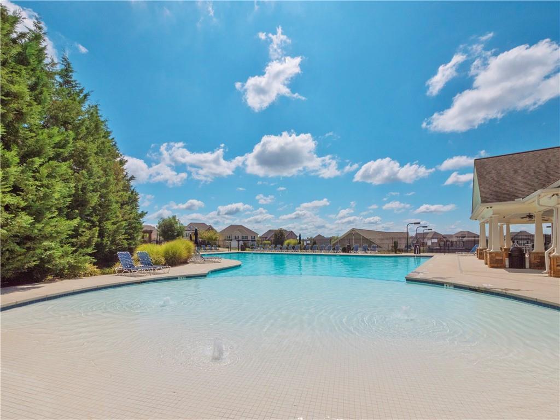
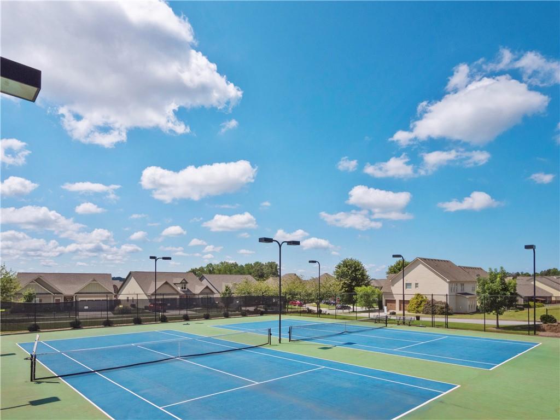
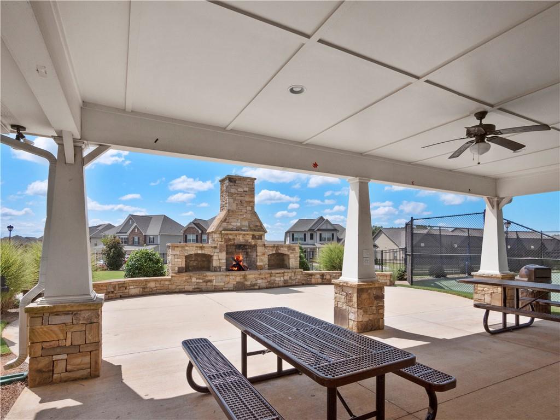
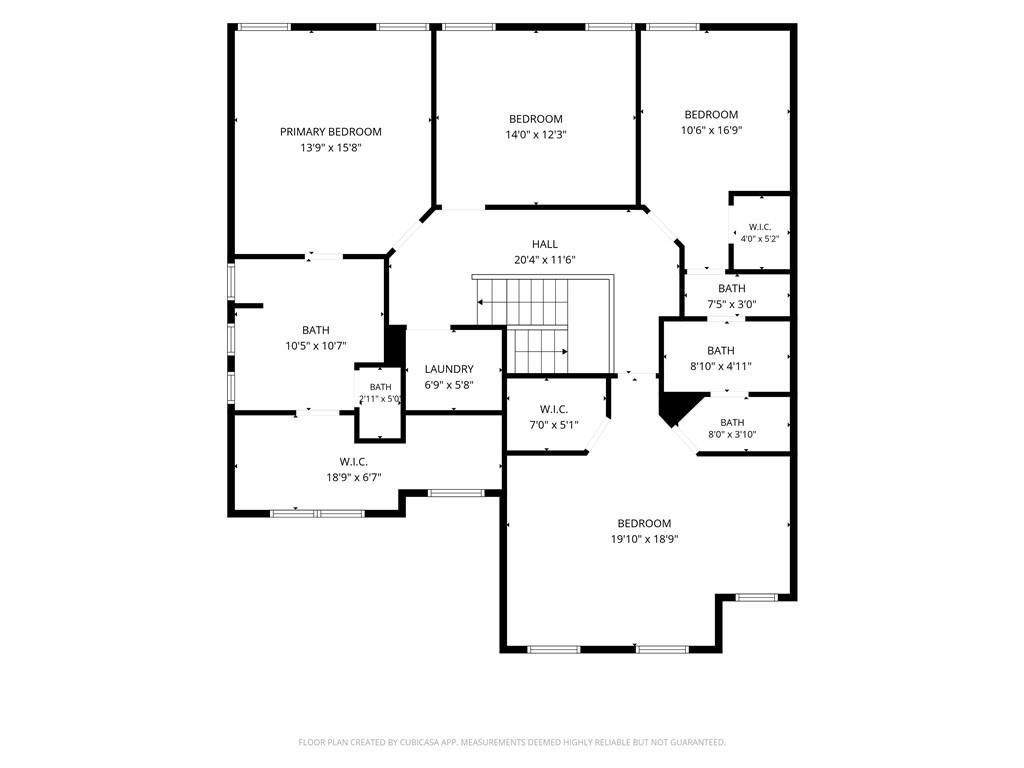
Upstairs, you will find four spacious bedrooms with upgraded carpeting. The luxurious primary retreat boasts an expansive walk-in closet and a spa-inspired bath highlighted by upgraded tile and a massive 7-foot shower. The daylight basement features custom double exterior doors, offering endless potential for future expansion. Complete with a 2-10 Builder Home Warranty for total peace of mind, resort-style amenities including three community pools, and a short walk to local schools--this home truly has it all!

Overview

Property Status
For Sale
Lot Size
7,840.8 Sq.Ft.
MLS ID
7821617
Property Type
Residential
Year Built
2021

Features & Amenities

Total Area
2,886 Sq.Ft.
Neighborhood
Atlanta Metro
Architecture Styles
Traditional
Water Frontage
None
View Description
Neighborhood, Trees/Woods
Stories
2
Garage Spaces
2.0
Water Source
Public
Utilities
Cable Available, Electricity Available, Phone Available, Sewer Available, Underground Utilities, Water Available
Pool
None
Roof
Shingle
Lot Features
Back Yard, Cul-De-Sac, Sloped, Wooded
Parking
Attached, Driveway, Garage, Garage Faces Front, Kitchen Level, Level Driveway
Heat Type
Electric
Air Conditioning
Central Air, Zoned
Laundry Room
Upper Level
Fireplace
Electric, Family Room
Appliances
Dishwasher, Disposal, Microwave, Range Hood, Refrigerator
Other Interior Features
Coffered Ceiling(s), Crown Molding, Double Vanity, Entrance Foyer, High Speed Internet, Walk-In Closet(s)
Sewer
Public Sewer
Substructure
Concrete Perimeter, Slab
Disability Features
None
Security Features
Carbon Monoxide Detector(s), Smoke Detector(s)
Green Feature
None
Other Exterior Features
None
Elementary School
Mundy Mill Arts Academy
Middle School
Gainesville West
High School
Gainesville
Sales Price
$519,900
Real Estate Tax
$783/yr
HOA
$685/yr

Downloads

4429 Beechnut View

Schedule a Tour

I would love to help you see this beautiful home! As a full-service brokerage, I can help you tour. Please submit an offer, and answer questions about the buying process.

Thank you

for your interest in 4429 Beechnut View, Gainesville, GA 30504

4429 Beechnut View
Navigate
Atlanta skyline at golden hour, with high-rises and looping highway ramps.

Explore Atlanta Metro

read more

Mortgage Calculator

Estimate your monthly mortgage payment, including the principal and interest, property taxes, and HOA. Adjust the values to generate a more accurate rate.
$0,000 Your Payment 20 15 65
$0,000 Your Payment

I'm Interested In

4429 Beechnut View

or
  • CallKenia Meeks

    License #375230

  • Follow Us On Instagram