Search

Property Description

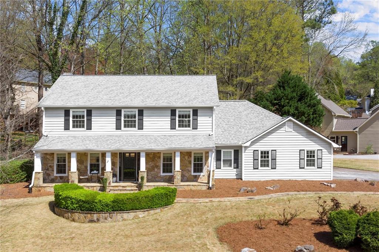
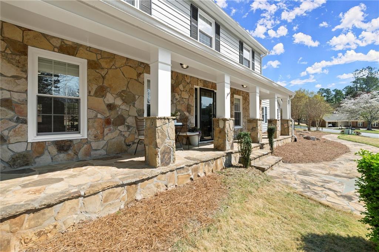
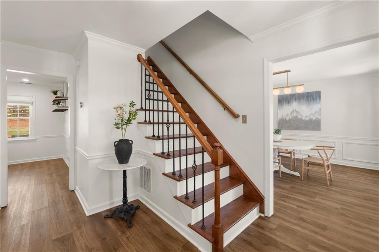
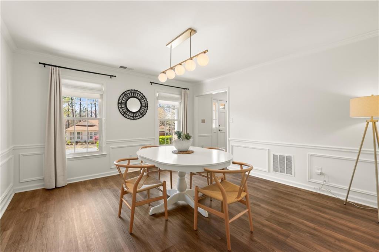
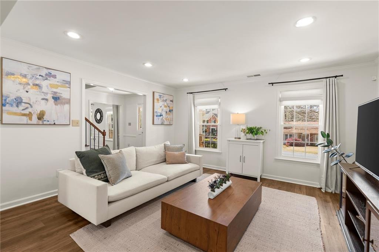
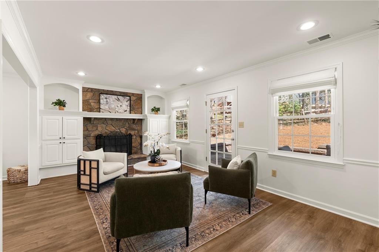
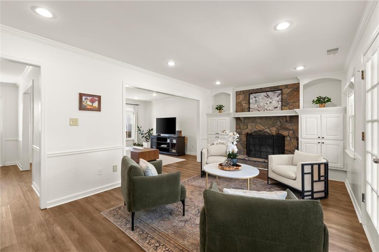
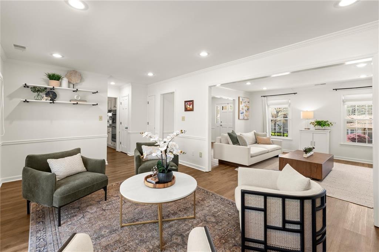
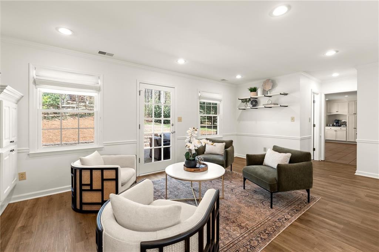
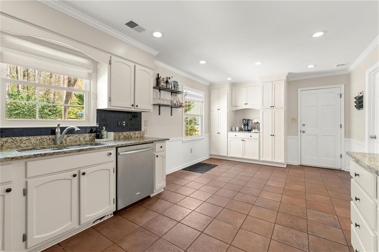
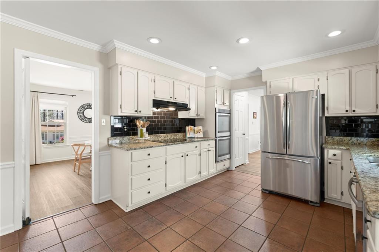
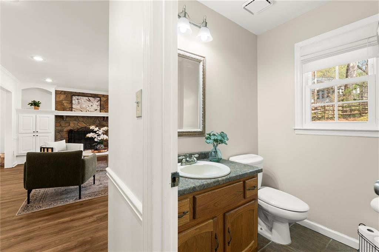
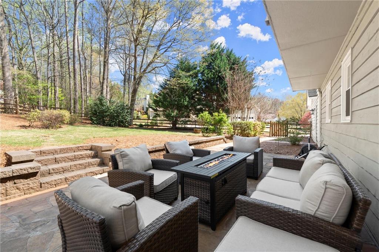
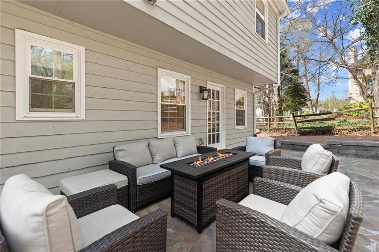
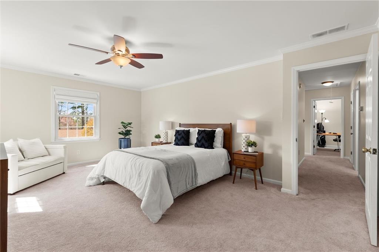
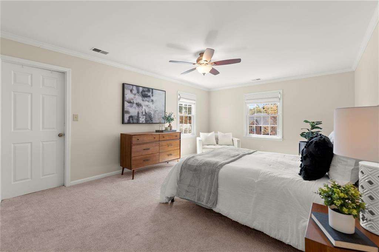
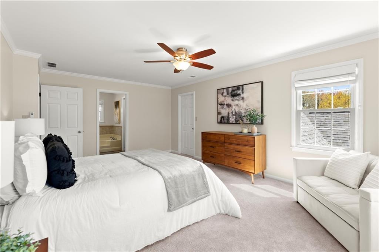
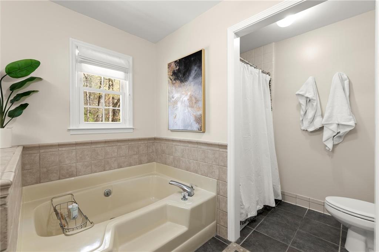
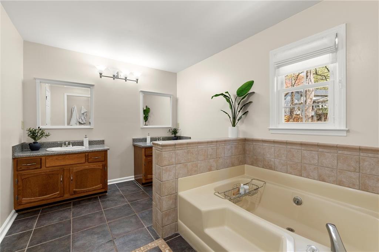
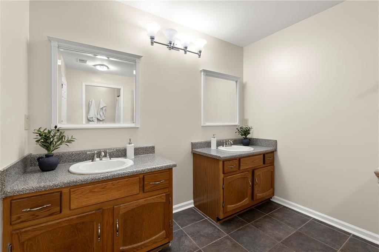
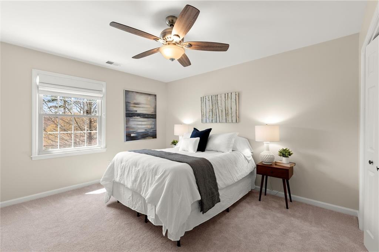
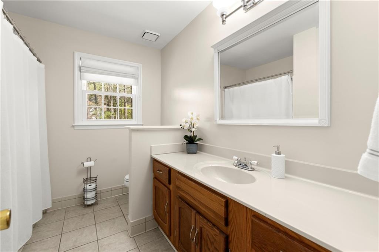
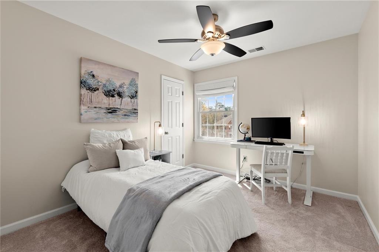
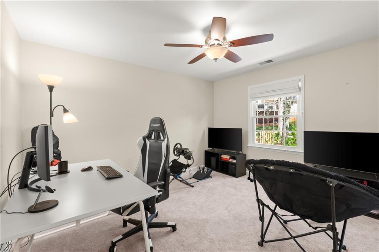
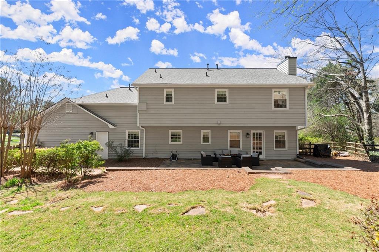
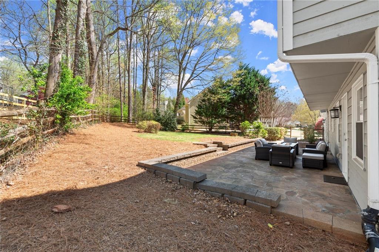
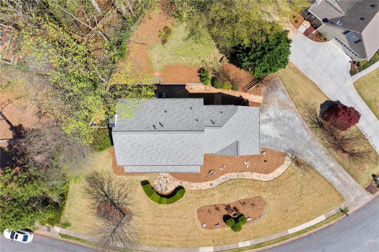
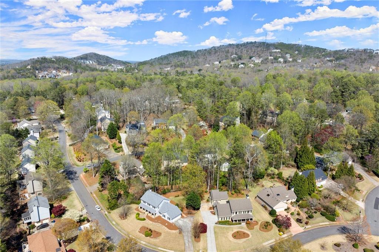
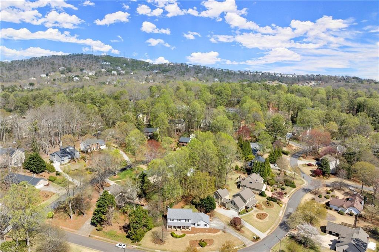
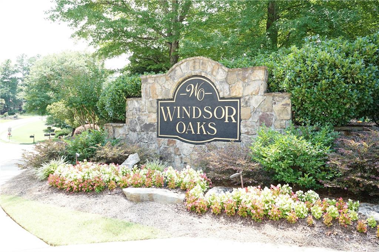
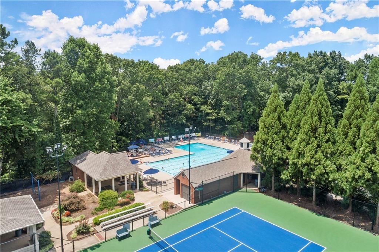
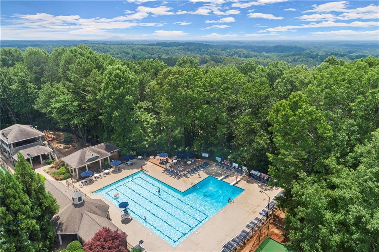
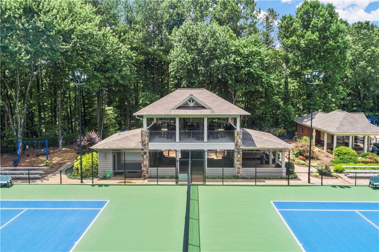
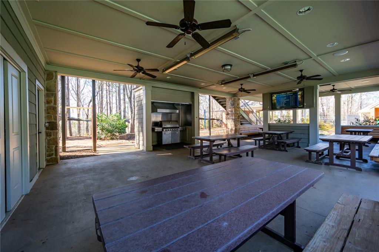
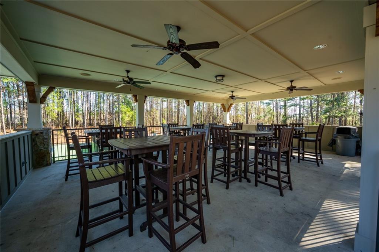
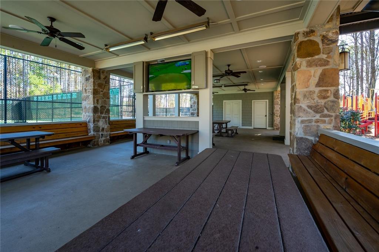
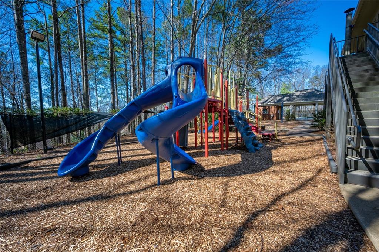
You will love this traditional beauty in one of the top swim and tennis neighborhoods in East Cobb. Welcome home to the inviting rocking chair front porch framed by mature landscaping. This move-in ready home features newer luxury vinyl plank flooring on the main level, fresh paint throughout, a Nest thermostat, and a new chandelier in the dining room. Enjoy cooking in the light and bright kitchen, complete with white cabinetry, granite countertops, a sleek subway tile backsplash, stainless steel appliances, and recessed lighting. The spacious layout opens to an eat-in dining area with a built-in coffee bar and picture window overlooking the backyard--ideal for both daily living and morning routines. This open concept design connects the light-filled living room to a cozy family room anchored by a statement stone fireplace. With warm flooring and a freshly painted interior, it's perfectly designed for relaxing at home and effortless entertaining. Upstairs, you'll find an oversized primary suite with smooth ceilings, neutral tones, and a large walk-in closet. Relax and unwind in the spacious en-suite bathroom featuring a double vanity, walk-in shower, and tub. Whether you need space for family, guests, or a home office, the three secondary bedrooms offer flexibility and comfort. Each room includes neutral finishes and natural light, with a shared full bath featuring a generous vanity, updated lighting, and a tub/shower combo. Enjoy your own private backyard retreat with a flat, grassy lawn, spacious stone patio, and beautifully tiered landscaping. The fully fenced yard is perfect for kids or pets to play safely. The award-winning schools, neighborhood events, and exceptional amenities including two event pavilions, four brand-new tennis courts, a multipurpose court for pickleball and basketball, pool, and playground--complete the attributes that make this a must-have home.

Overview

Property Status
Sold
Date Sold
May 5, 2025
Lot Size
0.37 Acres
MLS ID
7548473
Property Type
Residential
Year Built
1984

Features & Amenities

Total Area
2,390 Sq.Ft.
Neighborhood
Marietta
Architecture Styles
Traditional
Water Frontage
None
View Description
Other
Stories
2
Garage Spaces
2.0
Water Source
Public
Utilities
Cable Available, Electricity Available, Natural Gas Available, Phone Available, Sewer Available, Underground Utilities, Water Available
Pool
None
Roof
Composition
Lot Features
Back Yard, Front Yard, Landscaped, Level, Private
Parking
Attached, Garage, Garage Door Opener, Garage Faces Side
Heat Type
Central, Forced Air, Natural Gas
Air Conditioning
Ceiling Fan(s), Central Air
Laundry Room
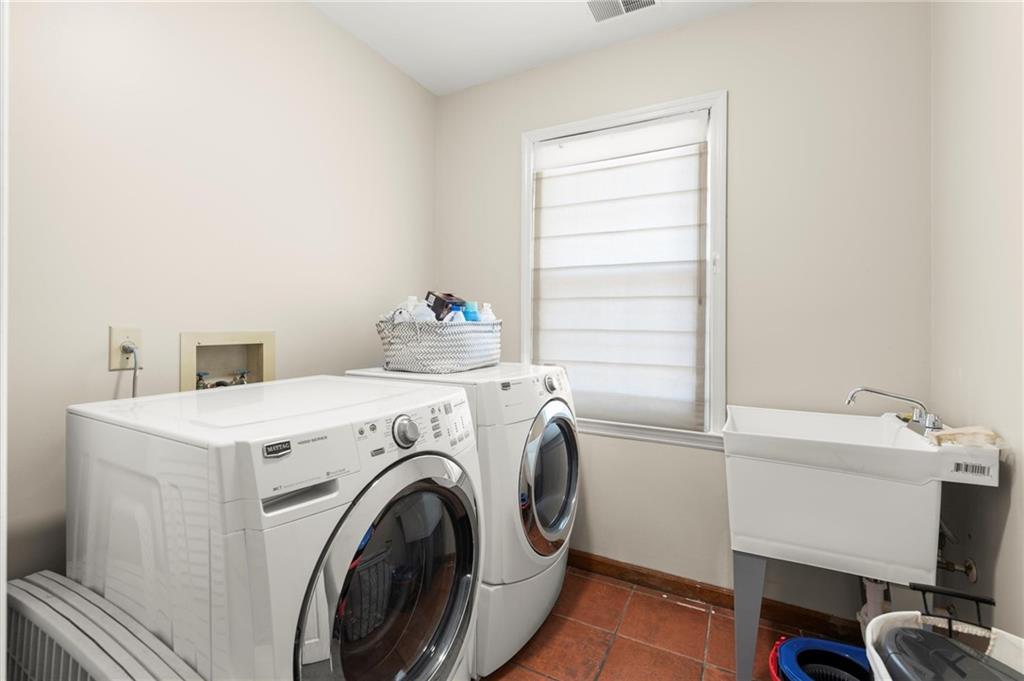
In Kitchen, Lower Level, Main Level, Mud Room
Fireplace
Family Room, Gas Log, Gas Starter, Living Room
Appliances
Dishwasher, Gas Cooktop, Gas Oven, Microwave, Refrigerator
Other Interior Features
Bookcases
Sewer
Public Sewer
Substructure
Concrete Perimeter
Disability Features
None
Security Features
Smoke Detector(s)
Green Feature
None
Other Exterior Features
Garden, Storage, None
Elementary School
Davis - Cobb
Middle School
Mabry
High School
Lassiter
Sales Price
$620,000
Real Estate Tax
$5,674/yr
HOA
$617/yr

Downloads

4496 Windsor Oaks Drive

Schedule a Tour

I would love to help you see this beautiful home! As a full-service brokerage, I can help you tour. Please submit an offer, and answer questions about the buying process.

Thank you

for your interest in 4496 Windsor Oaks Drive, Marietta, GA 30066

4496 Windsor Oaks Drive
Navigate
Marietta Station beside railroad tracks, with a covered pedestrian bridge and brick walkway.

Explore Marietta

Known for its charming square and rich history, Marietta offers great schools, Southern charm, and a wide variety of homes.

read more

I'm Interested In

4496 Windsor Oaks Drive

or
  • CallTeresa Gale

    License #361193

  • Follow Us On Instagram