Search

Property Description

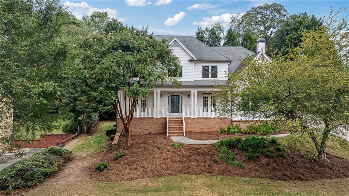
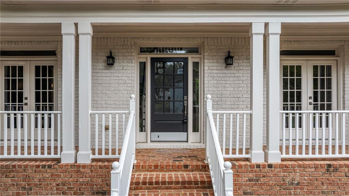
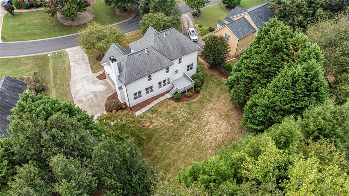
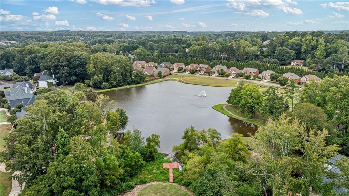
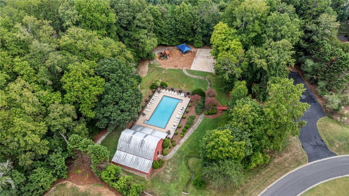
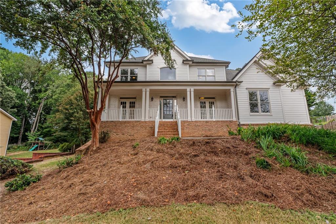
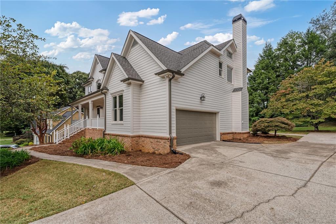
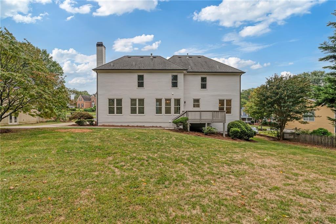
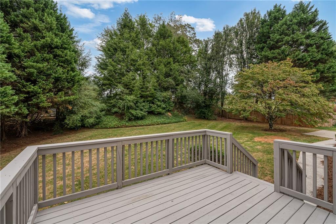
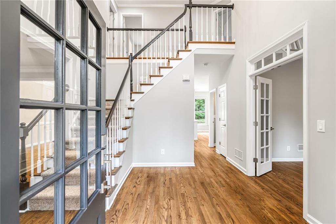
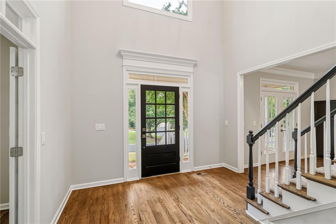
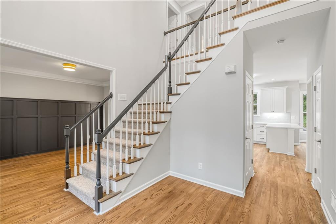
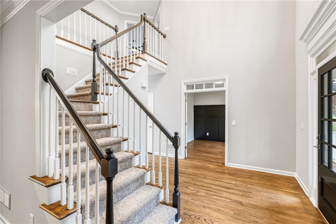
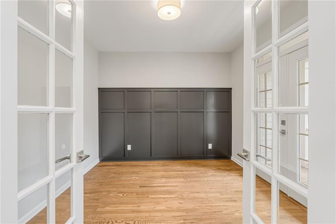
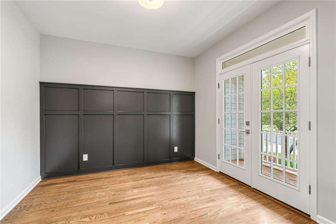
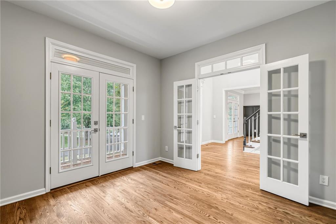
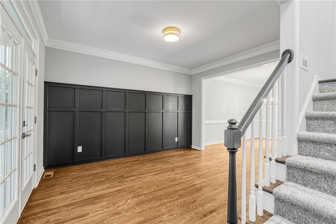
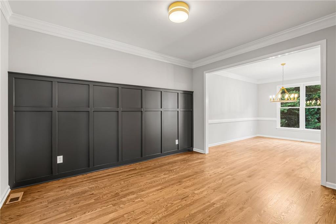
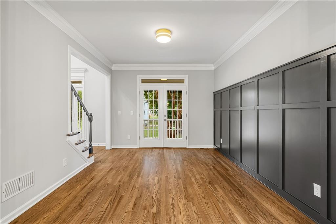
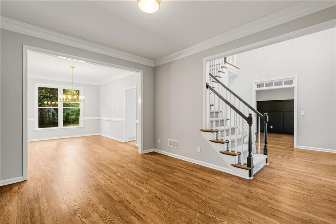
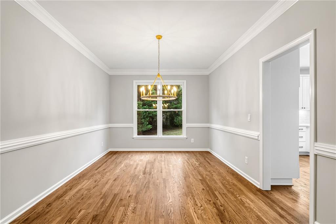
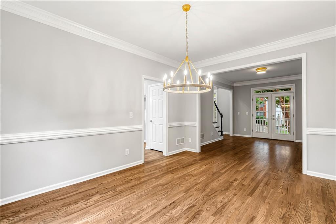
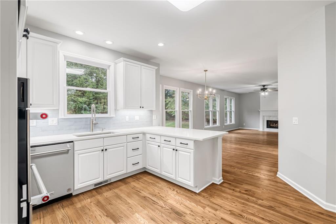
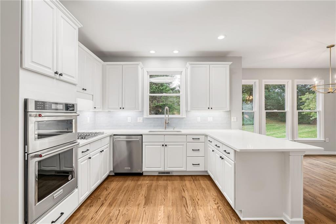
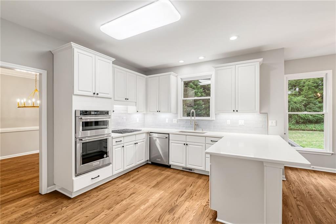
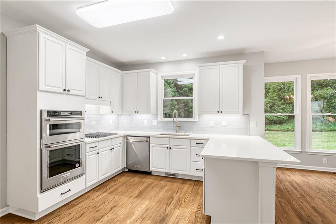
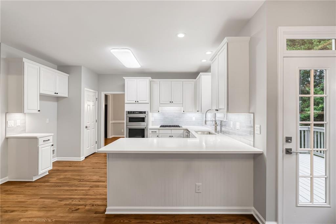
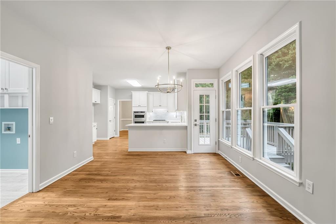
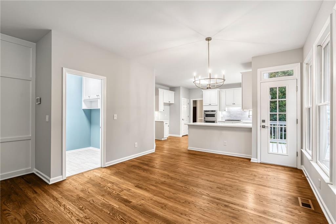
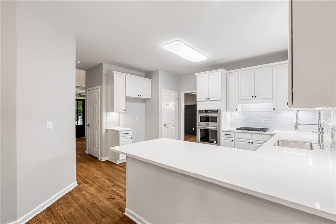
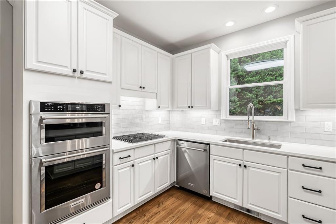
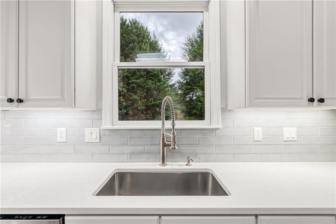
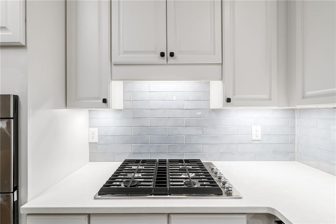
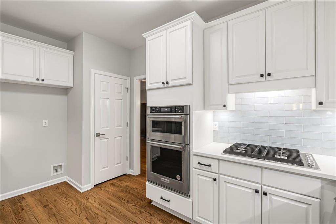
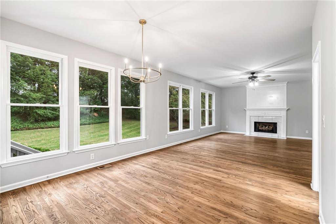
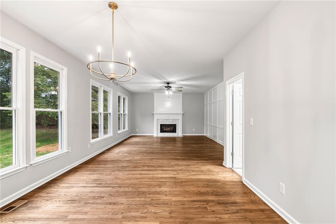
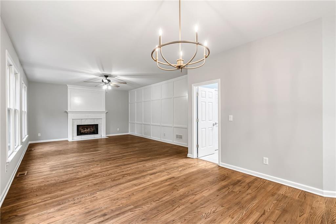
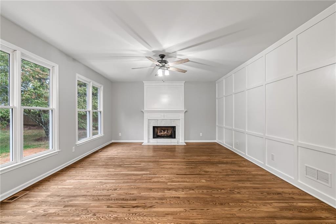
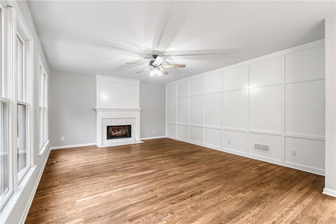
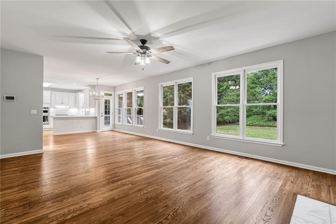
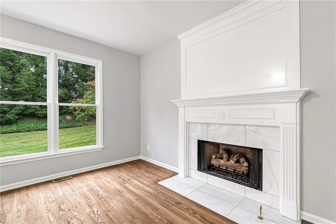
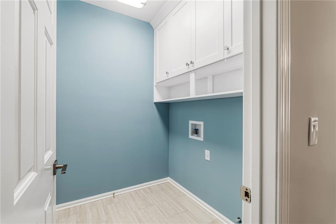
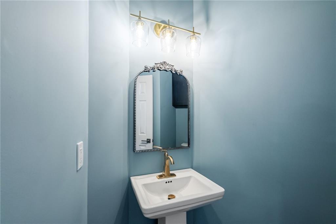
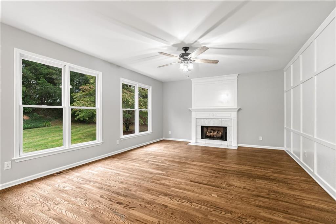
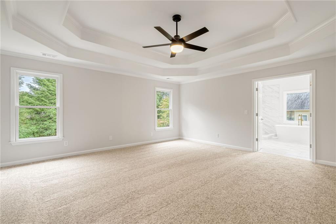
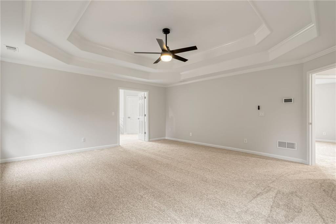
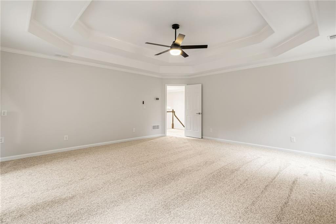
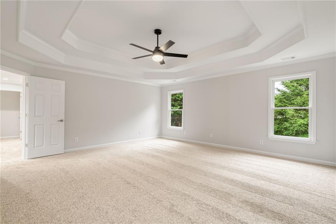
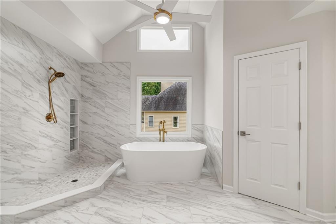
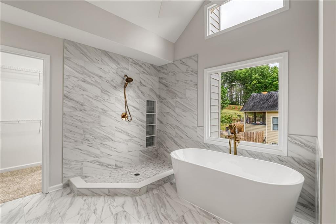
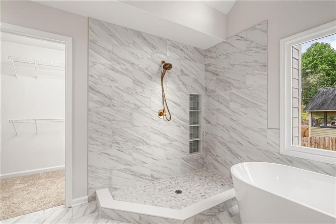
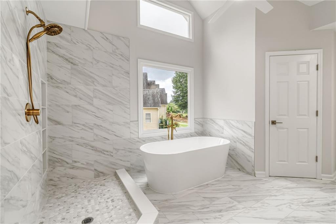
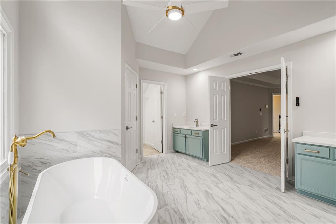
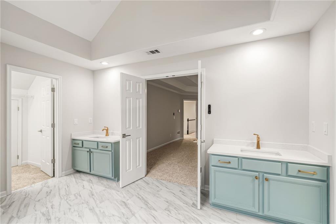
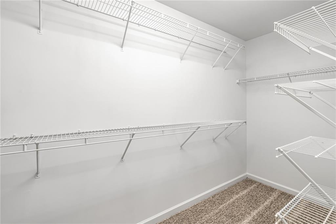
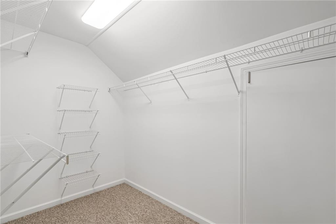
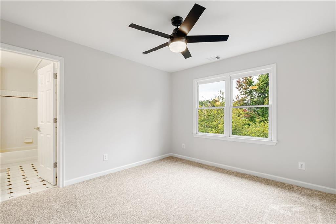
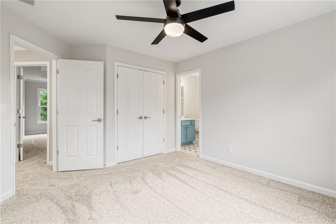
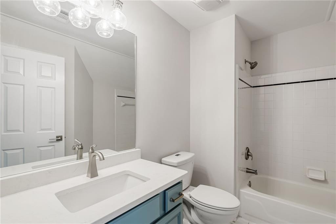
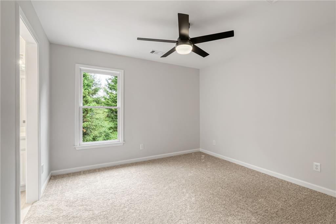
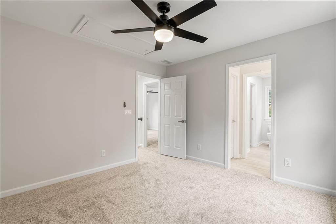
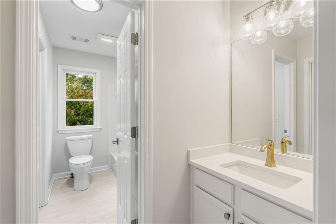
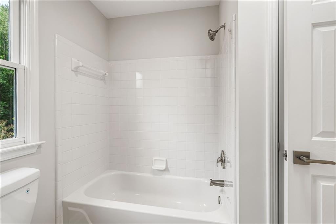
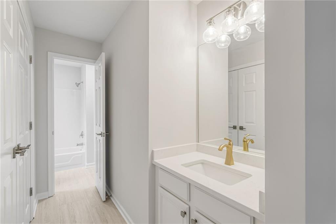
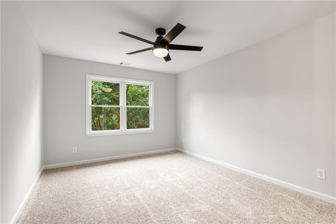
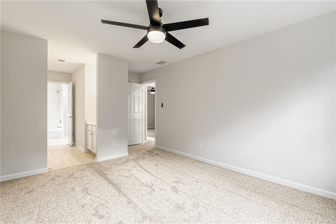
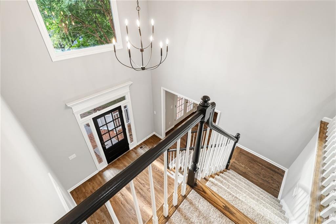
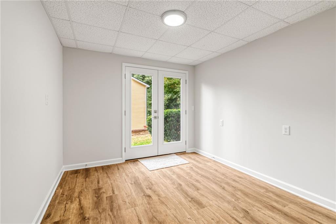
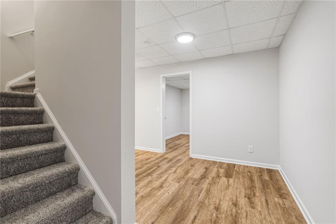
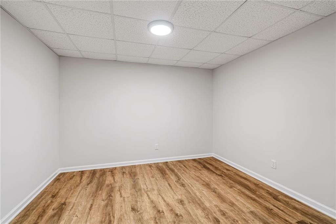
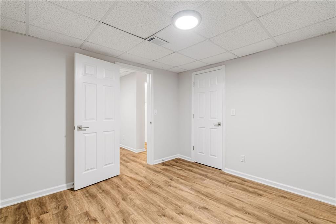
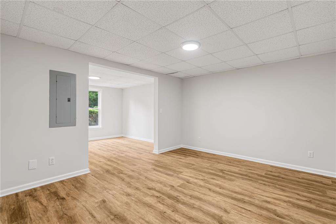
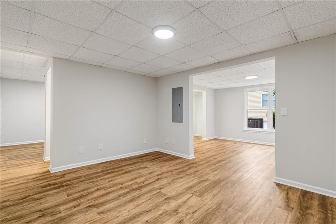
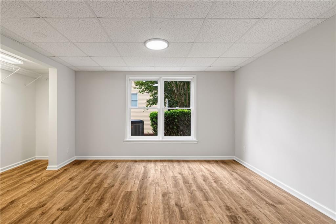
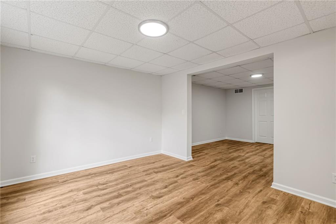
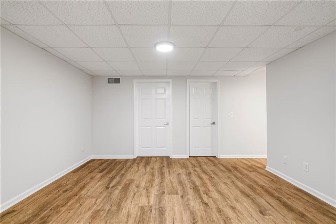
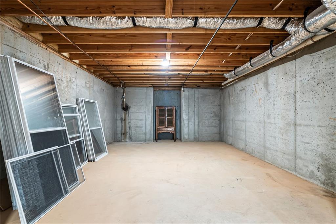
Fresh and newly updated home with great location near Hwy 400/141, plus all the best shopping and restaurants at Vickery. Top-ranked schools and low Forsyth County taxes. Main level with all new site-finished hardwood flooring. Updated kitchen with new quartz countertops, subway backsplash, under counter lighting, and KitchenAid appliances (gas cooktop, built in oven/microwave and dishwasher). Kitchen provides a view of the private rear yard, bar for serving guests, and view into the Breakfast Room and oversized Great Room with fireplace. Private office with french doors, open living room and dining room. Beautiful covered front porch with access from the office and the living room. Absolute best floor plan for lots of entertaining and creating family memories. Master Suite with colossal size bathroom with new shower, standalone tub, floor tile and updated cabinetry with quartz. His/her closets plus walk-in attic for storage. No kids in line for the bathroom with private ensuite bathroom (or perfect in-law retreat) and jack and jill bath for the other two secondary bedrooms. Updated bathrooms, double vanity and all the rest! New carpet upstairs. New professionally designed rehab by Victoria Tucker Interiors also includes new paint, lights/fans and surprise enhancements throughout the home. Full exterior paint and deck repairs. Lower level finished with multiple rooms for additional living space and huge unfinished areas for workshop or storage. Fireplace serviced. Septic serviced. Under bond for pest and wildlife. Every detail completed for new home owner.

Overview

Property Status
Sold
Date Sold
December 11, 2024
Lot Size
0.47 Acres
MLS ID
7455096
Property Type
Residential
Year Built
1996

Features & Amenities

Total Area
3,760 Sq.Ft.
Neighborhood
Atlanta Metro
Architecture Styles
Traditional
Water Frontage
None
View Description
Neighborhood, Trees/Woods
Stories
2
Water Source
Public
Utilities
Cable Available, Electricity Available, Natural Gas Available, Water Available
Pool
None
Roof
Composition
Lot Features
Back Yard, Landscaped, Level
Parking
Garage Door Opener, Garage Faces Side
Heat Type
ENERGY STAR Qualified Equipment, Forced Air, Natural Gas, Zoned
Air Conditioning
Ceiling Fan(s), Central Air, ENERGY STAR Qualified Equipment, Zoned
Laundry Room
Gas Dryer Hookup, Laundry Room, Main Level
Fireplace
Factory Built, Gas Log, Gas Starter, Living Room
Appliances
Dishwasher, Disposal, ENERGY STAR Qualified Appliances, Gas Cooktop, Gas Water Heater, Microwave
Other Interior Features
Cathedral Ceiling(s), Crown Molding, Disappearing Attic Stairs, Double Vanity, Entrance Foyer 2 Story, High Speed Internet, His and Hers Closets, Low Flow Plumbing Fixtures, Tray Ceiling(s), Vaulted Ceiling(s), Walk-In Closet(s)
Sewer
Septic Tank
Substructure
Concrete Perimeter
Disability Features
None
Security Features
Smoke Detector(s)
Green Feature
None
Other Exterior Features
Private Yard, None
Elementary School
Vickery Creek
Middle School
Vickery Creek
High School
West Forsyth
Sales Price
$690,000
Real Estate Tax
$694/yr
HOA
$850/yr

Downloads

4590 Brighton Lake Drive

Schedule a Tour

I would love to help you see this beautiful home! As a full-service brokerage, I can help you tour. Please submit an offer, and answer questions about the buying process.

Thank you

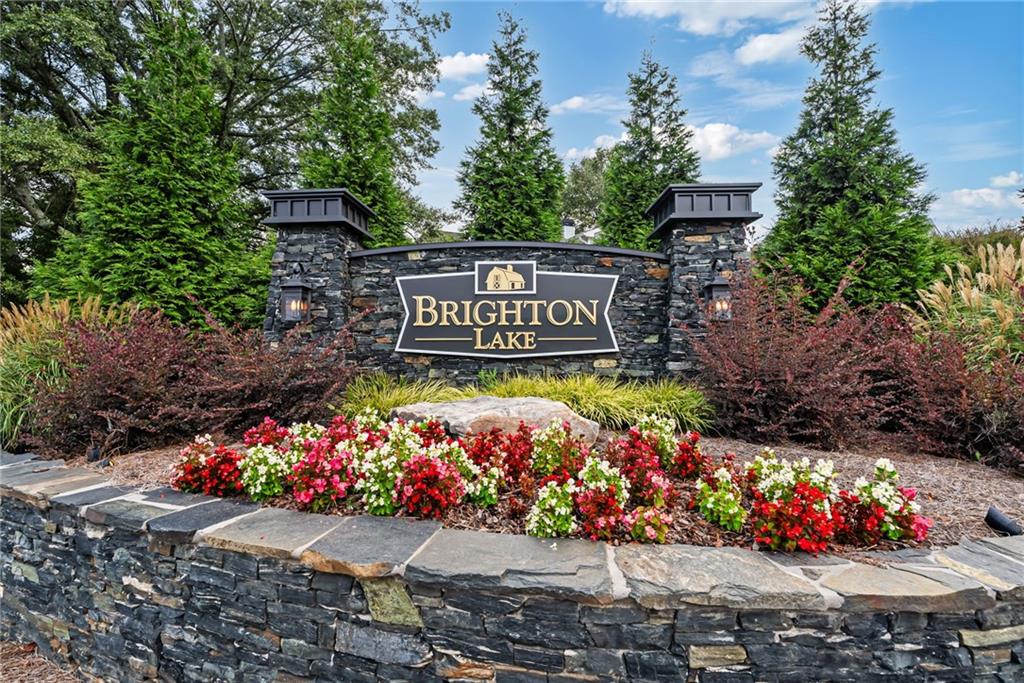
for your interest in 4590 Brighton Lake Drive, Cumming, GA 30040

4590 Brighton Lake Drive
Navigate
Atlanta skyline at golden hour, with high-rises and looping highway ramps.

Explore Atlanta Metro

read more

I'm Interested In

4590 Brighton Lake Drive

or Contact

Follow Us On Instagram