Search

Leave a Message

Thank you for your message. We will be in touch with you shortly.

Explore My Properties

Property Description

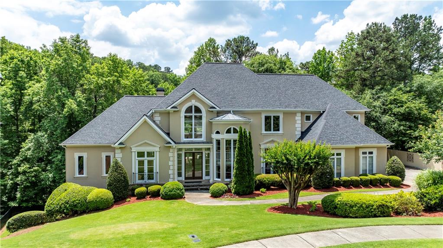
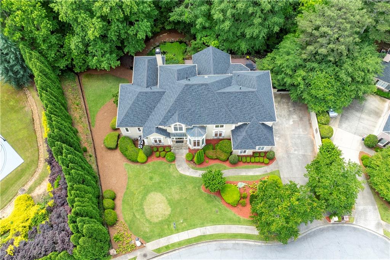
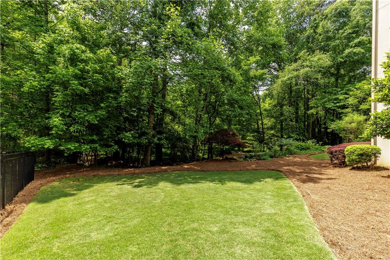
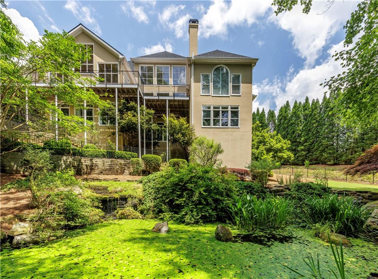
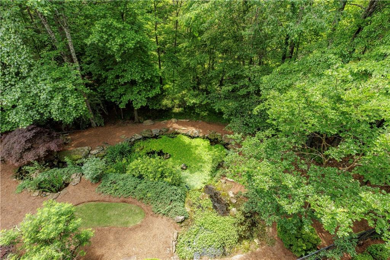
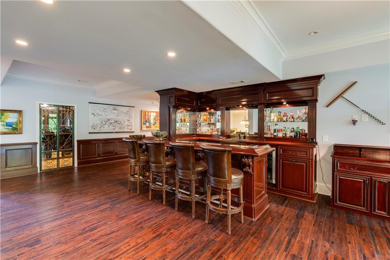
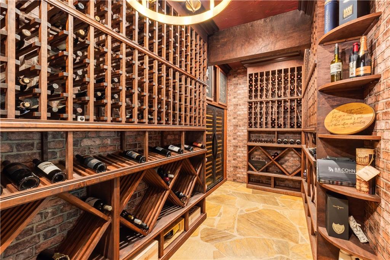
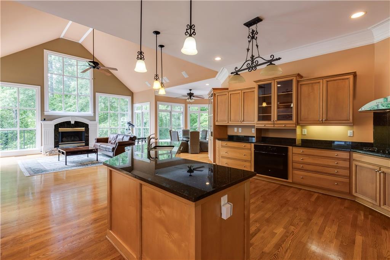
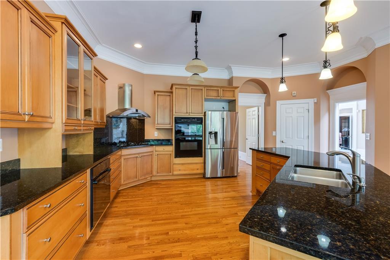
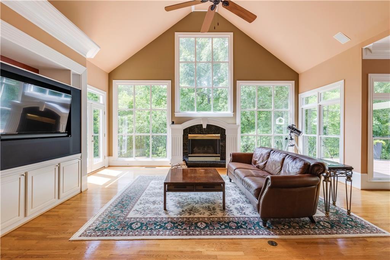
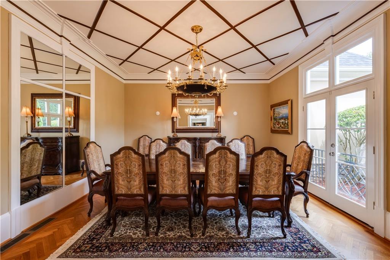
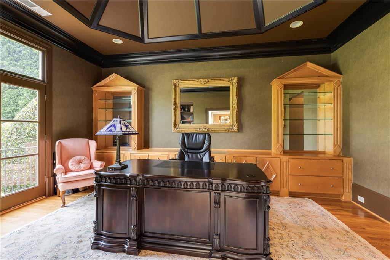
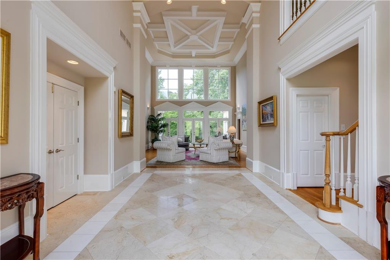
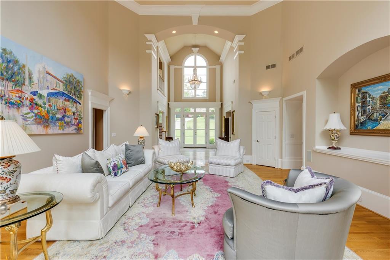
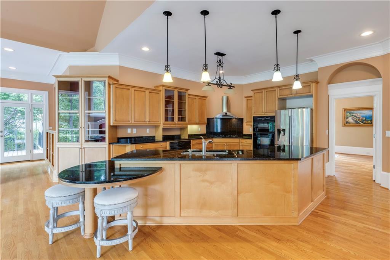
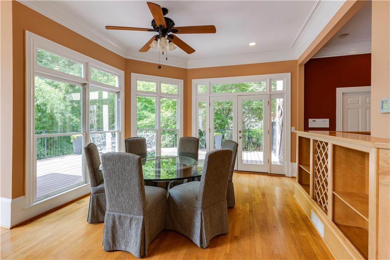
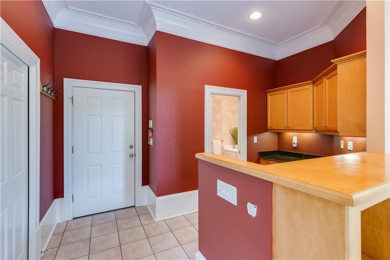
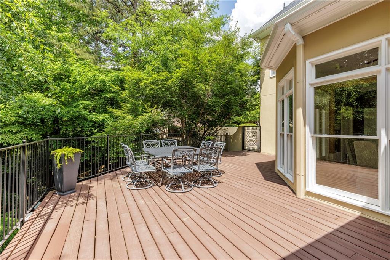
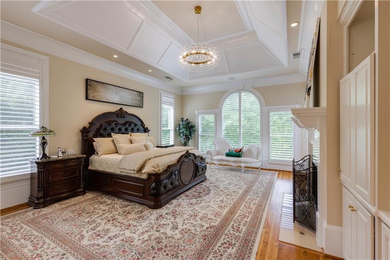
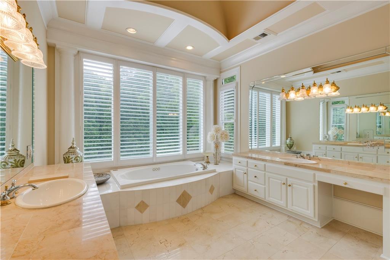
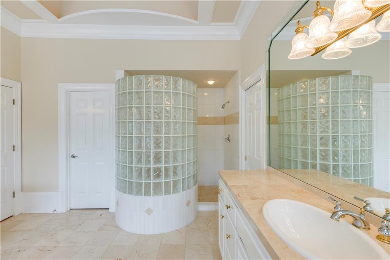
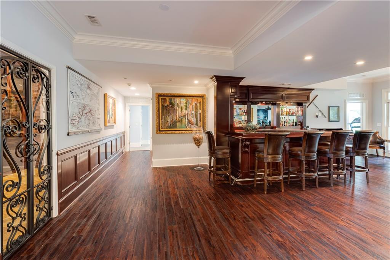
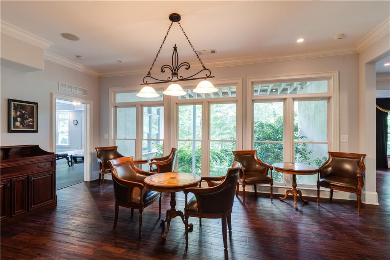
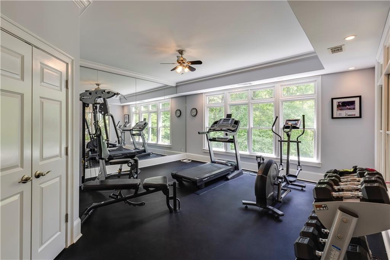
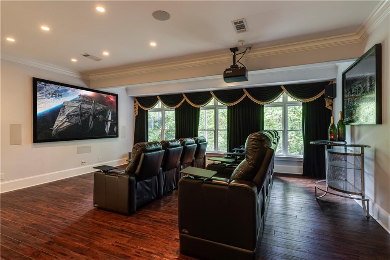
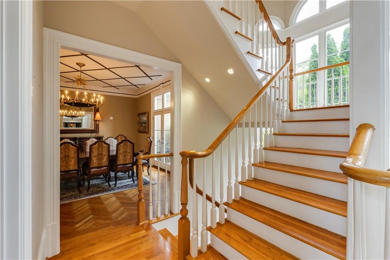
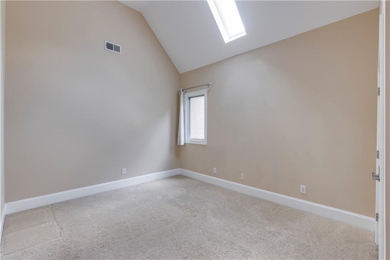
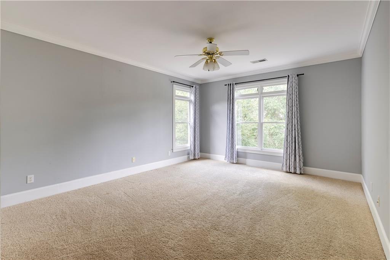
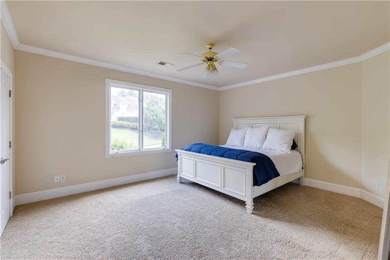
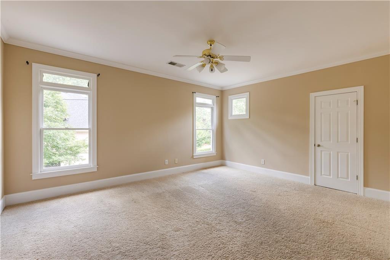
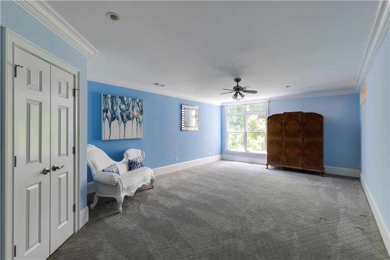
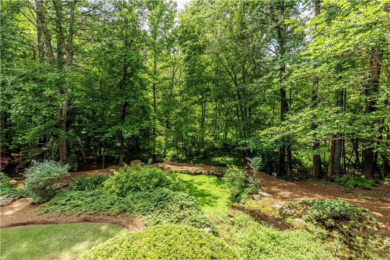
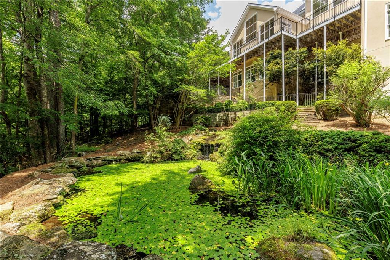
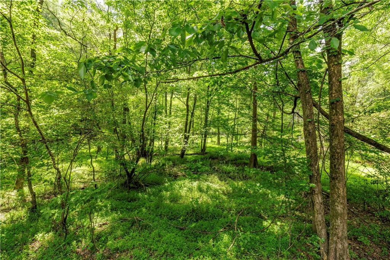
Discover the epitome of luxurious living at Sentinel Ferry, nestled within an active swim and tennis community boasting a private clubhouse and gated access, this residence offers a serene escape amidst breathtaking natural beauty. Set against the backdrop of a private pond and picturesque 13-acre wooded wetlands, it promises unparalleled privacy and tranquility.Step into a modern sanctuary where every detail speaks of elegance and refinement. The dramatic Two-Story Marble Foyer welcomes you, setting the tone for sophistication that flows throughout. With an open floor plan, the layout seamlessly transitions, enhancing spaciousness and versatility. Sunlight dances through the interiors, creating a bright and inviting ambiance. For those who value productivity, the Office Study boasts built-ins and a secure workspace, showcasing craftsmanship and attention to detail. The Fireside Owner's Retreat on the main level offers a peaceful haven with its spa-like master bath. The chef's kitchen is a culinary oasis, complemented by a fireside keeping room, sunny breakfast room, and banquet dining room - perfect for hosting memorable celebrations. Upstairs, four bedrooms await, each connected by Jack and Jill baths, providing comfort and convenience for family and guests alike. The fully finished terrace level is designed for entertainment and relaxation, featuring a fully equipped bar and cinema experience. Indulge in your passion for wine with a custom wine cellar, stay active with an exercise room, and provide privacy and comfort for overnight guests in the guest bedroom with a full bath. Outside, an oversized deck invites al fresco dining and relaxation, while the 3-car garage ensures convenient parking for multiple vehicles. Enjoy the peaceful and private setting of this cul-de-sac retreat, where every day feels like a tranquil escape. Impeccably updated, this home showcases modern amenities, including a whole-house water filtration system and pre-wired Sonos sound system. Enhancing the ambiance, outdoor lighting illuminates the stunning Chattahoochee River surroundings, creating an enchanting retreat for discerning homeowners. Sentinel Ferry is positioned mere moments from Downtown Atlanta, Buckhead, Brookhaven, and Alpharetta, residents enjoy seamless access to premier shopping, dining and golf courses.

Overview

Property Status
Sold
Date Sold
October 4, 2024
Lot Size
0.69 Acres
MLS ID
7435155
Property Type
Residential
Year Built
1997

Features & Amenities

Total Area
9,776 Sq.Ft.
Neighborhood
Sandy Springs
Architecture Styles
European, Traditional
Water Frontage
None
View Description
Trees/Woods, Other
Stories
2
Garage Spaces
3.0
Water Source
Public
Utilities
Cable Available, Electricity Available, Natural Gas Available, Phone Available, Sewer Available, Underground Utilities, Water Available
Pool
None
Roof
Composition, Shingle
Lot Features
Back Yard, Cul-De-Sac, Front Yard, Landscaped, Private, Wooded
Parking
Attached, Garage, Garage Door Opener, Garage Faces Side, Kitchen Level
Heat Type
Forced Air, Natural Gas, Zoned
Air Conditioning
Attic Fan, Ceiling Fan(s), Central Air, Humidity Control, Zoned
Laundry Room
Main Level
Fireplace
Gas Log, Keeping Room, Master Bedroom
Appliances
Dishwasher, Disposal, Double Oven, Gas Range, Gas Water Heater, Microwave, Range Hood, Refrigerator, Self Cleaning Oven
Other Interior Features
Bookcases, Cathedral Ceiling(s), Central Vacuum, Double Vanity, Entrance Foyer 2 Story, High Ceilings 9 ft Upper, High Ceilings 10 ft Main, High Speed Internet, Tray Ceiling(s), Vaulted Ceiling(s), Walk-In Closet(s), Wet Bar
Sewer
Public Sewer
Substructure
Concrete Perimeter
Disability Features
Accessible Approach with Ramp, Accessible Bedroom, Accessible Entrance
Security Features
Closed Circuit Camera(s), Security Gate, Security System Owned, Smoke Detector(s)
Green Feature
None
Other Exterior Features
Private Entrance, Private Yard, Rain Gutters, Other
Elementary School
Dunwoody Springs
Middle School
Sandy Springs
High School
North Springs
Sales Price
$1,100,000
Real Estate Tax
$10,712/yr
HOA
$2,800/yr

Downloads

460 Verdi Lane

Schedule a Tour

I would love to help you see this beautiful home! As a full-service brokerage, I can help you tour. Please submit an offer, and answer questions about the buying process.

Thank you

for your interest in 460 Verdi Lane, Sandy Springs, GA 30350

460 Verdi Lane
Navigate
Sandy Springs

Explore Sandy Springs

A mix of luxury and convenience, Sandy Springs features riverfront parks, gated estates, and a thriving business community.

read more

460 Verdi Lane
explore in 3d

I'm Interested In

460 Verdi Lane

or Contact

Follow Us On Instagram