Search

Property Description

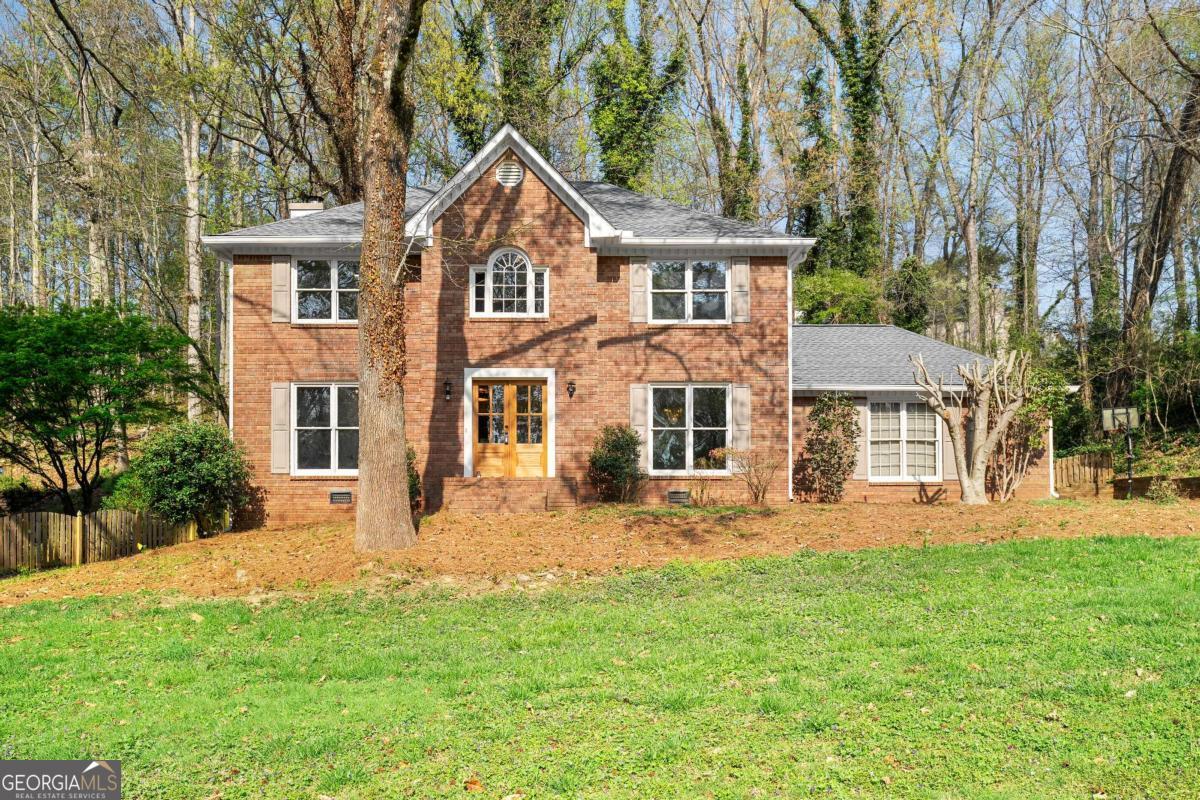
From the moment you arrive, the classic brick exterior and inviting curb appeal set the tone for what awaits inside. You're welcomed by a light filled interior featuring refinished hardwood floors, fresh finishes, and a thoughtfully updated interior designed perfectly for every day life. The main level offers a separate dining room and dedicated office space, providing flexibility for working from home and gatherings alike. The spacious living room is anchored by a cozy fireplace with custom built ins, creating a warm and inviting focal point. The fully renovated kitchen showcases crisp white cabinetry, quartz countertops, stainless steel appliances, and ample prep space, along with a wall of cabinetry, all flowing seamlessly into the main living areas. A convenient half bath completes this level. Upstairs, the oversized primary suite is a true retreat, complete with tray ceilings and a stunning ensuite bath featuring a soaking tub, large tiled shower, double vanity, and vaulted ceilings with abundant natural light. Three additional bedrooms offer generous space. Life doesn't stop there, outdoor living on the large back deck overlooking a private, wooded setting is just perfect for relaxing or entertaining! This home also offers peace of mind with a new roof and a new lower level HVAC system.

Overview

Property Status
Sold
Date Sold
May 12, 2026
Lot Size
0.52 Acres
MLS ID
10719290
Property Type
Residential
Year Built
1984

Features & Amenities

Total Area
2,440 Sq.Ft.
Neighborhood
Marietta
Architecture Styles
Traditional
Water Frontage
No Dock Or Boathouse
Stories
2
Water Source
Public
Utilities
Cable Available, Electricity Available, High Speed Internet, Natural Gas Available, Phone Available, Sewer Available, Underground Utilities, Water Available
Roof
Composition
Lot Features
Other, Private
Parking
Garage, Side/Rear Entrance
Heat Type
Central, Natural Gas
Air Conditioning
Ceiling Fan(s), Central Air
Laundry Room
In Hall, Laundry Closet, Upper Level
Fireplace
Living Room
Appliances
Dishwasher, Microwave, Other
Other Interior Features
Bookcases, Double Vanity, Other, Tray Ceiling(s), Vaulted Ceiling(s), Walk-In Closet(s)
Sewer
Public Sewer
Elementary School
Sedalia Park
Middle School
East Cobb
High School
Wheeler
Sales Price
$575,000
Real Estate Tax
$4,491/yr
HOA
$781/yr

Downloads

490 Guilford Circle

Schedule a Tour

I would love to help you see this beautiful home! As a full-service brokerage, I can help you tour. Please submit an offer, and answer questions about the buying process.

Thank you

for your interest in 490 Guilford Circle, Marietta, GA 30068

490 Guilford Circle
Navigate
Marietta Station beside railroad tracks, with a covered pedestrian bridge and brick walkway.

Explore Marietta

Known for its charming square and rich history, Marietta offers great schools, Southern charm, and a wide variety of homes.

read more

I'm Interested In

490 Guilford Circle

or
  • CallCourtney Newton

    License #257360

  • Follow Us On Instagram

