Search

Property Description

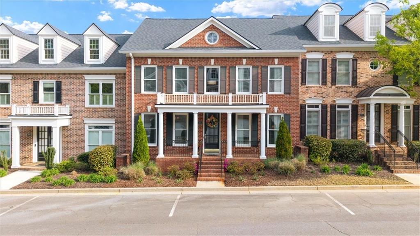
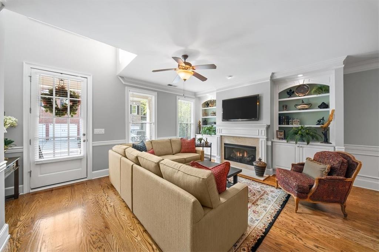
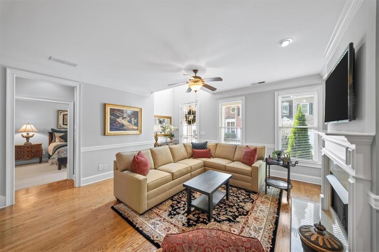
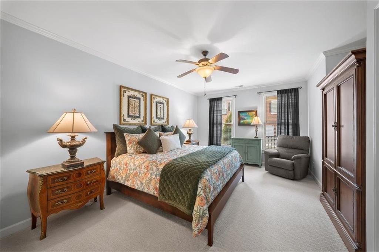
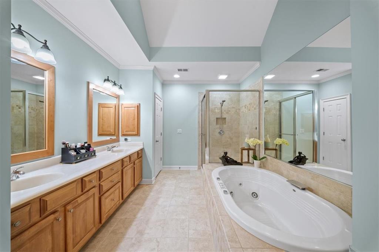
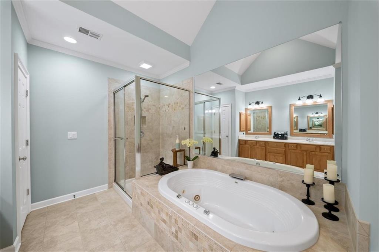
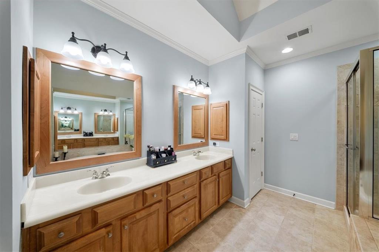
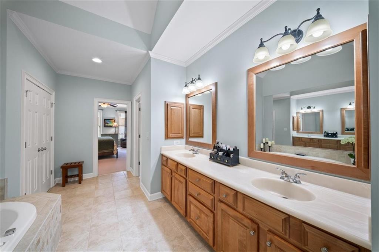
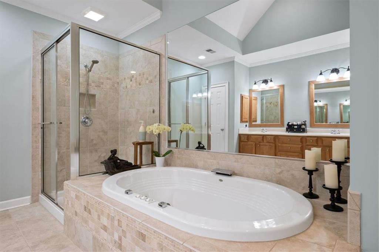
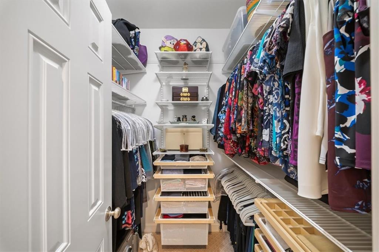
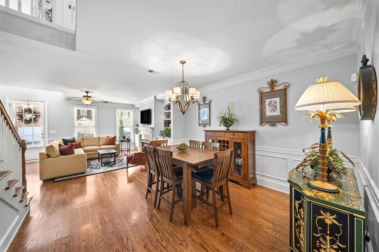
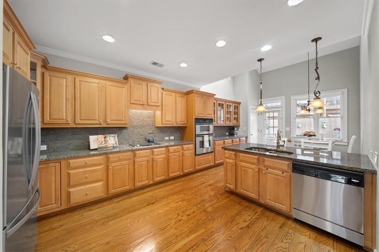
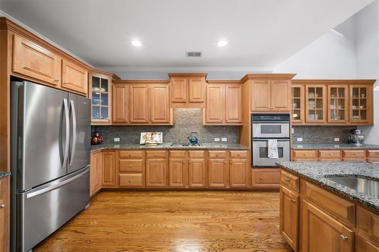
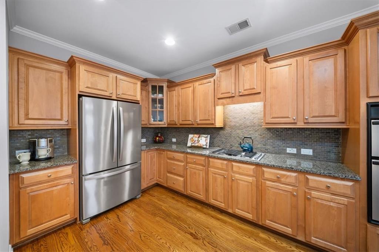
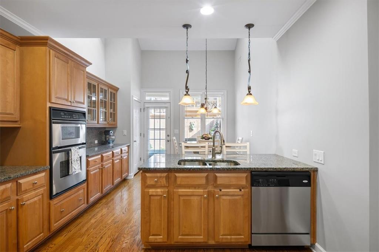
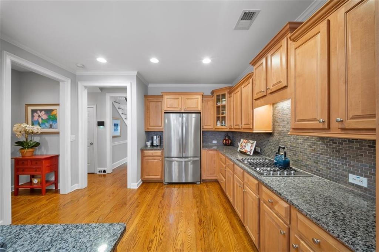
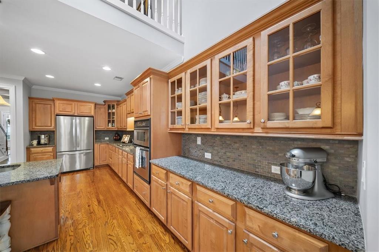
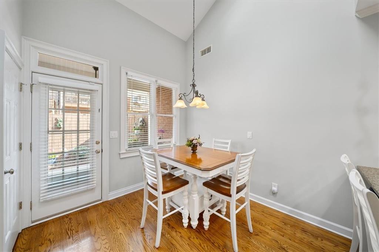
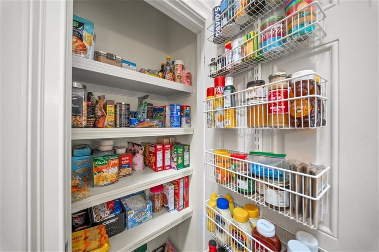
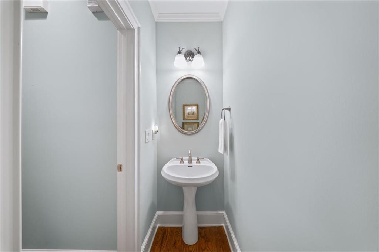
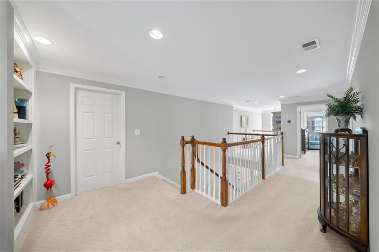
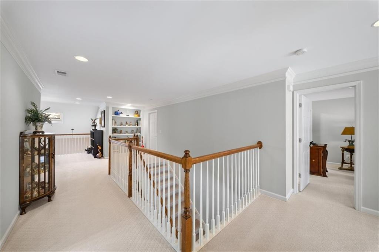
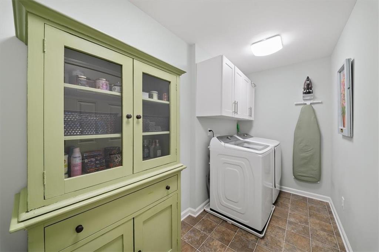
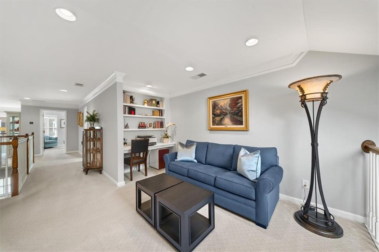
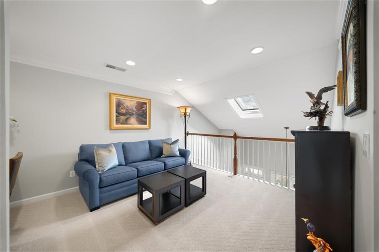
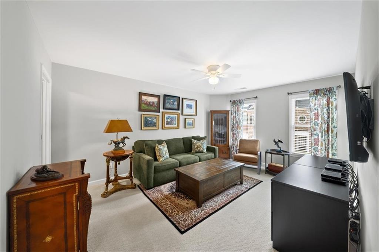
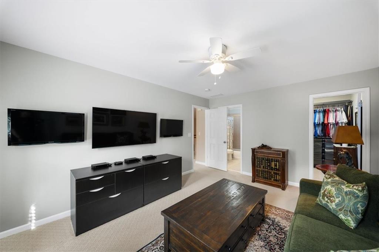
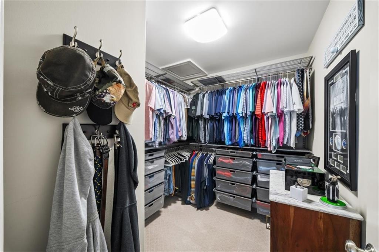
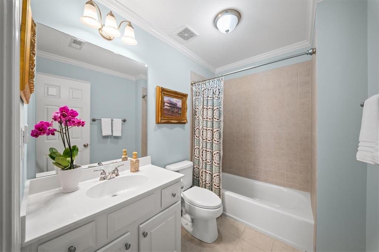
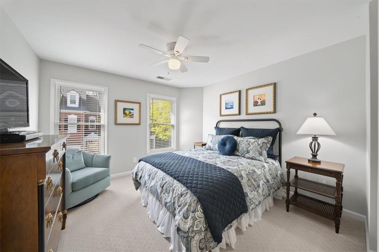
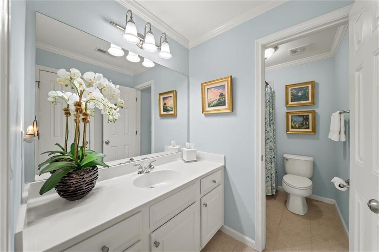
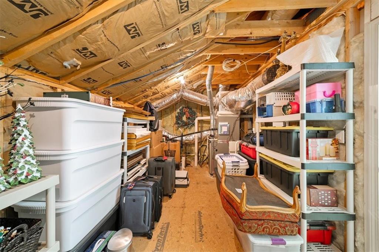
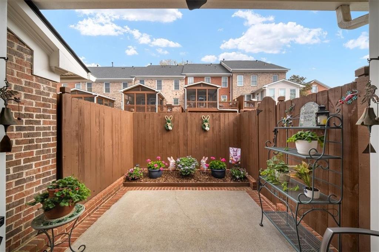
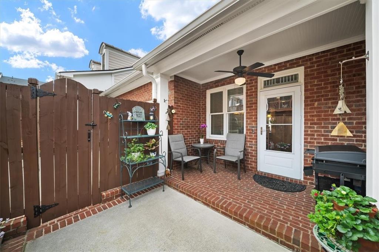
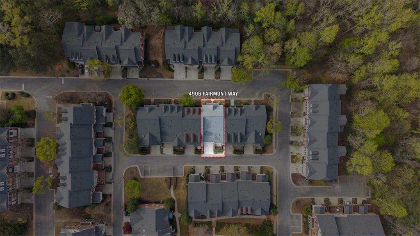
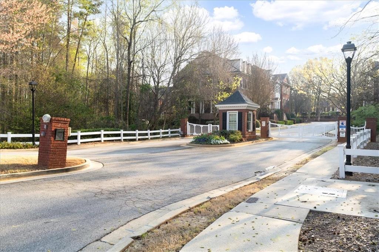
Imagine coming home to your own private sanctuary just minutes from Roswell's historic downtown. Tucked within a gated community, this beautifully maintained home offers the perfect blend of peaceful living and everyday convenience. Welcome to the fireside living room that flows effortlessly into the dining space, creating an inviting setting for both everyday living and entertaining. Gather in the chef's kitchen featuring stainless steel appliances, a gas cooktop, custom wood cabinetry with granite countertops, breakfast bar, and pantry, connected to a light-filled breakfast space. Step outside to a private, covered patio and fenced outdoor space, perfect for grilling. Reset in the primary suite on the main, where hardwood floors, two custom closets, and a spa-inspired bath with a tiled shower, double vanity, and Jacuzzi tub create a true luxury retreat. Upstairs, a bright loft space with skylights and built-ins provides flexible space for a home office or additional living area. Two oversized secondary bedrooms, each with private ensuite baths, offer comfort and privacy. One bedroom features a custom closet for added functionality. The second level features a laundry room and a large walk-in attic, offering abundant storage space.
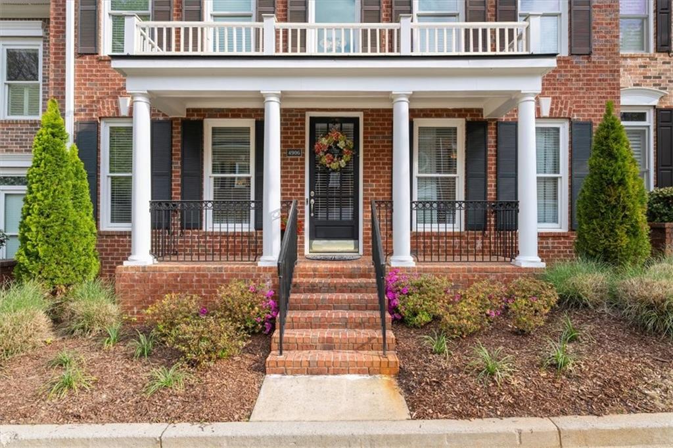
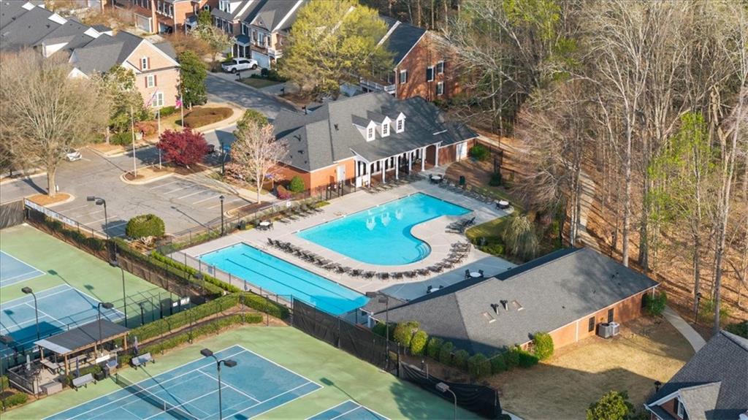
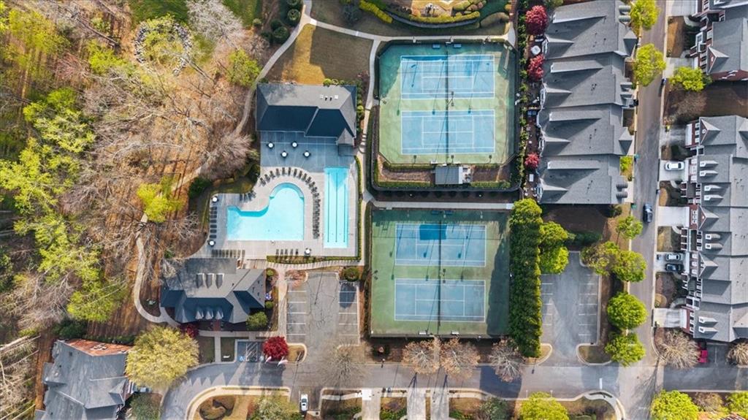
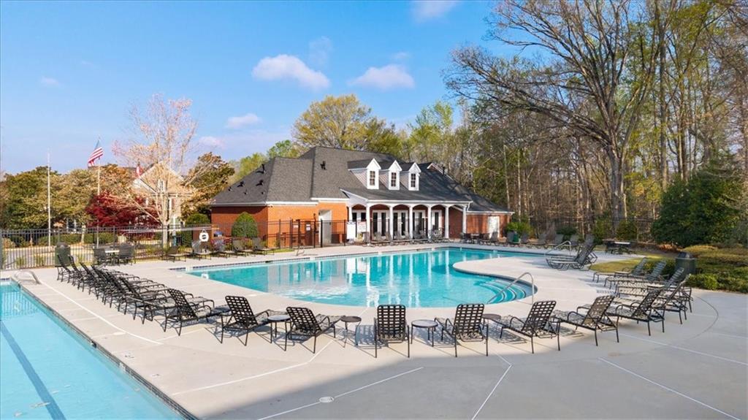
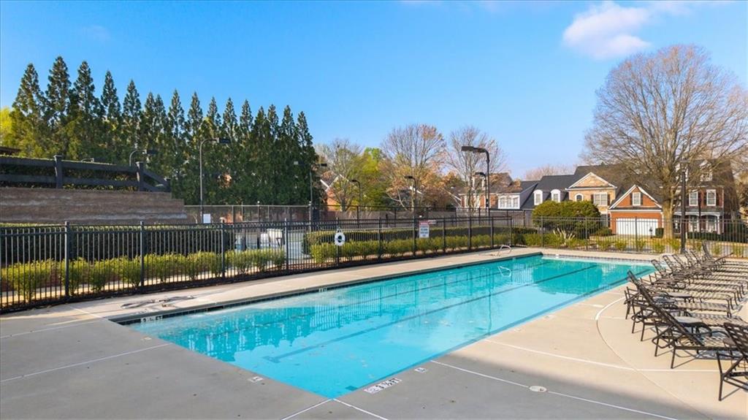
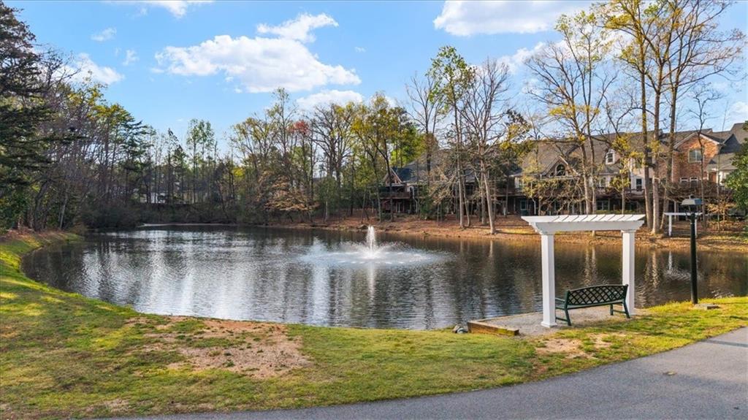
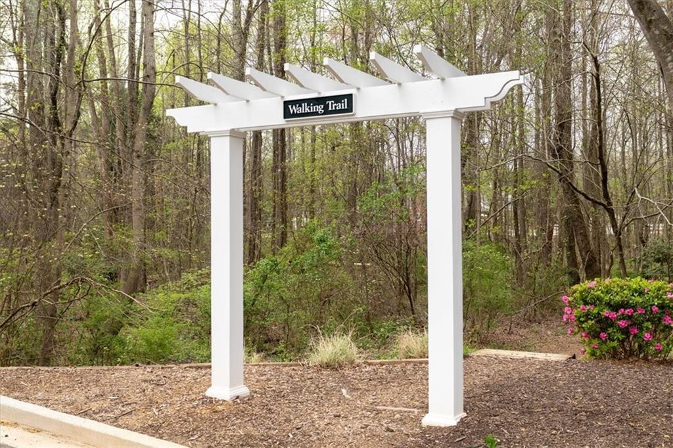
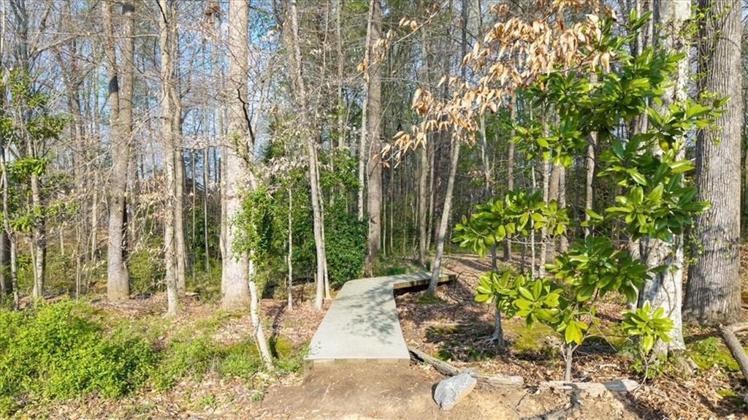
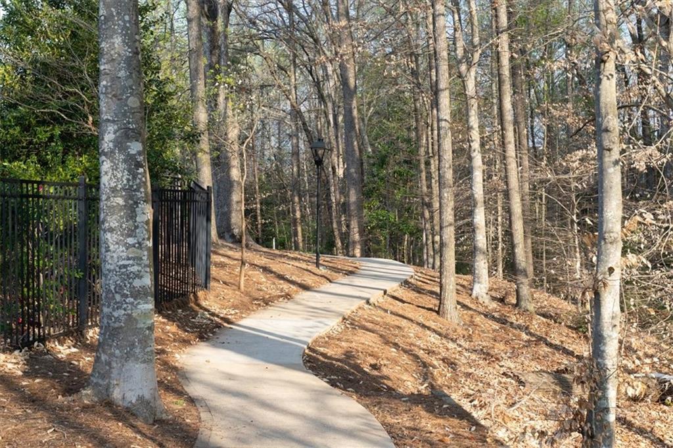
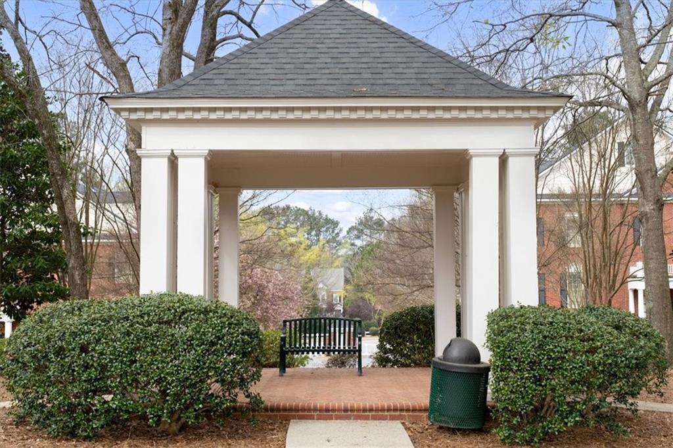
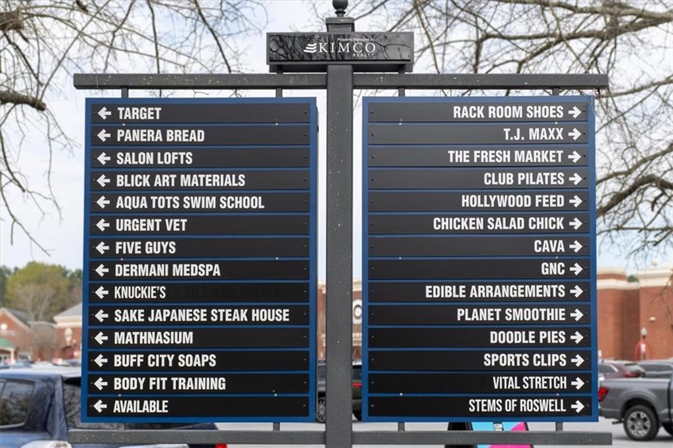
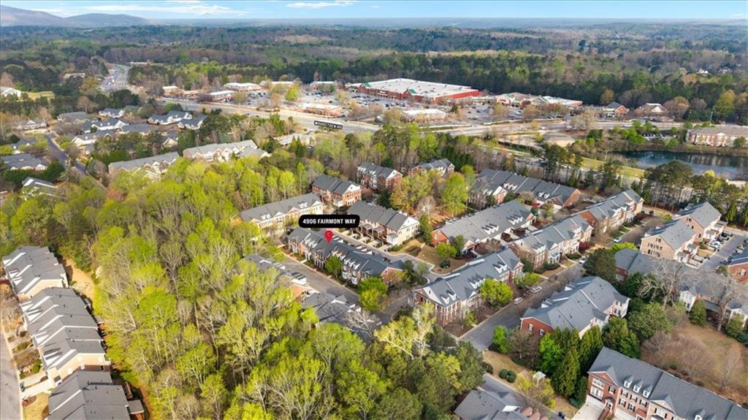
You'll love the thoughtful upgrades including a tankless hot water heater, newer carpet, a new garage keypad, new skylight, new blinds throughout, security system, plus a new roof and front railing maintained by the HOA. Enjoy exceptional community amenities including tennis and pickleball courts, swimming pool, scenic trails, a renovated clubhouse, fitness center, parks, catch-and-release pond, and social events. Ideally located near shopping and restaurants, with convenient access to Publix, Target, The Fresh Market, the charm of Canton Street, and GA-400. Don't miss your opportunity to own a home where lifestyle, comfort, and location come together seamlessly.

Overview

Property Status
Sold
Date Sold
May 19, 2026
Lot Size
2,178 Sq.Ft.
MLS ID
7740270
Property Type
Townhouse
Year Built
2005

Features & Amenities

Total Area
2,794 Sq.Ft.
Neighborhood
Roswell
Architecture Styles
Townhouse, Traditional
Water Frontage
None
View Description
Other
Stories
2
Garage Spaces
2.0
Water Source
Public
Utilities
Cable Available, Electricity Available, Natural Gas Available, Phone Available, Sewer Available, Underground Utilities, Water Available
Pool
None
Roof
Composition, Ridge Vents
Lot Features
Other
Parking
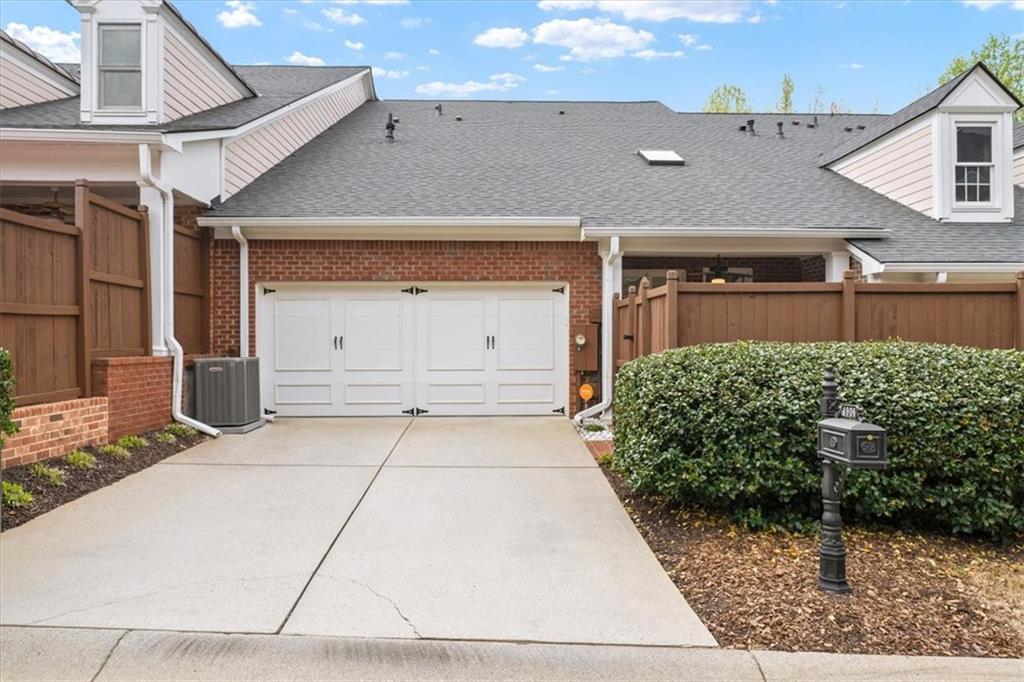
Attached, Garage, Garage Faces Side
Heat Type
Forced Air, Natural Gas, Zoned
Air Conditioning
Attic Fan, Ceiling Fan(s), Central Air, Zoned
Laundry Room
Laundry Room, Upper Level
Fireplace
Factory Built, Family Room, Gas Log
Appliances
Dishwasher, Disposal, Microwave, Refrigerator
Other Interior Features
Bookcases, High Ceilings 9 ft Upper, High Ceilings 10 ft Main, High Speed Internet, His and Hers Closets, Walk-In Closet(s)
Sewer
Public Sewer
Substructure
Slab
Disability Features
Accessible Doors, Accessible Entrance, Accessible Hallway(s)
Security Features
Fire Alarm, Security Gate, Smoke Detector(s)
Green Feature
None
Other Exterior Features
Courtyard, Private Entrance, None
Elementary School
Mountain Park - Fulton
Middle School
Crabapple
High School
Roswell
Sales Price
$599,500
Real Estate Tax
$5,434/yr
HOA
$507/mo

Downloads

4906 Fairmont Way Unit 4906

Schedule a Tour

I would love to help you see this beautiful home! As a full-service brokerage, I can help you tour. Please submit an offer, and answer questions about the buying process.
Thank you

for your interest in 4906 Fairmont Way Unit 4906, Roswell, GA 30075

4906 Fairmont Way Unit 4906
Navigate
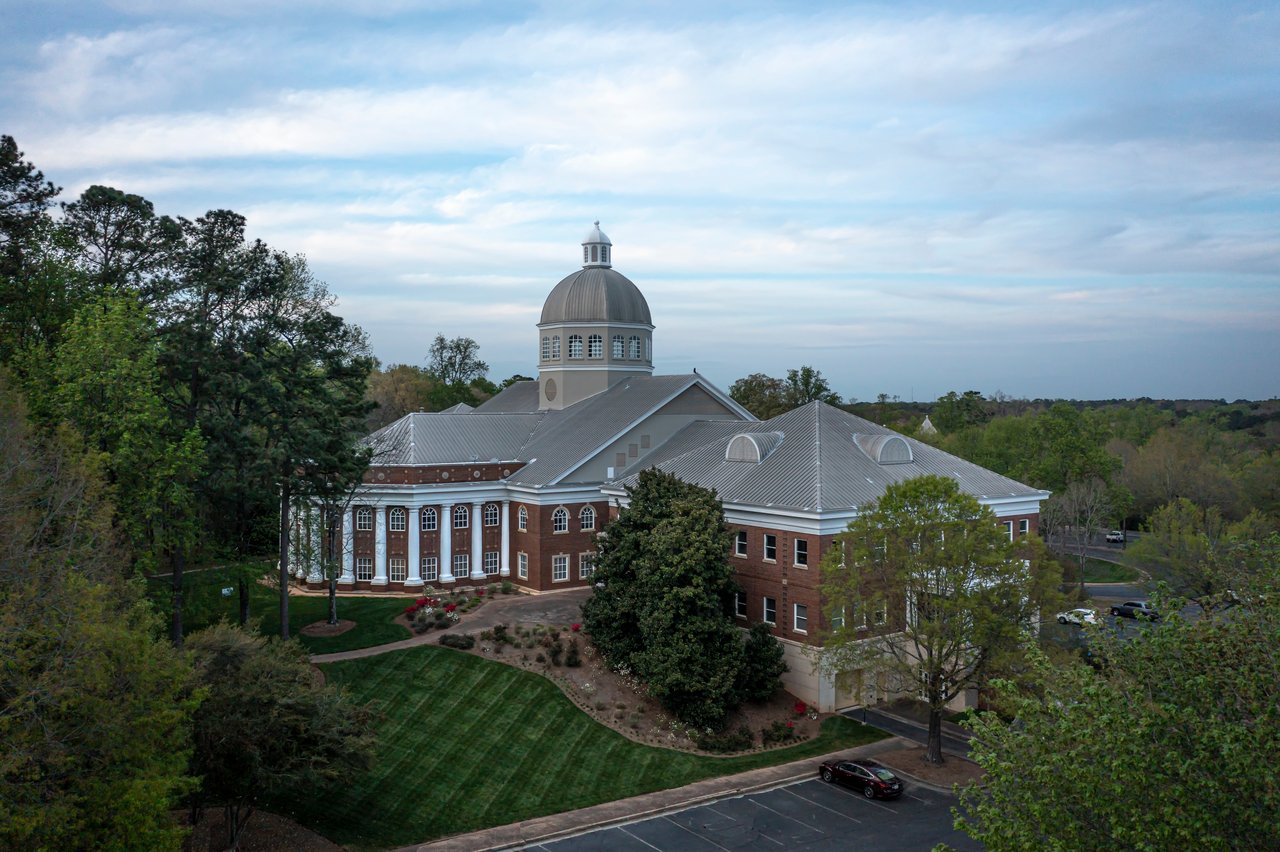
Red-brick civic building with a domed cupola, landscaped lawn, trees, and parking lot.

Explore Roswell

Historic charm and strong schools make Roswell a perennial favorite. The downtown district is known for festivals, dining, and boutique living.

read more

I'm Interested In

4906 Fairmont Way Unit 4906

or
  • CallTeresa Gale

    License #361193

  • Follow Us On Instagram