Search

Property Description

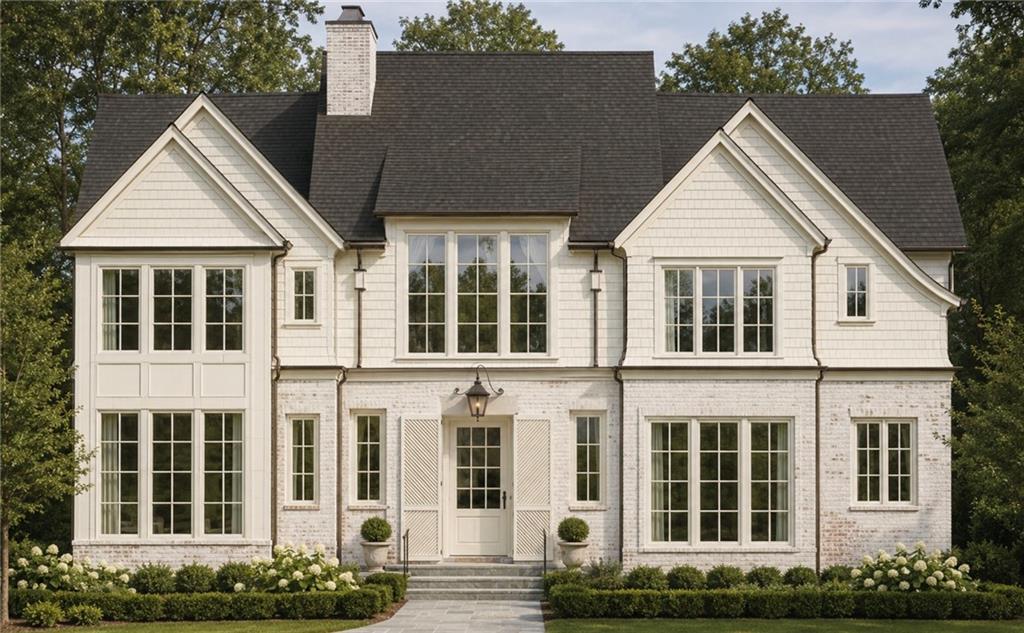
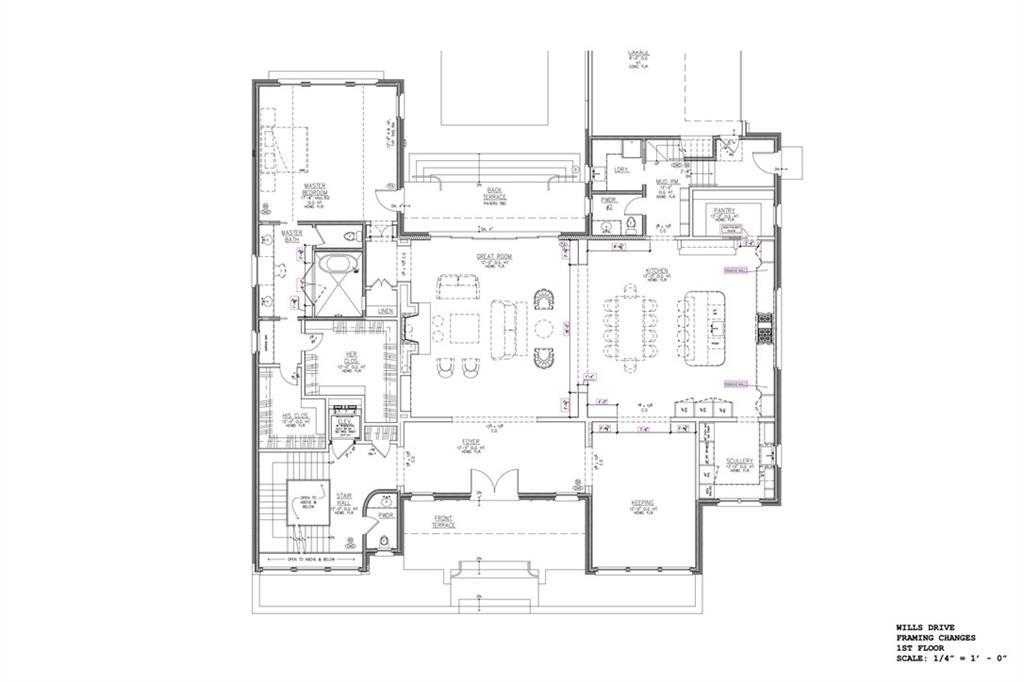
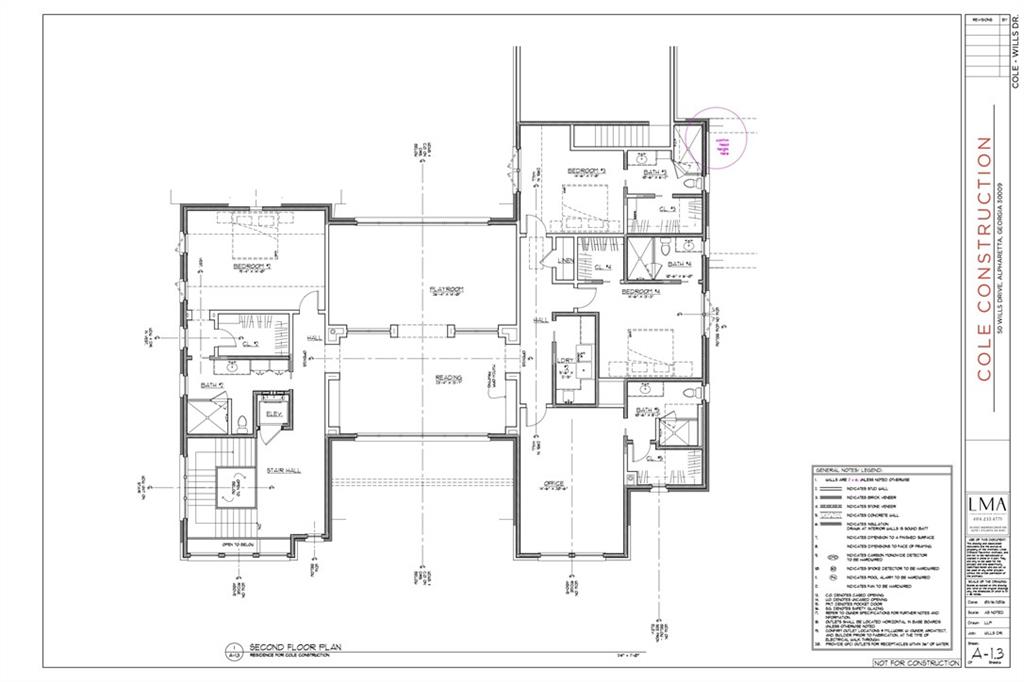
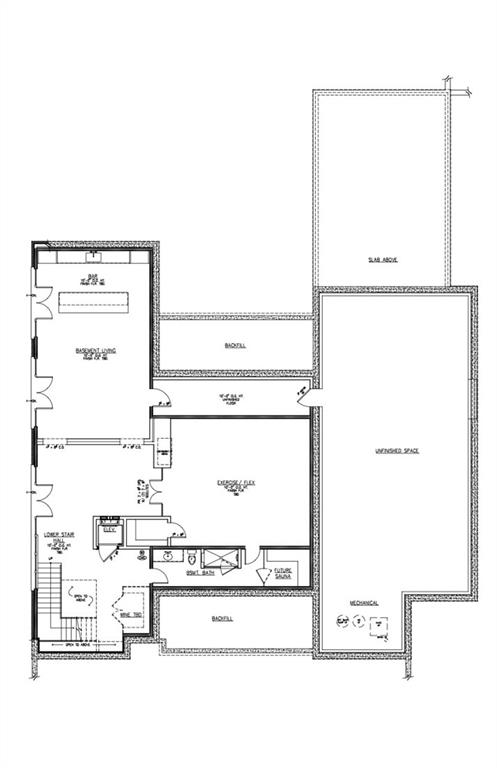
Downtown Alpharetta New Construction--a rare offering from Cole Construction, designed by Linda McArthur. This 5-bedroom estate delivers 6 full and 3 half baths across a thoughtfully planned layout, with a private elevator connecting every level. The exterior pairs brick and cedar shake for timeless curb appeal. Outside, enjoy a resort-style pool with a cabana featuring its own half bath, ideal for entertaining. Inside, the chef's kitchen is backed by a full scullery, and two laundry rooms add everyday convenience across the home's living zones. The finished basement is built for gathering: a gym or media room, wet bar, and additional living space create a true lower-level retreat. Walk to downtown Alpharetta's restaurants, shops, and Wills Park for walking trails, dog parks and the equestrian center, and just a quick drive to Avalon from a home built for both luxury and livability.

Overview

Property Status
For Sale
Lot Size
0.51 Acres
MLS ID
7836544
Property Type
Residential
Year Built
2026

Features & Amenities

Total Area
9,594 Sq.Ft.
Neighborhood
Alpharetta
Architecture Styles
French Provincial, Traditional
Water Frontage
None
View Description
City, Neighborhood
Stories
3
Garage Spaces
3.0
Water Source
Public
Utilities
Cable Available, Electricity Available, Natural Gas Available, Phone Available, Sewer Available, Water Available
Pool
Gunite, In Ground, Pool/Spa Combo, Private
Roof
Shingle
Lot Features
Back Yard, Level
Parking
Attached, Driveway, Garage, Garage Faces Side
Heat Type
Central
Air Conditioning
Central Air, Electric, Zoned
Laundry Room
Laundry Room, Main Level, Upper Level
Fireplace
Family Room, Outside
Appliances
Dishwasher, Disposal, Gas Range, Gas Water Heater, Microwave, Range Hood, Refrigerator
Other Interior Features
Elevator, Sauna, Walk-In Closet(s)
Sewer
Public Sewer
Substructure
Concrete Perimeter
Disability Features
None
Security Features
Smoke Detector(s)
Green Feature
None
Other Exterior Features
Private Yard
Elementary School
Alpharetta
Middle School
Hopewell
High School
Cambridge
Sales Price
$6,450,000
Real Estate Tax
$4,163/yr

Downloads

50 Wills Drive

Schedule a Tour

I would love to help you see this beautiful home! As a full-service brokerage, I can help you tour. Please submit an offer, and answer questions about the buying process.

Thank you

for your interest in 50 Wills Drive, Alpharetta, GA 30009

50 Wills Drive
Navigate
Aerial view of apartment buildings amid wooded surroundings, with a nearby construction site.

Explore Alpharetta

A dynamic blend of upscale suburban living and tech-driven growth, Alpharetta offers top-rated schools, luxury homes, and a vibrant downtown scene ideal for families and professionals.

read more

Mortgage Calculator

Estimate your monthly mortgage payment, including the principal and interest, property taxes, and HOA. Adjust the values to generate a more accurate rate.
$0,000 Your Payment 20 15 65
$0,000 Your Payment

I'm Interested In

50 Wills Drive

or
  • CallLauren Cole

    License #269809

  • Follow Us On Instagram