Search

Property Description

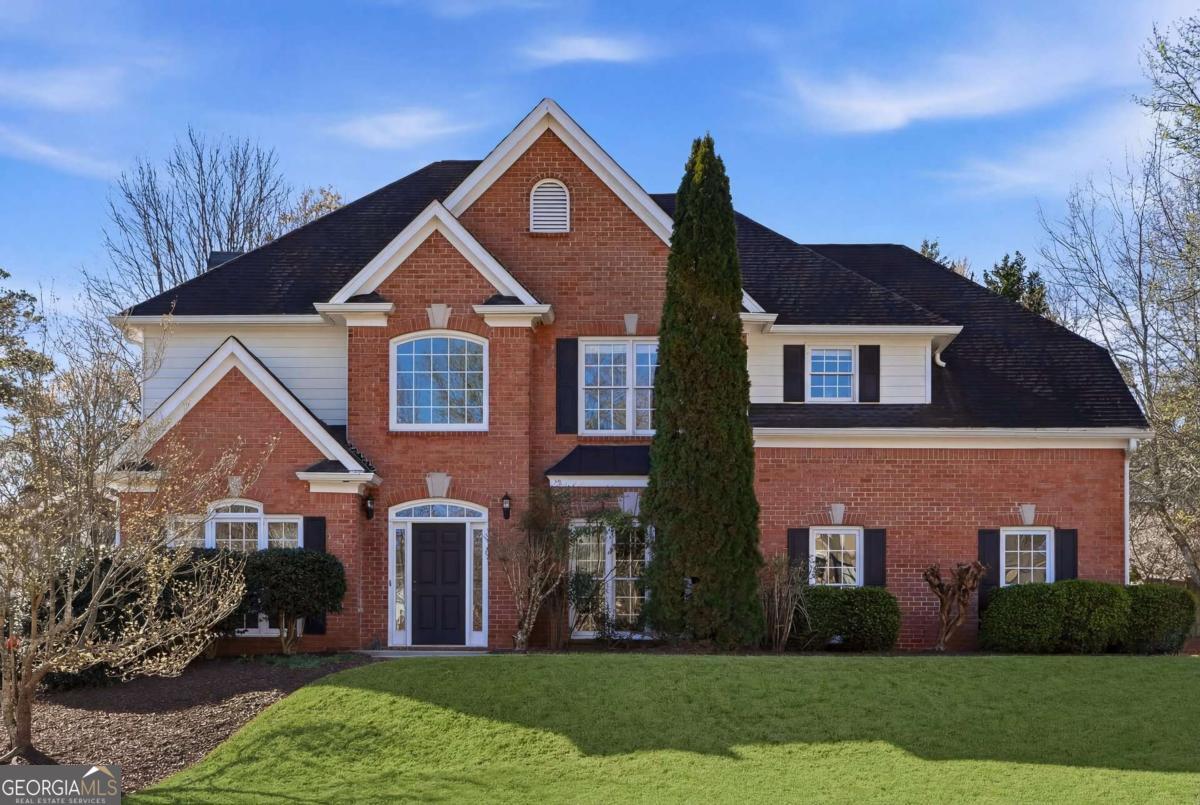
Welcome to this inviting home in one of Milton's most desirable locations. Ideally situated near top-rated schools-Crabapple Crossing Elementary, Northwestern Middle, and Milton High-and just minutes from shops, dining, and community events, this residence offers the perfect blend of comfort and convenience. Inside, you'll find 4 bedrooms and 2.5 bathrooms, with a layout designed for both everyday living and entertaining. The main level features a light-filled great room with a soaring cathedral ceiling, a cozy fireplace, and views of the private walkout backyard. A formal living room offers flexible space for a home office or sitting area, while the separate dining room is ideal for hosting gatherings. The bright, open kitchen is appointed with granite countertops and stainless steel appliances, seamlessly connecting to the main living areas. The laundry/mudroom is conveniently situated between the kitchen and garage entry, adding everyday functionality. Upstairs, all four bedrooms provide a quiet retreat, including a generous primary suite with an additional sitting area, a spacious bath, and a large walk-in closet with custom built-ins. Three additional bedrooms share an oversized bath with a double vanity, as well as a separate shower and toilet room. The home's brick and siding exterior and side-entry two-car garage enhance both curb appeal and functionality. Located in an active swim and tennis community with frequent social events, this home offers an exceptional opportunity to enjoy a connected lifestyle in a prime Milton setting.
Overview

Property Status
Sold
Date Sold
May 29, 2026
Lot Size
0.34 Acres
MLS ID
10713801
Property Type
Residential
Year Built
1998

Features & Amenities

Total Area
2,430 Sq.Ft.
Neighborhood
Alpharetta
Architecture Styles
Brick Front, Traditional
Stories
2
Water Source
Public
Utilities
Cable Available, Electricity Available, Natural Gas Available, Phone Available, Sewer Available, Underground Utilities, Water Available
Roof
Composition
Lot Features
Level, Private
Parking
Garage, Kitchen Level, Garage Door Opener, Side/Rear Entrance
Heat Type
Forced Air, Natural Gas
Air Conditioning
Ceiling Fan(s), Central Air, Electric
Laundry Room
Mud Room
Fireplace
Gas Starter
Appliances
Dishwasher, Disposal, Microwave, Refrigerator
Other Interior Features
High Ceilings
Sewer
Public Sewer
Substructure
Slab
Security Features
Smoke Detector(s)
Elementary School
Crabapple Crossing
Middle School
Northwestern
High School
Milton
Sales Price
$780,000
Real Estate Tax
$4,381/yr
HOA
$800/yr

Downloads

5020 Jonquilla Drive

Schedule a Tour

I would love to help you see this beautiful home! As a full-service brokerage, I can help you tour. Please submit an offer, and answer questions about the buying process.

Thank you

for your interest in 5020 Jonquilla Drive, Alpharetta, GA 30004

5020 Jonquilla Drive
Navigate
Aerial view of apartment buildings amid wooded surroundings, with a nearby construction site.

Explore Alpharetta

A dynamic blend of upscale suburban living and tech-driven growth, Alpharetta offers top-rated schools, luxury homes, and a vibrant downtown scene ideal for families and professionals.

read more

I'm Interested In

5020 Jonquilla Drive

or
  • CallReid Casey

    License #283778

  • Follow Us On Instagram

