Search

Property Description

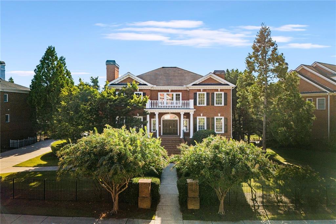
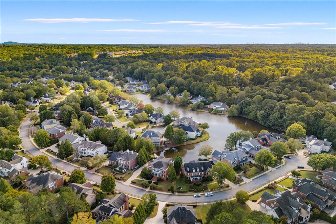
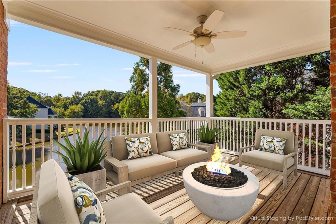
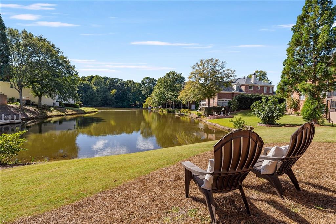
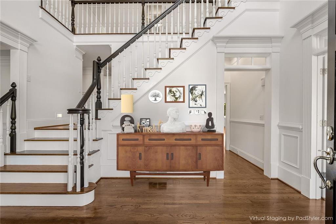
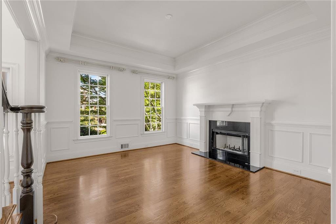
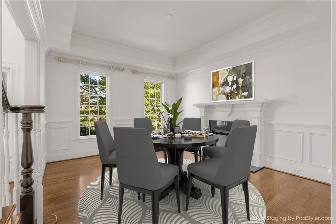
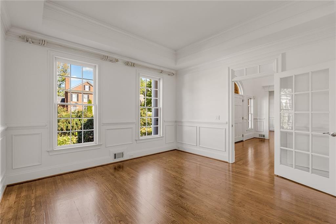
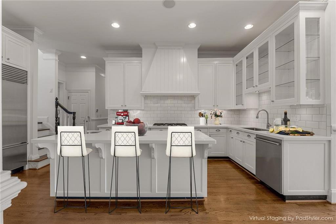
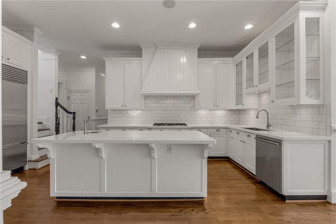
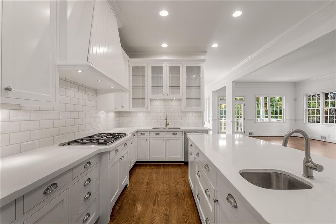
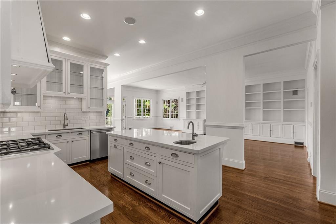
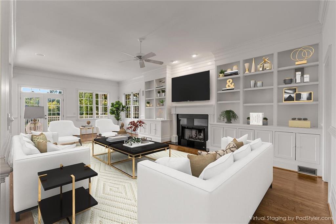
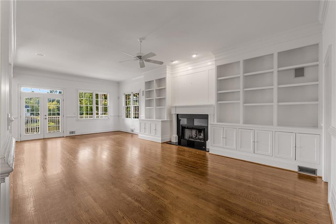
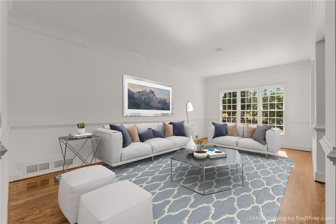
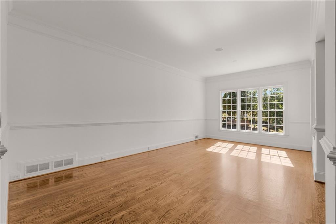
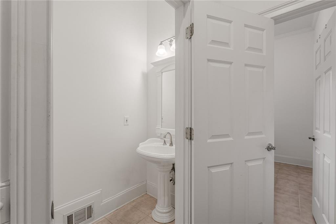
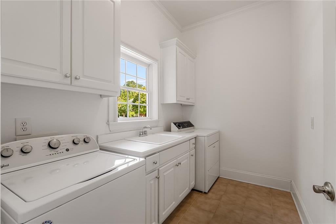
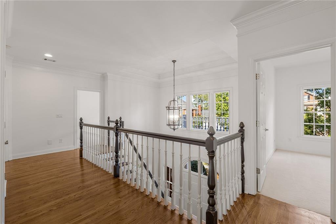
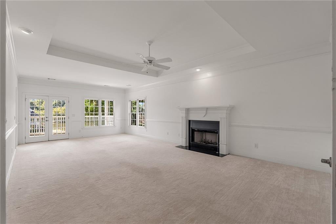
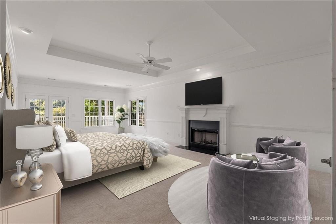
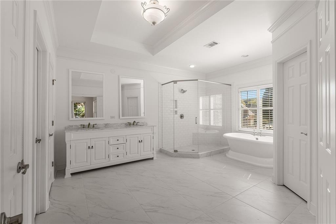
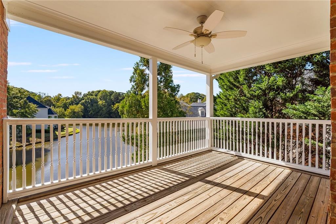
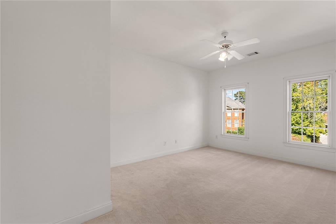
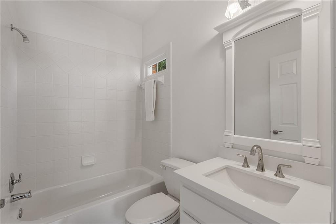
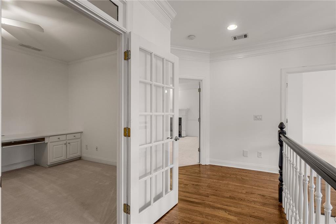
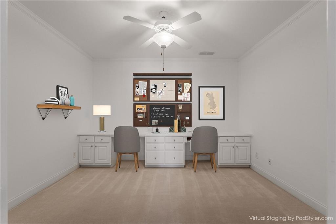
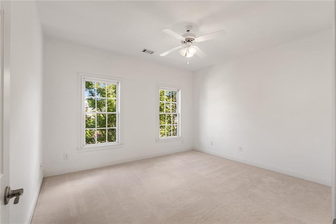
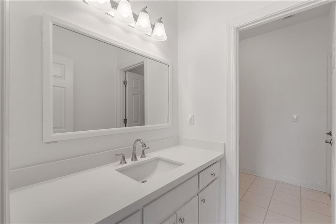
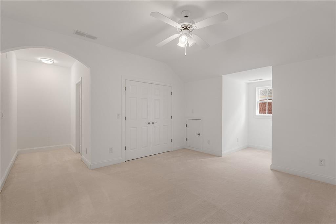
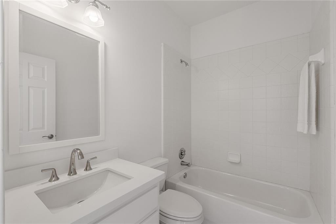
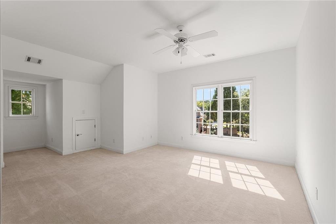
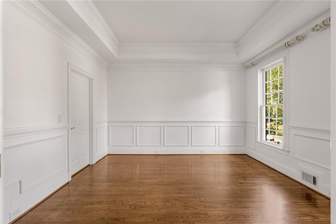
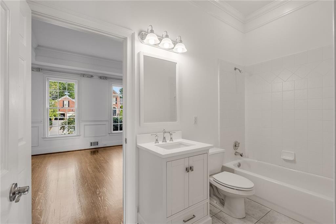
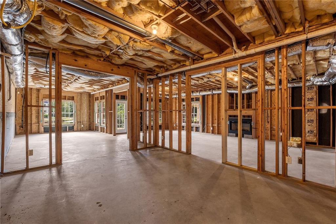
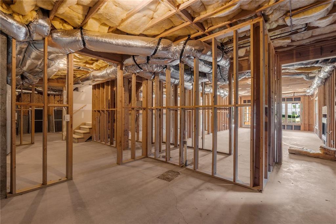
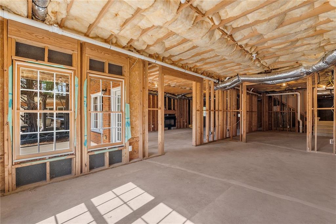
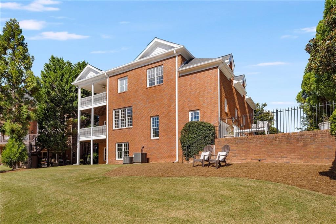
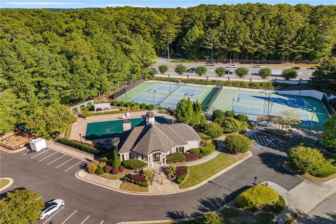
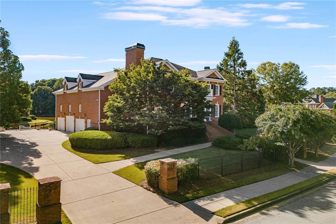
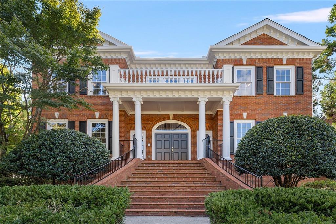
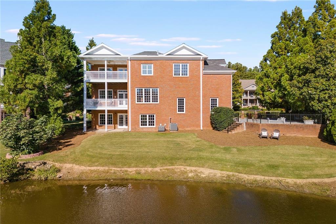
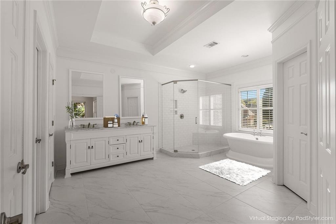
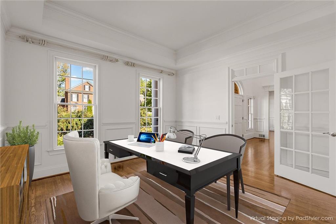
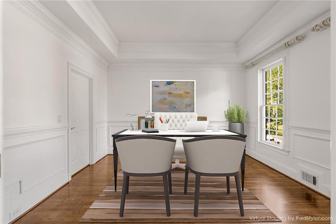
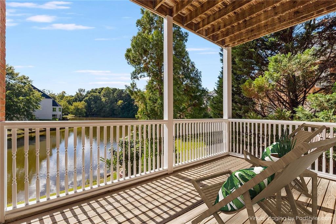
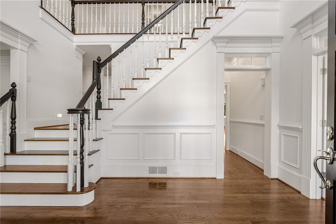
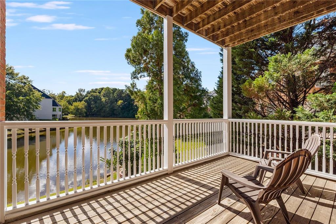
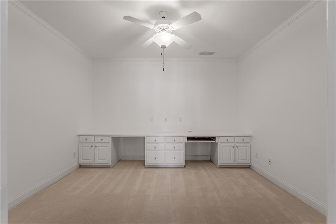
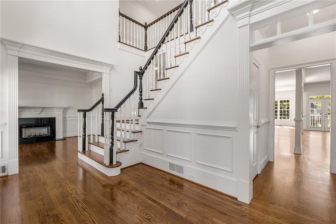
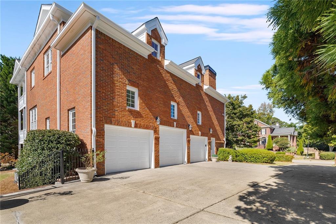
Beautiful lake front traditional home located in the prestigious Charleston District in Wellington Lake Subdivision. This home was designed by Stephen Fuller and has the expanded larger floor plan. There are spectacular views of the lake from every floor. The private lake is stocked for fishing and you can build your own dock too! The 3 car garage has 16 foot plus ceilings which is great for car enthusiasts. The beautiful oversized front porch leads into a grand two story foyer flanked by a fireside dining room and a flex room which is perfect for a home office or guest suite, complete with its own private bath. The updated Chef's kitchen is a culinary dream with custom inset cabinetry and bookshelves. New quartz countertops, a spacious work island, a Subzero refrigerator, top of the line stainless steel appliances to include a Thermador oven, microwave, warming drawer and a large gas burner cooktop. The fireside family room flows seamlessly into the keeping room and to the covered porch with breathtaking lake views. The second floor is home to the primary owner's suite, featuring its own fireplace and a private covered porch. The newly updated spa-like bath has marble double vanity, a seamless glass shower, and a soaking tub. You'll also find four additional bedrooms--two with ensuite baths and two sharing a bath. All secondary baths feature quartz countertops. A large computer room or homework station completes this level. The full unfinished daylight terrace level with over 2100 square feet is ready for your personal touch, as it's stubbed for a bath, studded for drywall, and equipped with electrical and rough-in plumbing. Two walls of windows allowing for spectacular lake views and lots of natural light. There is a French door leading to the covered patio and a separate door leading out to the side yard. Wellington Lake is an active swim and tennis community and is conveniently located to the Atlanta Athletic Club and just minutes to Town Center featuring live concerts and events and The Forum with great shopping and restaurants, beautiful parks along the Chattahoochee River and the YMCA. Exceptional public and private schools including the Paul Duke Stem High School and Wesleyan. Peachtree Corners, which is ranked 19th in the nation and 1st in Georgia on Fortune's 2023 list of the 50 Best Places to Live for Families. U.S. News ranked Simpson ES #6 in Georgia and #1 in Gwinnett County!

Overview

Property Status
Sold
Date Sold
June 20, 2025
Lot Size
0.39 Acres
MLS ID
7531605
Property Type
Residential
Year Built
2001

Features & Amenities

Total Area
4,793 Sq.Ft.
Neighborhood
Peachtree Corners
Architecture Styles
Traditional
Water Frontage
Lake Front
View Description
Lake, Neighborhood, Water
Stories
2
Garage Spaces
3.0
Water Source
Public
Utilities
Cable Available, Electricity Available, Natural Gas Available, Phone Available, Sewer Available, Underground Utilities, Water Available
Pool
None
Roof
Composition, Shingle
Lot Features
Back Yard, Lake On Lot, Landscaped, Level, Sprinklers In Front, Sprinklers In Rear
Parking
Attached, Garage, Garage Door Opener, Garage Faces Side, Kitchen Level, Level Driveway
Heat Type
Forced Air, Natural Gas, Zoned
Air Conditioning
Ceiling Fan(s), Central Air, Zoned
Laundry Room
Laundry Room, Main Level, Mud Room, Sink
Fireplace
Basement, Family Room, Master Bedroom, Other Room
Appliances
Dishwasher, Disposal, Dryer, Electric Oven, Gas Cooktop, Gas Water Heater, Microwave, Refrigerator, Self Cleaning Oven, Washer, Other
Other Interior Features
Bookcases, Crown Molding, Double Vanity, Entrance Foyer 2 Story, High Ceilings 10 ft Main, High Ceilings 10 ft Upper, High Speed Internet, Tray Ceiling(s), Walk-In Closet(s), Other
Sewer
Public Sewer
Substructure
Concrete Perimeter
Disability Features
None
Security Features
Carbon Monoxide Detector(s), Security System Owned, Smoke Detector(s)
Green Feature
None
Other Exterior Features
Private Entrance, Private Yard, Rain Gutters, Other, Other
Elementary School
Simpson
Middle School
Pinckneyville
High School
Norcross
Sales Price
$1,190,000
Real Estate Tax
$11,305/yr
HOA
$1,500/yr

Downloads

5080 Riverlake Drive

Schedule a Tour

I would love to help you see this beautiful home! As a full-service brokerage, I can help you tour. Please submit an offer, and answer questions about the buying process.

Thank you

for your interest in 5080 Riverlake Drive, Peachtree Corners, GA 30097

5080 Riverlake Drive
Navigate
Aerial view of a suburban neighborhood with curving streets, detached homes, and wooded areas.

Explore Peachtree Corners

Peachtree Corners is a modern, master-planned suburb in Gwinnett County known for its tech-driven business district, top-rated schools, and family-friendly neighborhoods. With access to parks, the Chattahoochee River, and the Peachtree Corners Town Center, it offers a balance of work, life, and leisure.

read more

5080 Riverlake Drive
explore in 3d

I'm Interested In

5080 Riverlake Drive

or Contact

Follow Us On Instagram