Search

Leave a Message

Thank you for your message. We will be in touch with you shortly.

Explore My Properties

Property Description

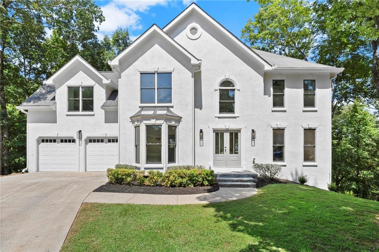
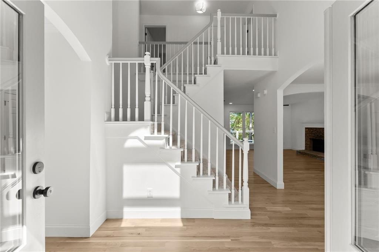
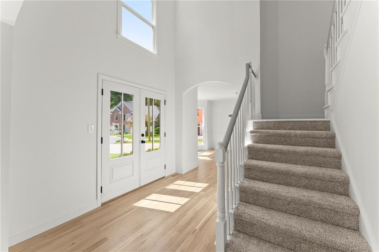
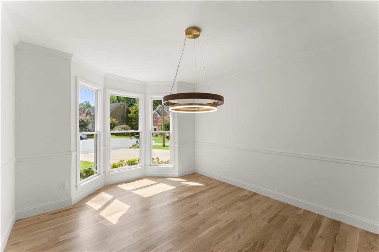
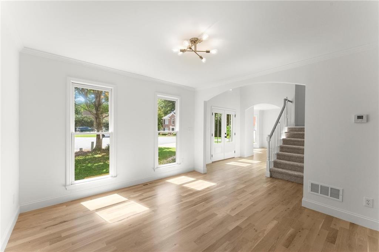
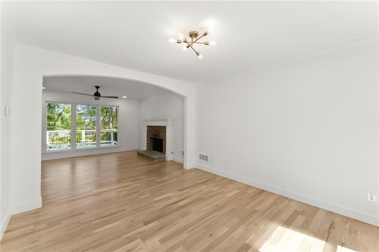
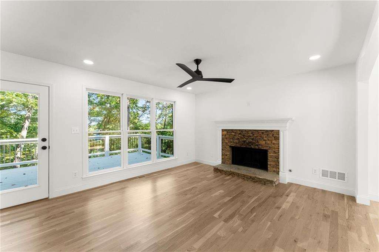
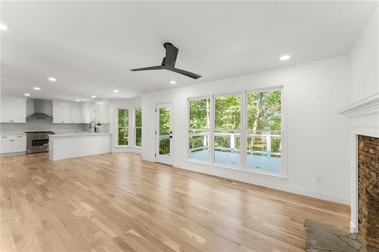
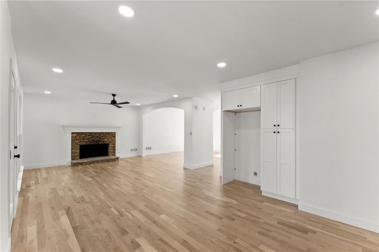
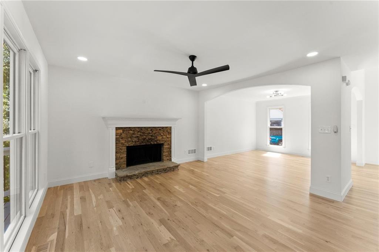
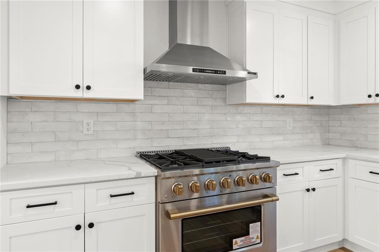
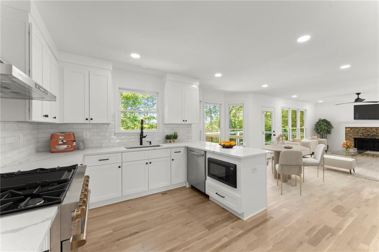
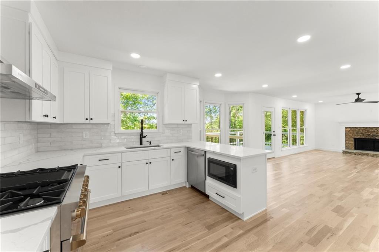
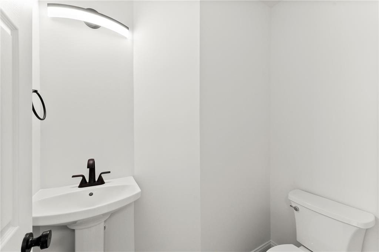
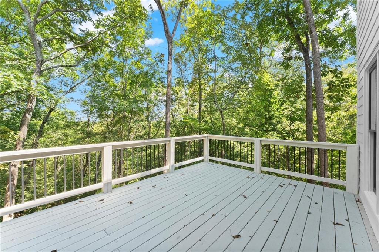
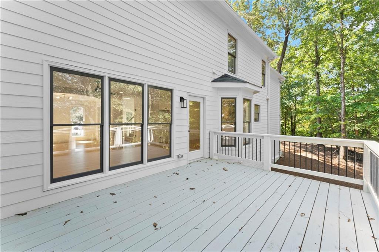
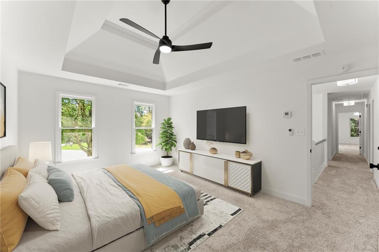
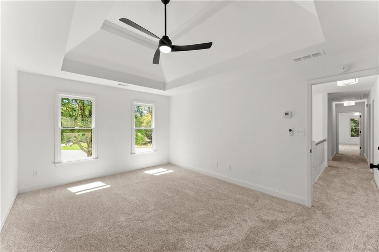
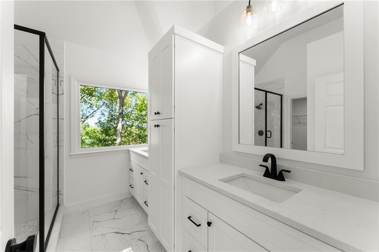
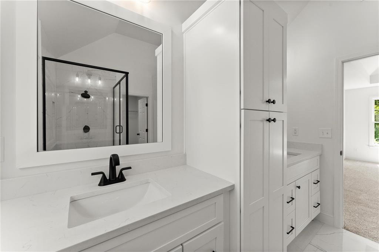
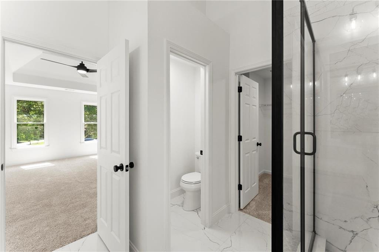
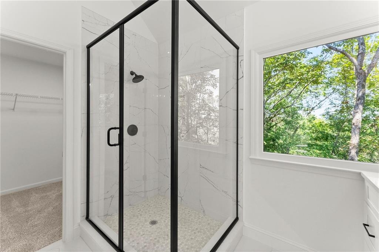
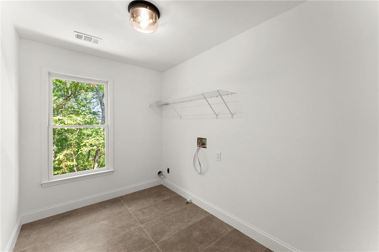
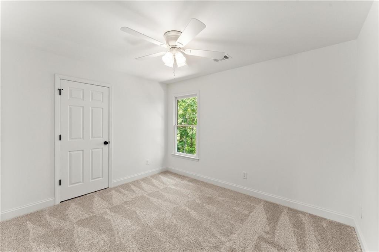
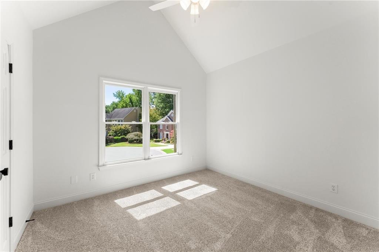
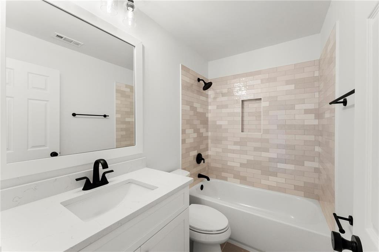
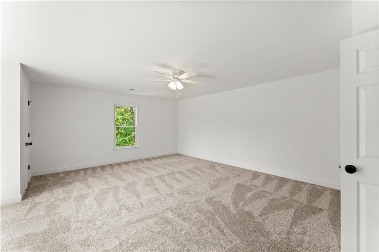
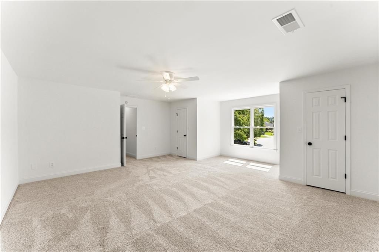
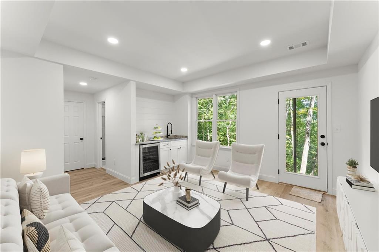
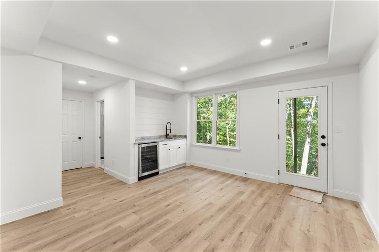
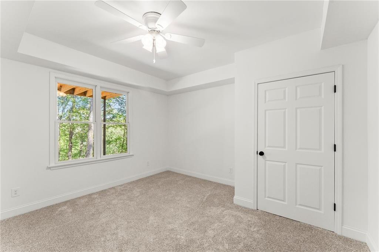
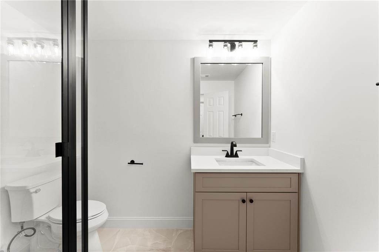
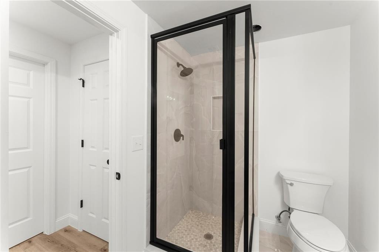
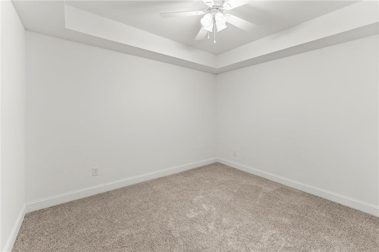
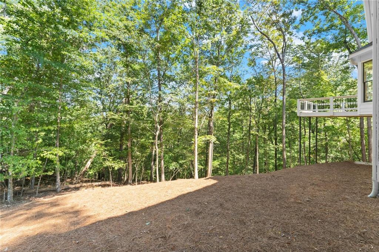
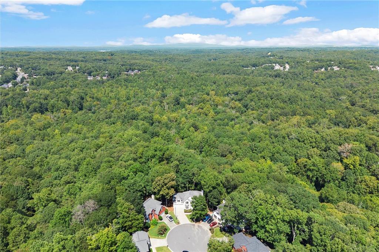
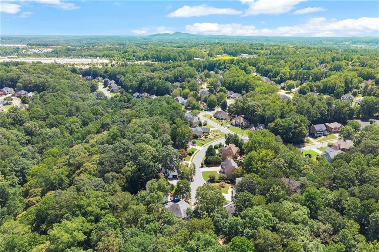
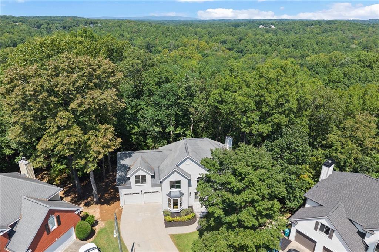
Create lasting memories in this beautifully reimagined home, offering the perfect blend of modern design and everyday comfort. Step inside to an open-concept living space filled with natural light, vaulted ceilings, and a wall of windows overlooking private wooded views. The designer kitchen features new white shaker cabinetry, quartz countertops, a farmhouse sink, tile backsplash, and a premium stainless-steel appliance package including a 36" range. The adjoining family room features a brick fireplace, recessed lighting, and seamless flow to the new open-air deck--perfect for entertaining or simply relaxing outdoors. Upstairs, the primary suite is a true retreat with a vaulted ceiling, new carpet, and a spa-inspired ensuite featuring a glass shower, quartz double vanity, and designer tile and fixtures. Secondary bedrooms are fully updated with new flooring, lighting, and a stylish shared bath. The finished terrace level with a full bathroom provides even more space to entertain or unwind, complete with a new wine bar, luxury vinyl flooring, a private bedroom, and additional storage--perfect for guests or recreation. From top to bottom, this home shines with new paint, flooring, doors, trim, fixtures, appliances, HVAC, and professional landscaping. With a two-car garage, freshly built deck, and move-in-ready appeal, this property combines high-end finishes with an unbeatable location. Situated just minutes from downtown Woodstock's shops, dining, and parks--with easy access to I-75 and I-575--this home offers both convenience and lifestyle. Don't miss your chance to own this entertainer's dream in one of Woodstock's most desirable locations.

Overview

Property Status
Sold
Date Sold
October 31, 2025
Lot Size
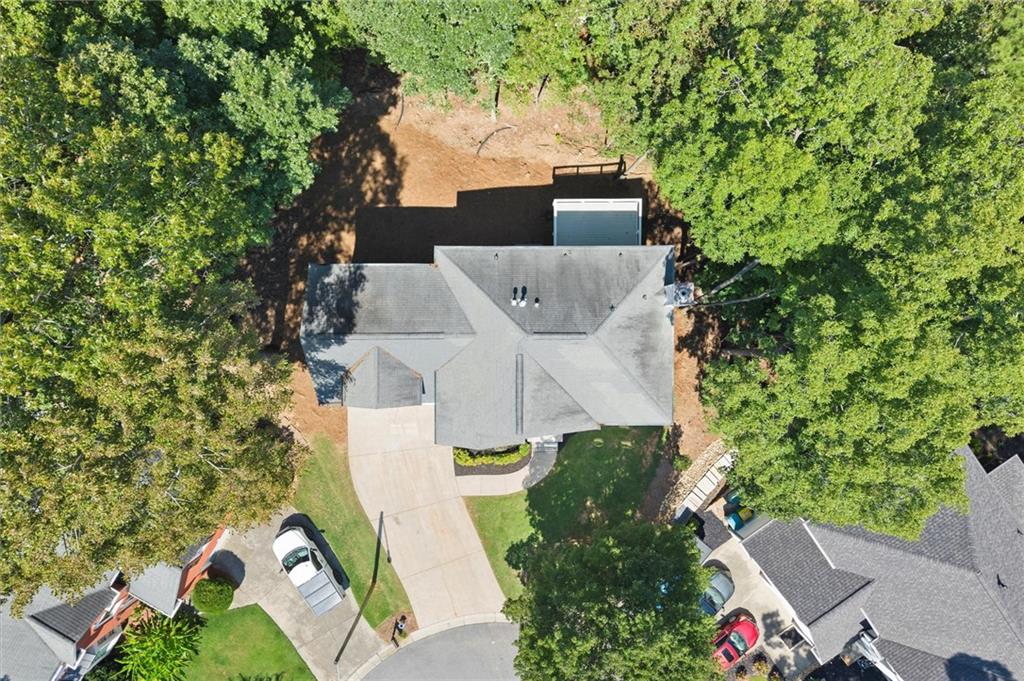
1.02 Acres
MLS ID
7645920
Property Type
Residential
Year Built
1995

Features & Amenities

Total Area
3,229 Sq.Ft.
Neighborhood
Woodstock
Architecture Styles
Traditional
Water Frontage
None
View Description
Trees/Woods
Stories
2
Garage Spaces
2.0
Water Source
Public
Utilities
Cable Available, Electricity Available, Natural Gas Available, Sewer Available, Underground Utilities, Water Available
Pool
None
Roof
Composition
Lot Features
Cul-De-Sac, Front Yard, Private, Wooded
Parking
Attached, Driveway, Garage, Garage Faces Front, Kitchen Level
Heat Type
Central, Forced Air, Natural Gas
Air Conditioning
Ceiling Fan(s), Central Air, Electric
Laundry Room
Laundry Room, Upper Level
Fireplace
Gas Starter, Living Room
Appliances
Dishwasher, Disposal, Gas Range
Other Interior Features
Disappearing Attic Stairs, Double Vanity, Entrance Foyer 2 Story, High Speed Internet, Vaulted Ceiling(s)
Sewer
Public Sewer
Substructure
Concrete Perimeter
Disability Features
None
Security Features
Smoke Detector(s)
Green Feature
None
Other Exterior Features
Other, None
Elementary School
Carmel
Middle School
Woodstock
High School
Woodstock
Sales Price
$610,000
Real Estate Tax
$4,418/yr
HOA
$785/yr

Downloads

510 Deer Cliff Court

Schedule a Tour

I would love to help you see this beautiful home! As a full-service brokerage, I can help you tour. Please submit an offer, and answer questions about the buying process.
Thank you

for your interest in 510 Deer Cliff Court, Woodstock, GA 30189

510 Deer Cliff Court
Navigate
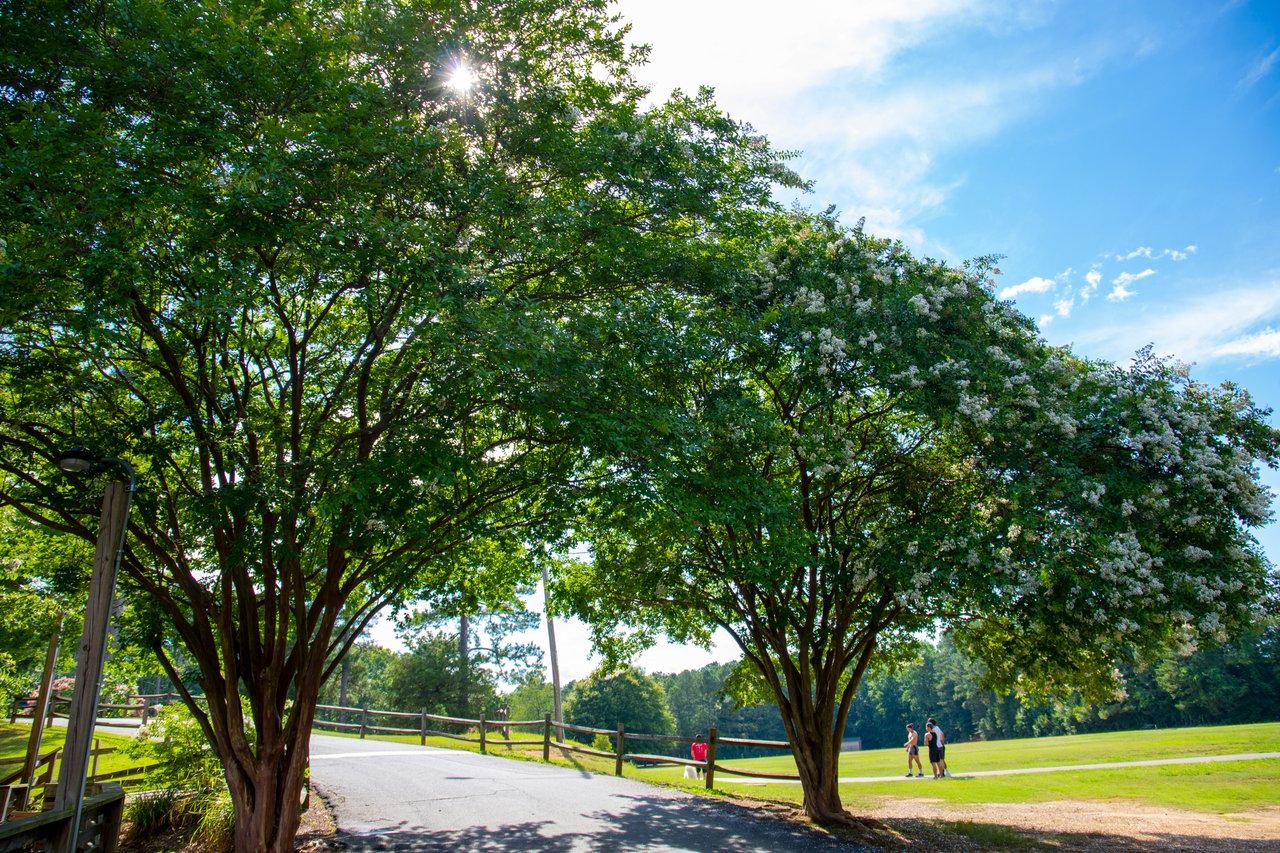
Leafy park trees shade a paved path beside a fenced lawn where two people walk.

Explore Woodstock

Woodstock is a vibrant Cherokee County city known for its revitalized downtown, affordable homes, and excellent schools. It’s a favorite for families and outdoor lovers, with parks, trails, and a welcoming community vibe.

read more

I'm Interested In

510 Deer Cliff Court

or
  • CallTeresa Gale

    License #361193

  • Follow Us On Instagram