Search

Property Description

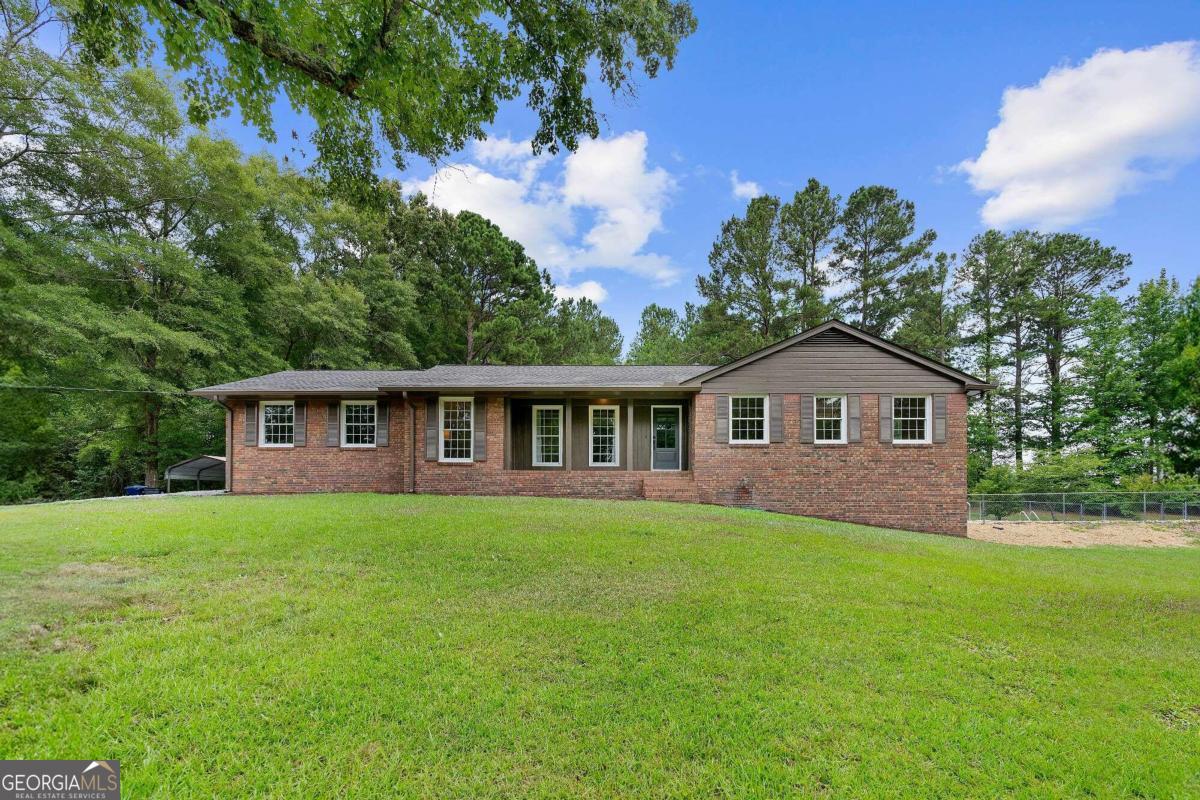
Welcome to your dream home! This stunning, fully remodeled 3 bedroom, 2.5 bath 4-side brick ranch offers the perfect blend of modern elegance and classic charm. Gleaming hardwood floors flow seamlessly throughout the home, enhancing its open and airy feel. The heart of the home is the stunning eat-in kitchen, complete with a breakfast bar and breathtaking countertops, ideal for both casual meals and entertaining. Adjacent to the kitchen is a separate dining room, perfect for hosting dinner parties and family gatherings. You'll love the multiple living spaces, including both a formal living room and a cozy family room. The family room is a true showstopper, featuring a gorgeous fireplace and a wooden beamed ceiling that adds warmth and character. The spacious master suite on the main level boasts an en-suite bathroom with double vanities, providing a luxurious retreat. Two additional bedrooms offer ample space for family or guests. A HUGE bonus room provides incredible flexibility and can easily serve as a 4th bedroom or a perfect media room. The unfinished basement offers tons of potential to customize the space to fit your needs, whether you envision a home gym, workshop, or additional living area. Step outside to your expansive yard, nearly 5.5 acres of serene beauty. The fenced in-ground pool with crystal clear water is perfect for summer fun and relaxation. This property offers endless possibilities for outdoor activities and entertainment.

Overview

Property Status
Sold
Date Sold
August 29, 2024
Lot Size
5.5 Acres
MLS ID
10339154
Property Type
Residential
Year Built
1970

Features & Amenities

Total Area
2,055 Sq.Ft.
Neighborhood
Atlanta Metro
Architecture Styles
Brick 4 Side, Ranch
Water Frontage
No Dock Or Boathouse
Stories
2
Water Source
Public
Utilities
Cable Available, Electricity Available, High Speed Internet, Natural Gas Available, Phone Available, Sewer Available, Underground Utilities, Water Available
Pool
In Ground
Roof
Composition
Lot Features
Other, Private
Parking
Parking Pad
Heat Type
Central
Air Conditioning
Central Air
Laundry Room
Other
Fireplace
Family Room
Appliances
Other
Other Interior Features
Beamed Ceilings, Double Vanity, Master On Main Level, Other
Sewer
Septic Tank
Other Exterior Features
Other
Elementary School
Eastside
Middle School
Stewart
High School
Douglas County
Sales Price
$430,000
Real Estate Tax
$1,924/yr

Downloads

5158 Maroney Mill Road

Schedule a Tour

I would love to help you see this beautiful home! As a full-service brokerage, I can help you tour. Please submit an offer, and answer questions about the buying process.

Thank you

for your interest in 5158 Maroney Mill Road, Douglasville, GA 30134

5158 Maroney Mill Road
Navigate
Atlanta skyline at golden hour, with high-rises and looping highway ramps.

Explore Atlanta Metro

read more

I'm Interested In

5158 Maroney Mill Road

or
  • CallCourtney Newton

    License #257360

  • Follow Us On Instagram

