Search

Property Description

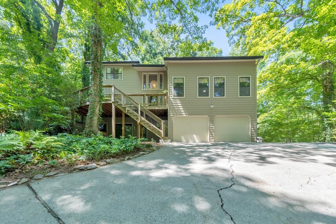
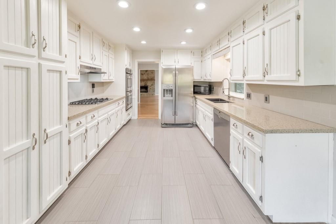
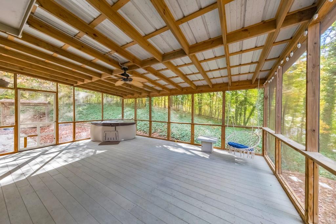
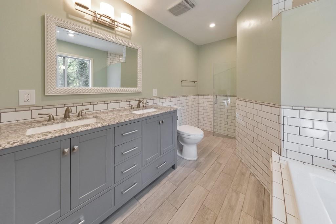
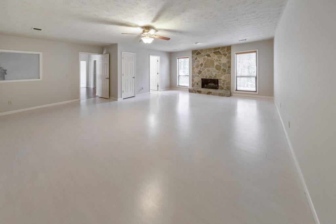
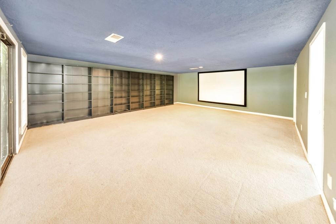
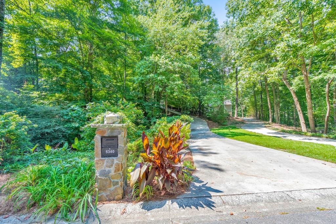
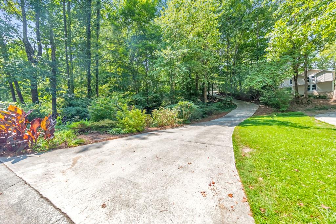
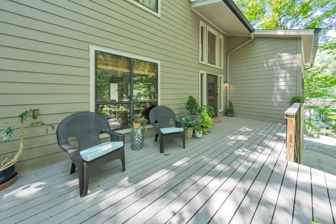
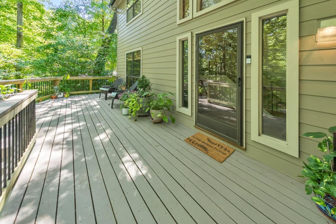
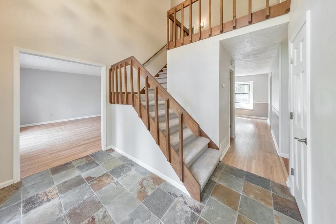
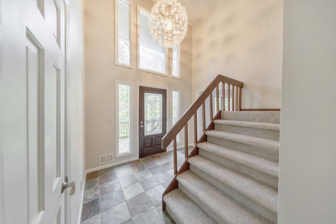
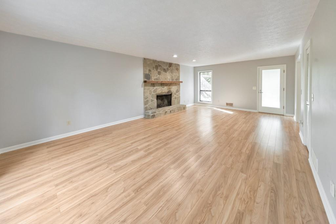
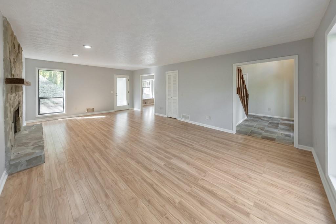
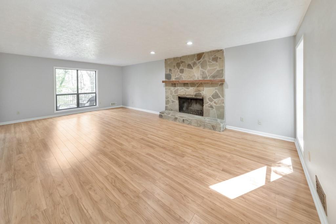
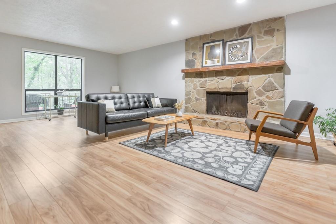
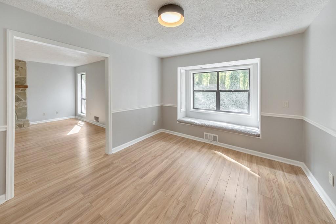
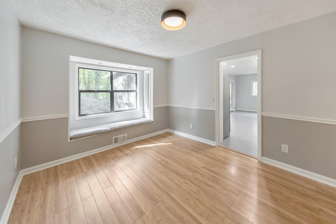
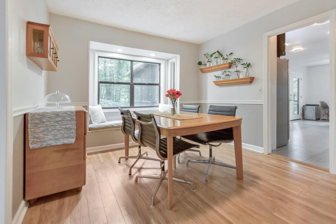
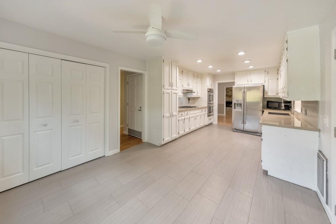
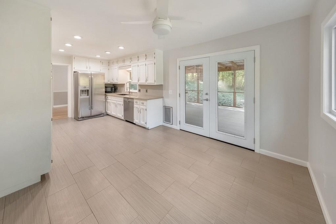
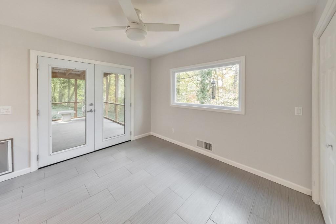
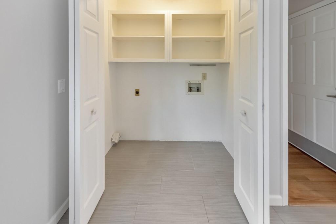
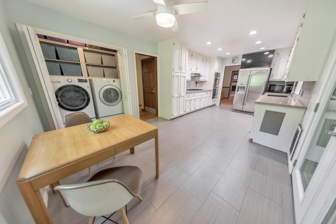
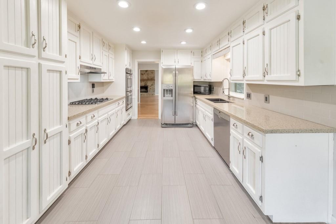
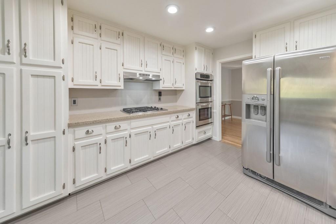
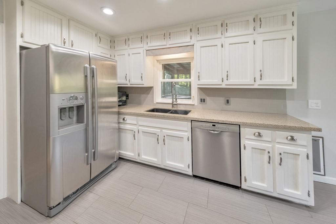
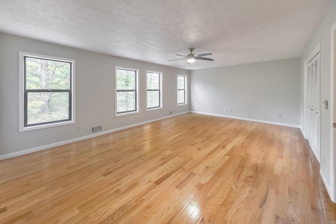
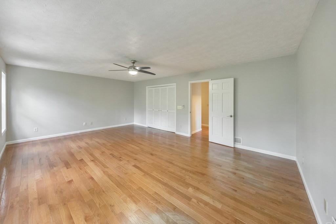
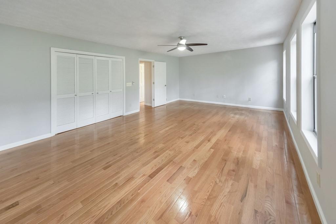
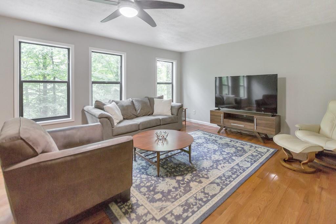
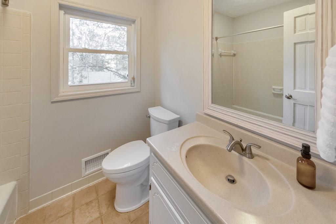
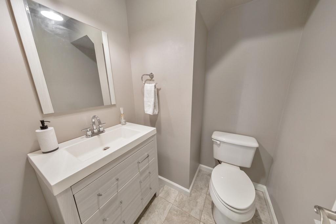
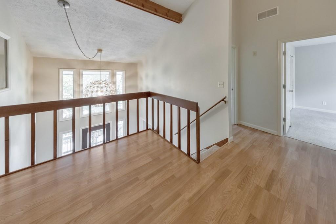
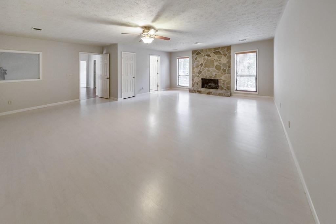
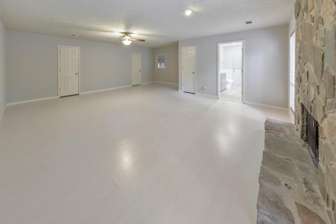
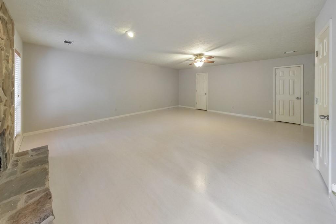
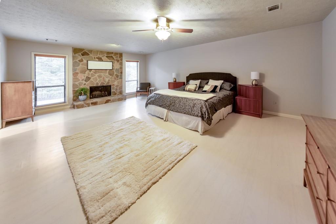
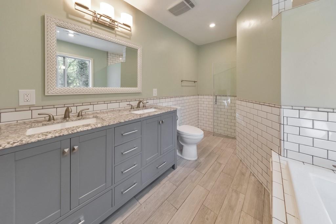
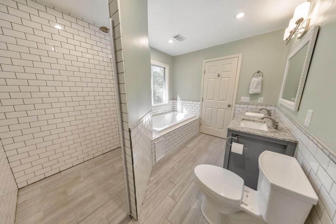
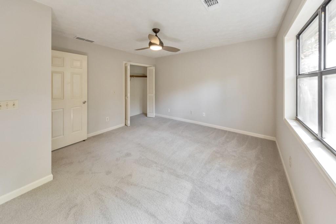
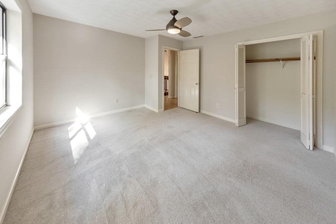
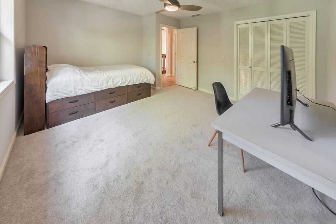
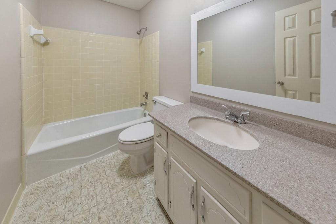
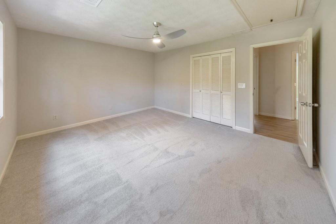
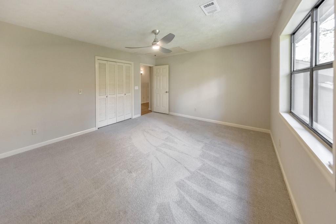
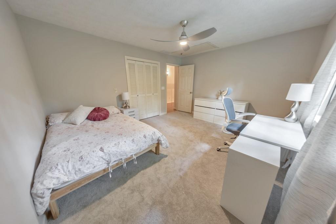
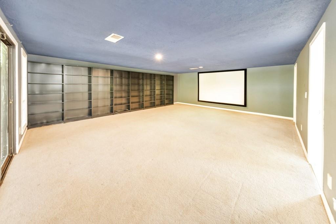
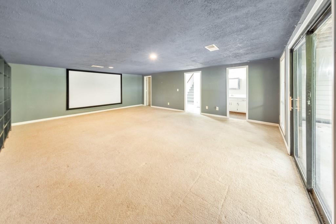
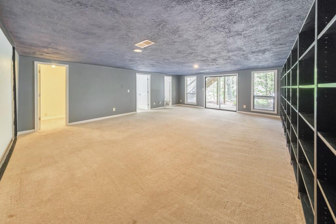
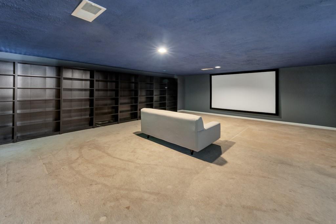
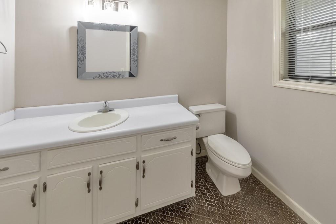
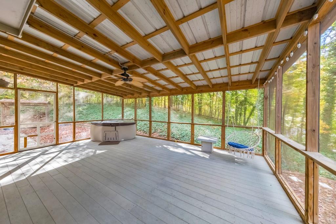
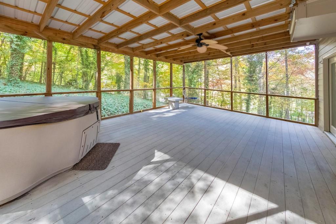
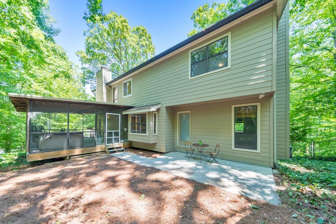
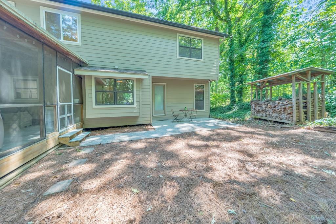
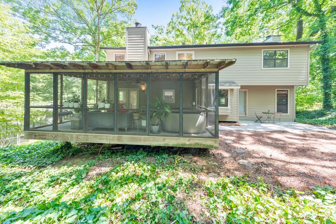
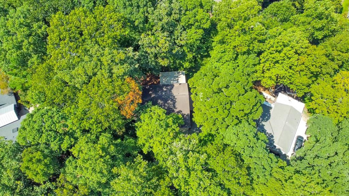
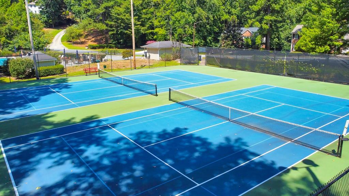
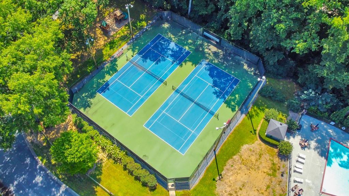
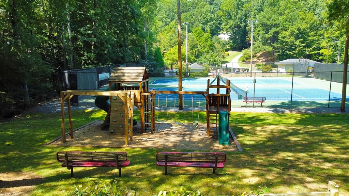
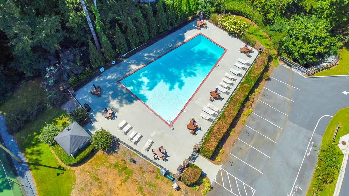
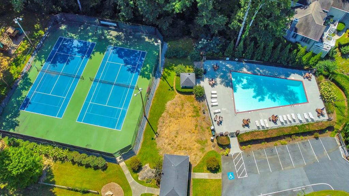
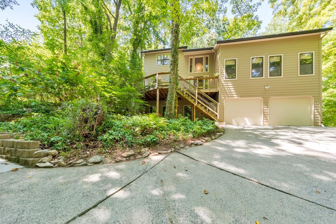
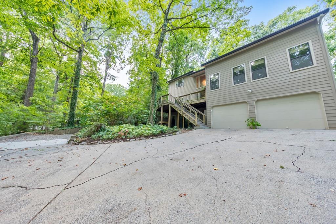
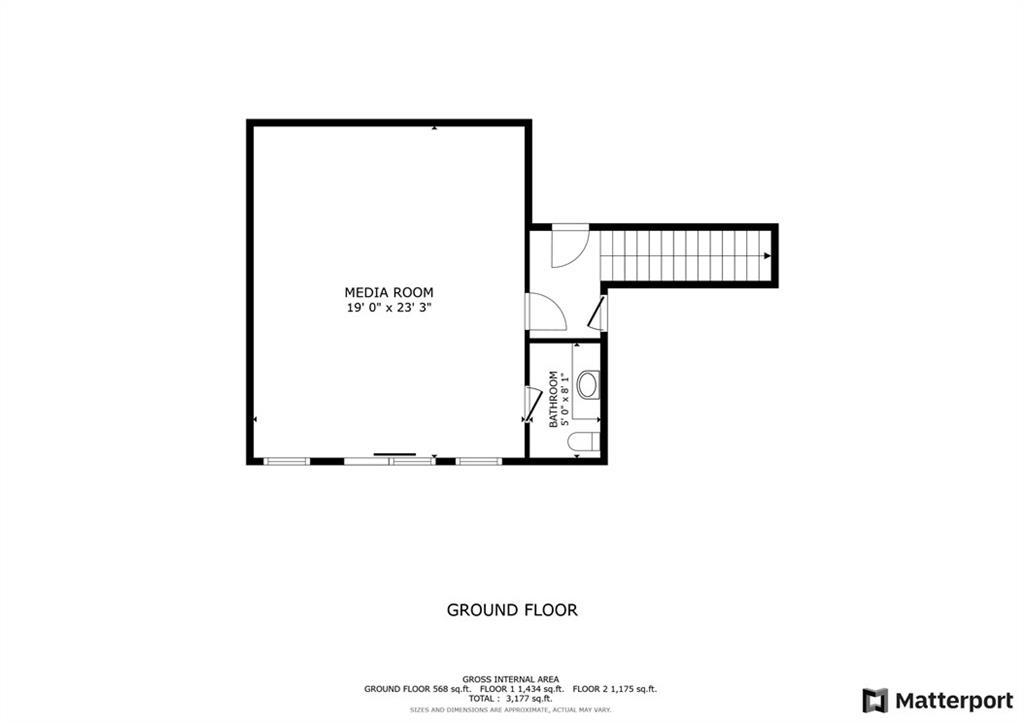
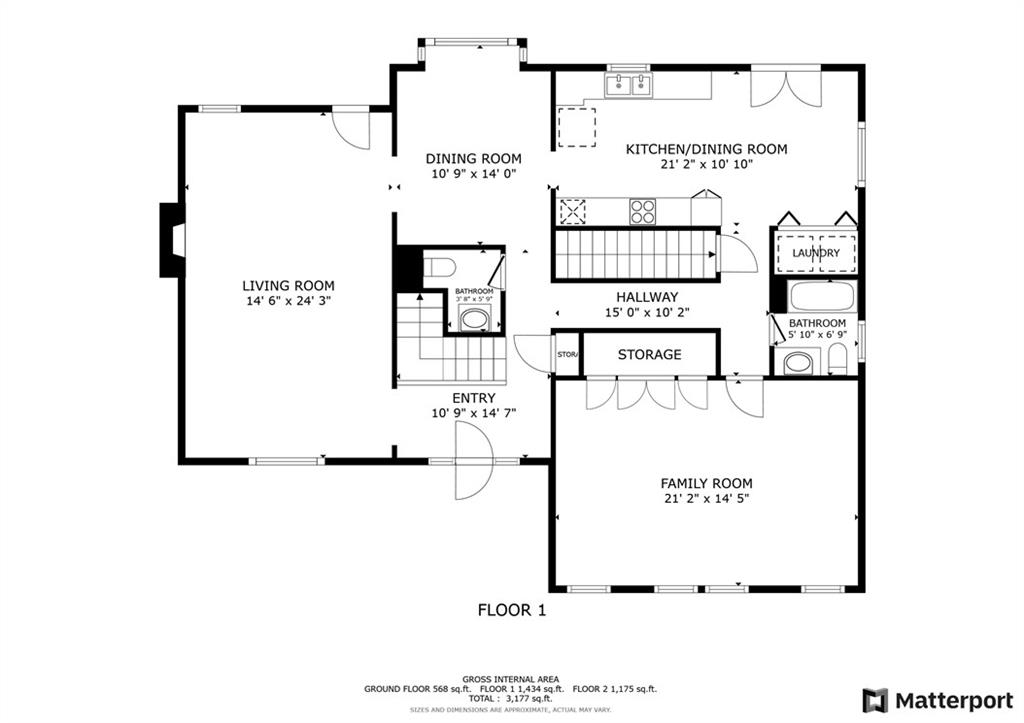
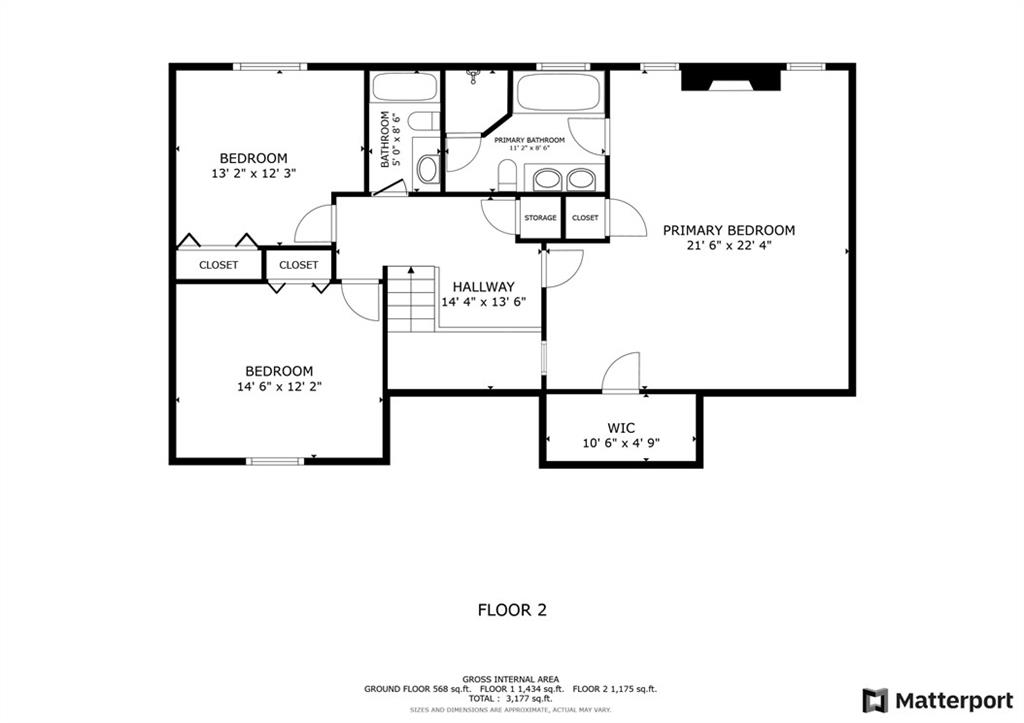
Welcome to this stunning 4 bedroom, 3 full bathroom, and 2 half bathroom home with newer HardiPlank siding in the highly desirable Forest Brook community! Upon entering, you are greeted by a grand 2-story foyer that leads into a spacious fireside family room, perfect for entertaining or relaxing. The separate dining room seamlessly connects to the updated kitchen, featuring white cabinets, quartz countertops, stainless steel appliances, and a cozy breakfast area. A convenient laundry closet is also located in the kitchen for easy access. The main level boasts a large bedroom, which could easily double as a bonus room, as well as a full and half bathroom. Upstairs, the oversized primary suite impresses with its own fireplace, 2 walk-in closets with door access to additional attic storage, and luxurious ensuite bathroom with double vanities, a walk-in shower, and a whirlpool tub. Two generously sized secondary bedrooms upstairs share a full bathroom in the hall. The basement is a versatile space featuring a large media room/home theater and an additional half bathroom, providing endless possibilities for entertainment or recreation. Outdoors, enjoy the serene, private wooded lot from the large screened-in back deck with low maintenance composite wood or uncovered patio. Enjoy the 2-person hot tub as well! Additional highlights include an attached 2-car garage with 2 workbenches and storage space, plenty of additional parking, newer exterior HardiPlank siding and garage doors, and access to fantastic community amenities such as a pool, tennis courts, and a playground. Located in the sought-after Walton High School district, this home offers easy access to Marietta Square, Downtown Roswell, The Chattahoochee River, Gold Branch Trailhead, Hyde Farm Park, Sandy Springs, and an abundance of shopping and dining options. Don't miss out on this East Cobb gem! Current loan is assumable!!

Overview

Property Status
Sold
Date Sold
February 25, 2025
Lot Size
0.88 Acres
MLS ID
7435162
Property Type
Residential
Year Built
1978

Features & Amenities

Total Area
3,443 Sq.Ft.
Neighborhood
Marietta
Architecture Styles
Other
Water Frontage
None
View Description
Other
Stories
3
Garage Spaces
2.0
Water Source
Public
Utilities
Other
Pool
None
Roof
Composition
Lot Features
Back Yard, Private
Parking
Attached, Garage, Garage Door Opener, Garage Faces Front
Heat Type
Forced Air, Natural Gas
Air Conditioning
Ceiling Fan(s), Central Air
Laundry Room
In Kitchen, Laundry Closet, Other
Fireplace
Family Room, Master Bedroom
Appliances
Dishwasher, Disposal, Gas Oven, Gas Range, Range Hood, Refrigerator, Other
Other Interior Features
Double Vanity, Entrance Foyer 2 Story, Walk-In Closet(s), Other
Sewer
Public Sewer
Substructure
Concrete Perimeter
Disability Features
None
Security Features
Carbon Monoxide Detector(s), Smoke Detector(s)
Green Feature
None
Other Exterior Features
Private Entrance, Private Yard
Elementary School
Mount Bethel
Middle School
Dickerson
High School
Walton
Sales Price
$620,000
Real Estate Tax
$3,715/yr
HOA
$590/yr

Downloads

5340 Forest Brook Parkway

Schedule a Tour

I would love to help you see this beautiful home! As a full-service brokerage, I can help you tour. Please submit an offer, and answer questions about the buying process.
Thank you

for your interest in 5340 Forest Brook Parkway, Marietta, GA 30068

5340 Forest Brook Parkway
Navigate
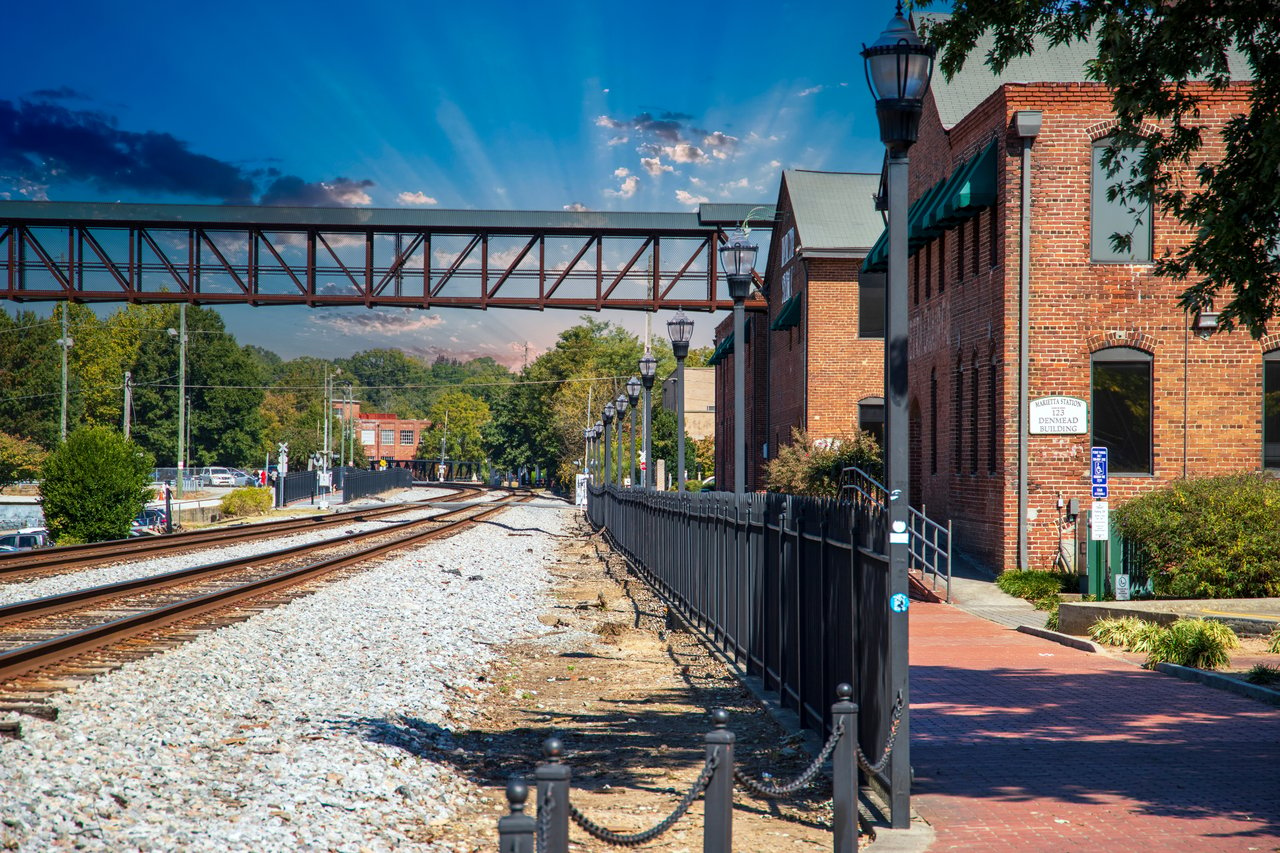
Marietta Station beside railroad tracks, with a covered pedestrian bridge and brick walkway.

Explore Marietta

Known for its charming square and rich history, Marietta offers great schools, Southern charm, and a wide variety of homes.

read more
5340 Forest Brook Parkway
explore in 3d

I'm Interested In

5340 Forest Brook Parkway

or
  • CallStephanie Cann

    License #401406

  • Follow Us On Instagram