Search

Property Description

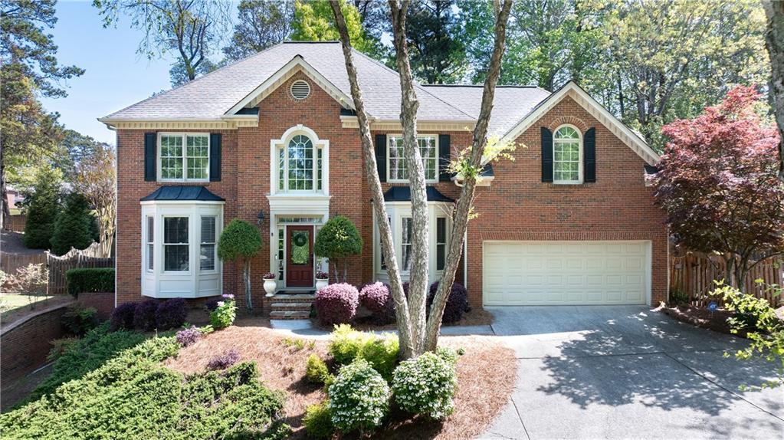
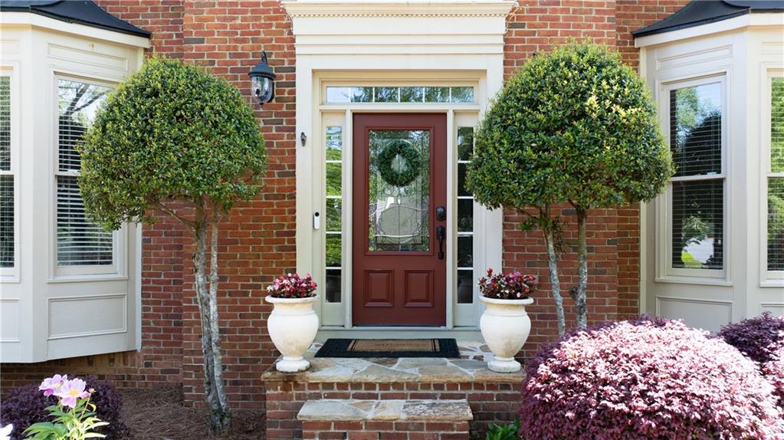
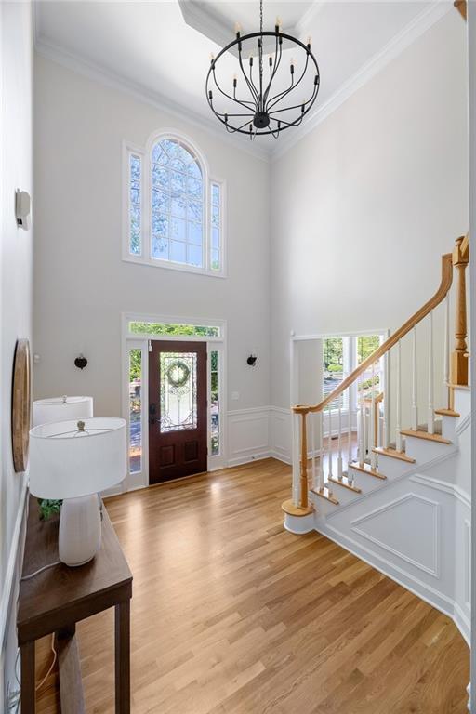
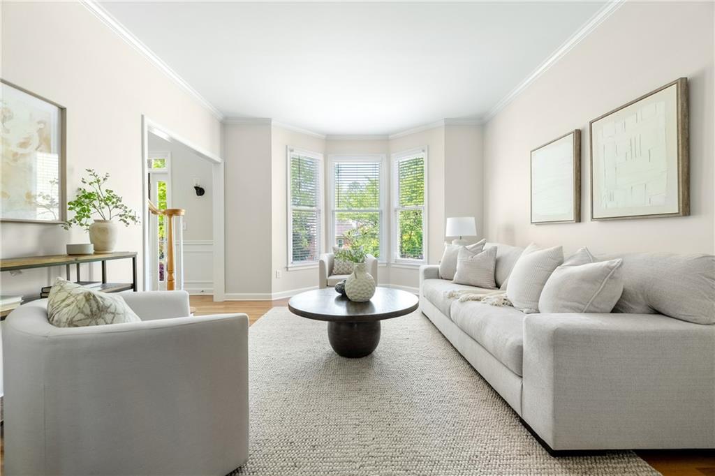
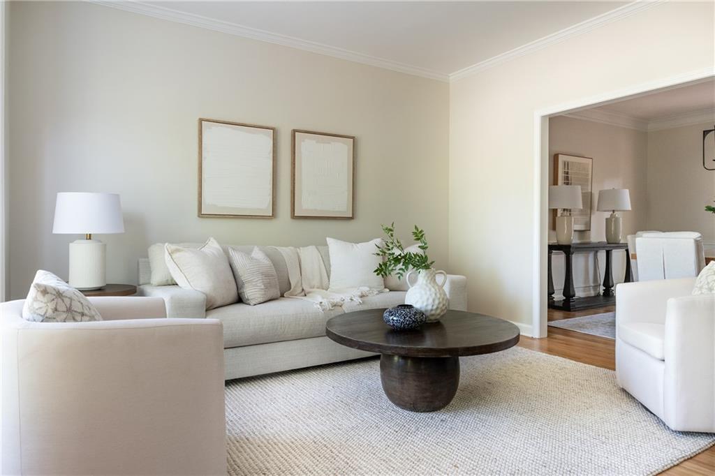
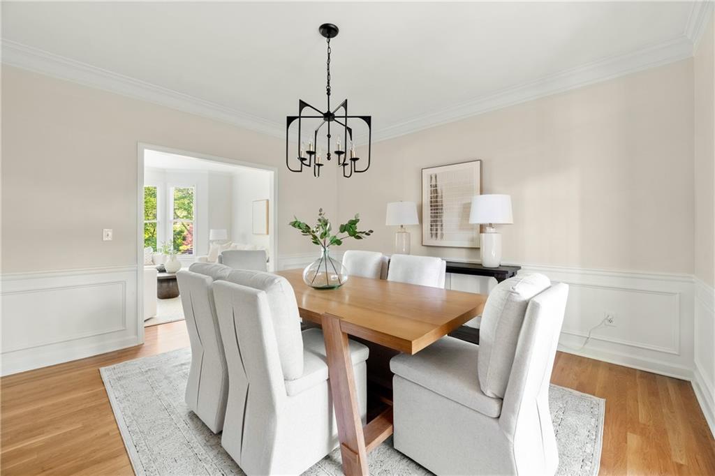
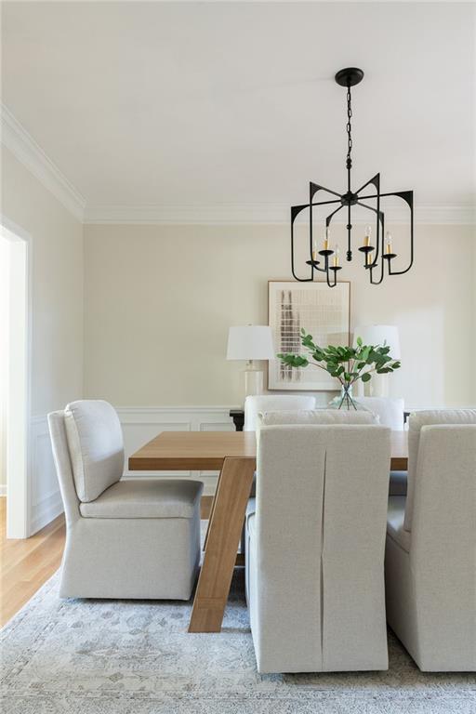
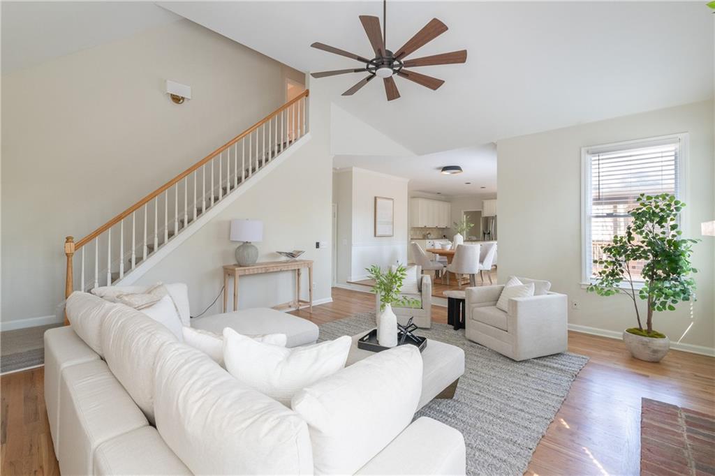
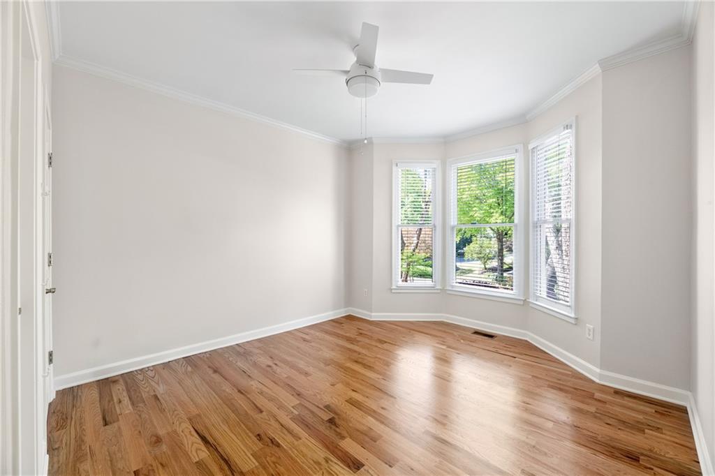
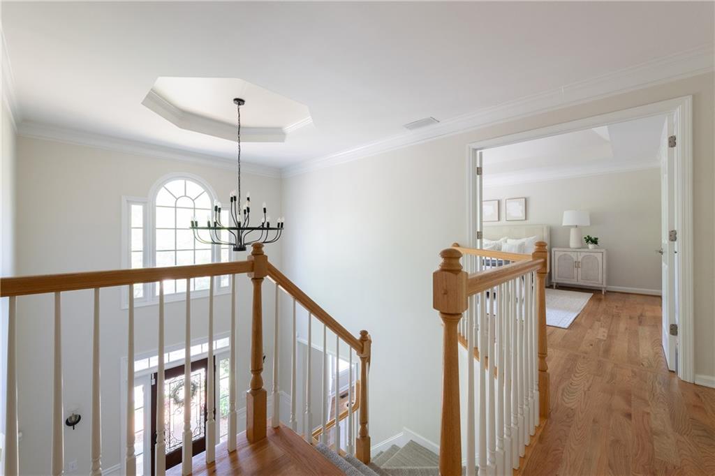
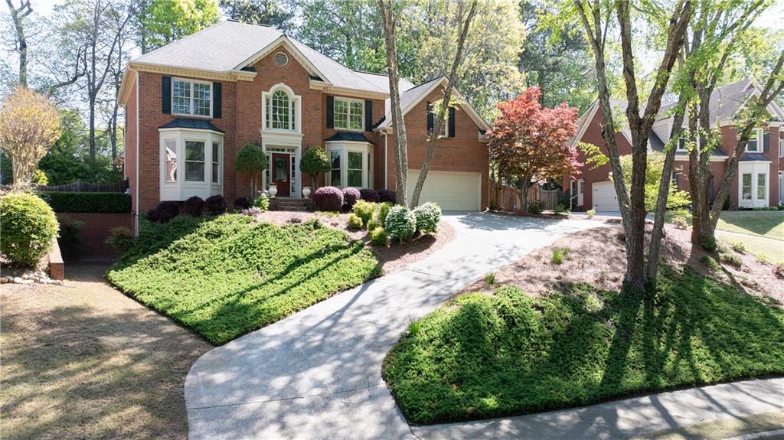
Freshly painted throughout and full of natural light, this beautiful three-sides brick home in Johns Creeks Seven Oaks is thoughtfully designed for everyday living and effortless entertaining. A two-story foyer sets the tone, opening to a bay-windowed living room that flows into an elegant dining room with picture rail wainscoting and an updated chandelier.

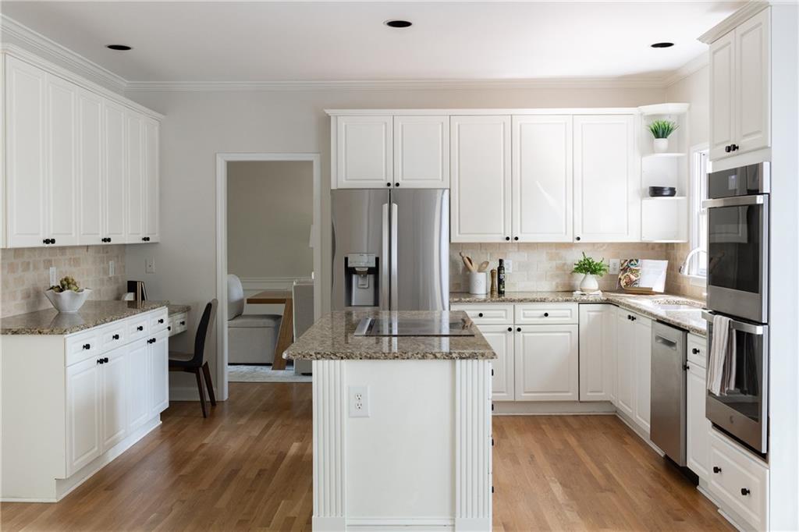
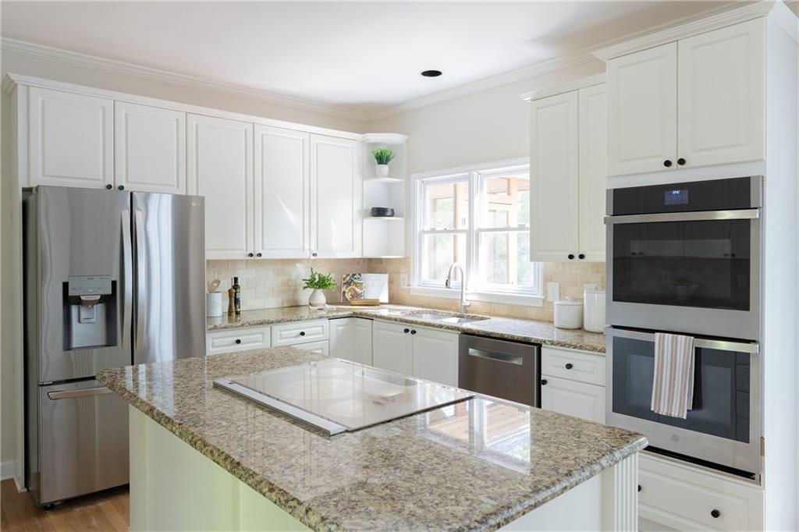
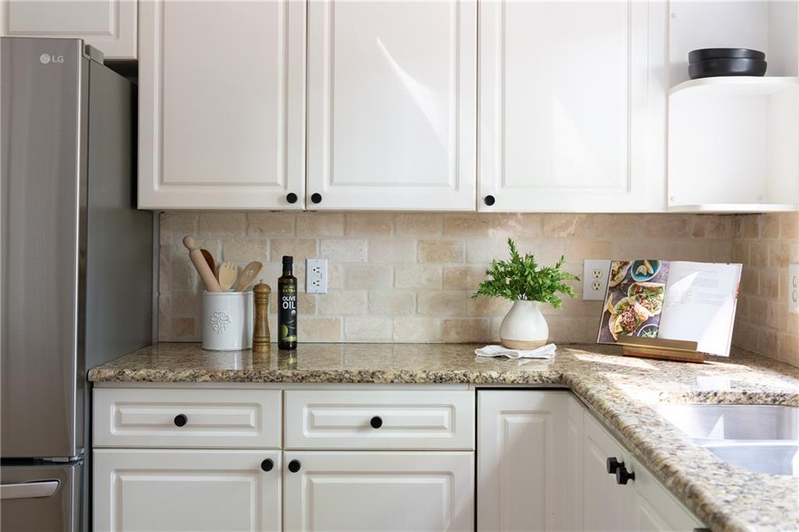
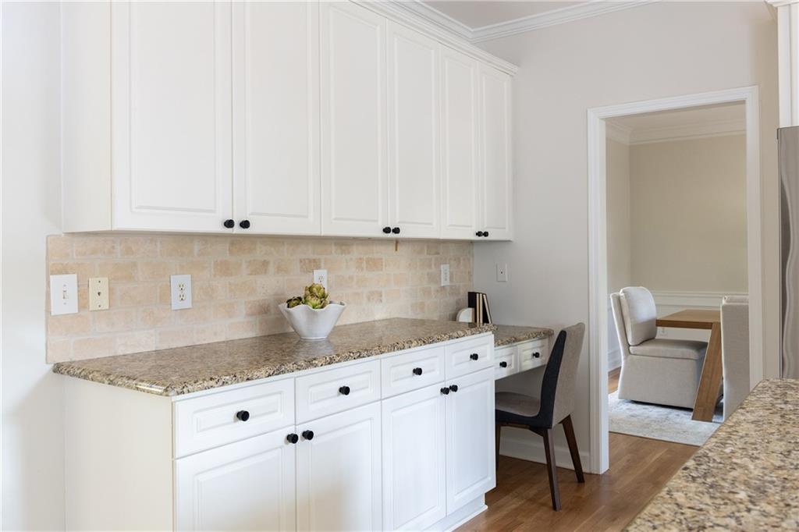
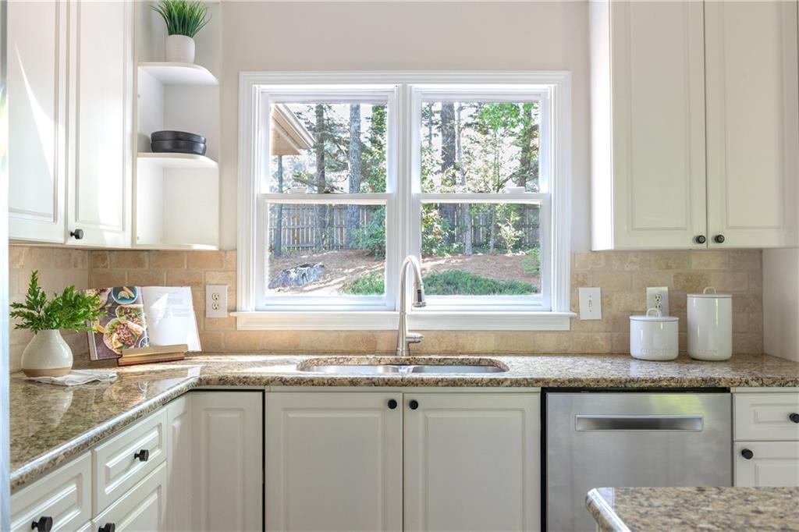
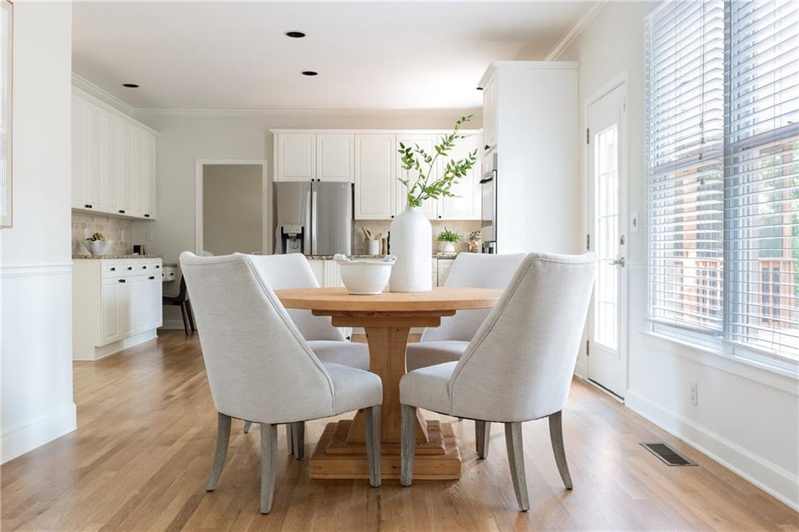
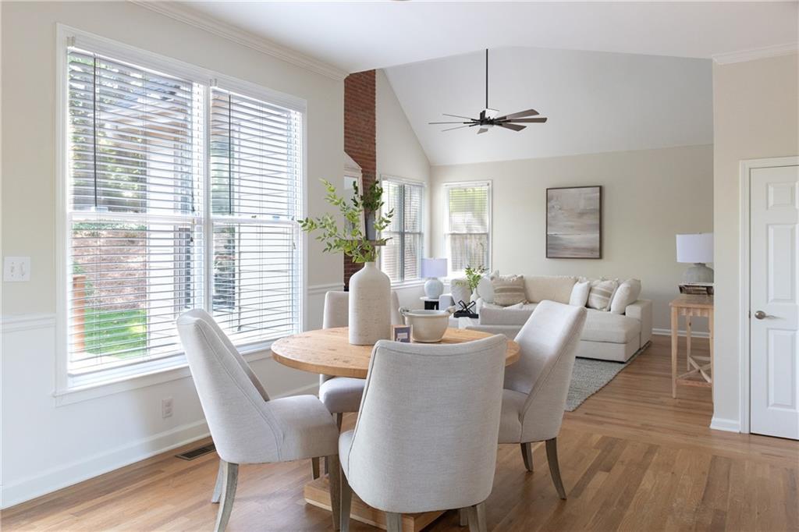
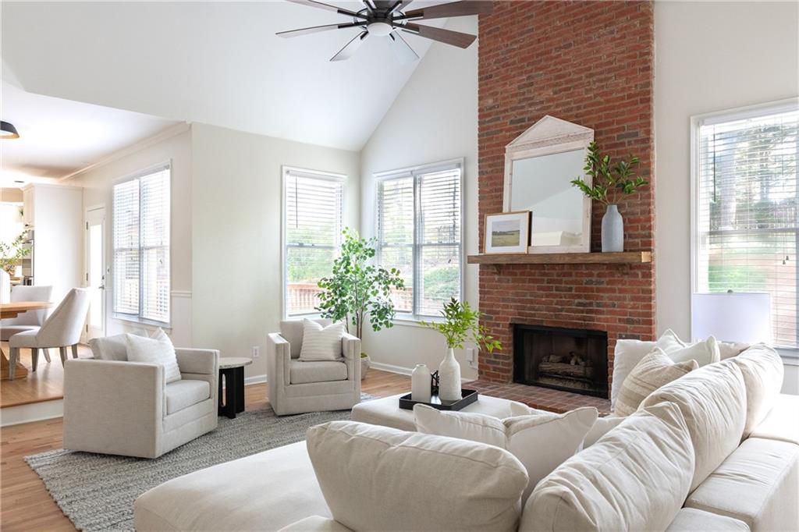
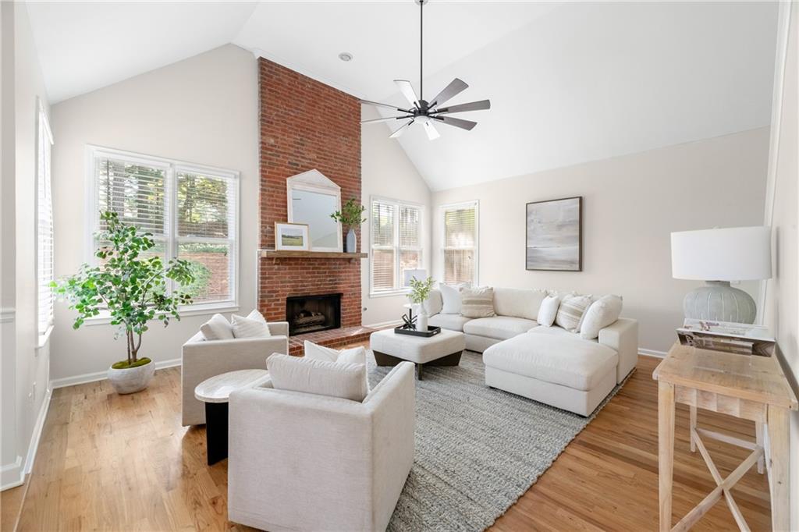
The heart of the home is a bright, open kitchen featuring white cabinetry, granite countertops, an island, a built-in desk, and brand-new stainless steel appliances including a double oven and induction cooktop. The sunlit breakfast area opens to a warm and welcoming fireside family room with a vaulted ceiling, floor-to-ceiling brick fireplace, and walls of windows. A back staircase provides a second route to the upstairs.

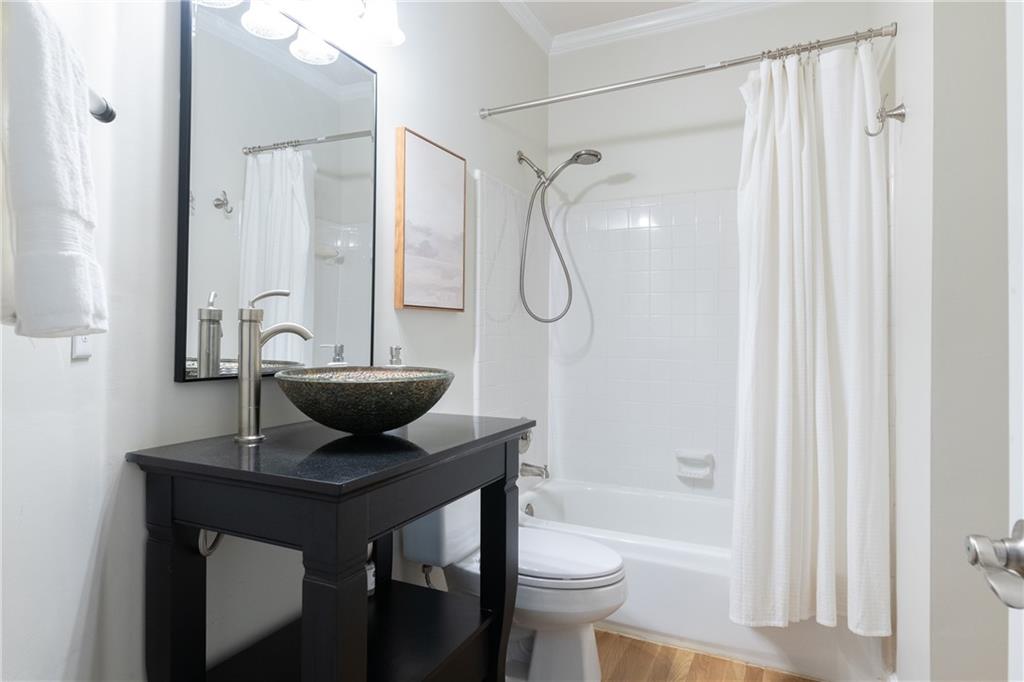
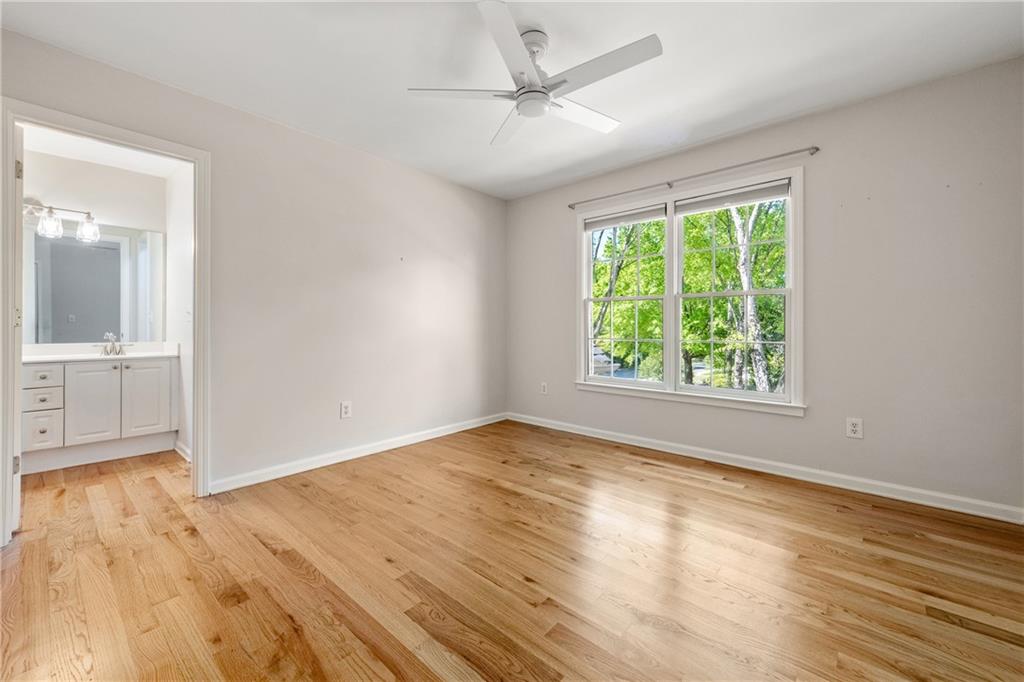
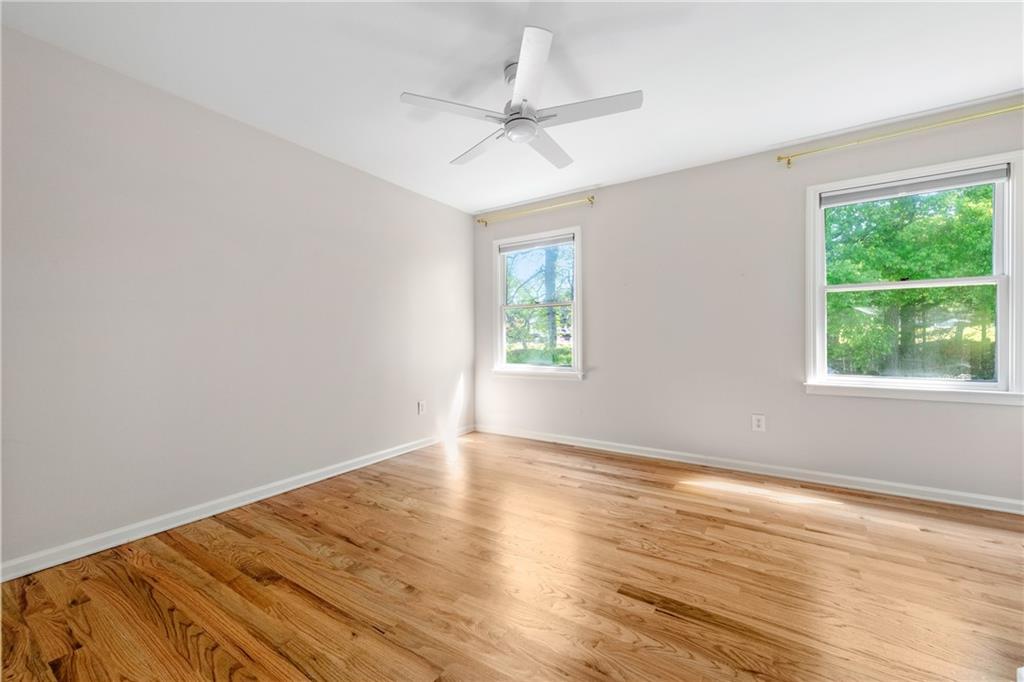
Also on the main level: a guest bedroom with a full bathroom and access to the two-car garage. Rich hardwood floors run throughout both the main and upper levels.

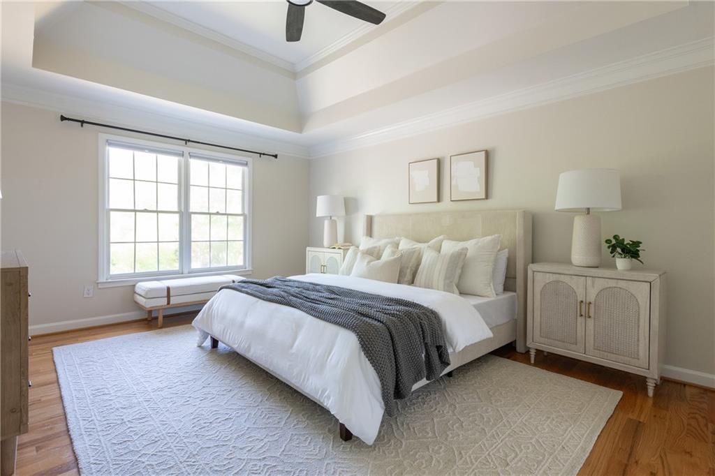
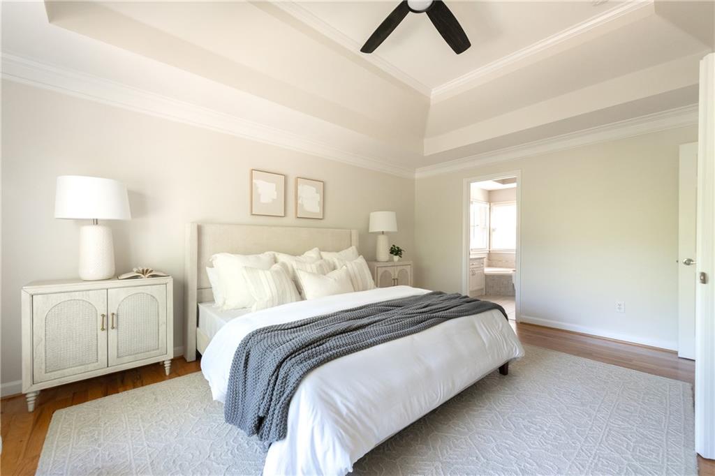
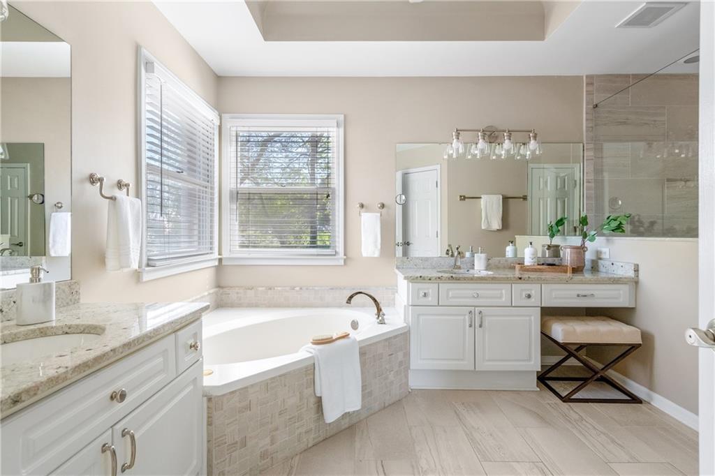
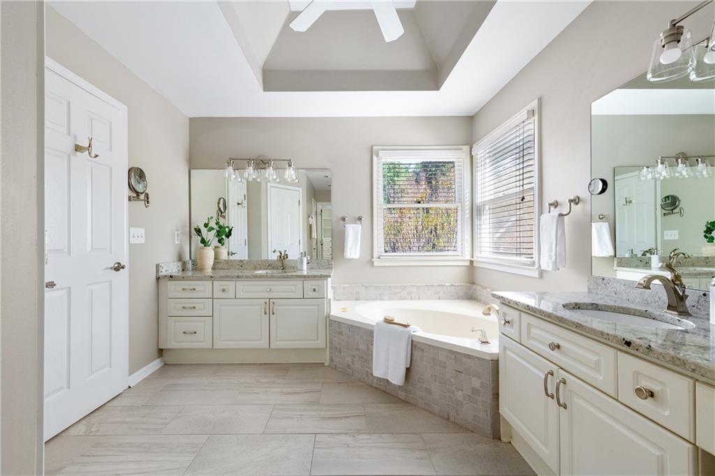
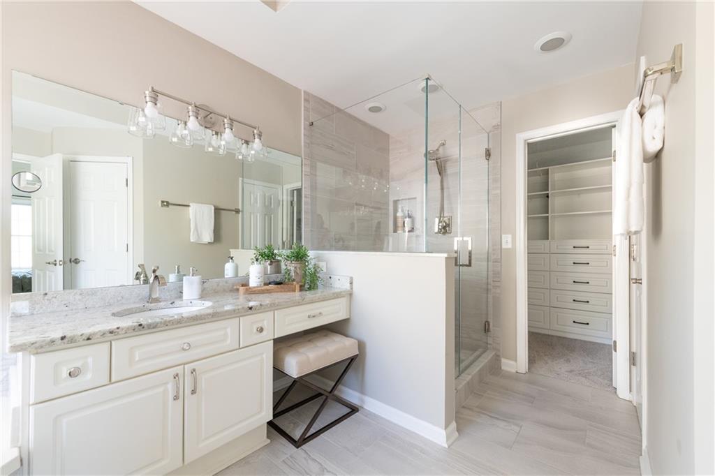
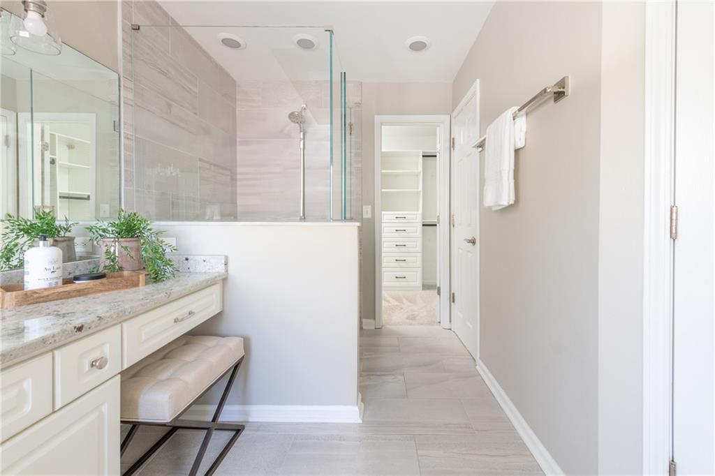
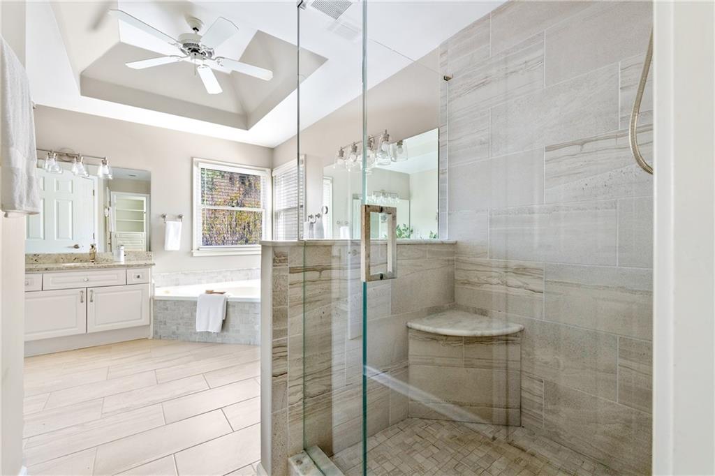
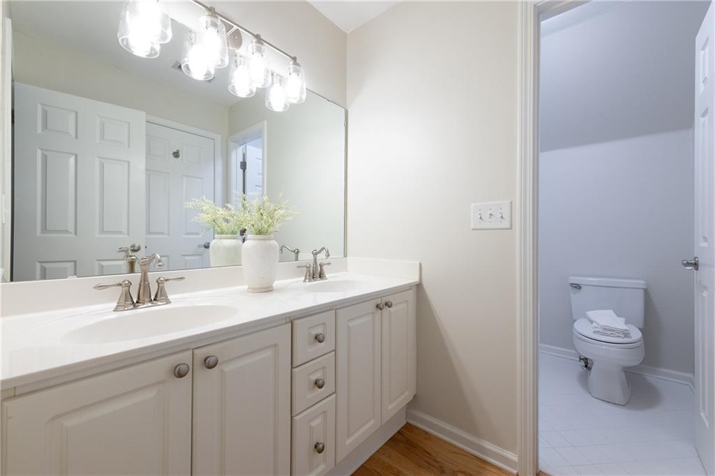
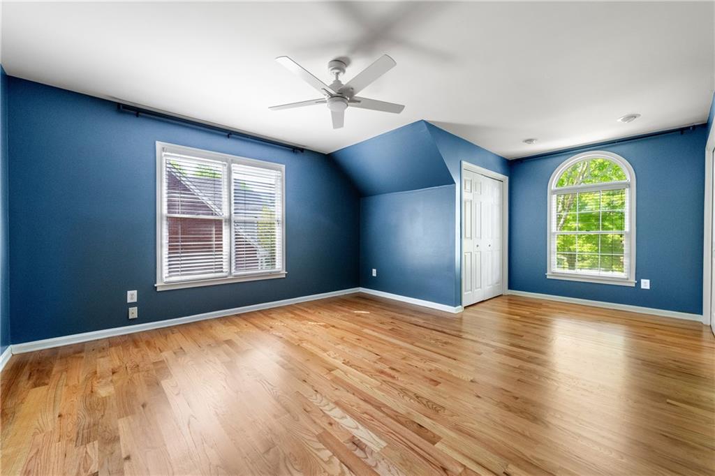
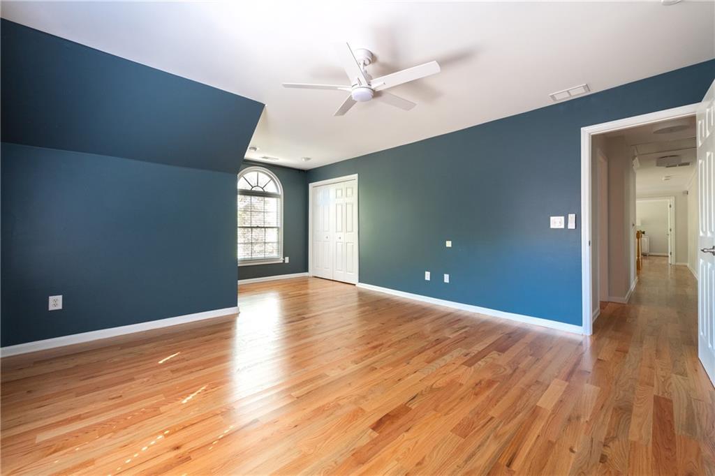
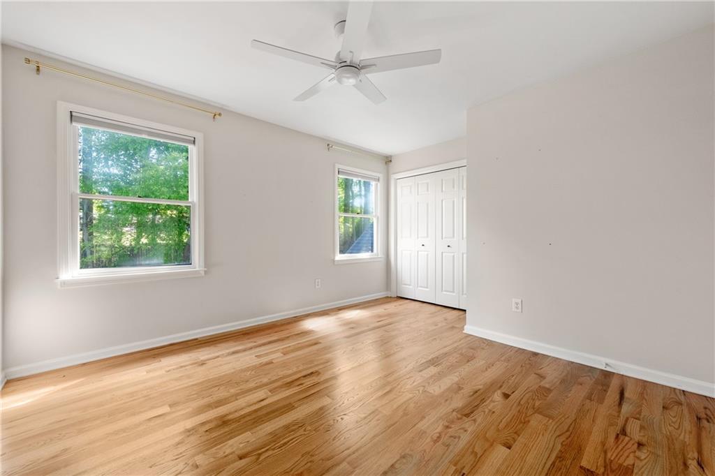
Upstairs, the spacious primary suite boasts a double tray ceiling and a beautifully renovated en suite bathroom with dual granite vanities, a soaking bathtub, a seamless glass shower with a corner bench and a product niche and a large walk-in closet with custom built-ins. Four additional bedrooms share a double-sink bathroom with a separate bathtub and shower area.

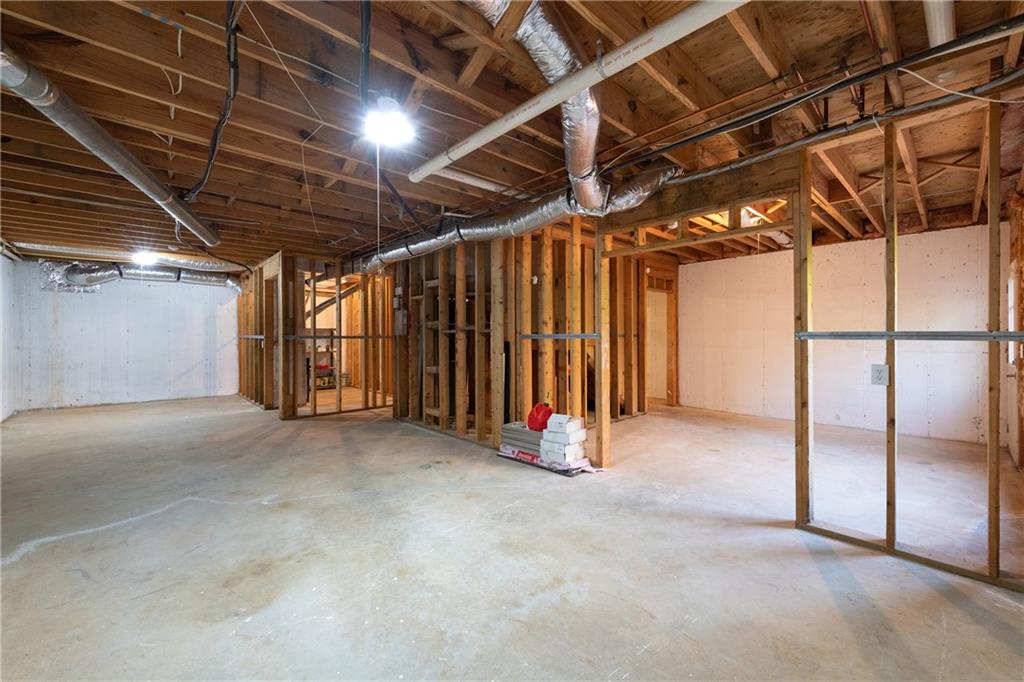
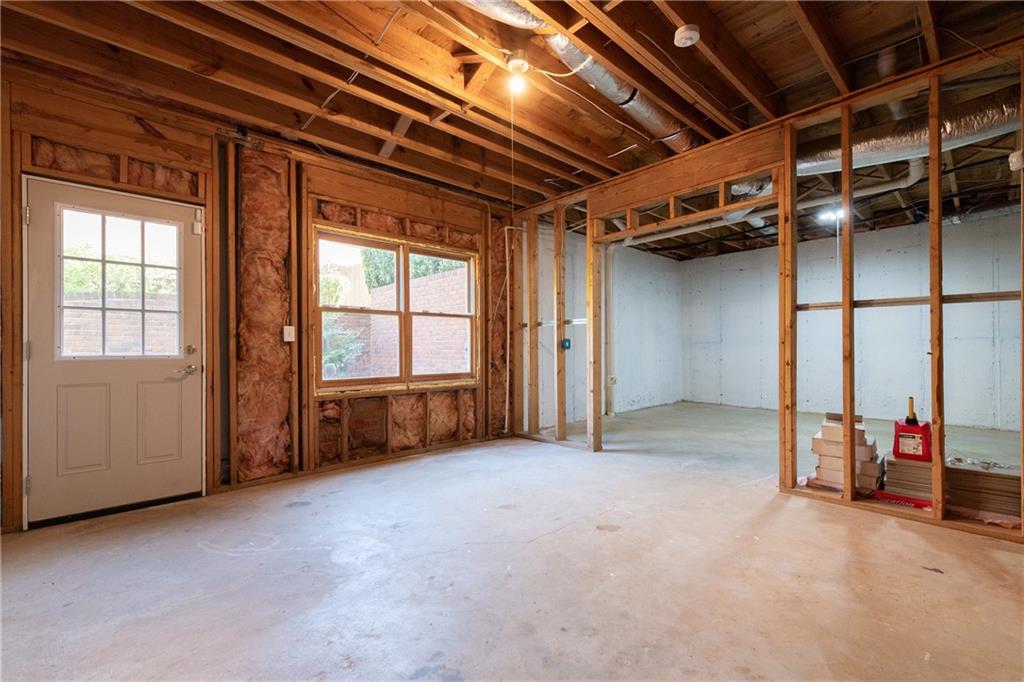
The unfinished daylight basement offers excellent storage and includes exterior access--ideal for future expansion.

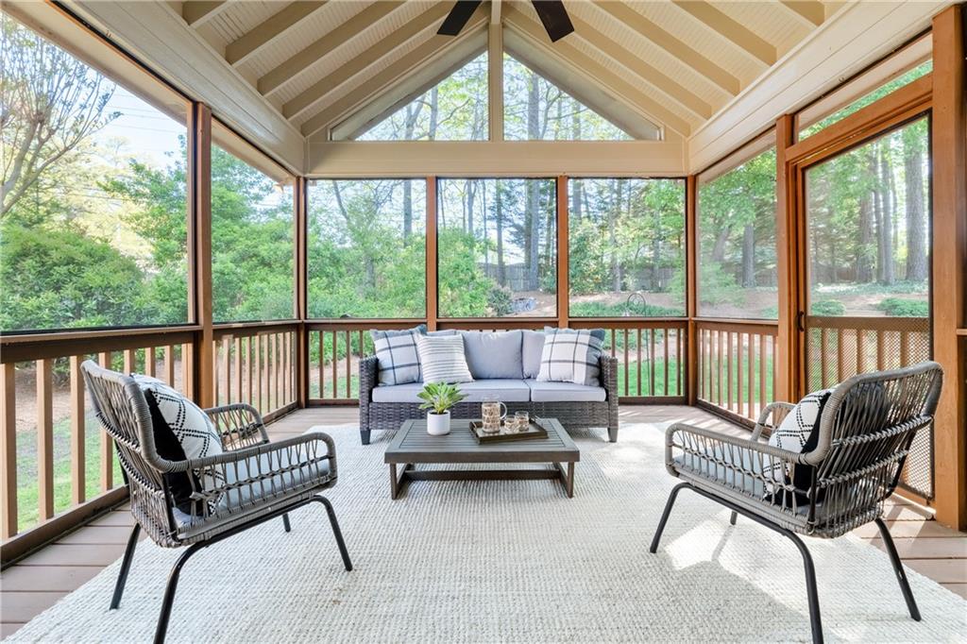
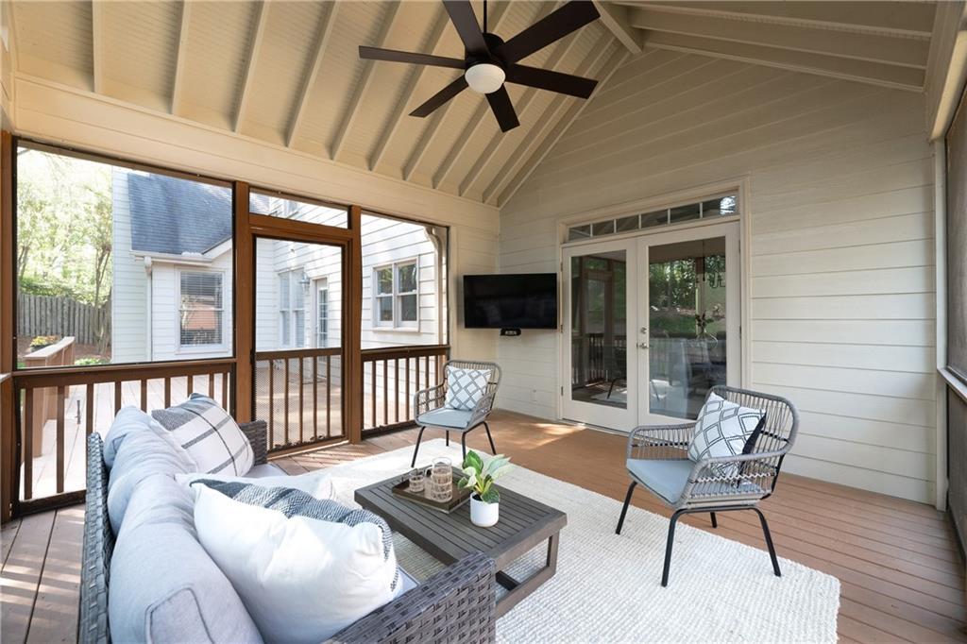
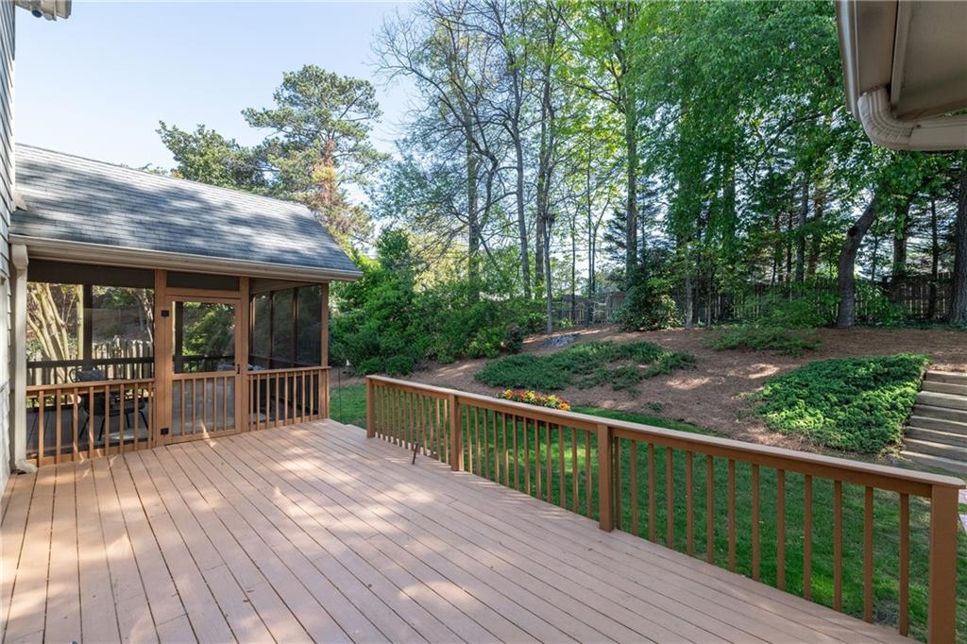
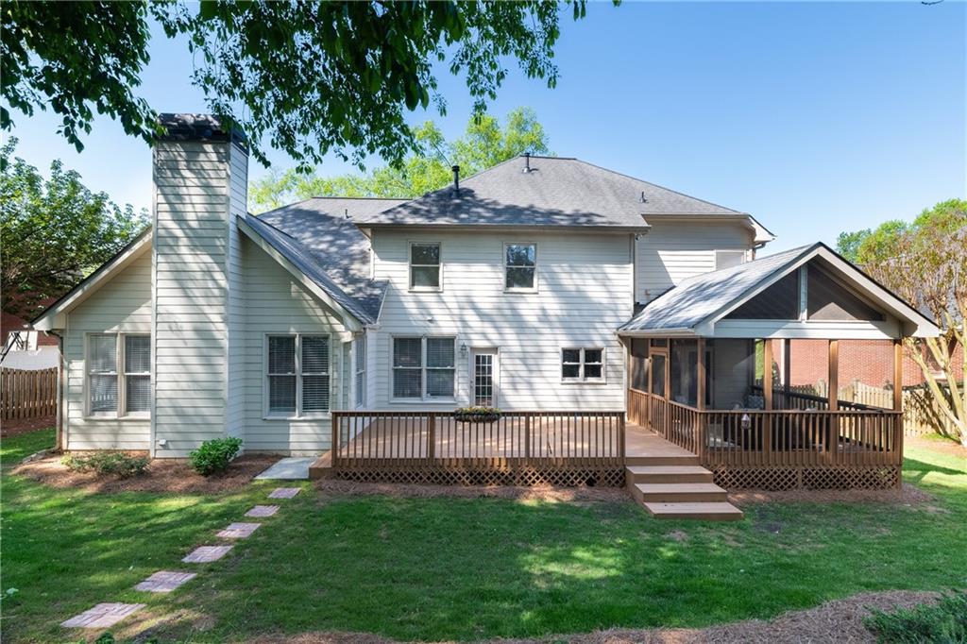
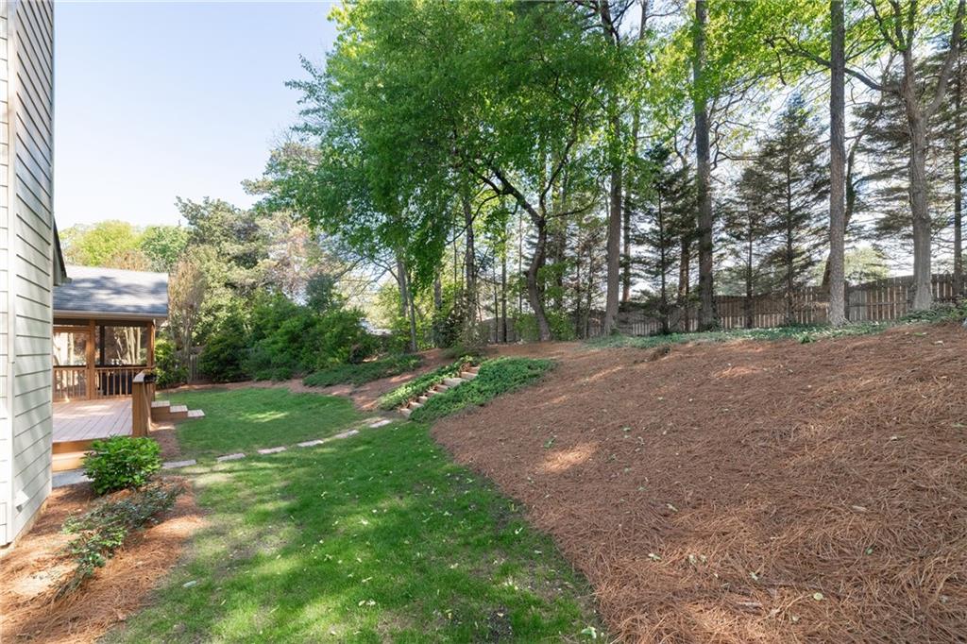
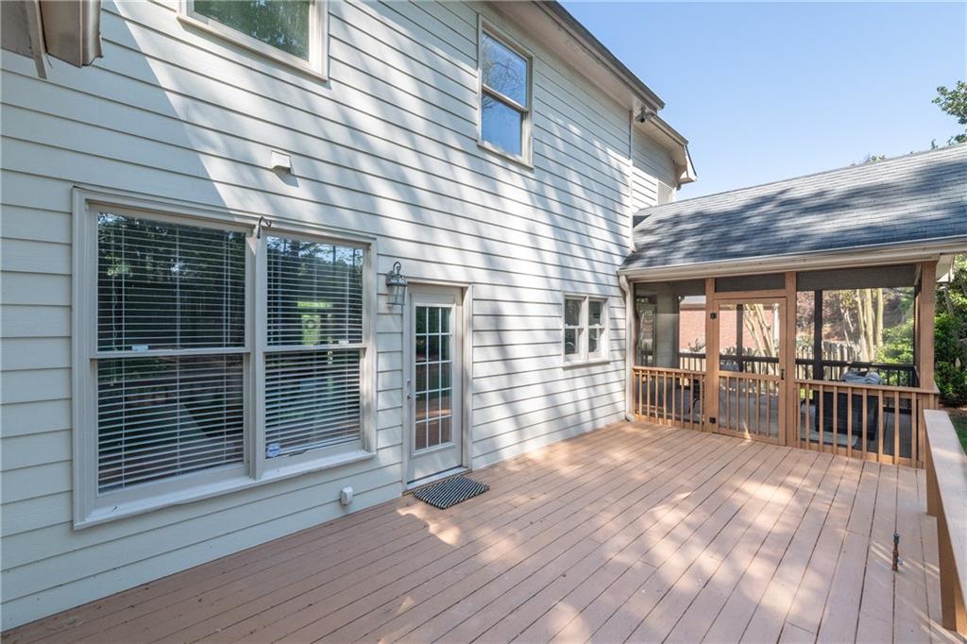
Outside, enjoy a screened porch that leads to an open-air deck and down to a fully fenced backyard with a grassy play space and terraced upper yard--an entertainer's dream.

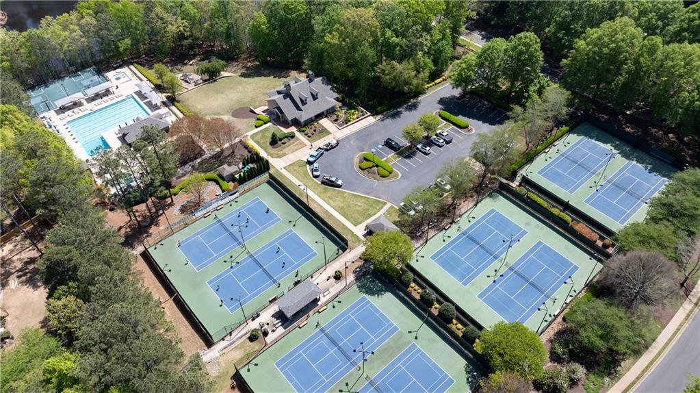
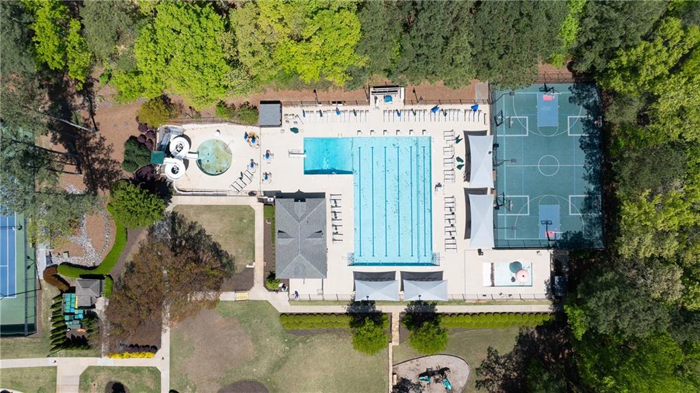
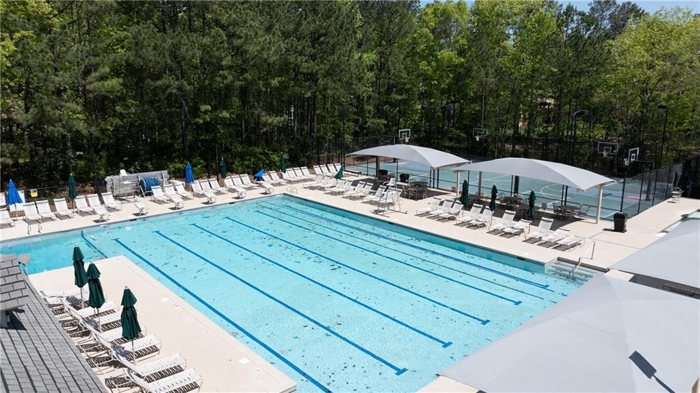
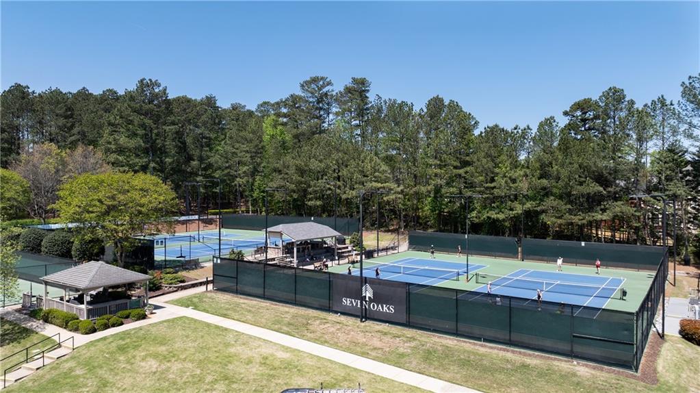
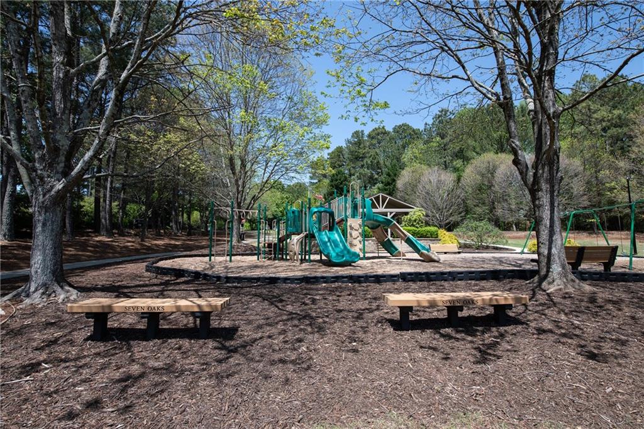
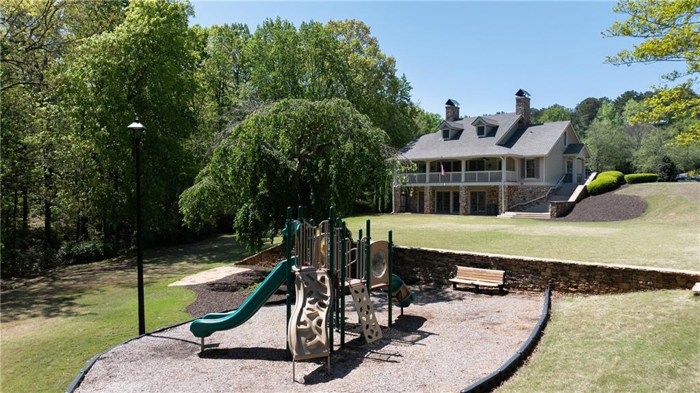
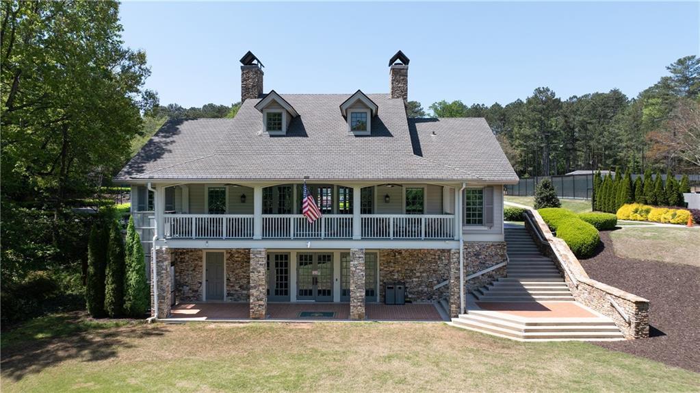
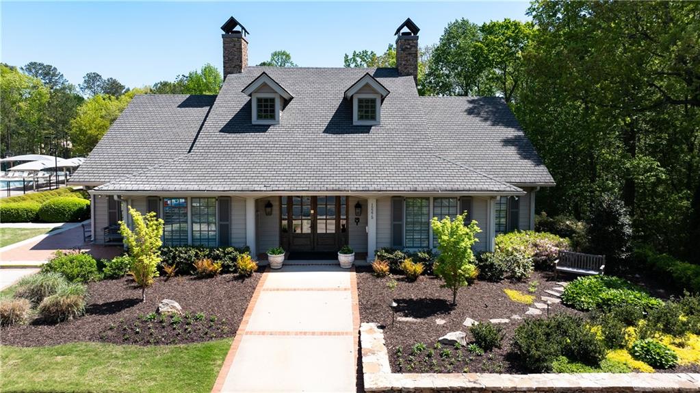
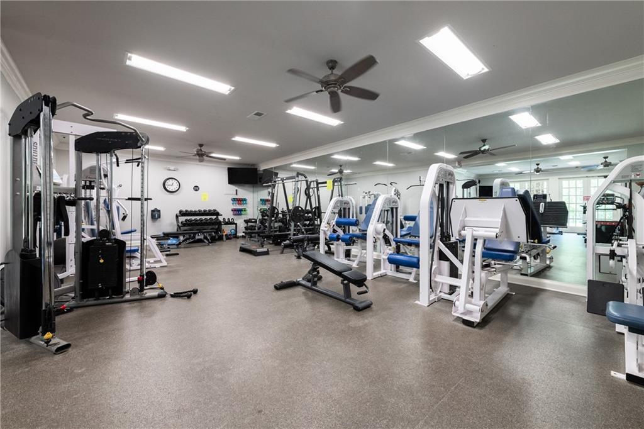
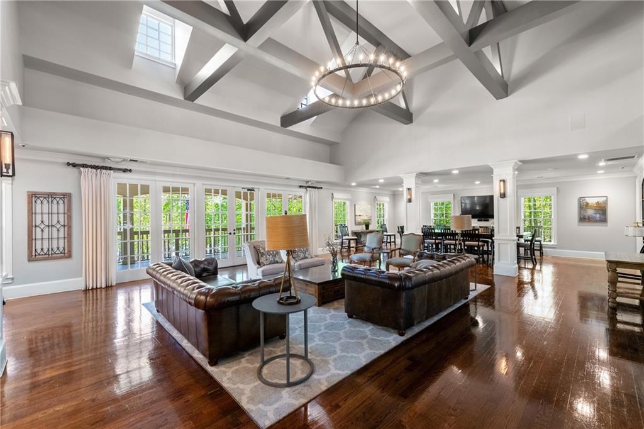
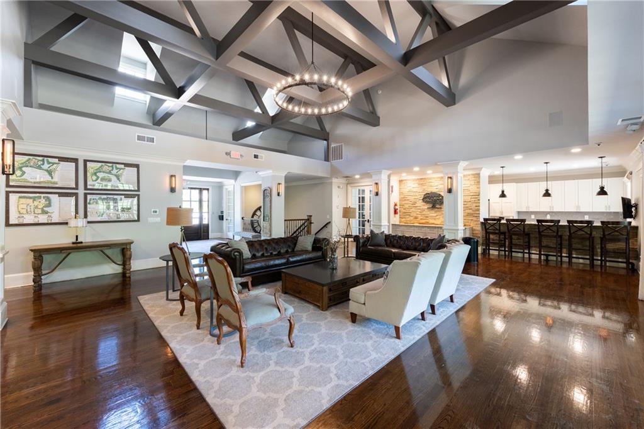
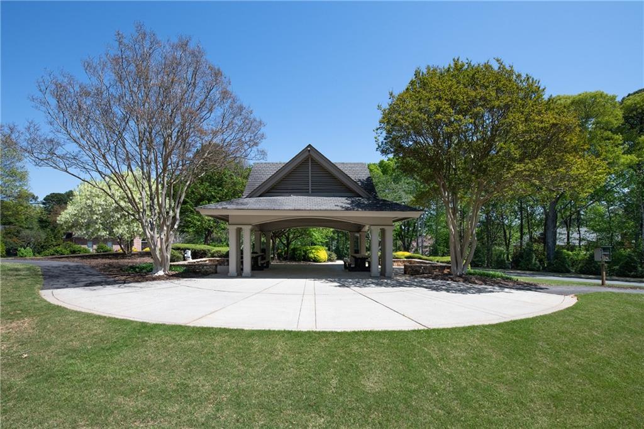
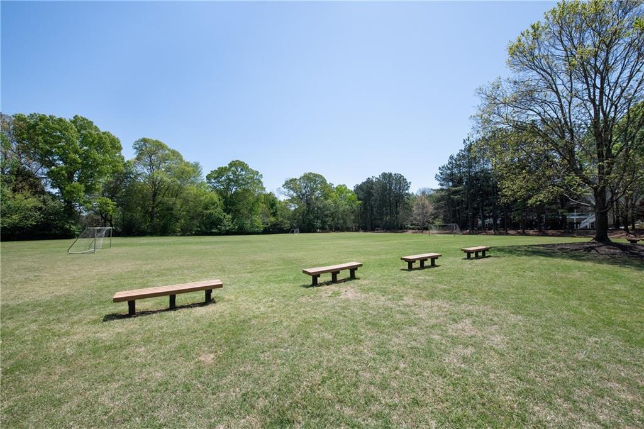
Located in a top-rated Findley Oaks Elementary School district, this home offers unbeatable convenience to GA-400, Avalon, Costco, popular restaurants, Big Creek Greenway and local parks. Enjoy resort-style living with Seven Oaks amenities: a clubhouse with a catering kitchen and event space, a sprawling soccer field, a basketball court, a swimming pool, a gym, eight lighted tennis/pickleball courts and a playground. Welcome home!

Overview

Property Status
Sold
Date Sold
June 6, 2025
Lot Size
0.36 Acres
MLS ID
7560367
Property Type
Residential
Year Built
1995

Features & Amenities

Total Area
2,771 Sq.Ft.
Neighborhood
Johns Creek
Architecture Styles
Traditional
Water Frontage
None
View Description
Other
Stories
2
Garage Spaces
2.0
Water Source
Public
Utilities
Cable Available, Electricity Available, Natural Gas Available, Sewer Available, Water Available
Pool
None
Roof
Composition
Lot Features
Back Yard, Landscaped
Parking
Garage, Garage Door Opener, Garage Faces Front, Kitchen Level
Heat Type
Central, Forced Air, Hot Water, Natural Gas
Air Conditioning
Ceiling Fan(s), Central Air, Zoned
Laundry Room
Laundry Room, Upper Level
Fireplace
Gas Log, Gas Starter
Appliances
Dishwasher, Disposal, Microwave, Refrigerator
Other Interior Features
Disappearing Attic Stairs, Double Vanity, High Ceilings 9 ft Main, High Speed Internet, Tray Ceiling(s), Walk-In Closet(s)
Sewer
Public Sewer
Substructure
Concrete Perimeter
Disability Features
None
Security Features
Fire Alarm, Security System Owned, Smoke Detector(s)
Green Feature
None
Other Exterior Features
Private Yard, None
Elementary School
Findley Oaks
Middle School
River Trail
High School
Northview
Sales Price
$800,000
Real Estate Tax
$7,809/yr
HOA
$2,100

Downloads

5405 Preserve Circle

Schedule a Tour

I would love to help you see this beautiful home! As a full-service brokerage, I can help you tour. Please submit an offer, and answer questions about the buying process.
Thank you

for your interest in 5405 Preserve Circle, Johns Creek, GA 30005

5405 Preserve Circle
Navigate
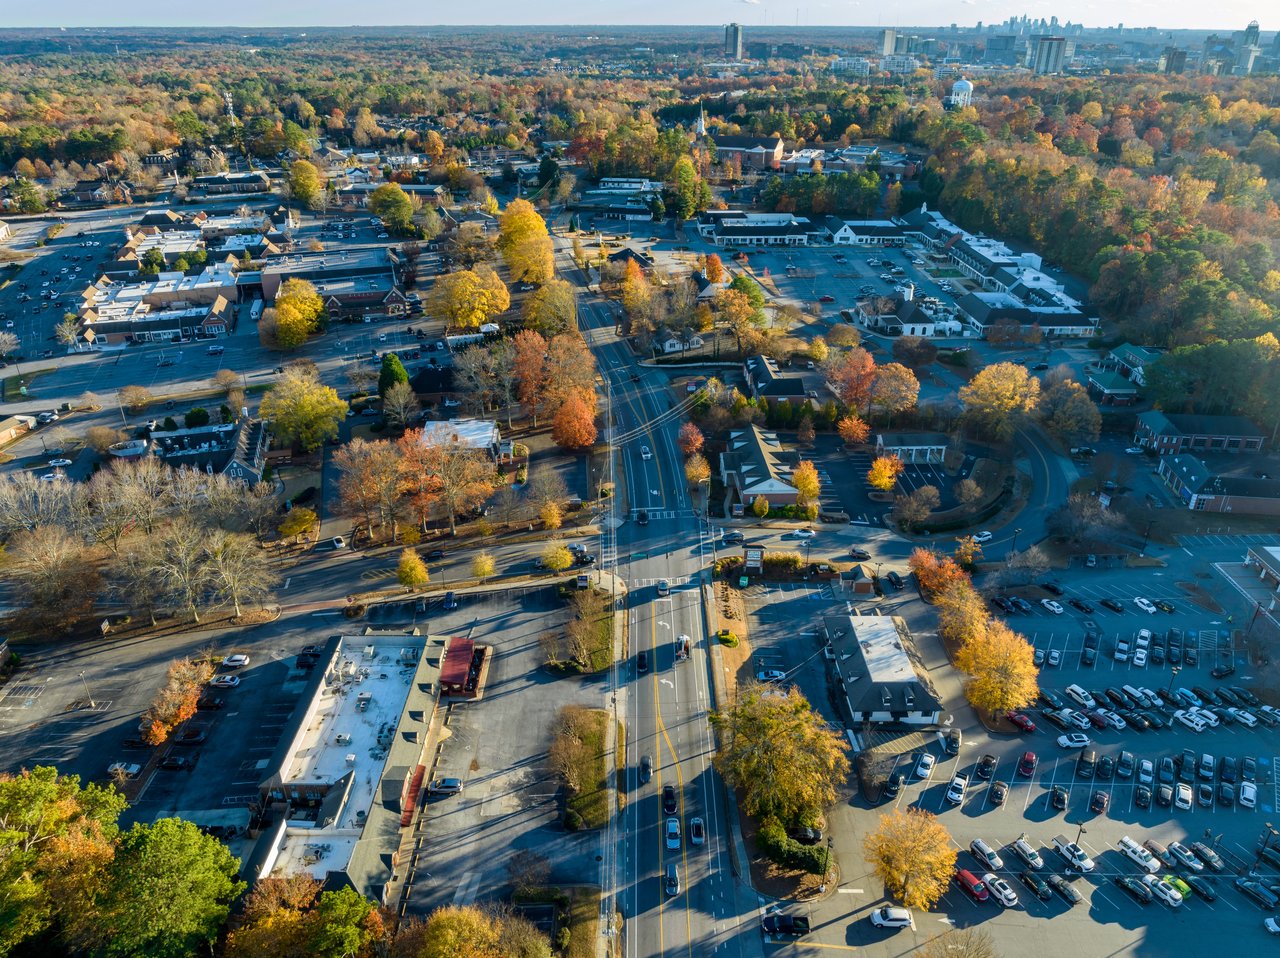
Aerial view of a suburban shopping district and parking lots, with autumn trees and a distant skyline.

Explore Johns Creek

Johns Creek is a prestigious North Atlanta suburb known for its top-rated schools, upscale neighborhoods, golf courses, and family-friendly atmosphere. It offers a serene, master-planned community lifestyle with easy access to city amenities.

read more
5405 Preserve Circle
explore in 3d

I'm Interested In

5405 Preserve Circle

or
  • CallNatalie Blalock

    License #372282

  • Follow Us On Instagram